SIGN UP or LOG IN 's Account

Log in to see your saved listings or edit your searches:

No account? Sign up now to save searches, listings, and get tailored listing notifications. It's free, opt-out anytime.

Find Your New Home

Sign Up Today!

Get fresh listings via email, save your favorite listings, match with similar properties, and unlock additional property info.

Create Your Account

Do not fill in this field:

Already have an account? Log in

and narrow your search. If you have fewer than 200 results, you can save your search.

Alburgh VT Multi-Family Real Estate

r=6013-6024
68 Ellis Brook Road Dover VT 05356

Dover, VT68 Ellis Brook Road

Price$579,000

Est. Mortgage: $/month

Active With Contract

MLS Number 5076580

  • Residential Single Family
  • PricePerSqFt 378.93
  • Full Bath 2
  • Address 68 Ellis Brook Road
  • Construction Existing

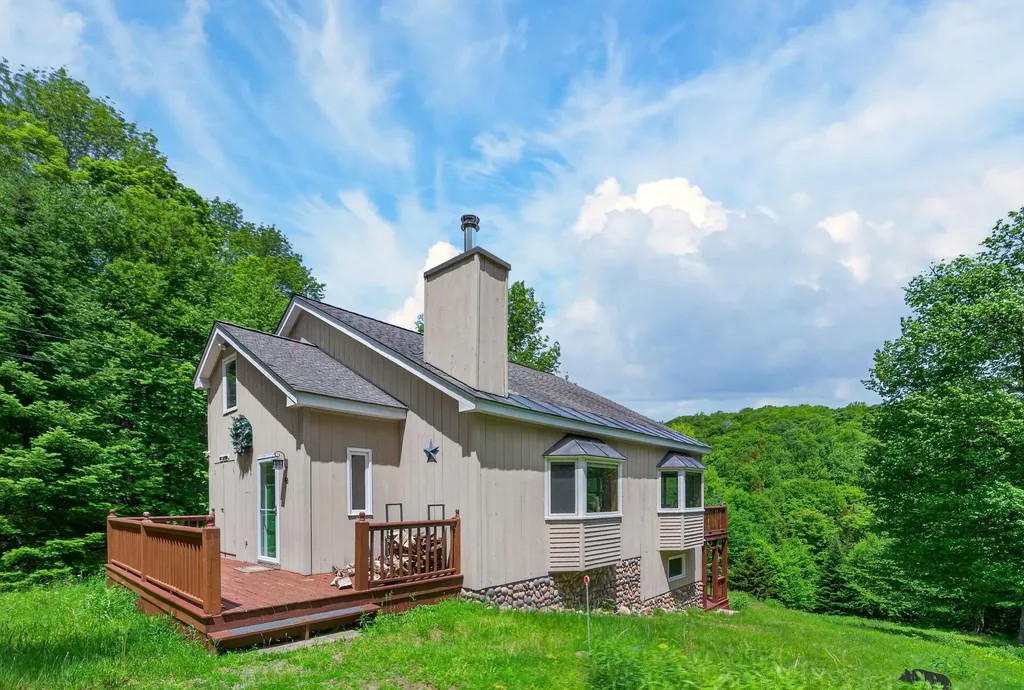
Owners willing to consider offers. Gorgeous updated chalet on a private 2-acre parcel with mountain views and easy access to Mount Snow. Nestled in the desirable Dover Hills, this charming country retreat offers privacy befitting a year-round getaway, yet is just a short drive to the Mount Snow ski resort. Ample parking off a paved road, generous lawn space for play or pets, a garden shed, and excellent sun exposure complete the exterior setting. Inside, the updated interior showcases warm woodsy design with a vaulted living room and natural woodwork throughout. Large updated windows provide abundant natural light, complemented by a cozy wood-burning stove. The upscale kitchen features stainless appliances and flows into a spacious dining area and large deck - ideal for entertaining. The main level includes a bedroom and full bath. Upstairs offers a generous guest bedroom and loft sleeping area sharing a full bath with tiled shower and soaking tub. The fully finished lower level provides a family room perfect for overflow sleeping, games, or media space. Functional mudroom entries on both the main and lower levels make four-season living easy, with the lower level leading to a covered porch and outdoor hot tub - the perfect place to relax and take in the scenery. Beautiful furnishings are included for true turnkey enjoyment. Nearby snowmobile trails, hiking, biking, lakes, shopping, dining, and multiple ski options make this an ideal four-season retreat with tremendous rental potential.

Listed by Adam Palmiter of Berkley & Veller Greenwood/Dover
$
$
%
$/month over payments
Federal 30-year interest rate: 6.95% last updated on Sep 17, 2026
* All Figures are estimates. Check with your bank or proposed mortgage company for actual interest rates.
This product uses the FRED® API but is not endorsed or certified by the Federal Reserve Bank of St. Louis.

Save FavoriteSchedule TourAsk A QuestionMore Details

4 Greenbriar Drive Essex VT 05452

Essex, VT4 Greenbriar Drive

Price$579,000

Est. Mortgage: $/month

Pending

MLS Number 5092396

  • Residential Single Family
  • PricePerSqFt 344.64
  • Full Bath 1
  • Address 4 Greenbriar Drive
  • Construction Existing

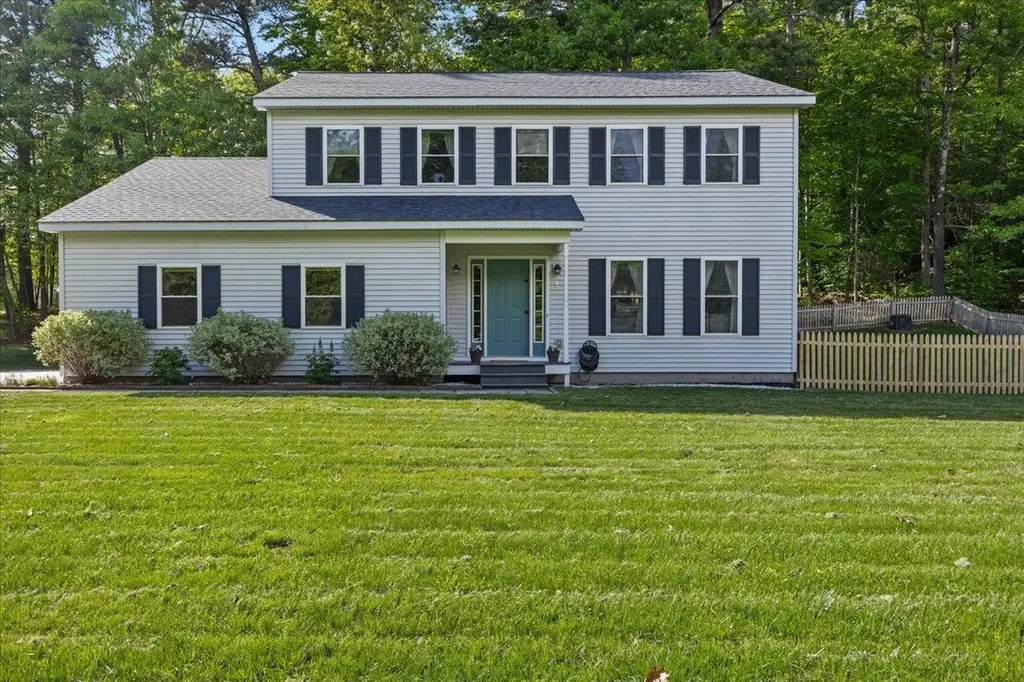
Beautifully maintained and thoughtfully updated Colonial in one of Essex's most convenient locations! The current owners have meticulously cared for the property, creating a move-in-ready home filled with modern updates. The second floor features a spacious primary suite complete with a walk-in closet and a stunning renovated en suite bath showcasing a custom tile shower. Two additional bedrooms, a full bath, and generous closet space complete the upper level. On the main floor, gleaming maple hardwood floors flow throughout the bright and inviting living spaces. The eat-in kitchen is designed for both everyday living and entertaining, offering stainless steel appliances, updated recessed lighting, a large peninsula, and a comfortable dining area. Just outside, an oversized composite deck overlooks the beautifully landscaped, fully fenced backyard, where mature shade trees create a private setting for outdoor gatherings, playtime, gardening or quiet relaxation. A convenient mudroom connects to the attached garage and includes a first-floor half bath with laundry. The fully finished garage stands out with its custom epoxy floor system, abundant storage, and flexible workspace potential. The finished lower level provides additional living space with built-in shelving, making it ideal for a family room, home office, fitness area, or guest overflow. Enjoy low-maintenance living with valuable upgrades including energy-efficient mini-split systems, a newer roof, high-speed internet availability, and municipal water and sewer service. Ideally situated near shopping, dining, schools, local employers, and major commuter routes, with easy access to I-89 and downtown Burlington, this home offers the perfect balance of comfort and convenience. Combining exceptional care, modern updates, and an unbeatable Essex location, this is a property you won't want to miss.

Listed by Jeff Amato of Vermont Real Estate Company

$
$
%
$/month over payments
Federal 30-year interest rate: 6.95% last updated on Sep 17, 2026
* All Figures are estimates. Check with your bank or proposed mortgage company for actual interest rates.
This product uses the FRED® API but is not endorsed or certified by the Federal Reserve Bank of St. Louis.

Save FavoriteSchedule TourAsk A QuestionMore Details

12 Piper Street Franklin NH 03235

Franklin, NH12 Piper Street

Price$579,000

Est. Mortgage: $/month

Active With Contract

MLS Number 5090513

  • Residential Single Family
  • PricePerSqFt 449.53
  • Full Bath 1
  • Address 12 Piper Street
  • Construction Pre-Construction

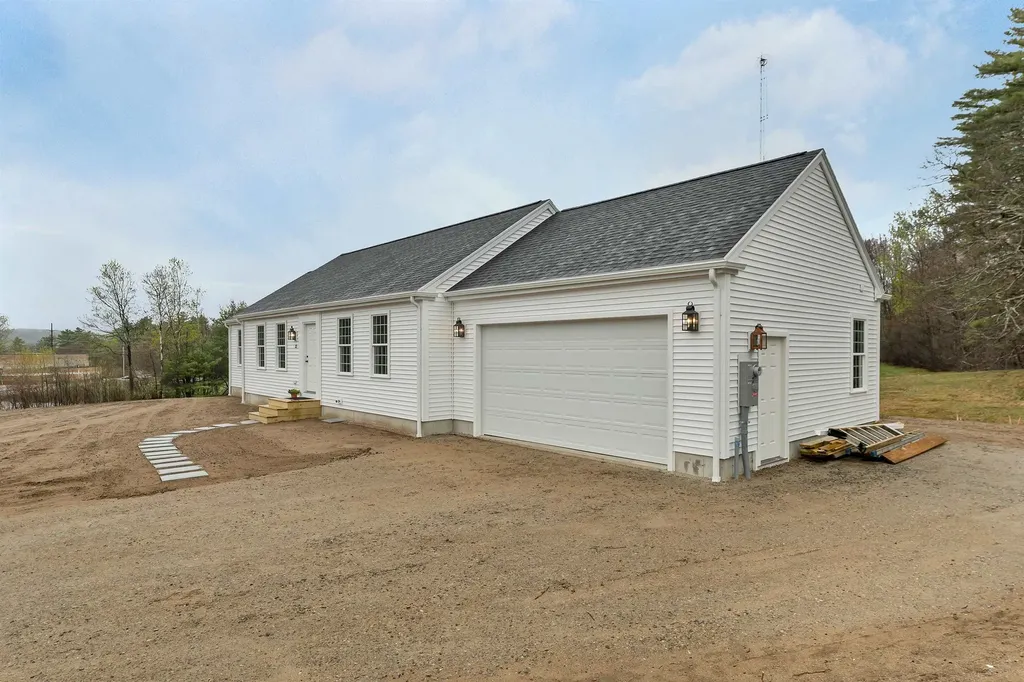
To-Be-Built 3-Bedroom Ranch in New Subdivision. Introducing an exceptional opportunity to own a brand-new ranch-style home in an exclusive 7-lot subdivision located on a cul-de-sac. This thoughtfully designed 3-bedroom, 2-bath residence offers the ease of single-level living paired with modern craftsmanship and customizable features. The open-concept floor plan provides seamless flow between the kitchen, dining, and living areas-perfect for entertaining and everyday comfort. A spacious 2-car garage offers convenience and additional storage. Buyers will appreciate the flexibility to choose from several home styles and floor plan options, allowing you to personalize your new home to suit your lifestyle and aesthetic. Your dream home starts here-secure your lot and let us design the home that's perfectly tailored to you.

Listed by Jaynee Middlemiss of BHG Masiello Meredith

$
$
%
$/month over payments
Federal 30-year interest rate: 6.95% last updated on Sep 17, 2026
* All Figures are estimates. Check with your bank or proposed mortgage company for actual interest rates.
This product uses the FRED® API but is not endorsed or certified by the Federal Reserve Bank of St. Louis.

Save FavoriteSchedule TourAsk A QuestionMore Details

7015 Route 4 Bridgewater VT 05034

Bridgewater, VT7015 Route 4

Price$579,000

Est. Mortgage: $/month

MLS Number 5108852

  • Multifamily
  • PricePerSqFt 185.34
  • Address 7015 Route 4
  • Units 2
  • Acreage 0.5

Prime investment opportunity minutes to the Killington Skyeship Base Lodge/Gondola and the beautiful Village of Woodstock. This wonderful, lovingly maintained two unit home with loads of charm, light, high ceilings, and gorgeous wood floors is a must see. The 3 bedroom unit is the front portion of the home with a great kitchen, laundry area, spacious living room for family and friends to hang out after a long day of outdoor recreation, and a den/office room. The two bedrooms are on the upper level and both connect to a full bath. The large third bedroom has it's own private bath of and is ready to finish very easily. It would be the perfect playroom or extra space for overflow guests to retreat. The backside of the home has an adorable studio apartment with a room above to use as a hangout area or sleeping space. The units in the house connect if one wanted keep it as a single family property. Recent updates to the home include a freshly painted exterior, comprehensive insulation (2-part foam R-19 high insulation value), efficient gas woodstove in large living room, completely updated electrical and plumbing systems throughout, new furnace, new floor in the kitchen, and new rug on the second floor of the apartment. The location is excellent to enjoy all Vermont has to offer. You can even take a quick walk to the country store or the famous Long Trail Brewery. The ball field is also across the street for a quick game before an evening meal. Bridgewater does not have zoning. This property has strong short term rental or long term rental potential. The current owner has had many years of successful rentals. The location could also support a small business if one desired. Come visit this gem today, walk through this special property, and explore the possibilities!

Listed by Marni Rieger of KW Vermont-Killington

$
$
%
$/month over payments
Federal 30-year interest rate: 6.95% last updated on Sep 17, 2026
* All Figures are estimates. Check with your bank or proposed mortgage company for actual interest rates.
This product uses the FRED® API but is not endorsed or certified by the Federal Reserve Bank of St. Louis.

Virtual TourSave FavoriteSchedule TourAsk A QuestionMore Details

26 Union Street Waterbury VT 05676

Waterbury, VT26 Union Street

Price$579,000

Est. Mortgage: $/month

MLS Number 5100408

  • Multifamily
  • PricePerSqFt 110.12
  • Address 26 Union Street
  • Units 1
  • Acreage 0.53

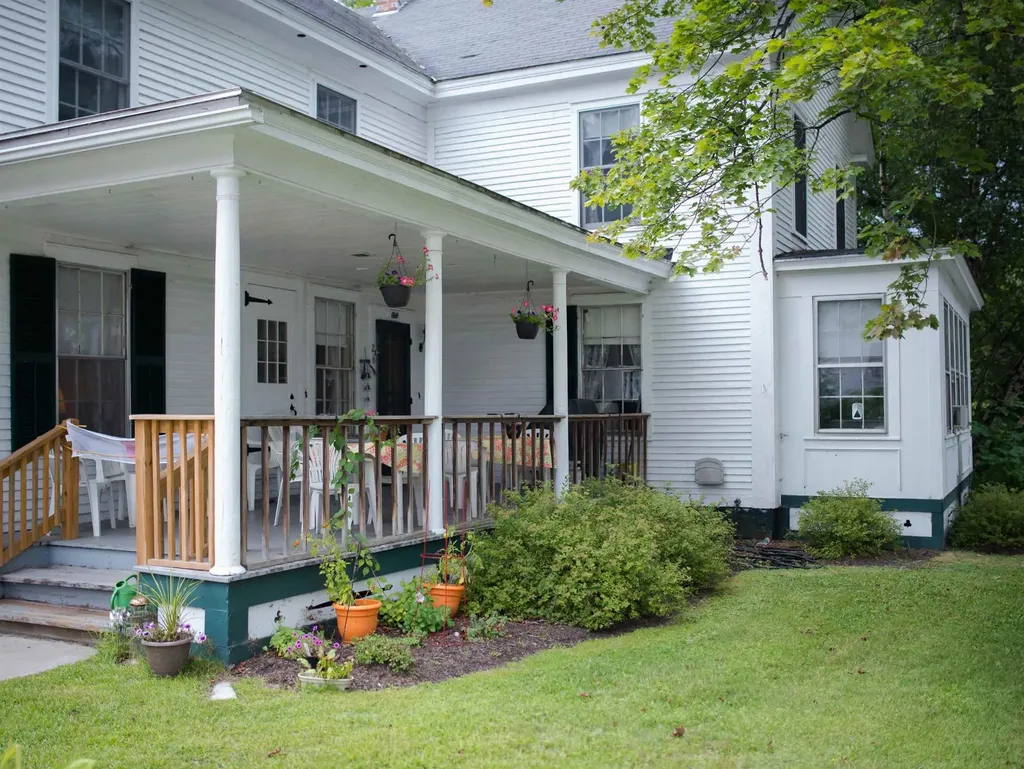
The Squire House, a 1859 farm house and barn, offers an exceptional multifamily development opportunity. The building boast one of the largest lots in the Village of Waterbury - walking distance to all the shops and restaurants. The property can be subdivided into 2 lots which, under new Act 250 rules, each can be developed into 4 multifamily units. The site has sewer allocation for 11 bedrooms. Broker is a principal.

Listed by Nick Lizotte of Vermont Realty Services LLC

$
$
%
$/month over payments
Federal 30-year interest rate: 6.95% last updated on Sep 17, 2026
* All Figures are estimates. Check with your bank or proposed mortgage company for actual interest rates.
This product uses the FRED® API but is not endorsed or certified by the Federal Reserve Bank of St. Louis.

Save FavoriteSchedule TourAsk A QuestionMore Details

212 Holly Lane Portsmouth NH 03801

Portsmouth, NH212 Holly Lane

Price$579,000

Est. Mortgage: $/month

Active With Contract

MLS Number 5106340

  • Residential Single Family
  • PricePerSqFt 641.91
  • Full Bath 1
  • Address 212 Holly Lane
  • Construction Existing

Welcome to 212 Holly Lane! The Seacoast of New Hampshire is calling - and you're less than ten minutes to beautiful and historic downtown Portsmouth. Between dining, shopping, museums and theater, there is no shortage of things to explore in the area. Excellent location close to Rt 1, Rt 16 and Rt 95 for commuting, or skip the car and take your moped instead to ride into town! This 3 bedroom, 1 bathroom ranch style home offers the ease of one floor living, while showcasing a comfortable floor plan and everything you need in a home. The exterior has been thoughtfully transformed into a gardeners paradise. Hydrangeas and an array of flowers and other plantings line the property, creating the ultimate backyard oasis. Enjoy your private deck overlooking the woods, which brings you out to a stone patio and crushed stone firepit area. In addition, take advantage of your OWNED solar panels on the roof for the ultimate energy efficiency. Inside the home, you are greeted by a freshly painted interior, LVP flooring and recessed lighting. The home has been recently renovated and includes a new kitchen, quartz countertops and SS appliances, plus an updated full bathroom with shower and tub. The dining/breezeway area features an extended ceiling and open concept flow into kitchen and living room, and with a glass slider leading to the backyard. The bedroom off of the back of the home includes a stacked washer and dryer, while the additional two rooms could be used as bedrooms or office/flex space. Additional upgrades include newly installed mini splits for heating and cooling, new entry and exterior doors with reframed footers, gutters installed, and direct access into the home from your spacious one car garage. Storage available above in attic accessible through garage and interior, plus a shed in the backyard for all of your lawn equipment. Showings begin Friday, and come visit at the OH August 28th from 5-7 pm. Don't miss your opportunity to call Portsmouth, "home"!

Listed by Kirstin Fleming of RE/MAX Innovative Bayside

$
$
%
$/month over payments
Federal 30-year interest rate: 6.95% last updated on Sep 17, 2026
* All Figures are estimates. Check with your bank or proposed mortgage company for actual interest rates.
This product uses the FRED® API but is not endorsed or certified by the Federal Reserve Bank of St. Louis.

Virtual TourSave FavoriteSchedule TourAsk A QuestionMore Details

48 Jacqueline Drive New Ipswich NH 03071

New Ipswich, NH48 Jacqueline Drive

Price$579,000

Est. Mortgage: $/month

MLS Number 5103554

  • Residential Single Family
  • PricePerSqFt 339.79
  • Full Bath 2
  • Address 48 Jacqueline Drive
  • Construction Existing

OPEN HOUSE SATURDAY SEPTEMBER 12, 10 AM to 12 Noon. New price and potential Seller concessions! Don't miss this meticulously maintained gable entry colonial with a covered farmers porch that is full of upgraded features and exactly what the discerning buyer has been looking for. The first level has a traditional feel and open flow great for gatherings with an open concept living and kitchen/dining area. The kitchen is efficient with island seating, prep sink and workspace, pantry, an LP gas range, and access to the back deck through the sliding glass door. An office or den space, first floor laundry room with half bath. On the second floor, the primary suite features a beautiful custom millwork wall, a full bath, walk-in closet and a small office space. 2 additional bedrooms and another full bath complete the second level. Half the basement has been finished with soundproofing and an insulated floor, more great millwork and a mini split system for year round comfort. The remainder of the walkout basement is a large storage and utility space with a pellet stove as accessory heat for the home, in addition to the efficient LP radiant heat. The boiler is less than 3 years old, and the home has on demand hot water, spray foam insulation, and cat5 wiring throughout every room of the house. Back yard firepit area for relaxing evenings. Level front yard with a paved driveway and pretty landscaping, an EV charger in the large 2 car garage with great storage. Set in a quiet cul de sac neighborhood, close to commuter routes and convenient to shopping and dining in the Monadnock region.

Listed by Melissa Somero-DiGeronimo of Garrison Realty

$
$
%
$/month over payments
Federal 30-year interest rate: 6.95% last updated on Sep 17, 2026
* All Figures are estimates. Check with your bank or proposed mortgage company for actual interest rates.
This product uses the FRED® API but is not endorsed or certified by the Federal Reserve Bank of St. Louis.

Save FavoriteSchedule TourAsk A QuestionMore Details

62 Okemo Trailside Extension Ludlow VT 05149

MLS Number 5100439

  • Condo
  • PricePerSqFt 393.88
  • Square Feet 1,470
  • Bedrooms 3
  • New Contruction Existing

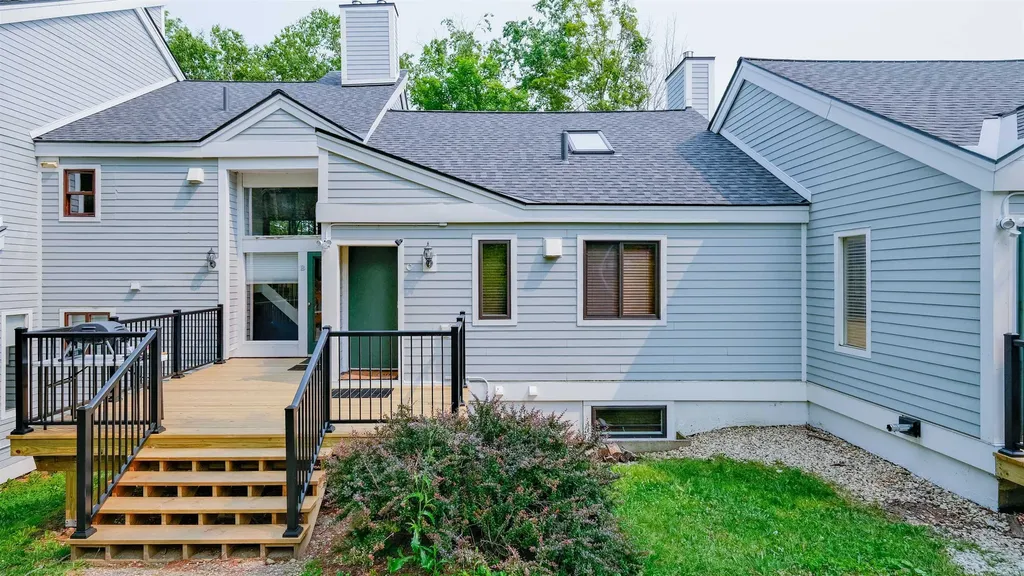
Trailside Village on Okemo, Unit 9C, is a meticulously maintained three-bedroom plus loft, two-bath condominium with direct ski access to the Sachem Trail. Beautifully updated throughout, the home features a renovated kitchen and bathrooms, custom wood trim, solid wood interior doors, and a warm blend of hickory hardwood flooring, tile, and plush carpeting. Thoughtful upgrades include enhanced lighting, newer appliances, and a recently installed washer and dryer. The spacious lower-level family room provides the perfect gathering space after a day on the slopes. Step outside through the sliding doors to a future outdoor retreat, where association-approved plans for a 9' x 9' deck or patio are already in place. With exterior wiring and a water spigot already installed, the space is ready for your dream hot tub. Designed for year-round comfort, the home features a Mitsubishi three-zone heat pump with WiFi controls, providing efficient heating and cooling for every season. Offered fully furnished, this turnkey property is ready for immediate enjoyment, whether you're looking for a personal mountain getaway, a full-time residence, or an investment opportunity. Visit the Okemo real estate community today. Taxes are based on the current Town of Ludlow assessment.

Listed by Kevin Barnes of William Raveis Real Estate Vermont Properties

$
$
%
$/month over payments
Federal 30-year interest rate: 6.95% last updated on Sep 17, 2026
* All Figures are estimates. Check with your bank or proposed mortgage company for actual interest rates.
This product uses the FRED® API but is not endorsed or certified by the Federal Reserve Bank of St. Louis.

Save FavoriteSchedule TourAsk A QuestionMore Details

2696 Lake Shore Road Gilford NH 03249

MLS Number 5105664

  • Condo
  • PricePerSqFt 469.97
  • Square Feet 1,232
  • Bedrooms 2
  • New Contruction Existing

Welcome to Samoset at Winnipesaukee, Condominium complex on the shores of Lake Winni. This Townhouse offers a first floor bedroom, 3/4 bathroom, kitchen, laundry and vaulted ceiling living room with access to a heated, enclosed sunroom / porch for additional living space. The second bedroom with it's own private full bathroom is located on the second level. And if you need additional sleeping space, there's a loft for that with an attack ladder for access. Multiple heat sources within the Unit including a wood burning fireplace to take off the chill. Mini-splits on each level for cooling. The list of amenities this community has to offer is long so you won't get board, which includes a sandy beach lake access, basketball court, tennis and pickle ball, a club house, in-ground pool, docking, to name a few and being in the heart of the Lakes Region with so much more to offer. Whether you want to use it as a primary residence, second home get-away or investment property, this presents multiple options. Furnishings are included less a few personal items. Utilize the outside storage for your skis, etc. and there is storage in the concrete, crawl space basement, Located less than 10 minutes from Gunstock Mountain Resort with year-round activities and less then 15 minutes away from Bank of NH Pavilion outdoor amphitheater for concerts, etc.

Listed by Don Roberts and Parvaneh Roberts of RE/MAX Innovative Bayside

$
$
%
$/month over payments
Federal 30-year interest rate: 6.95% last updated on Sep 17, 2026
* All Figures are estimates. Check with your bank or proposed mortgage company for actual interest rates.
This product uses the FRED® API but is not endorsed or certified by the Federal Reserve Bank of St. Louis.

Virtual TourSave FavoriteSchedule TourAsk A QuestionMore Details

456 Sheridan Road Moultonborough NH 03254

Moultonborough, NH456 Sheridan Road

Price$579,000

Est. Mortgage: $/month

Active With Contract

MLS Number 5104354

  • Residential Single Family
  • PricePerSqFt 652.76
  • Full Bath 1
  • Address 456 Sheridan Road
  • Construction Existing

Moultonboro, NH 03254- Welcome to 456 Sheridan Road, a beautifully renovated, move-in-ready home in the highly desirable Sheridan Woods neighborhood of Moultonborough, one of New Hampshire's premier low-tax communities. Set on a private 3-acre lot surrounded by rolling farmland, mountain views, and natural beauty, this exceptional property offers peace and privacy just minutes from the Sandwich town beach at Squam Lake. Lake Winnipesaukee and the White Mountains will be at your doorstep offering year around recreation including hiking, biking, skiing, snowmobiling, and golf. Completely stripped down to the studs in 2018, the home was rebuilt blending timeless New England charm with the quality and efficiency of modern construction. Major upgrades include new electrical and plumbing systems, spray foam insulation, a standing-seam metal roof, HVAC, exterior siding, doors and trim, and wide-plank pine flooring, providing years of worry-free ownership. The thoughtfully designed interior features three bedrooms, two full baths, and two spacious living areas ideal for family and guests. The custom kitchen showcases Bosch appliances, quartz countertops, abundant cabinetry, and an open layout flowing into the main living spaces. A built-in gas-log fireplace creates a warm gathering place during cooler months. Outdoor living is equally inviting, with an oversized screened porch and multiple decks overlooking the park-like setting and mountain views, perfect for relaxing or entertaining. An oversized detached two-car garage provides exceptional storage for vehicles, boats, snowmobiles, and workshop space. Recent 2026 improvements include a new septic system, exterior paint, and refinished floors. Offering an outstanding combination of location, craftsmanship, and four-season lifestyle, 456 Sheridan Road is a rare opportunity to own a meticulously renovated home in one of the Lakes Region's most desirable settings.

Listed by The Platinum Group of RE/MAX Innovative Bayside

$
$
%
$/month over payments
Federal 30-year interest rate: 6.95% last updated on Sep 17, 2026
* All Figures are estimates. Check with your bank or proposed mortgage company for actual interest rates.
This product uses the FRED® API but is not endorsed or certified by the Federal Reserve Bank of St. Louis.

Virtual TourSave FavoriteSchedule TourAsk A QuestionMore Details

7015 Route 4 Bridgewater VT 05034

Bridgewater, VT7015 Route 4

Price$579,000

Est. Mortgage: $/month

MLS Number 5109827

  • Residential Single Family
  • PricePerSqFt 185.34
  • Full Bath 1
  • Address 7015 Route 4
  • Construction Existing

Prime investment opportunity minutes to the Killington Skyeship Base Lodge/Gondola and the beautiful Village of Woodstock. This wonderful, lovingly maintained two unit home with loads of charm, light, high ceilings, and gorgeous wood floors is a must see. The 3 bedroom unit is the front portion of the home with a great kitchen, laundry area, spacious living room for family and friends to hang out after a long day of outdoor recreation, and a den/office room. The two bedrooms are on the upper level and both connect to a full bath. The large third bedroom has it's own private bath of and is ready to finish very easily. It would be the perfect playroom or extra space for overflow guests to retreat. The backside of the home has an adorable studio apartment with a room above to use as a hangout area or sleeping space. The units in the house connect if one wanted keep it as a single family property. Recent updates to the home include a freshly painted exterior, comprehensive insulation(2-part foam R-19 high insulation value), efficient gas woodstove in large living room, completely updated electrical and plumbing systems throughout, new furnace, new floor in the kitchen, and new rug on the second floor of the apartment. The location is excellent to enjoy all Vermont has to offer. You can even take a quick walk to the country store or the famous Long Trail Brewery. The ball field is also across the street for a quick game before an evening meal. Bridgewater does not have zoning. This property has strong short term rental or long term rental potential. The current owner has had many years of successful rentals. The location could also support a small business if one desired. Come visit this gem today, walk through this special property, and explore the possibilities!

Listed by Marni Rieger of KW Vermont-Killington

$
$
%
$/month over payments
Federal 30-year interest rate: 6.95% last updated on Sep 17, 2026
* All Figures are estimates. Check with your bank or proposed mortgage company for actual interest rates.
This product uses the FRED® API but is not endorsed or certified by the Federal Reserve Bank of St. Louis.

Virtual TourSave FavoriteSchedule TourAsk A QuestionMore Details

7A Benning Street Amherst NH 03031

Amherst, NH7A Benning Street

Price$579,000

Est. Mortgage: $/month

Active With Contract

MLS Number 5109046

  • Condo
  • PricePerSqFt 378.43
  • Square Feet 1,530
  • Bedrooms 2
  • New Contruction Existing

Welcome home to effortless living in the sought-after 55+ Connor Court community in picturesque Amherst NH-home to charming shops, scenic trails and golf courses galore including abutting Ponemah Green, Amherst Country Club and nearby Souhegan Woods. This like-new, beautifully maintained home offers two private bedroom suites and a convenient guest bath, each finished with granite counters and quality details throughout. The spacious living room welcomes you with vaulted ceilings, gas fireplace, and gleaming hardwood floors that flow to a bright sunroom complemented by oversized windows and woodland garden views. The open-concept kitchen balances functionality with sleek design offering polished granite counters, stainless appliances and island seating open to a comfortable dining area ideal for everyday meals or entertaining. A whole-house generator adds peace of mind, while the first-floor laundry, two-car garage, and an expansive basement level provide everyday convenience, excellent storage, and future finishing potential. Just minutes from Amherst's shops, restaurants, and local amenities, this nicely positioned end-row unit enjoys open space and ample parking for family and guests. Retire the lawn equipment and embrace a low-maintenance, single-level lifestyle in this active and friendly community complete with a private clubhouse for celebrations and social events. Open House Sunday 12-2pm

Listed by Brian Garvey of Keller Williams Gateway Realty

$
$
%
$/month over payments
Federal 30-year interest rate: 6.95% last updated on Sep 17, 2026
* All Figures are estimates. Check with your bank or proposed mortgage company for actual interest rates.
This product uses the FRED® API but is not endorsed or certified by the Federal Reserve Bank of St. Louis.

Virtual TourSave FavoriteSchedule TourAsk A QuestionMore Details

Broker Reciprocity 

Copyright 2026 PrimeMLS, Inc. All rights reserved. This information is deemed reliable, but not guaranteed. The data relating to real estate displayed on this display comes in part from the IDX Program of PrimeMLS. The information being provided is for consumers’ personal, non-commercial use and may not be used for any purpose other than to identify prospective properties consumers may be interested in purchasing. Data last updated September 25, 2026 10:39 AM UTC