SIGN UP or LOG IN 's Account

Log in to see your saved listings or edit your searches:

No account? Sign up now to save searches, listings, and get tailored listing notifications. It's free, opt-out anytime.

Find Your New Home

Sign Up Today!

Get fresh listings via email, save your favorite listings, match with similar properties, and unlock additional property info.

Create Your Account

Do not fill in this field:

Already have an account? Log in

and narrow your search. If you have fewer than 200 results, you can save your search.

Alburgh VT Multi-Family Real Estate

r=6037-6048
8 Cook Lane Westford VT 05494

Westford, VT8 Cook Lane

Price$579,000

Est. Mortgage: $/month

MLS Number 5090525

  • Residential Single Family
  • PricePerSqFt 419.57
  • Full Bath 1
  • Address 8 Cook Lane
  • Construction Existing

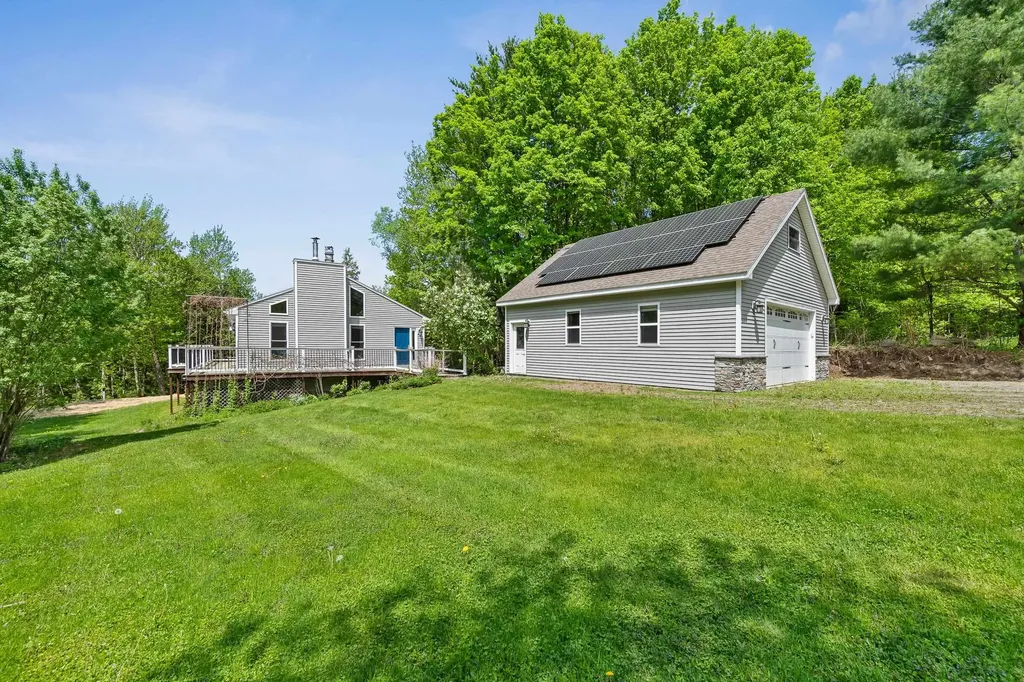
Welcome to 8 Cook Lane, a contemporary gem set on 10.1 acres in the hills of Westford. Highlights include a detached 2 car garage, wrap around porch, owned solar with a leased Tesla Powerwall and a brand new septic system. Featuring 3 bedrooms and 2 baths, this home features an open concept living space as you enter the front door. The living room has vaulted ceilings and exposed beams with plenty of natural light from the southern facing skylights. The kitchen connects to the living room and boasts an oversize island, stainless appliances and plentiful storage for all of your cooking needs. Off the kitchen is the updated bathroom with heated marble floors, antique claw foot tub, a huge double trough sink, and a marble tiled shower with a rain head shower system. The primary bedroom has it's own balcony along with a loft for additional storage and walk-in closet. Downstairs, you'll find plentiful and flexible space that could also be a separate living level as it has it's own kitchen, bedroom, and 3/4 bath. Both interior stairs and walk out accessibility makes the basement super flexible for however you choose to utilize it. Outside, you'll find a wrap around porch that looks down to the pond, a perfect spot for listening to the peepers on warm summer nights. The detached 2 car garage has plenty of room for both parking + recreational equipment w/ 2nd story attic storage. Owned Solar panels cover the majority of the properties power needs and the Tesla powerwall gives you piece of mind when the power goes out. This amazing versatile home won't last long so come see it today!

Listed by Tim Meyer of Vermont Real Estate Company

$
$
%
$/month over payments
Federal 30-year interest rate: 6.95% last updated on Sep 17, 2026
* All Figures are estimates. Check with your bank or proposed mortgage company for actual interest rates.
This product uses the FRED® API but is not endorsed or certified by the Federal Reserve Bank of St. Louis.

Save FavoriteSchedule TourAsk A QuestionMore Details

88 Silver Street Dover NH 03820

Dover, NH88 Silver Street, Unit 3

Price$579,000

Est. Mortgage: $/month

Open House

MLS Number 5105292

  • Condo
  • Next Open House: Sat 09/26 10:00 am. to 12:00 pm.
  • PricePerSqFt 350.91
  • Square Feet 1,867
  • Bedrooms 3

OPEN HOUSE Saturday 9/26 10AM-12PM. Welcome to 88 Silver Street, offering spacious, low-maintenance living just moments from the heart of downtown Dover. This three-bedroom, two-and-a-half-bath condo features a bright, open main level with a generous living area and kitchen filled with natural light. Just off the kitchen, step outside to your own fenced-in backyard, an ideal spot for outdoor dining, entertaining, or relaxing, with direct access to the Dover Community Trail. The second floor offers two well-sized bedrooms, a full bath, and conveniently located laundry. Occupying the third floor, the spacious primary suite provides a private retreat with plenty of room for a home office or sitting area, along with an ensuite bath and an impressive walk-in closet. The partially finished lower level adds even more flexibility for a home office, gym, playroom, or additional living space, while still offering plenty of storage. Three assigned parking spaces add to the convenience. Enjoy an easy walk to downtown Dover's restaurants, coffee shops, dining, and entertainment, with quick access to the Spaulding Turnpike for commuting throughout the Seacoast. Schedule a showing today!

Listed by Jacqueline Mee and Emil Uliano of Great Island Realty LLC

$
$
%
$/month over payments
Federal 30-year interest rate: 6.95% last updated on Sep 17, 2026
* All Figures are estimates. Check with your bank or proposed mortgage company for actual interest rates.
This product uses the FRED® API but is not endorsed or certified by the Federal Reserve Bank of St. Louis.

Save FavoriteSchedule TourAsk A QuestionMore Details

121 Eagle Lane Chesterfield NH 03443

Chesterfield, NH121 Eagle Lane

Price$579,000

Est. Mortgage: $/month

Pending

MLS Number 5110460

  • Condo
  • PricePerSqFt 249.46
  • Square Feet 2,841
  • Bedrooms 2
  • New Contruction Existing

HERE IT IS! Everything you've ever wanted in a high-end luxury Condo. Welcome to an unparalleled living experience, built in 2018, this condo redefines sophistication with over 2,800 square feet of meticulously designed living space. From the moment you walk in, you'll just fall in love with the finishes, modern updates, natural light, open concept layout, and meticulous attention to detail. The heart of this home is undoubtedly the gourmet kitchen, a culinary dream featuring top-of-the-line Viking appliances, gas cook top, ample counter space and a generously sized center island perfect for entertaining. The kitchen area also offers a spacious walk-in pantry, and an abundance of modern glass lighting that offers an elegant glow. Beyond the kitchen, the majority of the home is 1st floor living, offering a 1st floor, guest bedroom/bathroom, laundry room, walk out porch and an incredible primary bedroom sanctuary, including; walk-in closet, drop ceiling, and custom tile shower. A versatile loft provides the ideal flex space, seamlessly flowing from an office to a comfortable and private extra sleeping area. Descend to the full walk-out basement, where luxury meets leisure. Here, an entertainment center awaits, ready for movie nights or game days, complemented by a stylish happy hour bar-the perfect setting for unwinding or hosting friends. This residence truly embodies luxury living with the added benefit of minimal maintenance, allowing you to savor every moment of time. Did I mention the massive amount of storage... well you'll have to see it for yourself. The convenience of a two-car garage with a sleek epoxy floor keeps all your vehicles dry during the weather, with 2 additional parking spots in the paved driveway. The Gateway Preserve offers landscaping in common areas, snow removal, and road maintenance. Second to none location, near Spofford Lake, hiking/biking/snowmobile trails and within minutes of shopping, restaurants, skiing, and major highways. A must see

Listed by Todd Bassler of Greenwald Realty Group

$
$
%
$/month over payments
Federal 30-year interest rate: 6.95% last updated on Sep 17, 2026
* All Figures are estimates. Check with your bank or proposed mortgage company for actual interest rates.
This product uses the FRED® API but is not endorsed or certified by the Federal Reserve Bank of St. Louis.

Virtual TourSave FavoriteSchedule TourAsk A QuestionMore Details

2709 Fuller Mountain Road Ferrisburgh VT 05473
Active With Contract

MLS Number 5110260

  • Residential Single Family
  • PricePerSqFt 341.61
  • Full Bath 2
  • Construction Existing
  • Bedrooms 3

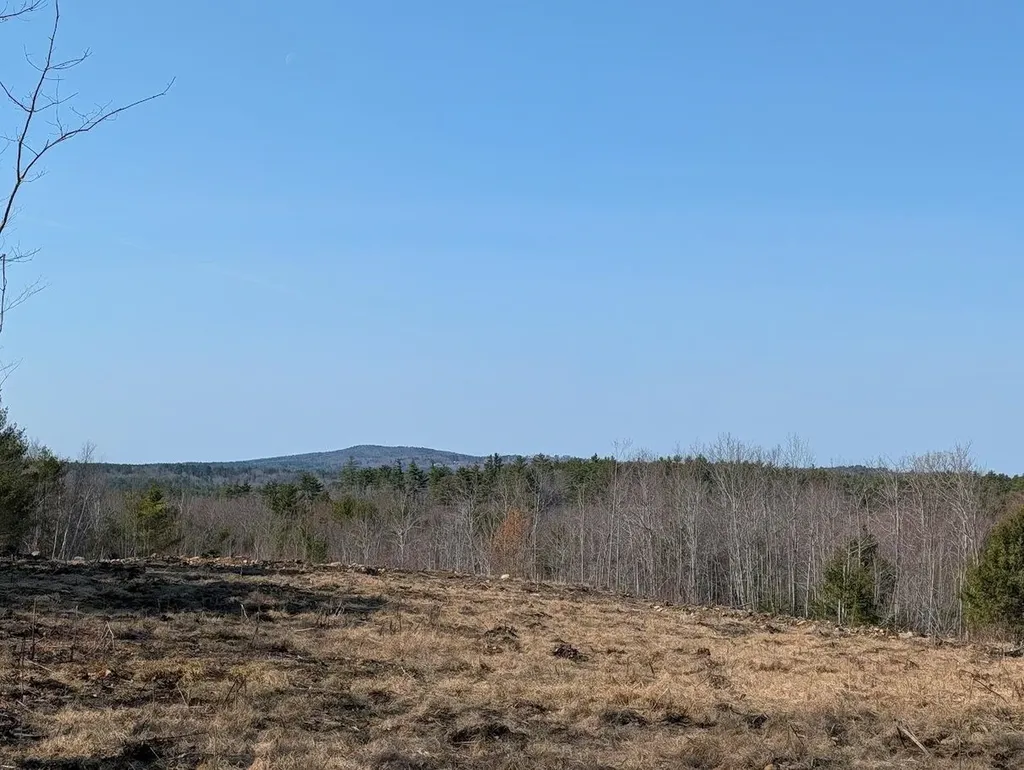
Welcome to this inviting 3-bedroom, 2.5-bath contemporary home, beautifully situated on 10 acres with a pond and lovely views toward Mount Philo. Set along a quiet country road yet conveniently located near Route 7, this special property offers peaceful Vermont living with easy access to both Middlebury and Burlington. Inside, the home is filled with natural light while retaining the warmth and character that make this contempory construction so appealing. Vaulted ceilings, exposed beams, and a Hearthstone wood stove create a cozy and welcoming living space, especially during the winter months. The kitchen has been completely remodeled and includes a new electric range and dishwasher, while a mini-split adds year-round comfort. Additional finished space in the basement provides an ideal home office, while the remaining basement area offers plenty of storage. Outdoor living is truly one of the highlights of this property. Enjoy the peaceful surroundings from the beautiful screened porch, back deck, or crushed-stone patio, all overlooking the natural landscape. The level acreage offers wonderful possibilities for gardening, recreation, or horses, with raised garden beds and charming window boxes already adding to the setting. Wildlife passes through the property throughout the seasons, making this a wonderful place to experience nature right outside your door. Car enthusiasts, hobbyists, or anyone needing extra storage will appreciate both the attached two-car garage and detached garage. The second floor of the detached garage offers additional potential for future finished space, while the garage itself could also be insulated for expanded year-round use. Although the setting feels wonderfully private and rural, everyday conveniences are never far away. Enjoy nearby dining favorites such as Starry Night and Backyard Bistro, along with easy access to shopping, services, and recreation throughout the Champlain Valley. This property offers the best of VT!

Listed by Tracie Carlos of Ridgeline Real Estate

$
$
%
$/month over payments
Federal 30-year interest rate: 6.95% last updated on Sep 17, 2026
* All Figures are estimates. Check with your bank or proposed mortgage company for actual interest rates.
This product uses the FRED® API but is not endorsed or certified by the Federal Reserve Bank of St. Louis.

Virtual TourSave FavoriteSchedule TourAsk A QuestionMore Details

10 Old Town Road Castleton VT 05735

Castleton, VT10 Old Town Road

Price$577,777

Est. Mortgage: $/month

MLS Number 4981890

  • Residential Single Family
  • PricePerSqFt 501.54
  • Full Bath 1
  • Address 10 Old Town Road
  • Construction Existing

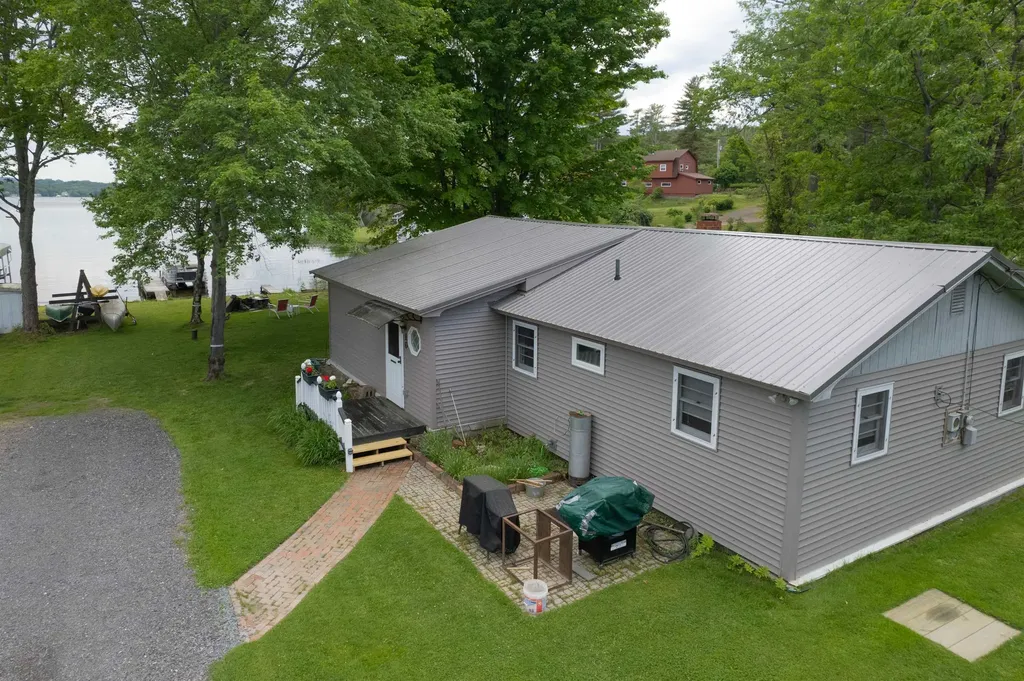
Motivated Sellers!! Bring all offers today!! Welcome to this enchanting lakefront retreat, where rustic charm meets lakeside living. Nestled in a quiet bay with over 200 feet of lakefront this property includes a dock so you can start enjoying Lake Bomoseen today! Get away from the city with your own tranquil escape. Located just a short drive Killington and Pico this home offers a year-round living and all the lakes region has to offer. The level yard offers easy access to the lake as well as this one-level home. Step inside where you will be greeted by a warm and inviting interior with an abundance of natural light. The open living area includes a kitchen with double ovens and a new stainless steel refrigerator. The detached 2-car garage has an upper level with plenty of storage or room to expand your living space. Whether you are hosting summer gatherings, enjoying a quiet evening under the stars, or simply unwinding by the firepit, the outdoor areas are designed for relaxation and enjoyment. Don't miss the chance to make this exceptional property your own. Schedule a private tour and experience the magic of this idyllic home for yourself.

Listed by Nancy Liberatore of Lakes & Homes Real Estate

$
$
%
$/month over payments
Federal 30-year interest rate: 6.95% last updated on Sep 17, 2026
* All Figures are estimates. Check with your bank or proposed mortgage company for actual interest rates.
This product uses the FRED® API but is not endorsed or certified by the Federal Reserve Bank of St. Louis.

Virtual TourSave FavoriteSchedule TourAsk A QuestionMore Details

69 Peaslee Road Merrimack NH 03054

Merrimack, NH69 Peaslee Road

Price$577,000

Est. Mortgage: $/month

MLS Number 5106826

  • Residential Single Family
  • PricePerSqFt 452.19
  • Full Bath 1
  • Address 69 Peaslee Road
  • Construction Existing

PRICE IMPROVEMENT! OPEN HOUSE: 9/20 11 AM - 1 PM. This home sits behind a fieldstone wall on a spacious lot with over 250 feet of frontage, giving you privacy and room to spread out and unwind. An oversized two-car garage and a big driveway make it easy to host, whether it's a quick get-together or a full house. Inside, cathedral ceilings and skylights fill the open kitchen and living area with natural light all day long. The updated kitchen features quartz counters and stainless steel appliances, built for cooking, entertaining, and everything in between. Hardwood floors run through the main living space, and a brick fireplace turns the living room into your favorite spot on a cold night. Out back, a deck off the kitchen sets the stage for morning coffee or evening dinners, leading to a private, wooded pool area with an in-ground gunite pool for long summer days and quiet swims after work. You're minutes from the Merrimack Outlets and Daniel Webster Highway for easy shopping, dining, and commuting. Wasserman Park offers trails, tennis courts, a town beach, and summer camp programs nearby, Horse Hill Nature Preserve is close by for hiking whenever you want to trade pavement for trees, and Currier Orchards on Peaslee Road brings pick-your-own apples right around the corner.

Listed by Johnathon Harman of Team Zingales Realty LLC

$
$
%
$/month over payments
Federal 30-year interest rate: 6.95% last updated on Sep 17, 2026
* All Figures are estimates. Check with your bank or proposed mortgage company for actual interest rates.
This product uses the FRED® API but is not endorsed or certified by the Federal Reserve Bank of St. Louis.

Virtual TourSave FavoriteSchedule TourAsk A QuestionMore Details

L68-1 Vail Road Barnstead NH 03225

Barnstead, NHL68-1 Vail Road

Price$576,900

Est. Mortgage: $/month

Active With Contract

MLS Number 5065242

  • Residential Single Family
  • PricePerSqFt 320.5
  • Full Bath 1
  • Village Center Barnstead
  • Address L68-1 Vail Road

Set on a picturesque 3.66-acre lot with a peaceful country setting, this pre-construction 3-bedroom, 1.5-bath Cape offers the perfect blend of privacy, space, and modern design. Construction is scheduled to begin in 2026 - secure your spot now with this quality local builder. The home sits on a level front area with a gently sloping backyard, ideal for future outbuildings, gardens, or recreational space. Located off a quiet gravel road, the property offers a true rural feel while still being convenient to local amenities. First Floor Features an open-concept kitchen and dining area, spacious living room a family room for additional gathering space a and a convenient half bath. Second Floor Layout offers three comfortable bedrooms and a full bath. Direct access to the 2-car under garage Optional upgrades available, including a primary suite layout, walk-in closets, and expanded bathroom configurations. Buyers will have the opportunity to meet with the builder to personalize the home with choices for cabinetry, lighting, flooring, and more. Outdoor enthusiasts will love the proximity to snowmobile trails and beautiful Suncook Lake for summer recreation.

Listed by Tami Mousseau of BHHS Verani Concord

$
$
%
$/month over payments
Federal 30-year interest rate: 6.95% last updated on Sep 17, 2026
* All Figures are estimates. Check with your bank or proposed mortgage company for actual interest rates.
This product uses the FRED® API but is not endorsed or certified by the Federal Reserve Bank of St. Louis.

Virtual TourSave FavoriteSchedule TourAsk A QuestionMore Details

Lot 9 Rosewood Lane Milton VT 05468

Milton, VTLot 9 Rosewood Lane

Price$576,524

Est. Mortgage: $/month

Pending

MLS Number 5063037

  • Residential Single Family
  • PricePerSqFt 404.58
  • Full Bath 1
  • Address Lot 9 Rosewood Lane
  • Construction New Construction

Welcome to Rosewood Lane, featuring 7 building lots and over 26 acres of conservation land, including walking trails. Situated on a private gravel road, this small community offers the perfect blend of rural charm and modern convenience! Enjoy the proximity to Lake Arrowhead, Sand Bar and Niquette Bay State Parks, as well as other local amenities and easy interstate access. This to-be-built 1,425 square-foot home offers a compact but efficient floor plan with everything you need on a .72-acre lot. As you step inside, you're welcomed with 9' ceilings throughout the main level, and a spacious mudroom to your left provides plenty of space for coats and shoes and connects to the 2-car garage. Tucked beyond, you'll find a stackable laundry space as well as half bath. Opening into the main living area, you'll enjoy a cozy living room that flows seamlessly into the kitchen and dining areas. Off the dining area you'll find a sliding glass door leading to the backyard. Upstairs, two bedrooms share a jack and jill bath, and the primary suite features a walk-in closet and a 3/4 en suite with double sinks. Each home in this neighborhood is equipped with public water, natural gas and a private conventional septic system.

Listed by Templeton Real Estate Group of KW Vermont

$
$
%
$/month over payments
Federal 30-year interest rate: 6.95% last updated on Sep 17, 2026
* All Figures are estimates. Check with your bank or proposed mortgage company for actual interest rates.
This product uses the FRED® API but is not endorsed or certified by the Federal Reserve Bank of St. Louis.

Save FavoriteSchedule TourAsk A QuestionMore Details

9 Dogwood Circle Milton VT 05468

MLS Number 5074182

  • Residential Single Family
  • PricePerSqFt 383.46
  • Full Bath 2
  • Address 9 Dogwood Circle
  • Construction Pre-Construction

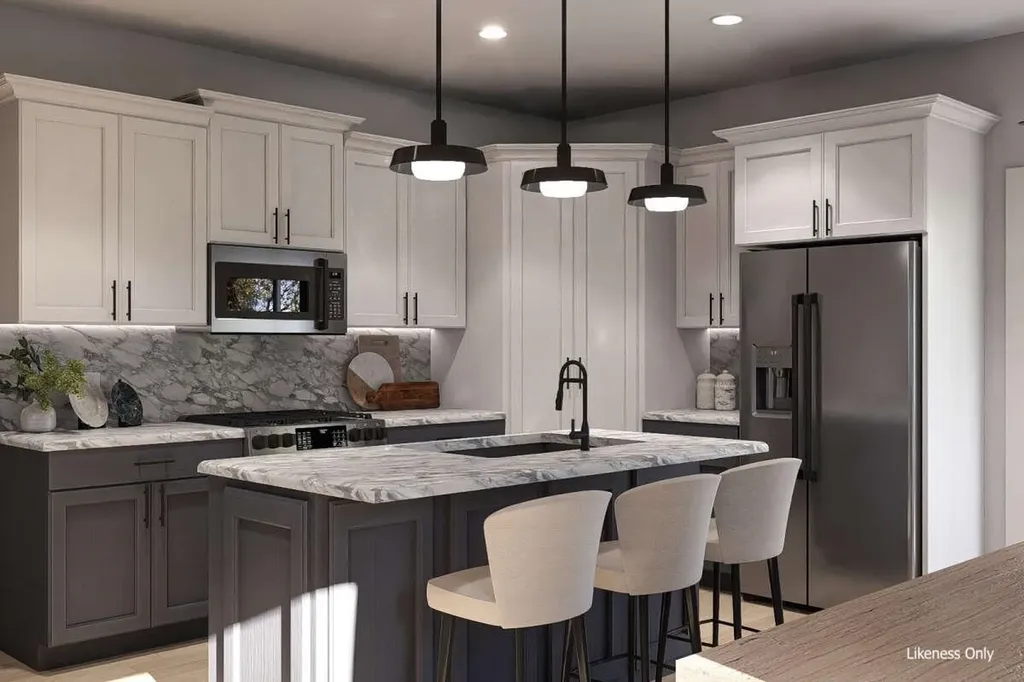
Welcome to Dogwood Circle, a charming new neighborhood by Sterling Homes in the heart of Milton, Vermont. This thoughtfully planned community features 32 new residences, a mix of single-family and duplex homes with modern layouts and quality finishes. Ideally located just off Route 7, Dogwood Circle offers quick access to shopping, dining, schools, and parks. Residents can walk to the Milton Library or Bombardier Park, and enjoy an easy commute to both Burlington and St. Albans-just 20 minutes away. This custom designed Welchii Plan is a 2-bedroom, 2-bath with over 1,500 sq ft of living space. Inside, enjoy an open-concept layout with 9' ceilings, large windows, and natural light throughout. The kitchen includes quartz countertops, stainless appliances, gas range, and a center island. The main level features a spacious living area, 1st floor laundry, half bath, and a mudroom off the attached two-car garage. The full basement with egress windows is could be finished for additional living space. These energy-efficient, HRV system installed, solar-ready homes come with customization options and a two-year Sterling Homes warranty. Schedule your appointment today and make Dogwood Circle your next home. Photos LIKENESS ONLY - home to be built. Other floor plans are available for this lot.

Listed by Kara Koptiuch and Bryce Gilmer of Vermont Real Estate Company
$
$
%
$/month over payments
Federal 30-year interest rate: 6.95% last updated on Sep 17, 2026
* All Figures are estimates. Check with your bank or proposed mortgage company for actual interest rates.
This product uses the FRED® API but is not endorsed or certified by the Federal Reserve Bank of St. Louis.

Virtual TourSave FavoriteSchedule TourAsk A QuestionMore Details

66 Downing Road Lunenburg VT 05906-8500

Lunenburg, VT66 Downing Road

Price$575,500

Est. Mortgage: $/month

MLS Number 5095866

  • Residential Single Family
  • PricePerSqFt 400.21
  • Full Bath 1
  • Address 66 Downing Road
  • Construction Existing

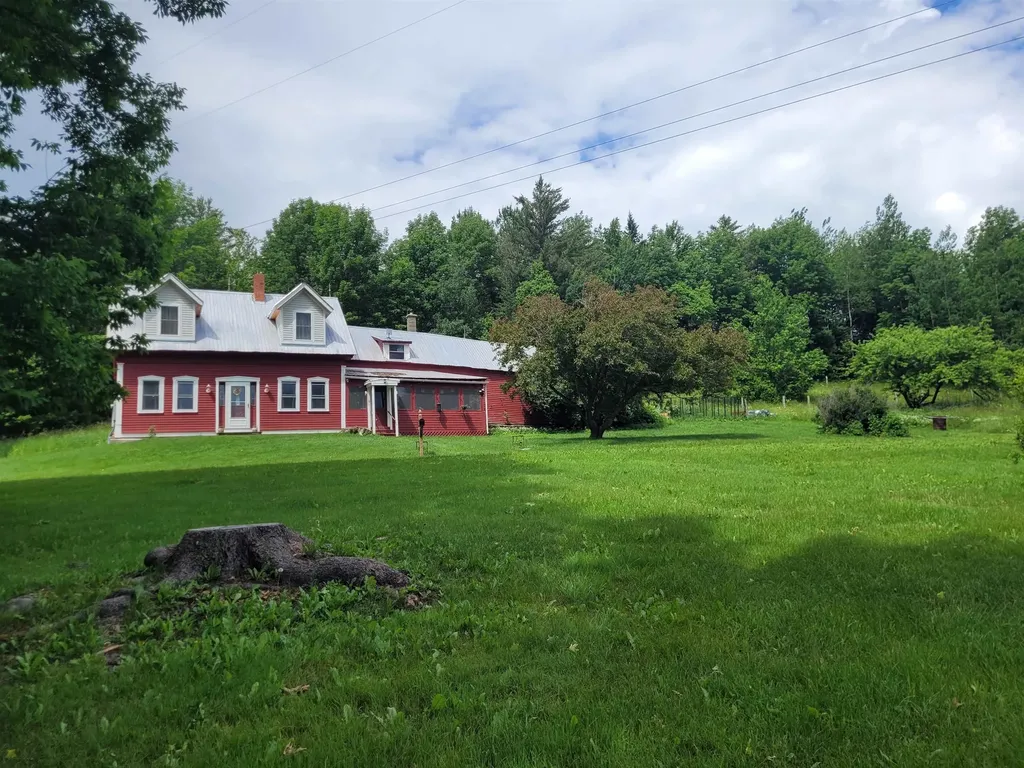
A Vermont Homestead With History, Heart & 88± Acres of Freedom Welcome to a private place where your life feels quiet and peaceful. Traditional and updated 1850's Farmhouse, Barn and land that offers all that is Vermont. This private home sits among woods, meadows, fields, and a peaceful small farm pond, with established trails right outside your door. Fruit trees, bushes, garden space, fenced pet yard. Whether you dream of gardening, hobby farming, or simply wandering your own acreage, this property gives you room to breathe. Close to Neals Pond and Lancaster NH. The home features 2 inviting bedrooms, a first-floor bath and laundry, and a spacious country kitchen with pantry and pellet stove. Enjoy evenings on the screened porch, admire the wood floors, and appreciate the tasteful renovations including insulation, new propane furnace, and updated electric. The classic barn adds charm and utility, and High School Choice makes the location even more appealing. NO DRIVEBYS PLEASE. BY APPOINTMENT ONLY.

Listed by Connie Sleath of Coldwell Banker LIFESTYLES- Littleton

$
$
%
$/month over payments
Federal 30-year interest rate: 6.95% last updated on Sep 17, 2026
* All Figures are estimates. Check with your bank or proposed mortgage company for actual interest rates.
This product uses the FRED® API but is not endorsed or certified by the Federal Reserve Bank of St. Louis.

Virtual TourSave FavoriteSchedule TourAsk A QuestionMore Details

513 Shattuck Hill Road West Windsor VT 05037
Active With Contract

MLS Number 5102733

  • Residential Single Family
  • PricePerSqFt 357.23
  • Full Bath 1
  • Construction Existing
  • Bedrooms 1

Welcome to the Carriage House, a rustic chic hideaway set on 5.13 acres overlooking a private pond in the bucolic West Windsor countryside. The recent, complete renovation of this exceptional property is truly a work of art, blending refined design with effortless comfort. The open main level is thoughtfully designed for both entertaining and everyday living, with a gourmet kitchen featuring high-end appliances, elegant quartz countertops, and beautiful custom cabinetry flowing seamlessly into a spacious dining and living area. A stylish half bath and a unique climate-controlled pet sanctuary complete the main level, adding an unexpected touch of luxury and convenience to this extraordinary property. The spacious upper-level primary suite offers a serene retreat, complete with a spectacular stone-tiled bath and an inviting elevated reading nook. From the suite, step out onto a private deck overlooking the peaceful landscape and pond. Mini-splits on both levels provide efficient year-round comfort, while both an attached three-car garage and a detached three car barn/garage add exceptional flexibility and endless possibilities. The Carriage House, warm yet sophisticated, will capture your heart! Take in multi-seasonal recreation and the arts just minutes away at Ascutney Outdoors and Brownsville Butcher & Pantry for terrific local dining. Easy access to Woodstock, Killington and Okemo.

Listed by Mary Mayhew of Snyder Donegan Real Estate Group

$
$
%
$/month over payments
Federal 30-year interest rate: 6.95% last updated on Sep 17, 2026
* All Figures are estimates. Check with your bank or proposed mortgage company for actual interest rates.
This product uses the FRED® API but is not endorsed or certified by the Federal Reserve Bank of St. Louis.

Virtual TourSave FavoriteSchedule TourAsk A QuestionMore Details

917 Gore Road Highgate VT 05459

Highgate, VT917 Gore Road

Price$575,000

Est. Mortgage: $/month

MLS Number 4990202

  • Land
  • PricePerSqFt 18144.53
  • Address 917 Gore Road
  • Acreage 31.69
  • Area VT-Franklin

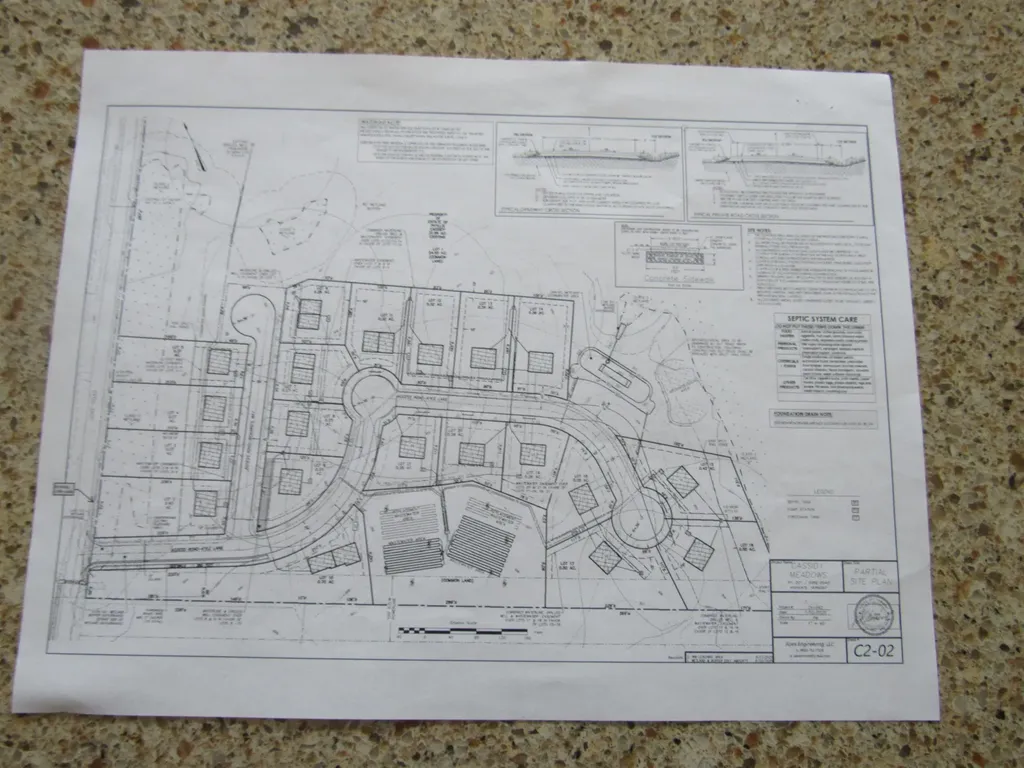
Developers take notice!!This piece of land was originally site of Cassidy Meadows. 24 units approved 2026!!!! Drilled well already on property.Tax bill part of larger parcel.Swanton Village power at road side.Most permits in place.

Listed by Kevin McWilliams of KW Vermont

$
$
%
$/month over payments
Federal 30-year interest rate: 6.95% last updated on Sep 17, 2026
* All Figures are estimates. Check with your bank or proposed mortgage company for actual interest rates.
This product uses the FRED® API but is not endorsed or certified by the Federal Reserve Bank of St. Louis.

Virtual TourSave FavoriteSchedule TourAsk A QuestionMore Details

Broker Reciprocity 

Copyright 2026 PrimeMLS, Inc. All rights reserved. This information is deemed reliable, but not guaranteed. The data relating to real estate displayed on this display comes in part from the IDX Program of PrimeMLS. The information being provided is for consumers’ personal, non-commercial use and may not be used for any purpose other than to identify prospective properties consumers may be interested in purchasing. Data last updated September 25, 2026 8:08 AM UTC