
SIGN UP or LOG IN 's Account

Log in to see your saved listings or edit your searches:

No account? Sign up now to save searches, listings, and get tailored listing notifications. It's free, opt-out anytime.

Find Your New Home

Sign Up Today!

Get fresh listings via email, save your favorite listings, match with similar properties, and unlock additional property info.

Create Your Account

Do not fill in this field:

Already have an account? Log in

and narrow your search. If you have fewer than 200 results, you can save your search.

Alburgh VT Multi-Family Real Estate

r=6085-6096
16 Edward Circle Bedford NH 03110

Bedford, NH16 Edward Circle

Price$505,000

Est. Mortgage: $/month

Active With Contract

MLS Number 5108801

  • Condo
  • PricePerSqFt 341.22
  • Square Feet 1,480
  • Bedrooms 2
  • New Contruction Existing

Talk about a refreshed space! The beauty of condominium living is that your weekends can be spent doing what you enjoy instead of maintaining a home. Skip the mowing, forget about shoveling snow, and spend your time exploring everything Southern New Hampshire has to offer. Located in Bedford's sought after River Glen community, this townhome offers the perfect balance of convenience, comfort, and low maintenance living. Inside, BRAND NEW carpet, with gleaming original hardwood floors, abundant natural light, and a gas fireplace create a warm and welcoming atmosphere. The completely repainted unit offers a main living area which flows easily between the kitchen and dining spaces, while a dedicated office or library provides the perfect place to work from home, curl up with a good book, or simply enjoy a little quiet time. Whether you're preparing dinner, catching up with friends, or enjoying your morning coffee before the day begins, the layout was designed to make every day feel easy and effortless. Upstairs, the spacious primary suite offers a comfortable place to recharge at the end of the day, while the additional bedroom and loft provide flexibility for guests, fitness space, or hobbies. An attached garage means no scraping snow off your windshield before work and no carrying groceries through the rain, while second-floor laundry keeps one more chore from becoming an all day project. Residents of River Glen enjoy access to a clubhouse, fitness center, and outdoor pool, all while being just minutes from shopping, restaurants, Manchester-Boston Regional Airport, and major commuter routes. From a quick trip to downtown Manchester to dinner with friends or a weekend getaway, it's easy to see why Bedford remains one of Southern New Hampshire's most desired zip codes. Because sometimes the best part of owning a home isn't having more space. It's having more time. Quick close preferred.

Listed by Camille Craffey of Keller Williams Realty-Metropolitan

$
$
%
$/month over payments
Federal 30-year interest rate: 7.18% last updated on Nov 5, 2026
* All Figures are estimates. Check with your bank or proposed mortgage company for actual interest rates.
This product uses the FRED® API but is not endorsed or certified by the Federal Reserve Bank of St. Louis.

Virtual TourSave FavoriteSchedule TourAsk A QuestionMore Details

169 Houle Road Hyde Park VT 05655

Hyde Park, VT169 Houle Road

Price$505,000

Est. Mortgage: $/month

MLS Number 5117194

  • Residential Single Family
  • PricePerSqFt 516.89
  • Full Bath 2
  • Address 169 Houle Road
  • Construction Existing

Tucked at the end of a winding driveway on a dead end town road, this lovely 3-bedroom, 2-full-bath log home welcomes you, well out of the sight and sounds of road noise. A natural woodland buffer wraps every side, offering the kind of quiet where you only hear rustling leaves or the local owl. Just 4 miles from Morrisville's shops, services and activities, while a world away. Stowe's village and skiing options are ~14 miles off, Green River Reservoir is about four. Inside, sunlight pours into the main-floor living room and kitchen beneath a vaulted log ceiling. A newer wood fireplace insert promises snug winter evenings to supplement zoned baseboard heat on every level. Two bedrooms share an updated full bath. Above, a substantial loft makes an ideal home office, reading nook or simply storage space. The walk-out lower level gives everyone room to spread out and stay cozy: a huge finished family/billiards room is warmed by a 2025 pellet stove. Plus, a finished in-law suite offers a bedroom, large walk-in closet and full bath with updated lighting and fixtures, and laundry area. Outside, a 2.5-car garage and a shed corral your motor hobbies, recreation toys and lawn gear. Established crab apple trees, a stone wall and an adjacent meadow promote wildlife visitors. The care shows: new front deck and stairs, 2025 3-bedroom permitted mound system (tank, pump and field), 2025 covered porch, 2026 bath updates: tub surround, door, hardware and lighting, and fresh paint. Newer exterior doors, well pump and oil tank. Logs sandblasted, rechinked and sealed in 2018. Boiler inspected yearly. 2016 updated fiberglass oil tank. Loft's 491 sq.ft. excluded from total finished space. Showings begin immediately.

Listed by Amber Foote of Blue Spruce Realty,Inc.

$
$
%
$/month over payments
Federal 30-year interest rate: 7.18% last updated on Nov 5, 2026
* All Figures are estimates. Check with your bank or proposed mortgage company for actual interest rates.
This product uses the FRED® API but is not endorsed or certified by the Federal Reserve Bank of St. Louis.

Save FavoriteSchedule TourAsk A QuestionMore Details

11 Stonehenge Circle Northfield NH 03276

MLS Number 5073739

  • Condo
  • PricePerSqFt 320.78
  • Square Feet 1,574
  • Bedrooms 2
  • New Contruction New Construction

Welcome to Cross Mill Villages, located in the vibrant Lakes Region of New Hampshire. Experience the ease of maintenance free living in this 2-bedroom, 2-bathroom ranch-style condex, ideally suited for those aged 55 and older. This single-level residence features an open-concept floor plan, highlighted by vaulted ceilings and a gas fireplace in the living area. The modern kitchen is equipped with stainless steel appliances and granite countertops. The spacious primary suite includes a walk-in closet and a luxurious bathroom with a tiled shower. Additionally, the home offers a dedicated office space, ideal for remote work or hobbies, along with a large basement providing ample storage. Standard amenities include on-demand hot water, central air conditioning, a two-car garage, and energy-efficient natural gas heating and cooking. The property is connected to public sewer and features underground utilities for a sleek appearance. Conveniently situated near major transportation routes, with easy access to three nearby lakes, scenic walking trails, restaurants, and shopping. Both Concord and Franklin Hospitals are within easy reach for healthcare services. Several lot options are available, allowing you to select your preferred finishes and optional upgrades such as a sunroom and finished basement, enabling you to customize your new home. ** Schedule a private showing today or visit our open houses every weekend at the model home: 34 Millstone Dr.!

Listed by Audrey Townsend of RE/MAX Innovative Properties (atownsend@innovativesells.com), Denise Denver of RE/MAX Innovative Bayside

$
$
%
$/month over payments
Federal 30-year interest rate: 7.18% last updated on Nov 5, 2026
* All Figures are estimates. Check with your bank or proposed mortgage company for actual interest rates.
This product uses the FRED® API but is not endorsed or certified by the Federal Reserve Bank of St. Louis.

Virtual TourSave FavoriteSchedule TourAsk A QuestionMore Details

7 True Road Pittsfield NH 03263

Pittsfield, NH7 True Road

Price$502,900

Est. Mortgage: $/month

MLS Number 5107431

  • Residential Single Family
  • PricePerSqFt 294.09
  • Full Bath 2
  • Address 7 True Road
  • Construction Existing

Nestled on 3.62 private acres, this inviting 3-bedroom, 2-bath home offers over 1,700 square feet of comfortable living space, thoughtful functionality, and features you'll appreciate in every New England season! The spacious kitchen offers plenty of counter and cabinet space, while abundant windows fill the home with natural light. A dedicated laundry room, flexible office or mudroom, and convenient first-floor bedroom and full bath provide everyday practicality and the option for one-level living. Upstairs, you'll find two generously sized bedrooms and an additional full bath. Cozy up beside the pellet stove for supplemental warmth and ambiance during chilly New Hampshire evenings! The large walkout basement offers a garage, workshop, bonus space, and plenty of room to store pellets, snowmobiles, and seasonal equipment. Two covered carports help keep vehicles protected from winter weather, while an additional shed provides even more storage. Generator wiring offers added peace of mind. Outside, enjoy the beautiful wraparound porch overlooking a wonderful mix of open lawn and wooded acreage. Set back from the road for added privacy, this property offers room to relax, explore, entertain, and enjoy the outdoors year-round.

Listed by Megan Martinez of BHG Masiello Concord

$
$
%
$/month over payments
Federal 30-year interest rate: 7.18% last updated on Nov 5, 2026
* All Figures are estimates. Check with your bank or proposed mortgage company for actual interest rates.
This product uses the FRED® API but is not endorsed or certified by the Federal Reserve Bank of St. Louis.

Save FavoriteSchedule TourAsk A QuestionMore Details
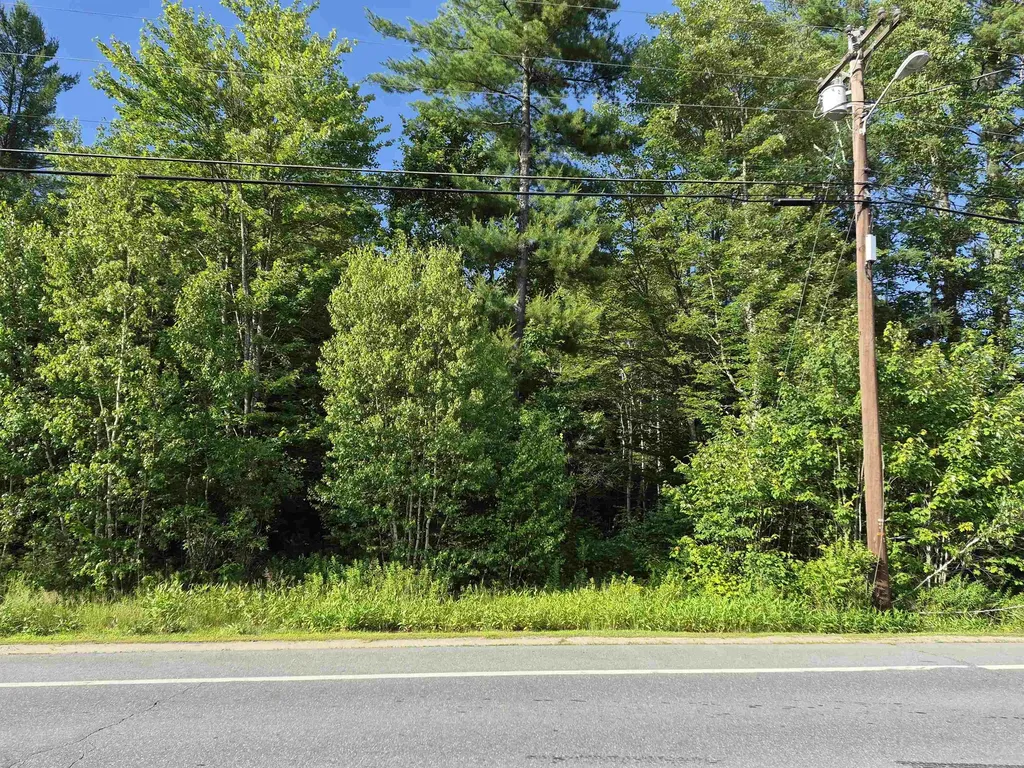
Map 105 Lot 20 Lost River Road Woodstock NH 03262

MLS Number 5098035

  • Land
  • PricePerSqFt 64102.56
  • Acreage 7.8
  • Area NH-Grafton
  • Zoning none

Rare opportunity to own a multi-acre lot within walking distance of downtown North Woodstock. Level parcel with road frontage on Lost River Road and also frontage on Gordon Pond Brook. This would be a perfect location for a home with lots of privacy and still be within walking distance of downtown restaurants, shops and natural attractions. Close to Loon and Cannon Mountains too!

Listed by Maureen Polimeno of Polimeno Realty

$
$
%
$/month over payments
Federal 30-year interest rate: 7.18% last updated on Nov 5, 2026
* All Figures are estimates. Check with your bank or proposed mortgage company for actual interest rates.
This product uses the FRED® API but is not endorsed or certified by the Federal Reserve Bank of St. Louis.

Virtual TourSave FavoriteSchedule TourAsk A QuestionMore Details
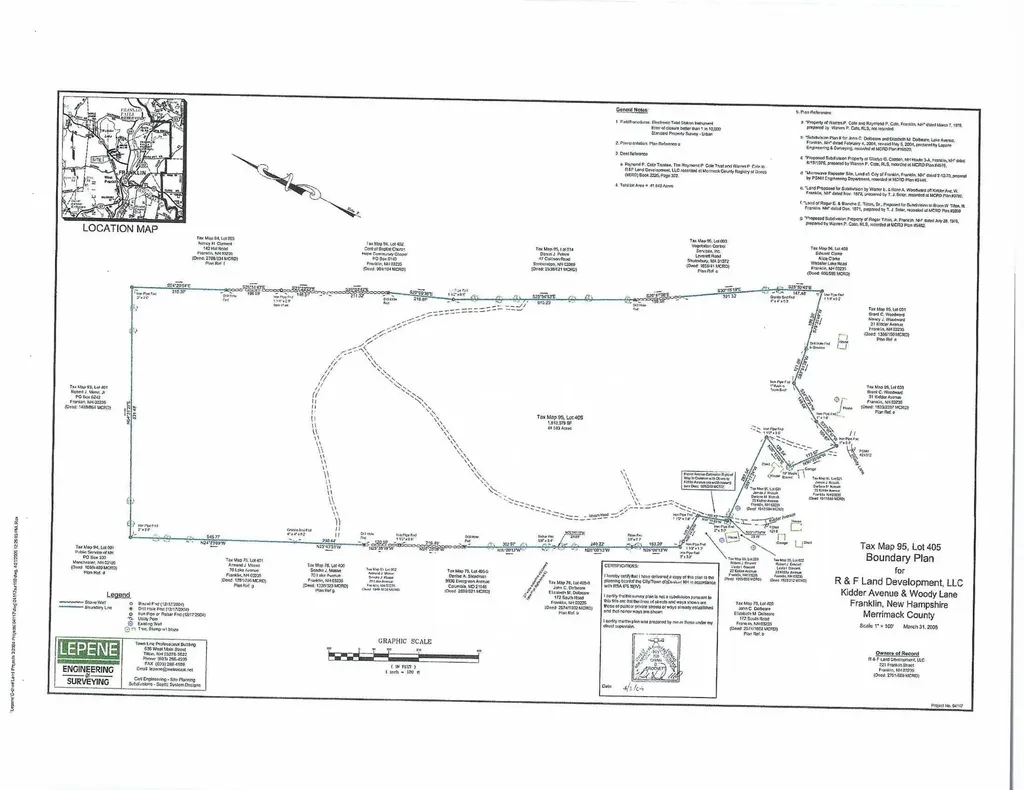
00 Finch And Kidder Avenue Franklin NH 03235

MLS Number 5004912

  • Land
  • PricePerSqFt 12010.57
  • Acreage 41.63
  • Area NH-Merrimack
  • Utilities None

This was an approved 28 lot subdivision that has lapsed. It is located in an area of nice homes and within walking distance to Webster Lake. City water and sewer is available with a bouster station at Kidder Ave entrance. Come enjoy the excitment in Franklin and be a part of its redevelopment.

Listed by David Liberatore and Vanessa Copp of White Water Realty Group LLC

$
$
%
$/month over payments
Federal 30-year interest rate: 7.18% last updated on Nov 5, 2026
* All Figures are estimates. Check with your bank or proposed mortgage company for actual interest rates.
This product uses the FRED® API but is not endorsed or certified by the Federal Reserve Bank of St. Louis.

Save FavoriteSchedule TourAsk A QuestionMore Details
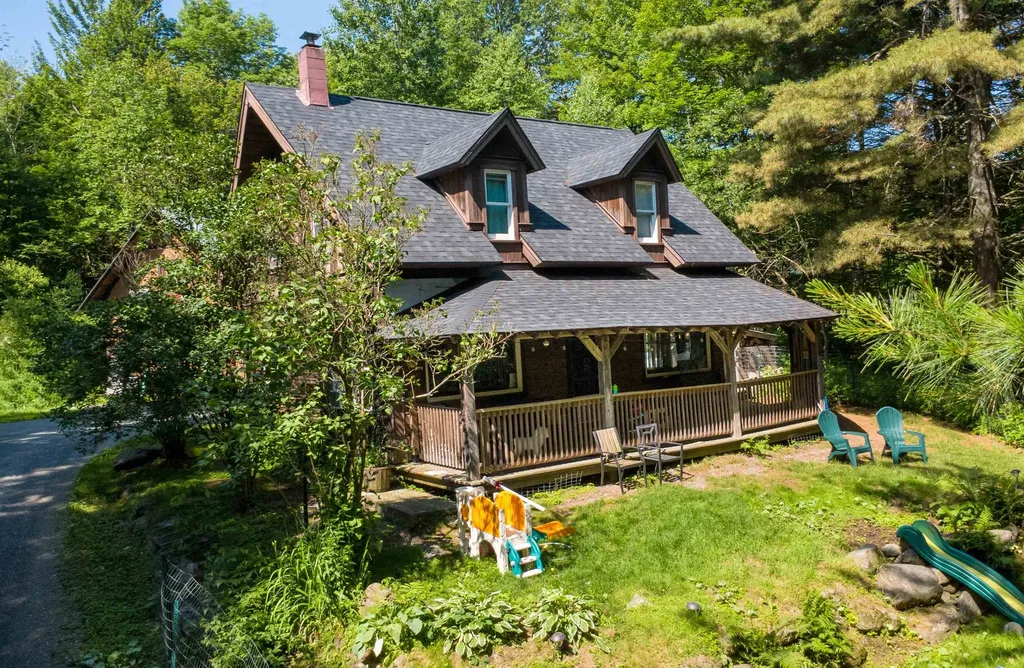
2575 Elmore Pond Road Wolcott VT 05680

Wolcott, VT2575 Elmore Pond Road

Price$500,000

Est. Mortgage: $/month

MLS Number 5098665

  • Residential Single Family
  • PricePerSqFt 422.3
  • Full Bath 2
  • Construction Existing
  • Bedrooms 3

Set on 10.2 wooded acres in the scenic town of Wolcott, this thoughtfully updated Cape offers privacy, modern comfort, and easy access to some of northern Vermont's best outdoor recreation. Located just over a mile from Lake Elmore and within easy reach of the Lamoille Valley Rail Trail, this property is perfectly situated for those who enjoy hiking, biking, paddling, and exploring the beauty of every season. Built in 2004, the home has seen numerous recent improvements, including a new roof, on-demand hot water heater, and many additional updates throughout. Inside, the open-concept main level is warm and inviting, with abundant natural light highlighting the rich woodwork, bamboo flooring, and custom tile details. A wraparound covered porch extends the living space outdoors, creating the perfect place to relax and enjoy the peaceful surroundings. Upstairs, you'll find two bedrooms, an updated 3/4 bath, and a loft that's ideal for a reading nook, home office, or additional living space. The home is permitted for three bedrooms, offering the opportunity to enclose the loft if desired. A detached 24' x 16' two-level bonus building provides exceptional flexibility, whether you envision a workshop, studio, fitness space, or hobby barn. Combining a tranquil country setting with convenient access to Morrisville, Hardwick, and year-round recreation, this property offers a wonderful opportunity to enjoy the best of Vermont living.

Listed by Katy Rossell of Tim Scott Real Estate

$
$
%
$/month over payments
Federal 30-year interest rate: 7.18% last updated on Nov 5, 2026
* All Figures are estimates. Check with your bank or proposed mortgage company for actual interest rates.
This product uses the FRED® API but is not endorsed or certified by the Federal Reserve Bank of St. Louis.

Save FavoriteSchedule TourAsk A QuestionMore Details
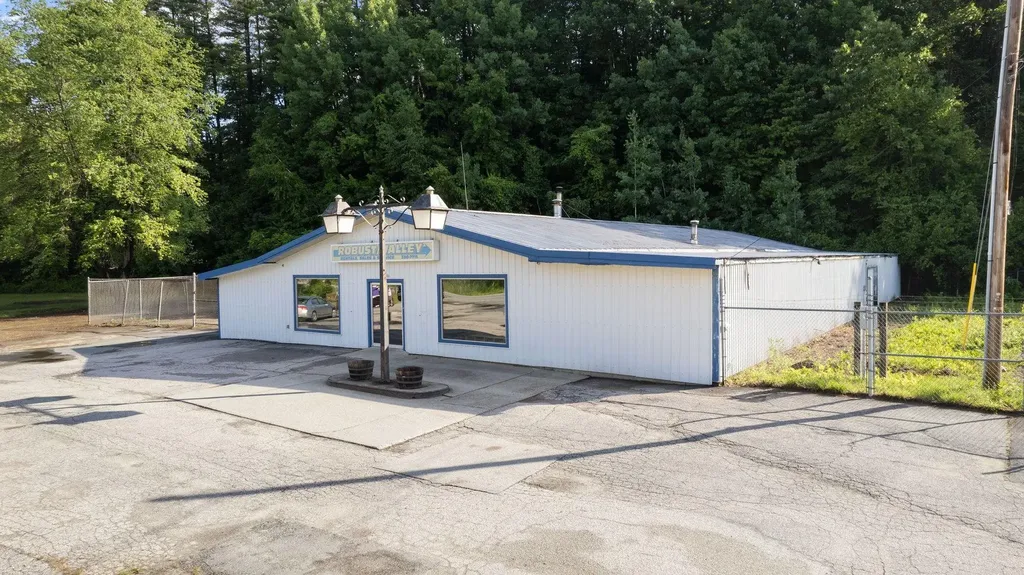
290 Brattleboro Road Hinsdale NH 03451

MLS Number 4957775

  • Commercial
  • PricePerSqFt 72.3
  • Address 290 Brattleboro Road
  • Year Built 1971
  • Square Feet 6,916

Possibilities! This wide open building with high ceilings and major road frontage is an open pallet for your new business, growing enterprise or just a way to get out of leasing. The location has proven successful in retail and repair shop drawing customer from 3 states (AND MORE) to its easy access. The zoning is Roadside Commercial in a business friendly town, see the documents for potential uses in RC. Parking is ample, signage is visible. This is a terrific location for ease of access, visibility and a great, ready to repurpose the building.

Listed by Christine Lewis of Brattleboro Area Realty

$
$
%
$/month over payments
Federal 30-year interest rate: 7.18% last updated on Nov 5, 2026
* All Figures are estimates. Check with your bank or proposed mortgage company for actual interest rates.
This product uses the FRED® API but is not endorsed or certified by the Federal Reserve Bank of St. Louis.

Save FavoriteSchedule TourAsk A QuestionMore Details
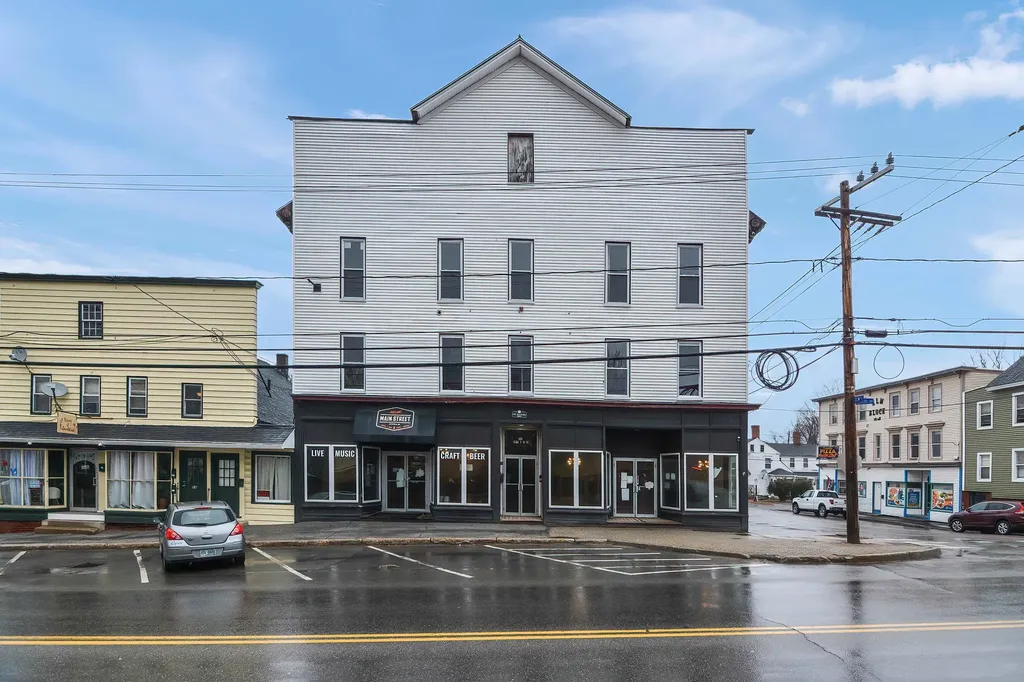
32 Main Street Pittsfield NH 03263

MLS Number 5098936

  • Commercial
  • PricePerSqFt 32.3
  • Address 32 Main Street
  • Year Built 1887
  • Square Feet 15,481

Exceptional mixed-use investment opportunity in the heart of downtown Pittsfield! This historic Main St. property offers immediate rental income and outstanding value-add potential. Features include three fully occupied residential apartments on the second floor and a 3,241+ SF commercial space formerly operated as a restaurant. Rich in character, the commercial space boasts tin ceilings, original hardwood floors, a full-service bar, spacious dining areas, entertainment stage, commercial kitchen, and additional finished basement space. Ideal for a restaurant, caf, bakery or coffee shop, the Commercial District zoning also permits a variety of retail, office, professional service, and mixed-use opportunities (buyers to verify intended use). The unfinished 3rd floor offers outstanding potential for expansion, storage, or redevelopment (subject to approvals). Believed to have once served as a grand ballroom, this remarkable space is filled with historic charm and ready for your vision. Located on high-visibility Main St. with excellent traffic counts and easy access to Concord, the Lakes Region, and major commuter routes, this property is surrounded by local businesses and amenities. Whether you're an investor seeking strong cash flow with future upside or an entrepreneur looking for a one-of-a-kind business location, this property offers endless possibilities. All units are separately metered with tenants paying their own heat and electric. Rent roll and operating expenses available upon request. Also available as part of a larger investment portfolio with additional multi-family income properties, creating a rare opportunity to acquire multiple cash-flowing assets in one transaction.

Listed by Trish Marchetti of BerkshireHathaway HomeServices Commonwealth R.E

$
$
%
$/month over payments
Federal 30-year interest rate: 7.18% last updated on Nov 5, 2026
* All Figures are estimates. Check with your bank or proposed mortgage company for actual interest rates.
This product uses the FRED® API but is not endorsed or certified by the Federal Reserve Bank of St. Louis.

Virtual TourSave FavoriteSchedule TourAsk A QuestionMore Details

4941 Route 100 Westfield VT 05874

Westfield, VT4941 Route 100

Price$500,000

Est. Mortgage: $/month

MLS Number 5109423

  • Residential Single Family
  • PricePerSqFt 119.9
  • Address 4941 Route 100
  • Construction Existing
  • Bedrooms 3

Welcome to the ultimate homesteading sanctuary. Spanning over 46 acres of versatile land with 2,800 feet of frontage along the winding Missisquoi River, this exceptional property offers an unrivaled blend of privacy, sustainability, and functionality. Nestled privately off the main road sits an impressive 4,450-square-foot home adorned with custom woodwork throughout and topped with a durable standing-seam metal roof. Designed for self-sufficient living without sacrificing modern convenience, the residence features two units with a full grid-tied solar power system for peace of mind, alongside an outdoor wood boiler system. This home was purposefully built for the modern homesteader to live off the land in all of Vermont's seasons. The ground level features an oversized garage housing the mechanicals, a second large garage, a dedicated canning kitchen, a timeless cookstove, a half bath, abundant storage, and a separate one-bedroom apartment. Outside, the estate unfolds into a producer's dream: greenhouses, irrigated raised gardens, a poultry coop, and abundant fruit plantings, including blueberries, apples, and raspberries. Upstairs, you'll find a two-bedroom residence with a light-filled sun porch perfect for admiring your gardens. On the ground level, a one-bedroom residence with a separate entrance is ideal for multi-generational living or rental income. The apartment was previously used as a short-term rental, making it a great draw for skiers and traveling nurses. This property is expansive yet cozy, offering ample vehicle and equipment storage options. Conveniently located near Jay Peak Resort, this remarkable riverfront retreat must be seen in person to fully appreciate its scale, beauty, and extraordinary features.

Listed by April Lane of Century 21 Farm & Forest

$
$
%
$/month over payments
Federal 30-year interest rate: 7.18% last updated on Nov 5, 2026
* All Figures are estimates. Check with your bank or proposed mortgage company for actual interest rates.
This product uses the FRED® API but is not endorsed or certified by the Federal Reserve Bank of St. Louis.

Virtual TourSave FavoriteSchedule TourAsk A QuestionMore Details

49 Russell Street St. Albans City VT 05478

MLS Number 5081896

  • Residential Single Family
  • PricePerSqFt 272.93
  • Full Bath 1
  • Address 49 Russell Street
  • Construction Existing

14-foot pool? Check. Hot tub? Absolutely. And that's just the beginning. Welcome to this beautifully maintained ranch-style home tucked away on a quiet dead-end street just minutes from everything Saint Albans has to offer. Don't let the exterior fool you-this home offers far more space than meets the eye, with a versatile layout that fits a variety of lifestyles. Step outside into your own private backyard retreat featuring a new fence fully enclosing the space, a stunning in-ground pool and relaxing hot tub, perfect for summer entertaining or unwinding after a long day. The thoughtfully landscaped yard sets the stage for barbecues, gatherings, or peaceful evenings under the stars. With a pool shed, gardening shed, and a lean-to off the garage, there's no shortage of space for tools, hobbies, and outdoor gear. Inside, the home continues to impress. The basement offers flexible space ideal for a recreation room, home office, or small business-previously used as a single-chair salon. A one-car garage with finished space above provides even more opportunity for storage, workspace, or expansion. Enjoy your mornings on the charming front porch, the perfect spot for coffee and quiet starts to the day. Set in a welcoming neighborhood, this property offers convenient access to local schools, parks, shopping, and dining, while still maintaining that peaceful, tucked-away feel. And with Burlington just a short drive away, you get the best of both worlds-small-town charm with city convenience. This is a home that truly delivers inside and out. Schedule your showing today and see it for yourself.

Listed by Aaron Scowcroft of Northern Vermont Realty Group

$
$
%
$/month over payments
Federal 30-year interest rate: 7.18% last updated on Nov 5, 2026
* All Figures are estimates. Check with your bank or proposed mortgage company for actual interest rates.
This product uses the FRED® API but is not endorsed or certified by the Federal Reserve Bank of St. Louis.

Save FavoriteSchedule TourAsk A QuestionMore Details

180 E Main Street Hampstead NH 03826

Hampstead, NH180 E Main Street

Price$500,000

Est. Mortgage: $/month

Active With Contract

MLS Number 5098626

  • Residential Single Family
  • PricePerSqFt 436.68
  • Full Bath 1
  • Address 180 E Main Street
  • Construction Existing

BIGGER, BETTER & FULLY PERMITTED AT THE SAME PRICE! This charming ranch now offers MORE living space, a SECOND bathroom and an EXPANDED deck, with all additions approved and closed out by the Town. Enjoy one-level living with 2 bedrooms plus a finished lower level with an entertaining room and brand-new 3/4 bath, perfect for a home office, gym, guest space or media room. Step out to the newly extended deck overlooking a private 0.66-acre lot, ideal for summer BBQs, gardening and play. Hardwood floors, bright kitchen, stainless appliances, and updated 200-amp service, a powered gazebo and parking for 8+ vehicles. Added square footage and a second bath, with NO price increase, this is your chance! Convenient to Routes 111 & 125 and the MA line. Whether hosting gatherings or enjoying a quiet evening, this property offers space, privacy and versatility inside and out. Open Houses Fri 10/2, 4:30 AM-6 PM and Sat & Sun, 11 AM-1 PM. Bring your buyers, this one won't last!

Listed by Angie Martinez-Rubio of Keller Williams Realty-Metropolitan

$
$
%
$/month over payments
Federal 30-year interest rate: 7.18% last updated on Nov 5, 2026
* All Figures are estimates. Check with your bank or proposed mortgage company for actual interest rates.
This product uses the FRED® API but is not endorsed or certified by the Federal Reserve Bank of St. Louis.

Virtual TourSave FavoriteSchedule TourAsk A QuestionMore Details

Broker Reciprocity 

Copyright 2026 PrimeMLS, Inc. All rights reserved. This information is deemed reliable, but not guaranteed. The data relating to real estate displayed on this display comes in part from the IDX Program of PrimeMLS. The information being provided is for consumers’ personal, non-commercial use and may not be used for any purpose other than to identify prospective properties consumers may be interested in purchasing. Data last updated November 15, 2026 4:22 AM EST
