
SIGN UP or LOG IN 's Account

Log in to see your saved listings or edit your searches:

No account? Sign up now to save searches, listings, and get tailored listing notifications. It's free, opt-out anytime.

Find Your New Home

Sign Up Today!

Get fresh listings via email, save your favorite listings, match with similar properties, and unlock additional property info.

Create Your Account

Do not fill in this field:

Already have an account? Log in

and narrow your search. If you have fewer than 200 results, you can save your search.

Alburgh VT Multi-Family Real Estate

r=6241-6252
67 Chad Road Manchester NH 03104

Manchester, NH67 Chad Road

Price$565,000

Est. Mortgage: $/month

MLS Number 5102423

  • Residential Single Family
  • PricePerSqFt 309.76
  • Full Bath 1
  • Address 67 Chad Road
  • Construction Existing

Exciting opportunity, this home is sure to please! North End colonial conveniently located and only minutes to highway system, downtown Manchester, dining, shopping, SNHU, and grocery stores. Features include: airy open floor plan, this home is saturated with bright natural light, great curb appeal, beautiful maple flooring throughout the first floor living space, 3 generous size bedrooms, 1 1/2 bathrooms, fully applianced kitchen, washer & dryer, 2 car garage under, walkout basement via garage, oil FHA heat, separate oil hot water, irrigation system, central vacuum system, deck off kitchen. Seller is offering $5,000.00 towards buyer's closing costs, prepaids or points at Transfer of Title as an incentive and offset for future driveway replacement and/or any future improvements/updates to home.

Listed by Jon Clark of Jon Clark Realty LLC

$
$
%
$/month over payments
Federal 30-year interest rate: 6.95% last updated on Sep 17, 2026
* All Figures are estimates. Check with your bank or proposed mortgage company for actual interest rates.
This product uses the FRED® API but is not endorsed or certified by the Federal Reserve Bank of St. Louis.

Virtual TourSave FavoriteSchedule TourAsk A QuestionMore Details

284 Hawthorne Street Manchester NH 03104

Manchester, NH284 Hawthorne Street

Price$565,000

Est. Mortgage: $/month

MLS Number 5106900

  • Residential Single Family
  • PricePerSqFt 304.75
  • Full Bath 1
  • Address 284 Hawthorne Street
  • Construction Existing

Welcome to this sprawling North End Ranch, lovingly owned by the same owners for over 56 years! Beautifully maintained, thoughtfully updated, and expanded over the years, this special home combines the ease of single-level living with warmth, character, and an abundance of space. The heart of the home is the inviting kitchen, featuring beautiful cherry cabinetry, abundant built-ins for displaying treasures, a two-tiered island with stool seating, and an eat-in area spacious enough for a full-size dining table. Just off the kitchen, the vaulted-ceiling family room is filled with natural light from skylights and features an incredible stained-glass window inspired by the Book of Kells in Dublin; truly a one-of-a-kind detail. An atrium door provides direct access to the beautifully landscaped 9,500-square-foot lot, complete with a lovely patio, bench seating, and grassy lawn. The backyard can also be accessed through the charming breezeway connecting the kitchen to the one-car garage. The kitchen also leads to a terrific home office/study with another wall of built-ins. The inviting living room features a lovely bay window with diamond lattice, a charming archway toward the front entry, and beautiful hardwood floors that continue into the three spacious bedrooms. The full hall bath offers a jetted tub for relaxing soaks, while the primary suite includes its own ¾ bath. Many rooms feature recessed and/or overhead lighting and ceiling fans. The biggest surprise awaits downstairs: a mostly finished basement with tile flooring, flexible space, and tons of storage. Additional storage was thoughtfully added when the home was expanded, while two sump pumps and a dehumidifier provide added peace of mind. With 1,854 square feet of living space, this wonderful home offers a flexible floor plan and countless thoughtful touches. Conveniently located near Manchester's shopping, dining, recreation, and major commuter routes, this cherished North End home is ready for its next life.

Listed by Darcy Mantel of BHHS Verani Concord

$
$
%
$/month over payments
Federal 30-year interest rate: 6.95% last updated on Sep 17, 2026
* All Figures are estimates. Check with your bank or proposed mortgage company for actual interest rates.
This product uses the FRED® API but is not endorsed or certified by the Federal Reserve Bank of St. Louis.

Virtual TourSave FavoriteSchedule TourAsk A QuestionMore Details

38 Orchard View Drive Wilton NH 03086

Wilton, NH38 Orchard View Drive

Price$565,000

Est. Mortgage: $/month

MLS Number 5102276

  • Residential Single Family
  • PricePerSqFt 178.91
  • Full Bath 2
  • Construction Existing
  • Bedrooms 4

Welcome to 38 Orchard View Drive in Wilton, where comfort, convenience, and room to grow come together. With 4 bedrooms, 3 bathrooms, generous square footage, and a spacious yard, this well-maintained home offers the space today's buyers are looking for, all nestled in a quiet neighborhood with scenic New Hampshire surroundings. Inside, you'll find a bright and inviting layout designed for everyday living and easy entertaining. The spacious living areas flow seamlessly, creating a warm and welcoming atmosphere, while the thoughtfully designed kitchen provides ample cabinet and counter space for preparing meals and gathering with family and friends. Comfortable bedrooms offer plenty of room to relax, and the home's practical floor plan is well-suited for a variety of lifestyles. Step outside to enjoy the yard, perfect for gardening, play, or simply unwinding in a peaceful setting. Whether you're sipping your morning coffee, hosting a summer barbecue, or enjoying the changing New England seasons, the outdoor space offers plenty of opportunities to make lasting memories. Conveniently located just minutes from downtown Wilton, you'll enjoy easy access to local shops, restaurants, schools, and everyday amenities while still appreciating the privacy and charm of a country setting. Outdoor enthusiasts will love the nearby hiking trails, rivers, and recreational opportunities, with larger shopping and commuting routes just a short drive away. Whether you're searching for a home with room to spread out, need space for a growing household, or simply want a move-in ready property in a desirable location, 38 Orchard View Drive is ready to welcome you home.

Listed by Bradley Roberts of REAL Broker NH,LLC

$
$
%
$/month over payments
Federal 30-year interest rate: 6.95% last updated on Sep 17, 2026
* All Figures are estimates. Check with your bank or proposed mortgage company for actual interest rates.
This product uses the FRED® API but is not endorsed or certified by the Federal Reserve Bank of St. Louis.

Save FavoriteSchedule TourAsk A QuestionMore Details

71 Old Town Farm Road Exeter NH 03833

Exeter, NH71 Old Town Farm Road

Price$565,000

Est. Mortgage: $/month

MLS Number 5109191

  • Residential Single Family
  • PricePerSqFt 289.15
  • Full Bath 1
  • Construction Existing
  • Bedrooms 3

PRICE REDUCTION! This spacious home offers a unique combination of privacy, convenience, and endless possibilities. The property is ideally located and convenient to all Exeter has to offer including nearby trails. The inviting kitchen features a wood island, extensive cabinetry, generous granite counter space. Off the kitchen is a slider to the approx 12 x 11 wood deck and a laundry room with storage and space to add a half bath (has capped plumbing connections) The kitchen flows into an oversized dining/living/family room area with a large hearth that previously housed a wood stove + 3 heating zones - offering many options for a layout that fits your lifestyle. A spacious bedroom with skylight, 3/4 bath, and plenty of closets complete the main living level. Upstairs are two generously sized bedrooms and a full bath with a large soaking tub. An additional bonus room above the garage has piping for a propane stove, so easy to add heat source. The full basement provides abundant storage, high ceilings and includes a sump pump. The 2 car garage provides more storage and has a large window overlooking the backyard. With a flexible layout, generous interior spaces, plenty of parking, and expansive grounds, this home offers tremendous potential! Sale is contingent upon the sellers finding suitable housing.

Listed by Laura Scaccia of EXP Realty

$
$
%
$/month over payments
Federal 30-year interest rate: 6.95% last updated on Sep 17, 2026
* All Figures are estimates. Check with your bank or proposed mortgage company for actual interest rates.
This product uses the FRED® API but is not endorsed or certified by the Federal Reserve Bank of St. Louis.

Virtual TourSave FavoriteSchedule TourAsk A QuestionMore Details

99 Foundry Place Portsmouth NH 03801

MLS Number 5104952

  • Condo
  • PricePerSqFt 844.54
  • Square Feet 669
  • Bedrooms 1
  • New Contruction Existing

Last chance to own one of the most attainably priced opportunities at The Residences at Foundry Place. Unit 207 brings together modern design and everyday comfort in the heart of Portsmouth's North End, one of the city's most walkable and sought-after communities. Set on the second floor, this 1 bedroom, 1 bath home is filled with natural light and offers an open layout where the living and dining areas flow together naturally. A charming Juliet balcony adds architectural character, and the kitchen delivers where it counts: quartz countertops, subway tile backsplash, GE Profile appliances, and sleek pendant lighting that keeps the space feeling polished without being overdone. The marble bath has been upgraded with a frameless glass shower door, and every closet throughout the home has been fitted with optimized storage systems. Soft Berber carpet in the bedroom adds comfort underfoot. In-unit laundry, central AC, and dedicated parking at the Foundry Place Garage round out the everyday conveniences. Building amenities include a fitness center, resident lounge, and rooftop terrace with sweeping city views, the kind of extras that genuinely earn their place. And outside your door, you're steps from Portsmouth's best restaurants, independent shops, and green spaces that make this corner of the city worth coming home to.

Listed by Caleb DeVries and Laura Lauren of Engel & Volkers Portsmouth

$
$
%
$/month over payments
Federal 30-year interest rate: 6.95% last updated on Sep 17, 2026
* All Figures are estimates. Check with your bank or proposed mortgage company for actual interest rates.
This product uses the FRED® API but is not endorsed or certified by the Federal Reserve Bank of St. Louis.

Save FavoriteSchedule TourAsk A QuestionMore Details

10 Stone Lane Berwick ME 03901

Berwick, ME10 Stone Lane

Price$565,000

Est. Mortgage: $/month

Open House

MLS Number 5110787

  • Residential Single Family
  • Next Open House: Thu 09/24 4:30 pm. to 6:30 pm.
  • PricePerSqFt 366.88
  • Full Bath 2
  • Address 10 Stone Lane

Looking for a home with space to roam, privacy, and convenient one-floor living? This 3-bedroom, 2-bath ranch is privately set on 10.68 acres and offers plenty of room to enjoy both inside and out! The open-concept layout features hardwood floors throughout, a spacious eat-in kitchen with center island and breakfast bar, and a comfortable living room filled with natural light. A convenient mudroom includes first-floor laundry with washer and dryer. The primary suite offers a private bath, while two additional bedrooms and a guest bath complete the main level. The walkout daylight basement provides excellent potential for additional finished living space with proper permits. Step outside to an expansive deck spanning the entire back of the home and take in the peaceful views and surrounding nature. Spend fall evenings gathered around the fire pit or relaxing in the hot tub. Recent updates include a new furnace, landscaping, fencing, and Nest smart thermostat. Privacy, acreage, and single-level living, all in one! Showings begin at the Open House, Thursday 9/24 4:30 - 6:30pm

Listed by Jeanette Bandouveres of Great Island Realty LLC

$
$
%
$/month over payments
Federal 30-year interest rate: 6.95% last updated on Sep 17, 2026
* All Figures are estimates. Check with your bank or proposed mortgage company for actual interest rates.
This product uses the FRED® API but is not endorsed or certified by the Federal Reserve Bank of St. Louis.

Virtual TourSave FavoriteSchedule TourAsk A QuestionMore Details

76 Pear Tree Lane Newmarket NH 03857

Newmarket, NH76 Pear Tree Lane

Price$564,900

Est. Mortgage: $/month

Active With Contract

MLS Number 5108563

  • Condo
  • PricePerSqFt 312.1
  • Square Feet 2,410
  • Bedrooms 3
  • New Contruction Existing

Welcome to this spacious 3-bedroom condo offering an impressive 2,410 square feet of living space in desirable Newmarket, NH. With the space and comfort of a single-family home combined with the convenience of condo living, this property offers a wonderful opportunity for today's buyer. The generous floor plan provides plenty of room to spread out, entertain, work from home, or create flexible living spaces to fit your lifestyle. Three well-proportioned bedrooms offer comfortable accommodations, while the expansive living areas provide endless possibilities for everyday living and entertaining. Step outside onto your private deck, the perfect spot to enjoy your morning coffee, unwind at the end of the day, or gather with family and friends. Located in the charming Seacoast community of Newmarket, you'll enjoy convenient access to downtown, local shops and restaurants, and everything the surrounding area has to offer. With 2,410 square feet, three bedrooms, 3 bathrooms and a private deck/balcony, this condo offers the room you've been looking for without sacrificing the ease of condo living.

Listed by Anna Colletta of Curtis & Colletta Realty Associates

$
$
%
$/month over payments
Federal 30-year interest rate: 6.95% last updated on Sep 17, 2026
* All Figures are estimates. Check with your bank or proposed mortgage company for actual interest rates.
This product uses the FRED® API but is not endorsed or certified by the Federal Reserve Bank of St. Louis.

Save FavoriteSchedule TourAsk A QuestionMore Details

183 Harbor View Drive St. Albans Town VT 05478-4488

MLS Number 5100210

  • Residential Single Family
  • PricePerSqFt 278.55
  • Full Bath 2
  • Construction Existing
  • Bedrooms 4

Set in a sought-after St. Albans Town neighborhood with views of Lake Champlain, this spacious Colonial offers the perfect blend of comfort, function, and location. Featuring 4 bedrooms, 2.5 baths, and over 2,000 finished square feet, this home provides room to gather, relax, and grow. Step inside to find a bright and welcoming layout featuring hardwood floors, abundant natural light, and thoughtful spaces designed for everyday living. The kitchen offers a center island, plenty of workspace, and a seamless connection to the dining area, perfect for gathering with family and friends. Relax in the inviting living room with a cozy gas fireplace, or enjoy the additional family room for movie nights, play space, or quiet evenings at home. The first floor also offers the convenience of laundry, a half bath, and a functional mudroom to keep everyday life organized. Upstairs, the spacious primary suite provides a comfortable retreat, accompanied by three additional bedrooms offering flexibility for family, guests, a home office, or hobbies. The unfinished daylight basement adds incredible potential, already plumbed for a future bathroom and ready to become additional finished living space, a recreation area, home gym, or simply extra storage. Outside, enjoy Vermont's seasons from the covered front porch, back deck, and above-ground pool overlooking the half-acre lot. The attached insulated two-car garage was recently painted, and features a coated flooring for a clean, finished feel. Located just minutes from shopping, schools, the hospital, I-89, and all that St. Albans has to offer, this home combines neighborhood living with everyday convenience. A wonderful opportunity to settle into a home with space to grow and views to enjoy.

Listed by Kimberly Hart of Real Broker LLC

$
$
%
$/month over payments
Federal 30-year interest rate: 6.95% last updated on Sep 17, 2026
* All Figures are estimates. Check with your bank or proposed mortgage company for actual interest rates.
This product uses the FRED® API but is not endorsed or certified by the Federal Reserve Bank of St. Louis.

Virtual TourSave FavoriteSchedule TourAsk A QuestionMore Details

12 Parker Drive Nashua NH 03062

Nashua, NH12 Parker Drive

Price$564,900

Est. Mortgage: $/month

MLS Number 5111144

  • Residential Single Family
  • PricePerSqFt 443.41
  • Full Bath 1
  • Address 12 Parker Drive
  • Construction Existing

Welcome home to this 3-bedroom, 2-bath raised ranch tucked away in a quiet South Nashua location on a .3-acre lot. The main level offers three bedrooms, including the primary with its own 3/4 en suite bath. The second full bath features a jetted tub with a skylight above, bringing in plenty of natural light. The spacious living room opens to the eat-in kitchen featuring stainless steel appliances, quartz countertops, backsplash, breakfast bar, dining area and a slider leading to the back deck. The finished lower level provides excellent flex space, currently used as a family room and office, with plenty of additional possibilities for a home gym, playroom or hobby space. Propane stove keeps you cozy in the colder months. An attached 1-car garage adds even more convenience. Outside, enjoy a large deck perfect for grilling, outdoor dining, entertaining or simply relaxing. The yard also features a fire pit, shed and an abundance of beautiful perennials throughout. One of the biggest highlights of this property is its incredible access to nature. A trail directly from the backyard leads into the Lovewell & Buckmeadow Conservation Area, which connects with the Terrell Homestead and Yudicky Conservation areas, providing access to roughly 500 acres of hiking, mountain biking, bird watching and peaceful recreation. The trail system also provides access to the Nashua River Rail Trail, a 12+ mile paved trail extending from Nashua into Massachusetts. It's truly a nature lover's paradise right outside your back door! Enjoy all of this while remaining close to everything Nashua has to offer, including tax-free shopping, dining, entertainment and major commuter routes. Schedule your showing today!

Listed by Neil Fredette of Keller Williams Realty/Merrimack Valley

$
$
%
$/month over payments
Federal 30-year interest rate: 6.95% last updated on Sep 17, 2026
* All Figures are estimates. Check with your bank or proposed mortgage company for actual interest rates.
This product uses the FRED® API but is not endorsed or certified by the Federal Reserve Bank of St. Louis.

Save FavoriteSchedule TourAsk A QuestionMore Details
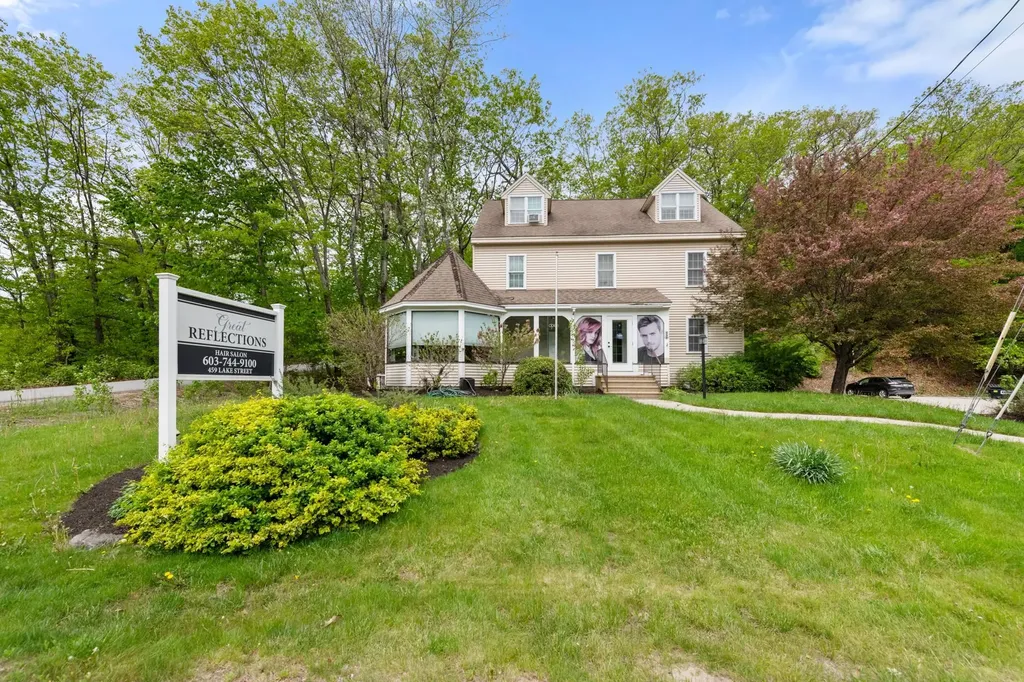
459 Lake Street Bristol NH 03222

Bristol, NH459 Lake Street

Price$564,900

Est. Mortgage: $/month

MLS Number 5090605

  • Multifamily
  • PricePerSqFt 136.85
  • Address 459 Lake Street
  • Units 4
  • Bathroom 4

COMMERCIAL OPPORTUNITY--This well maintained 4 unit multi-use building offers a reliable stream of income with great exposure on Lake Street in Bristol, the gateway to Newfound Lake. Divided into 4 units with extensive renovations in 2018, the main floor commercial space is comprised of 5 rooms with a lobby/reception area, 1/2 bath & laundry hookups. The basement level is a professional office with 3 private offices, a common work room with built-in stations, conference room, 1/2 bath & kitchen area. The 2nd floor is beautiful 3 bedroom apartment with palladium windows in the kitchen & the living room. All cosmetics including kitchen were redone in 2018. The 3rd floor is a 2 bedroom apartment also new in 2018. The level parking lot is paved with room for 15+ cars. An ideal location for your business with a steady stream of income!

Listed by Lorna Platts Sirois of Old Mill Properties REALTORS

$
$
%
$/month over payments
Federal 30-year interest rate: 6.95% last updated on Sep 17, 2026
* All Figures are estimates. Check with your bank or proposed mortgage company for actual interest rates.
This product uses the FRED® API but is not endorsed or certified by the Federal Reserve Bank of St. Louis.

Save FavoriteSchedule TourAsk A QuestionMore Details
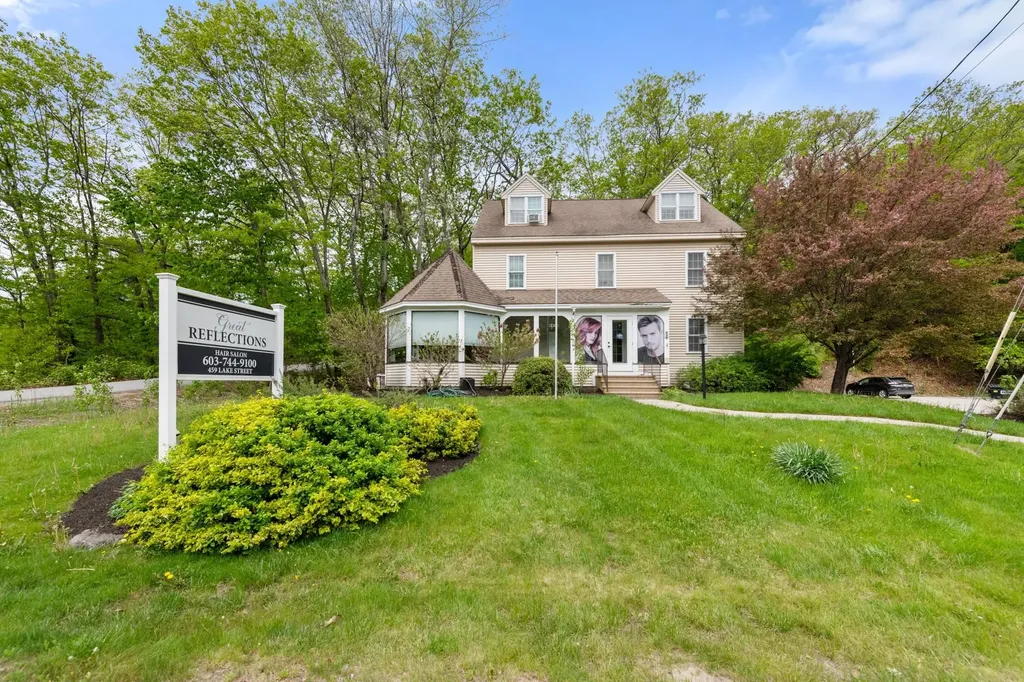
459 Lake Street Bristol NH 03222

MLS Number 5090604

  • Commercial
  • PricePerSqFt 136.85
  • Address 459 Lake Street
  • Year Built 1986
  • Square Feet 4,128

COMMERCIAL OPPORTUNITY--This well maintained 4 unit multi-use building offers a reliable stream of income with great exposure on Lake Street in Bristol, the gateway to Newfound Lake. Divided into 4 units with extensive renovations in 2018, the main floor commercial space is comprised of 5 rooms with a lobby/reception area, 1/2 bath & laundry hookups. The basement level is a professional office with 3 private offices, a common work room with built-in stations, conference room, 1/2 bath & kitchen area. The 2nd floor is beautiful 3 bedroom apartment with palladium windows in the kitchen & the living room. All cosmetics including kitchen were redone in 2018. The 3rd floor is a 2 bedroom apartment also new in 2018. The level parking lot is paved with room for 15+ cars. An ideal location for your business with a steady stream of income!

Listed by Lorna Platts Sirois of Old Mill Properties REALTORS

$
$
%
$/month over payments
Federal 30-year interest rate: 6.95% last updated on Sep 17, 2026
* All Figures are estimates. Check with your bank or proposed mortgage company for actual interest rates.
This product uses the FRED® API but is not endorsed or certified by the Federal Reserve Bank of St. Louis.

Save FavoriteSchedule TourAsk A QuestionMore Details

5 Linda Drive Belmont NH 03220

Belmont, NH5 Linda Drive

Price$564,900

Est. Mortgage: $/month

MLS Number 5091853

  • Residential Single Family
  • PricePerSqFt 504.38
  • Full Bath 2
  • Address 5 Linda Drive
  • Construction Existing

Fantastic Opportunity to have an affordable dock! Airbnb possibilities when you are not using this pristine 3-bedroom, 2 full bath home. Enjoy all four seasons at the NH Lakes region. If you are not meeting up with friends at the sandbar, maybe you are swimming at the beautiful sandy beach available only to members of Sunray Shores Association. Maybe you are enjoying lunch or dinner at one of the many restaurants or checking out a unique boutique. Close enough to enjoy a summer concert at the Colonial Theatre or leaf peep at Mt Major. Gunstock ski resort is close by. Motorcycle weekend or pond hockey, you decide. This property is meticulously maintained. There is NOTHING to do but unpack your bags and grab your bathing suit! Incredible Curb appeal with its old-fashioned walking neighborhood w/lake Winnisquam access. This ranch style home is truly turn-key with 3 good sized bedrooms and 2 gorgeous, updated bathrooms. Open concept living room with beautiful hardwood floors that flow through the main area of the home. The kitchen is equipped w/stainless steel appliances, a spacious island, granite countertops, gorgeous cabinetry including wine fridge. Newer hardwood floors, newer windows & doors. Newer hot water heater & fencing. Large Barn/Garage that can fit two cars in-tandem with 2nd level storage! Large fenced in private backyard with large deck off the kitchen. Outdoor gazabo set up to watch the red sox. This all-season property is close to Gunstock Ski Resort close by for skier

Listed by David Guselli of First Choice Realty Group

$
$
%
$/month over payments
Federal 30-year interest rate: 6.95% last updated on Sep 17, 2026
* All Figures are estimates. Check with your bank or proposed mortgage company for actual interest rates.
This product uses the FRED® API but is not endorsed or certified by the Federal Reserve Bank of St. Louis.

Save FavoriteSchedule TourAsk A QuestionMore Details

Broker Reciprocity 

Copyright 2026 PrimeMLS, Inc. All rights reserved. This information is deemed reliable, but not guaranteed. The data relating to real estate displayed on this display comes in part from the IDX Program of PrimeMLS. The information being provided is for consumers’ personal, non-commercial use and may not be used for any purpose other than to identify prospective properties consumers may be interested in purchasing. Data last updated September 24, 2026 1:39 PM UTC
