
SIGN UP or LOG IN 's Account

Log in to see your saved listings or edit your searches:

No account? Sign up now to save searches, listings, and get tailored listing notifications. It's free, opt-out anytime.

Find Your New Home

Sign Up Today!

Get fresh listings via email, save your favorite listings, match with similar properties, and unlock additional property info.

Create Your Account

Do not fill in this field:

Already have an account? Log in

and narrow your search. If you have fewer than 200 results, you can save your search.

Alburgh VT Multi-Family Real Estate

r=6349-6360
238 Hemlock Hill Road Wardsboro VT 05355

Wardsboro, VT238 Hemlock Hill Road

Price$550,000

Est. Mortgage: $/month

Active With Contract

MLS Number 5042003

  • Residential Single Family
  • PricePerSqFt 190.18
  • Full Bath 2
  • Construction Existing
  • Bedrooms 5

This spacious 5 bedroom home is located on a private lot in the popular Snow Mountain Farms community. The Property has a brand new roof!!! The three levels offer privacy and quiet with an outdoor fire pit, garden shed, and access to the VAST snowmobile trails across the street. Its open floor plan with vaulted ceilings and stone hearth gas fireplace is perfect for aprs ski gatherings, and the large open kitchen is ready to accommodate cooking for a large group. Just off the kitchen is a dining room with views over the wooded lot with convenient access to the screened porch for summer entertaining.The property includes all furnishings, A Tesla Battery Back up system as well as an electric car charger.The property has a new roof installed 4/12/26 The Snow Mountain Farms clubhouse features an indoor pool, plus outdoor tennis and pickle ball courts. Make an appointment today to tour this special property located 15 minutes to Mount Snow and 20 minutes to Stratton Mountain.

Listed by Jeffrey Sheehan of Cummings & Co

$
$
%
$/month over payments
Federal 30-year interest rate: 6.95% last updated on Sep 17, 2026
* All Figures are estimates. Check with your bank or proposed mortgage company for actual interest rates.
This product uses the FRED® API but is not endorsed or certified by the Federal Reserve Bank of St. Louis.

Virtual TourSave FavoriteSchedule TourAsk A QuestionMore Details

443 Centre Street Sullivan NH 03445

Sullivan, NH443 Centre Street

Price$550,000

Est. Mortgage: $/month

MLS Number 5099018

  • Residential Single Family
  • PricePerSqFt 201.32
  • Address 443 Centre Street
  • Construction Existing
  • Bedrooms 4

Classic New England Colonial built in 1808 just 10 minutes from Keene. With hand- hewn beams in the kitchen, wide plank original flooring, and original features throughout the house, this unique homestead, with its 17.5 sub-dividable acres can go as far as your imagination lets it. The acreage is abutted by several hundred more acres of conservation land to reassure peace and quiet. The terrain is great for hiking, snow-shoeing, cross country skiing and snowmobiling. Spacious bedrooms with good closet space open onto an extra wide foyer on the second floor, and the gas insert fireplace in the living room on the ground floor makes for cozy evenings, while the New Mac oil/wood furnace provides versatile options for winter heating. The deep stone foundation provides natural cooling in summer, and the mud-room leads into the old “summer kitchen” through a breezeway opening to a large barn with loft space, now serving as a two-car garage, while a former stable on the property could serve as a studio. This house awaits the right owners to put just the right touches on it to make it their own, come see for yourself!

Listed by Dana Ford of LAER Realty Partners/Goffstown

$
$
%
$/month over payments
Federal 30-year interest rate: 6.95% last updated on Sep 17, 2026
* All Figures are estimates. Check with your bank or proposed mortgage company for actual interest rates.
This product uses the FRED® API but is not endorsed or certified by the Federal Reserve Bank of St. Louis.

Virtual TourSave FavoriteSchedule TourAsk A QuestionMore Details
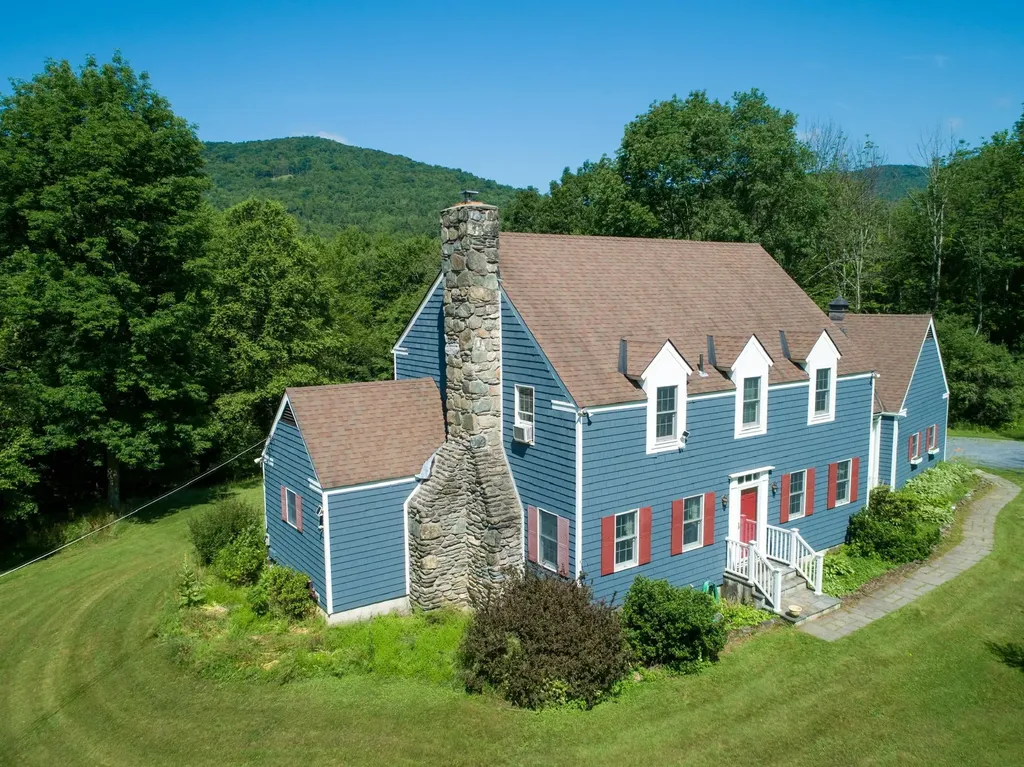
1039 Berwal Road Arlington VT 05262-9100

Arlington, VT1039 Berwal Road

Price$550,000

Est. Mortgage: $/month

Active With Contract

MLS Number 5099912

  • Residential Single Family
  • PricePerSqFt 208.18
  • Full Bath 2
  • Address 1039 Berwal Road
  • Construction Existing

Set on over 5 picturesque acres in a peaceful country setting with beautiful Green Mountain views, this spacious 4 bedroom, 3 bath home offers the perfect blend of comfort, flexibility, and Vermont charm. Nestled just south of Manchester, the property provides an ideal balance of rural tranquility and convenient access to shopping, dining, recreation, and year-round attractions. Inside, you'll find generous living spaces designed to accommodate a variety of lifestyles, whether you're looking for room to gather and entertain guests, or create dedicated home office or hobby spaces. Large windows frame the surrounding landscape, bringing natural light and scenic views indoors. Some photos have been digitally staged. All measurements are approximate. Outside, the expansive acreage offers endless possibilities from gardening and recreation to simply enjoying the privacy and beauty of the countryside. Whether you're seeking a full-time residence, a Vermont retreat, or a property with room to grow, this exceptional home presents a wealth of opportunity in one of Southern Vermont's most desirable locations. The Battenkill River is just around the corner perfect for fishing, swimming and kayaking. And Ski Resorts only 30 minutes away.

Listed by Margretta Fischer of Wohler Realty Group

$
$
%
$/month over payments
Federal 30-year interest rate: 6.95% last updated on Sep 17, 2026
* All Figures are estimates. Check with your bank or proposed mortgage company for actual interest rates.
This product uses the FRED® API but is not endorsed or certified by the Federal Reserve Bank of St. Louis.

Save FavoriteSchedule TourAsk A QuestionMore Details

17 Donigians Way Barrington NH 03825

Barrington, NH17 Donigians Way

Price$550,000

Est. Mortgage: $/month

Active With Contract

MLS Number 5106218

  • Residential Single Family
  • PricePerSqFt 374.4
  • Full Bath 2
  • Address 17 Donigians Way
  • Construction Existing

Custom Ranch with Pond Access Discover the perfect blend of comfort, privacy, and outdoor living in this custom ranch-style home set on 3.17 acres with a deeded right-of-way to beautiful Ayers Pond. Designed for easy one-level living, this inviting property offers a thoughtful layout with quality finishes and plenty of room to enjoy the surrounding natural setting. The home features three spacious bedrooms, each with hardwood flooring. The primary bedroom offers the privacy of its own en-suite bathroom, while a separate full guest bath serves the additional bedrooms and living spaces. The open-concept kitchen, dining, and living area creates a welcoming gathering space with excellent flow for everyday living and entertaining. Step outside to enjoy the covered porch, a wonderful spot for morning coffee, outdoor dining, or relaxing while taking in the peaceful surroundings. The expansive 3.17-acre parcel offers privacy, space for gardening, recreation, and outdoor activities abuts Beaver Pond. A detached 30' x 30' two-car garage provides abundant room for vehicles, toys, equipment, or a workshop, with additional storage space above for seasonal items or future possibilities. Whether you're looking for a private retreat, a home with room to spread out, or convenient access to the outdoors, this custom ranch offers a rare combination of acreage, pond access, one-level living, and exceptional storage. A property with space, versatility, and the opportunity to enjoy the best of New Hampshire living.

Listed by Lee Ann Parks and Gino Paoletti of EXP Realty

$
$
%
$/month over payments
Federal 30-year interest rate: 6.95% last updated on Sep 17, 2026
* All Figures are estimates. Check with your bank or proposed mortgage company for actual interest rates.
This product uses the FRED® API but is not endorsed or certified by the Federal Reserve Bank of St. Louis.

Virtual TourSave FavoriteSchedule TourAsk A QuestionMore Details

42 Loverin Hill Road Croydon NH 03773

Croydon, NH42 Loverin Hill Road

Price$550,000

Est. Mortgage: $/month

MLS Number 5107308

  • Residential Single Family
  • PricePerSqFt 335.37
  • Address 42 Loverin Hill Road
  • Construction Existing
  • Bedrooms 2

Set on more than 12 acres with sweeping mountain views and a beautiful open field, this Croydon property offers an impressive combination of space, privacy, and versatility. The setting is truly something special, with picturesque views that feel straight out of a magazine. The home has benefited from many significant improvements over the years, including a new septic system and electrical updates in 2015, new appliances in 2018, a new roof in 2022, and new siding in 2023. A concrete pad has also been added at the rear of the home, providing convenient access, while a whole-house generator offers additional peace of mind. Inside, the home features an open-concept layout with the primary bedroom and bathroom on the main level, providing the convenience of one-level living. Upstairs offers additional sleeping space along with another bathroom, giving the home plenty of flexibility for family, guests, or additional living space. The property is further enhanced by several outbuildings, including a large garage, an additional barn, and another building with exciting potential for a small workshop, playhouse, studio, or additional usable space. Outside is where this property really shines. The expansive open field, mountain views, and more than 12 acres create an incredible country setting with room to enjoy the land in countless ways. With road frontage on two roads, the property offers even more flexibility. Located in Croydon, known for its low taxes, school choice, and convenient access to the Upper Valley, this is an outstanding opportunity to own a property that offers far more than just a home, it offers a setting and lifestyle that are increasingly hard to find.

Listed by Buddy Howe of Coldwell Banker LIFESTYLES

$
$
%
$/month over payments
Federal 30-year interest rate: 6.95% last updated on Sep 17, 2026
* All Figures are estimates. Check with your bank or proposed mortgage company for actual interest rates.
This product uses the FRED® API but is not endorsed or certified by the Federal Reserve Bank of St. Louis.

Save FavoriteSchedule TourAsk A QuestionMore Details

18 Holiday Shore Drive Dunbarton NH 03046

Dunbarton, NH18 Holiday Shore Drive

Price$550,000

Est. Mortgage: $/month

MLS Number 5107425

  • Residential Single Family
  • PricePerSqFt 358.07
  • Full Bath 1
  • Construction Existing
  • Bedrooms 2

Rare & exceptional waterfront opportunity on peaceful Gorham Pond! This premium 1,536 sq ft year-round residence offers the ultimate blend of cozy rustic charm & extensive, high-ticket modern infrastructure. The centerpiece is the expansive four-season room, boasting premium 5-foot-tall Andersen windows (2016) that flood the space with natural light & frame panoramic water views & majestic sunsets. High-quality Harvey replacement windows (2021) outfit the remainder of the home. While living your best life, enjoy ultimate peace of mind with an incredible list of recent updates: a brand-new forced hot air furnace (Sept 2025), a lifetime metal roof spanning both the house & garage (2020), durable vinyl siding (2010), a newly repaved driveway (2024), and an updated hot water heater (2021). The home features a full 200-amp electrical service upgrade, total whole-house rewiring, all new outlets, and a dedicated generator hookup (2021). Both bathrooms have been improved w/the 3/4 bath being completely renovated. Below, the home features a meticulously engineered, fully encapsulated & lined crawlspace with humidity control, sump pump & 24/7 monitoring capability via 3 integrated SimpliSafe cameras. Further, a complete new septic system was installed in 2004. On top of these system/structural improvements, almost every room was freshly painted & new LVP flooring was laid in the kitchen & mudroom/laundry area (2026). Enjoy quiet kayaking, canoeing, swimming or fishing on the peaceful, skicraft-free Gorham Pond; the property directly backs to 1 of 2 community beaches to which you have deeded rights and just left of the beach is your own additional 69' of private waterfront access. Complete with a rare, attached, oversized 4-car tandem garage w/full storage attic, this luxury-hybrid lake home sits just 20 minutes from Manchester & Concord, presenting a maintenance-free commuter haven or dream weekend retreat! Open House Thursday 9/10 5:30-7:30 PM & Sunday 9/13 12:00-1:30 PM

Listed by Michael Jewer of StartPoint Realty

$
$
%
$/month over payments
Federal 30-year interest rate: 6.95% last updated on Sep 17, 2026
* All Figures are estimates. Check with your bank or proposed mortgage company for actual interest rates.
This product uses the FRED® API but is not endorsed or certified by the Federal Reserve Bank of St. Louis.

Virtual TourSave FavoriteSchedule TourAsk A QuestionMore Details

97 Atherton Avenue Nashua NH 03064

Nashua, NH97 Atherton Avenue

Price$550,000

Est. Mortgage: $/month

Active With Contract

MLS Number 5107084

  • Residential Single Family
  • PricePerSqFt 190.58
  • Full Bath 2
  • Address 97 Atherton Avenue
  • Construction Existing

OFFER DEADLINE WEDNESDAY SEPTEMBER 2ND @ 7PM. Welcome home to this beautifully maintained Cape, offering a spacious and versatile floor plan, thoughtful improvements and a private backyard retreat. The main level features generously sized living and dining rooms, along with a spacious eat in kitchen with plenty of room for casual, everyday dining. Just off the living room, a flexible den or home office opens to the three season porch, providing a comfortable place to unwind while overlooking the backyard. The first floor also features a flexible primary suite complete with a full bathroom and walk in closet and adjoining bonus room that could serve as a sitting room, home office, dressing room or additional bedroom. Upstairs you'll find two additional bedrooms with generous closet space and a beautifully updated full bathroom. Outside, the fully fenced backyard offers plenty of privacy and is ready to be enjoyed all summer long. An in ground pool and brick patio create a great setting for entertaining, while the spacious yard offers room to garden, play or simply unwind. The home has seen many significant improvements over the years, including a newer roof, heating system, central A/C, vinyl siding, hot water heater, updated bathrooms and an updated laundry area. Hardwood and tile flooring flow throughout much of the home, while the finished basement provides additional flexible living space. With its spacious floor plan, extensive improvements and inviting indoor and outdoor spaces, this home has so much to offer its next owner. Join us at our open houses Saturday August 29th 10:30am - 12:00pm and Sunday August 30th 10:30am - 12:00pm

Listed by Shannon Stone and Kris Stone of Keller Williams Realty-Metropolitan

$
$
%
$/month over payments
Federal 30-year interest rate: 6.95% last updated on Sep 17, 2026
* All Figures are estimates. Check with your bank or proposed mortgage company for actual interest rates.
This product uses the FRED® API but is not endorsed or certified by the Federal Reserve Bank of St. Louis.

Save FavoriteSchedule TourAsk A QuestionMore Details

7 Oconnell Drive Londonderry NH 03053

Londonderry, NH7 Oconnell Drive

Price$550,000

Est. Mortgage: $/month

Pending

MLS Number 5105460

  • Residential Single Family
  • PricePerSqFt 358.07
  • Full Bath 2
  • Address 7 Oconnell Drive
  • Construction Existing

Meticulously maintained, 7 O'Connell Drive is ready for its next owners! Step inside and you'll immediately feel at home. Tucked at the end of a cul-de-sac, this home has been thoughtfully updated top to bottom: new hot water tank (2025), kitchen backsplash (2026), updated kitchen and bath flooring, a radon mitigation system, and a replaced well pump, water line, and pressure tank for total peace of mind. Outside, enjoy a rebuilt front deck and stairs, a brick walkway to the driveway, and a pollinator garden that's been expanded for even more color. A first-floor bedroom and full bath offer flexibility, while two more bedrooms and a full bath upstairs round out the layout. The private backyard is perfect for entertaining, and the location can't be beat with easy access to I-93 and the Boston Express park & ride.

Listed by Kayla Gulizia of Coldwell Banker Realty - Portsmouth,NH

$
$
%
$/month over payments
Federal 30-year interest rate: 6.95% last updated on Sep 17, 2026
* All Figures are estimates. Check with your bank or proposed mortgage company for actual interest rates.
This product uses the FRED® API but is not endorsed or certified by the Federal Reserve Bank of St. Louis.

Save FavoriteSchedule TourAsk A QuestionMore Details
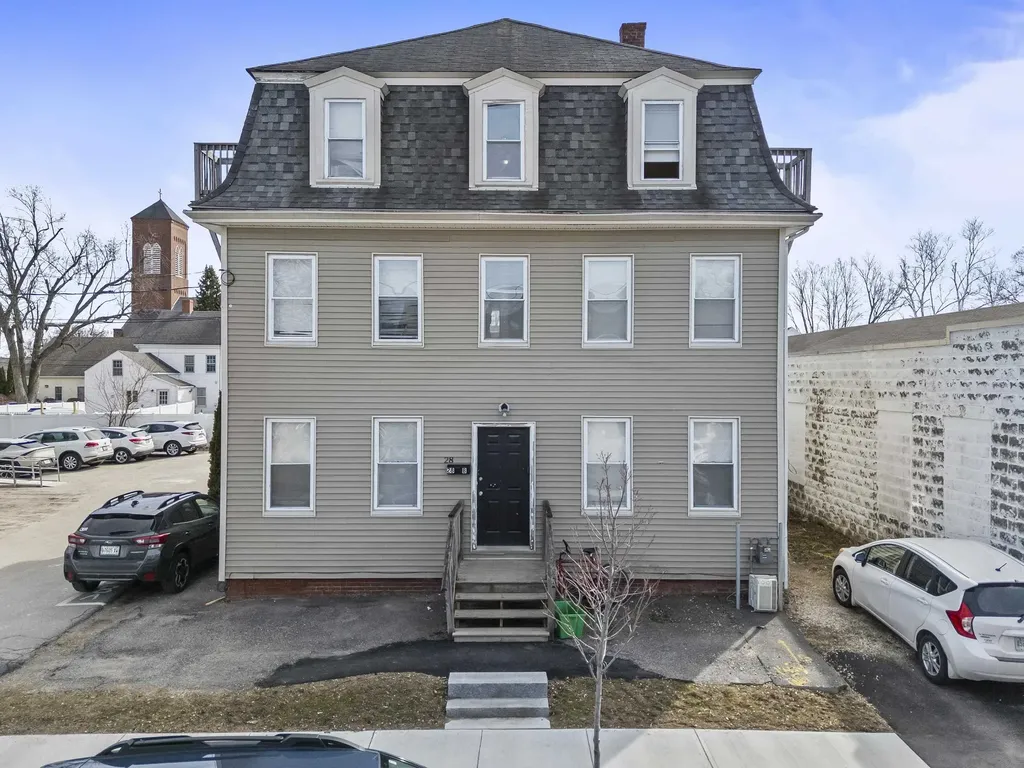
28 Fifth Street Dover NH 03820

Dover, NH28 Fifth Street

Price$550,000

Est. Mortgage: $/month

Active With Contract

MLS Number 5082923

  • Multifamily
  • PricePerSqFt 210.73
  • Address 28 Fifth Street
  • Units 2
  • Acreage 0.04

GREAT INVESTOR OPPORTUNITY. This property has an excellent income producing history .It is a centrally located multifamily with one - two bedroom unit- and second 7 bedroom unit. Unit A is spacious , with private entrance, and has a large funcional kitchen , dishwasher, as well as new kitchen flooring. Perfect for an owner occupied investment , unit two has 7 bedrooms, all leased and generates substancial income, with renovated bathrooms . Just a short stroll to picturesque downtown Dover. SOLD AS IS

Listed by Marcia Giniusz of KW Coastal and Lakes & Mountains Realty

$
$
%
$/month over payments
Federal 30-year interest rate: 6.95% last updated on Sep 17, 2026
* All Figures are estimates. Check with your bank or proposed mortgage company for actual interest rates.
This product uses the FRED® API but is not endorsed or certified by the Federal Reserve Bank of St. Louis.

Save FavoriteSchedule TourAsk A QuestionMore Details
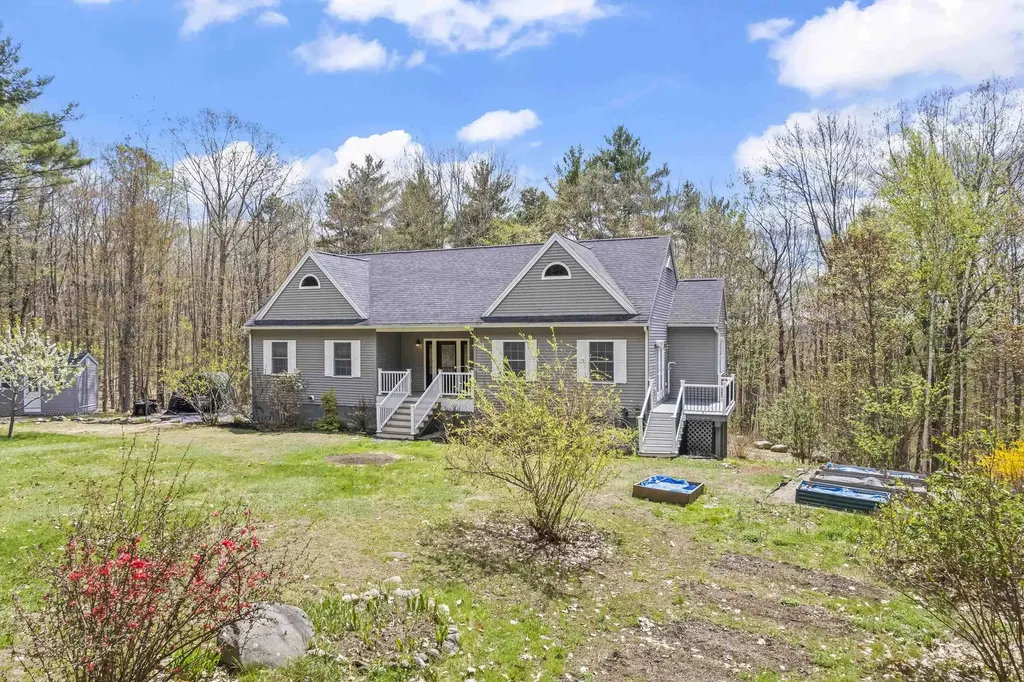
80 Maple Street Acton ME 04001-7622

Acton, ME80 Maple Street

Price$550,000

Est. Mortgage: $/month

MLS Number 5089212

  • Residential Single Family
  • PricePerSqFt 338.25
  • Full Bath 3
  • Address 80 Maple Street
  • Construction Existing

Looking for the ultimate in privacy? This is it! Located just a 5 minute drive from the Maine-NH border, in the heart of the York County Lakes Region, this home has it all! The hallway, leads to the LR w/ a pellet stove & entry to an open deck, overlooking the yard & raised garden beds. The primary bedroom en suite features a 4-piece bath - with double vanities, a shower stall and fantastic comfy soaking tub! 2 BR w/ closets, also with hardwood floors and bright sunshine streaming through the windows, as well as a full bath. The eat-in kitchen, just off the living room, features a quartz-topped island, granite counters, beautiful cabinets, gourmet gas stove, refrigerator and dishwasher and private dining area in the corner, by the window. Sited on 5+ wooded acres, at the end of a dead-end road, prepare to soak in nature that surrounds you. With several flowering trees - including cherry, apple, quince and more, the current owners have had great success with raised garden beds for vegetables, strawberries and more - there is even an asparagus bed!!! Downstairs holds an incredible opportunity for expansion - perhaps for an in-law apartment or even a rental. There is a finished kitchen and living room with wood stove, a full bath/laundry room, as well as a large unfinished area, with two more bedrooms - roughed-in, workshop space, a potting area and even a warming space for starting seedlings. Out in the back yard is space for more raised garden beds, a tarp-covered enclosure for car or tractor storage and a shed for tools. If you are a boating - fishing enthusiast, the property is only about a ten-minute drive to public boat launches for both Balch Lake & Great East Lake. Winter skiing is only about an hour's drive to the North Conway area, and ocean beaches within an hour. Only 2 hours from Boston & 1 hour from Portsmouth, NH & Portland, ME, this country home is just waiting for you to sample the QUIET PRIVACY of 5 wooded acres in Maine! Annual Rd. Maintenance $800

Listed by Elias Thomas of Exit Key Real Estate

$
$
%
$/month over payments
Federal 30-year interest rate: 6.95% last updated on Sep 17, 2026
* All Figures are estimates. Check with your bank or proposed mortgage company for actual interest rates.
This product uses the FRED® API but is not endorsed or certified by the Federal Reserve Bank of St. Louis.

Save FavoriteSchedule TourAsk A QuestionMore Details
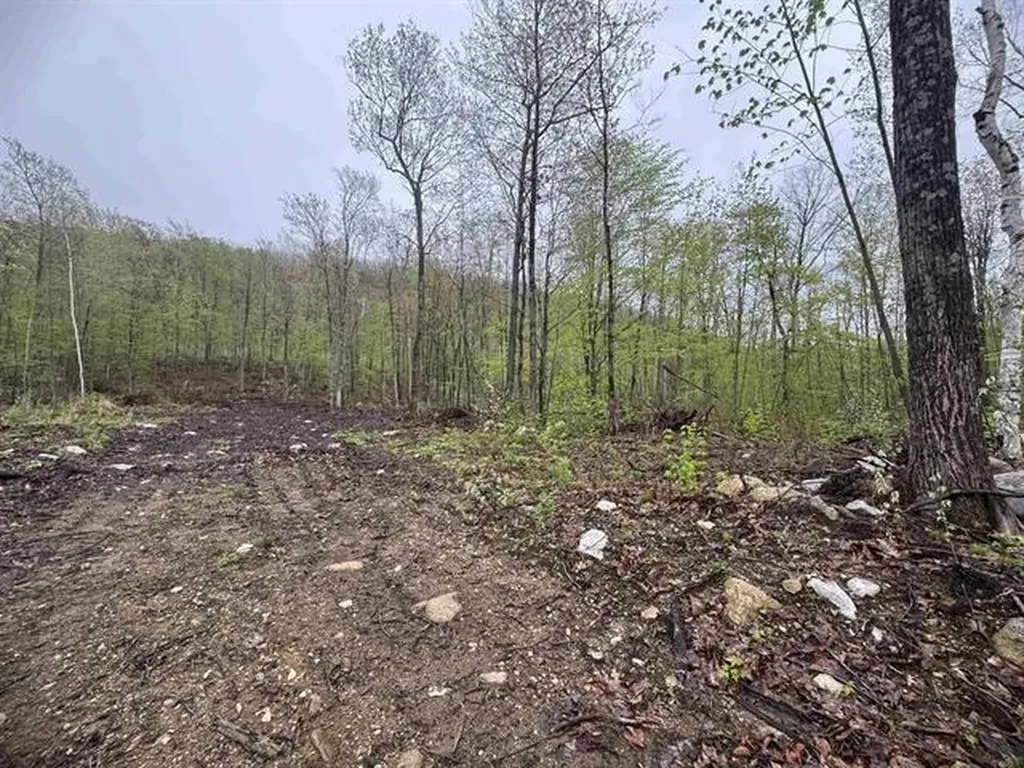
000 Upper Plains Road Salisbury VT 05769

Salisbury, VT000 Upper Plains Road

Price$550,000

Est. Mortgage: $/month

MLS Number 5075897

  • Residential Single Family
  • PricePerSqFt 269.08
  • Full Bath 2
  • Construction New Construction
  • Bedrooms 4

2026 New Build in Salisbury, VT Be the first to own this stunning Ranch style home with two car garage, in the picturesque town of Salisbury, Vermont. Construction is beginning soon, and the design blends modern comfort with the natural beauty of the surrounding landscape. This thoughtfully planned home will feature: 3 spacious bedrooms, 3 baths, an open concept Kitchen, dining and living area. A full suite of appliances, including an electric stove. Modern finishes throughout, with opportunities for buyers to choose cabinets, countertops, paint colors, and more Located just minutes from Lake Dunmore and Branbury State Park, you'll enjoy easy access to swimming, boating, and kayaking. Winter enthusiasts will appreciate the proximity to the Middlebury Snow Bowl for skiing and snowboarding. Outdoor lovers can explore nearby scenic trails, including routes to Silver Lake and Falls of Lana. Whether you're seeking a year-round residence or a seasonal getaway, this home offers the best of Vermont living-peaceful surroundings, abundant recreation, and a warm, welcoming community. And with the ability to personalize many of the finishes, you can help design the home to match your style.

Listed by Roxanna Emilo of Emilo Real Estate,LLC

$
$
%
$/month over payments
Federal 30-year interest rate: 6.95% last updated on Sep 17, 2026
* All Figures are estimates. Check with your bank or proposed mortgage company for actual interest rates.
This product uses the FRED® API but is not endorsed or certified by the Federal Reserve Bank of St. Louis.

Virtual TourSave FavoriteSchedule TourAsk A QuestionMore Details

433 Young Farm Road Peacham VT 05862

Peacham, VT433 Young Farm Road

Price$550,000

Est. Mortgage: $/month

MLS Number 5070579

  • Residential Single Family
  • PricePerSqFt 312.15
  • Full Bath 1
  • Address 433 Young Farm Road
  • Construction Existing

Set on 27.73+/- acres in a truly lovely spot, this location gives you that Vermont country calm with views, all while being moments from Route 2 for effortless commuting. Step inside and the first thing you'll notice is the wall of windows framing those views! The main living area feels bright and open with vaulted ceilings, a striking stone fireplace, and a smooth flow into the dining area and kitchen. Sliding doors lead to the front deck, creating a breezy indoor outdoor rhythm you'll use all year long. Just off the kitchen is a sun filled room with a sunken hot tub, a perfect place to unwind. This level also offers a bedroom and a 3/4 bath. Upstairs are two additional bedrooms plus another 3/4 bath. The walkout lower level adds even more space with an office, a 3/4 bath, a sauna, storage, and direct entry to the attached two car garage. A wonderful bonus is the in-law apartment, complete with kitchen, living room, and full bath, giving guests or extended family their own comfortable space. The land is a beauty with woods, sheds, garden areas, stone walls, perennials, and room to explore. Plus you're close to Joe's Pond, Peacham Town Forest, and other NEK favorites. A peaceful place to call home with space, comfort, and that classic Vermont vibe.

Listed by Timothy Scott of Tim Scott Real Estate

$
$
%
$/month over payments
Federal 30-year interest rate: 6.95% last updated on Sep 17, 2026
* All Figures are estimates. Check with your bank or proposed mortgage company for actual interest rates.
This product uses the FRED® API but is not endorsed or certified by the Federal Reserve Bank of St. Louis.

Save FavoriteSchedule TourAsk A QuestionMore Details

Broker Reciprocity 

Copyright 2026 PrimeMLS, Inc. All rights reserved. This information is deemed reliable, but not guaranteed. The data relating to real estate displayed on this display comes in part from the IDX Program of PrimeMLS. The information being provided is for consumers’ personal, non-commercial use and may not be used for any purpose other than to identify prospective properties consumers may be interested in purchasing. Data last updated September 24, 2026 4:22 AM UTC
