
SIGN UP or LOG IN 's Account

Log in to see your saved listings or edit your searches:

No account? Sign up now to save searches, listings, and get tailored listing notifications. It's free, opt-out anytime.

Find Your New Home

Sign Up Today!

Get fresh listings via email, save your favorite listings, match with similar properties, and unlock additional property info.

Create Your Account

Do not fill in this field:

Already have an account? Log in

and narrow your search. If you have fewer than 200 results, you can save your search.

Alburgh VT Multi-Family Real Estate

r=6481-6492
55 Peterson Circle Concord NH 03301

Concord, NH55 Peterson Circle

Price$549,900

Est. Mortgage: $/month

Active With Contract

MLS Number 5110004

  • Residential Single Family
  • PricePerSqFt 269.03
  • Full Bath 2
  • Address 55 Peterson Circle
  • Construction Existing

Fall in love with the lifestyle as much as the home! Welcome to Governors Woods, a special cul de sac neighborhood where neighbors know each other, celebrations are part of the fun, and evening walks become a favorite part of the day. From festive Halloween traditions to golf/snowshoeing adventures at Beaver Meadow, or fishing along the Merrimack River, there is always something to enjoy just beyond your doorstep. This unique Contemporary is warm, inviting, and filled with spaces designed for everyday living and entertaining. Beautiful hardwood floors flow throughout, while the newer custom kitchen steals the show with vaulted ceilings, granite counters, updated appliances, and a charming built-in breakfast nook, the perfect spot for morning coffee or lingering over family meals. The expansive open living room invites everyone to gather around the fireplace and brick hearth, creating that cozy feeling you'll appreciate when the seasons change. The primary suite offers a peaceful retreat with soaring cathedral ceilings, while the finished lower-level family room gives everyone room to spread out, relax, or play. Newly installed mini-splits provide comfortable cooling in the warmer months. Step outside and discover your own private oasis. The fenced backyard is level and great for playing, relaxing in the hot tub, beautifully framed by mature landscaping and features a brick patio and deck, perfect for summer dinners, and backyard gatherings, or simply enjoying the serenity of home. A wonderful neighborhood, a distinctive home, and a lifestyle filled with four-season enjoyment. this is the kind of place where memories are made. City services and natural gas add everyday convenience and affordability. Quick close possible!

Listed by April Dunn of April Dunn & Associates LLC

$
$
%
$/month over payments
Federal 30-year interest rate: 6.95% last updated on Sep 17, 2026
* All Figures are estimates. Check with your bank or proposed mortgage company for actual interest rates.
This product uses the FRED® API but is not endorsed or certified by the Federal Reserve Bank of St. Louis.

Virtual TourSave FavoriteSchedule TourAsk A QuestionMore Details

1 Fernwood Drive Litchfield NH 03052

MLS Number 5110382

  • Condo
  • PricePerSqFt 318.6
  • Square Feet 1,726
  • Bedrooms 3
  • New Contruction Existing

Welcome Home Sweet Home to 55+ Community at 1 Fernwood Drive, Unit #1 in Woodland Place. Imagine coming home to a place where life feels a little easier where mornings begin with coffee on the pretty farmer's porch, afternoons can be spent relaxing in your sunroom, and everything you need is just minutes away. Welcome to 1 Fernwood Drive, a beautifully maintained detached ranch condo in the desirable 55+ Woodland Place community of Litchfield. Built in 2002, this pristine home offers 1,726 square feet of comfortable, thoughtfully designed living space all on one level. From the moment you step inside, you'll appreciate the warmth of hardwood flooring throughout and the bright, beautiful white kitchen with granite countertops. The spacious vaulted family room/sunroom overlooks a lovely patio, creating a peaceful spot to enjoy your morning coffee, read a book, entertain friends, or simply take in the changing seasons. With three bedrooms and two full baths, there's plenty of room for guests, hobbies, an office, or whatever your lifestyle requires. Natural gas heating and central air provide year-round comfort, while the two-car garage offers everyday convenience and additional storage. Perhaps best of all is the ease of living. Imagine enjoying your own detached home while leaving much of the exterior maintenance behind. With a remarkably low condo fee of just $275 per month, Woodland Place offers a wonderful low-maintenance lifestyle in a small community featuring a clubhouse and plenty of visitor parking. Meticulously maintained and truly move-in ready!

Listed by Sharon Narbonne of LAER Realty Partners/Chelmsford

$
$
%
$/month over payments
Federal 30-year interest rate: 6.95% last updated on Sep 17, 2026
* All Figures are estimates. Check with your bank or proposed mortgage company for actual interest rates.
This product uses the FRED® API but is not endorsed or certified by the Federal Reserve Bank of St. Louis.

Virtual TourSave FavoriteSchedule TourAsk A QuestionMore Details

37 Hall Road Londonderry NH 03053

Londonderry, NH37 Hall Road

Price$549,900

Est. Mortgage: $/month

MLS Number 5098057

  • Residential Single Family
  • PricePerSqFt 267.33
  • Full Bath 1
  • Address 37 Hall Road
  • Construction Existing

Well maintained, oversized split on a great lot. Large open living area with lots of natural light. Spacious kitchen packed with cabinet space. Full sized bedrooms. 2 car garage. Bonus finished rooms in lower level. Great location. PLEASE SET UP APPTS THRU SHOWINGTIME. Seller willing to buy down the mortgage rate on this home. Seller has ownership in listing Brokerage. Seller never occupied Property. One-year American Home Shield Warranty included.

Listed by Thomas Cafarella of Cameron Real Estate Group

$
$
%
$/month over payments
Federal 30-year interest rate: 6.95% last updated on Sep 17, 2026
* All Figures are estimates. Check with your bank or proposed mortgage company for actual interest rates.
This product uses the FRED® API but is not endorsed or certified by the Federal Reserve Bank of St. Louis.

Save FavoriteSchedule TourAsk A QuestionMore Details

36 Georgetown Drive Nashua NH 03062

Nashua, NH36 Georgetown Drive

Price$549,900

Est. Mortgage: $/month

MLS Number 5101511

  • Condo
  • PricePerSqFt 268.77
  • Square Feet 2,418
  • Bedrooms 3
  • New Contruction Existing

FULLY-RENOVATED TOWNHOME in a premier south Nashua location. Abutting scenic Sky Meadow Country Club, you will relish the wooded privacy and being surrounded by nature. At the same time this HIGHLY-DESIRABLE END-UNIT provides extra windows for an abundance of natural light. Inside enjoy that coveted “new construction” feel. The entire 2,400 sq.ft. home has been freshly painted from top to bottom, with brand new flooring and modern lighting & fixtures. The sleek Kitchen upgrade includes all NEW STAINLESS STEEL APPLIANCES. Upstairs the huge Primary Suite has 2 large walk-in closets, BEAUTIFUL NEW ENSUITE BATHROOM with roomy walk-in shower and dual vanities, and space for an office or sitting area. The upper level has 2 more Bedrooms and a Full Bath. The finished lower level can be used as a Family/Media Room, office, gym or play area, with direct access to the ATTACHED GARAGE. Beyond the aesthetics, this home provides total peace of mind with newer high-efficiency natural gas furnace, on-demand hot water heater, BRAND NEW CENTRAL AIR, and dual-zone heating and cooling. Truly, as care-free and maintenance-free living as you could wish for! GREAT COMMUTER LOCATION off Exit 1, private yet close to shopping, dining, Nashua Rail Trail, and highly-regarded Bicentennial School. PRICE REDUCED - Now is your chance!

Listed by Mike Peterson of Weichert Realtors-Peterson & Associates

$
$
%
$/month over payments
Federal 30-year interest rate: 6.95% last updated on Sep 17, 2026
* All Figures are estimates. Check with your bank or proposed mortgage company for actual interest rates.
This product uses the FRED® API but is not endorsed or certified by the Federal Reserve Bank of St. Louis.

Virtual TourSave FavoriteSchedule TourAsk A QuestionMore Details

9 Walker Drive Milton VT 05468

Milton, VT9 Walker Drive

Price$549,900

Est. Mortgage: $/month

Open House

MLS Number 5110820

  • Residential Single Family
  • Next Open House: Sun 09/27 1:00 pm. to 3:00 pm.
  • PricePerSqFt 326.16
  • Full Bath 2
  • Address 9 Walker Drive

Discover this beautifully maintained 3-bedroom, 2-bath contemporary saltbox, tucked away on 2.71 private acres along a quiet cul-de-sac. Thoughtfully designed for both comfortable living and effortless entertaining, this inviting home features a spacious, upgraded kitchen showcasing rich cherry cabinets, gleaming granite countertops, stainless steel appliances, and a welcoming breakfast bar that flows seamlessly into the formal dining and living areas. Enjoy soaring vaulted ceilings and beautiful hardwood floors throughout, plus the convenience of a first-floor bedroom and full bath, perfect for guests. The relaxing primary suite awaits on the second floor, offering plenty of closet space and a private bath complete with a tiled shower and relaxing jetted tub. A guest bedroom and balcony overlooking the living room add a wonderful contemporary touch. The lower level expands your living space even further, with a bar, utility/laundry room, and a spacious family room ideal for a pool table, ping pong, or simply unwinding. Step outside to explore the 2.7 acres, surrounded by mature trees and abundant wildlife; a peaceful backdrop for summer evenings spent grilling and relaxing on the back deck.Enjoy a truly convenient location, just minutes to Milton village, schools, and shopping, with easy access to St. Albans or Burlington. This home has it all; don't miss it!

Listed by Geri Reilly of Geri Reilly Real Estate

$
$
%
$/month over payments
Federal 30-year interest rate: 6.95% last updated on Sep 17, 2026
* All Figures are estimates. Check with your bank or proposed mortgage company for actual interest rates.
This product uses the FRED® API but is not endorsed or certified by the Federal Reserve Bank of St. Louis.

Virtual TourSave FavoriteSchedule TourAsk A QuestionMore Details

67 Mansion Hill Drive Lincoln NH 03251

Lincoln, NH67 Mansion Hill Drive

Price$549,700

Est. Mortgage: $/month

MLS Number 5098169

  • Residential Single Family
  • PricePerSqFt 384.41
  • Full Bath 1
  • Construction Existing
  • Bedrooms 2

Discover this beautifully updated home in the heart of Lincoln, surrounded by flower gardens & fruit trees! Located on a quiet, town-maintained dead-end road, this property is just a short walk to downtown Lincoln & less than 10 minutes from Loon Mt, offering the perfect blend of convenience & mountain living. Step inside to a spacious living room featuring a J?tul gas log stove, creating a warm & inviting atmosphere. The single-level floor plan flows seamlessly into a sunny dining area with sliding glass doors leading to a large deck where you can relax & enjoy mountain views. The modern kitchen provides plenty of space for entertaining after a day of skiing, hiking, or exploring the White Mountains. The traditional layout includes two comfortable bedrooms and an updated full bath with both walk-in shower and tub. Off the dining area, a versatile bonus room with its own exterior entrance, ceiling fan, and Rinnai gas heater offers the perfect space for a home office or guest room. Situated on a half-acre lot adjacent to hiking trails, the property features a large yard, paved driveway and an 8' x 12' storage shed offering plenty of storage for toys and tools. Whether you're seeking a primary residence or vacation retreat this home checks all the boxes. Additional features include a new mini-split system providing heating and air conditioning, forced hot water baseboard heat & a cozy gas stove for added comfort. The full, unfinished 1,000-square-foot basement offers tremendous potential, featuring a two-zone oil furnace, storage shelving, utility sink, washer and dryer, and a convenient quarter bath. An oversized one-car garage provides direct access to both the basement and the home. Currently used as a workshop & laundry area, the basement could easily be finished to create additional living space. This well-maintained property combines comfort, functionality, and natural beauty in one of Lincoln's most desirable locations. Owner is Licensed NH Broker.

Listed by Tertia Cote of Tertia M. Cote Real Estate

$
$
%
$/month over payments
Federal 30-year interest rate: 6.95% last updated on Sep 17, 2026
* All Figures are estimates. Check with your bank or proposed mortgage company for actual interest rates.
This product uses the FRED® API but is not endorsed or certified by the Federal Reserve Bank of St. Louis.

Save FavoriteSchedule TourAsk A QuestionMore Details

126 Upper Pines Road Warren VT 05674

Warren, VT126 Upper Pines Road

Price$549,500

Est. Mortgage: $/month

Pending

MLS Number 5104205

  • Residential Single Family
  • PricePerSqFt 406.43
  • Full Bath 2
  • Address 126 Upper Pines Road
  • Construction Existing

Great location just minutes from the slopes of Sugarbush and all the recreational activities the Mad River Valley has to offer. This gem has been meticulously cared for by the same owners for nearly 40 years and is in remarkable condition. The living room is highlighted by a beautiful stone fireplace with a wood stove insert. First-floor primary suite and additional bedrooms on the second floor with an adjoining bath. Outside, you'll find well-tended gardens and stone patios and a backyard sitting area. Capped off with a standing seam roof and an exterior in great condition. Kitchen addition by renowned local builder Bill Moore was added in 2012 - Vermont maple cabinets, quartz countertops, and stainless-steel appliances. The garage has a cedar closet and a work bench. Houses like this are a rare find!

Listed by Lisa Jenison of Coldwell Banker Hickok & Boardman / Waitsfield

$
$
%
$/month over payments
Federal 30-year interest rate: 6.95% last updated on Sep 17, 2026
* All Figures are estimates. Check with your bank or proposed mortgage company for actual interest rates.
This product uses the FRED® API but is not endorsed or certified by the Federal Reserve Bank of St. Louis.

Save FavoriteSchedule TourAsk A QuestionMore Details

1043 Town Farm Road Ludlow VT 05149

Ludlow, VT1043 Town Farm Road

Price$549,500

Est. Mortgage: $/month

MLS Number 5104314

  • Residential Single Family
  • PricePerSqFt 315.8
  • Full Bath 2
  • Address 1043 Town Farm Road
  • Construction Existing

Discover the quintessential Vermont mountain getaway at this inviting 3 bedroom, 2-bath South Hill home, offered fully furnished and turnkey with a proven short-term rental history. Whether you’re looking for a private retreat, an income-producing property, or the best of both, this home is ready to enjoy from day one. Set in the heart of the Okemo Valley, the location offers exceptional four-season appeal. Spend winter days skiing and snowboarding at Okemo, then return home to the warmth of a wood-burning fireplace and a relaxing soak in the 6-person hot tub. In summer and fall, enjoy hiking, biking, golf, lakes and the wonderful level and private back yard. Inside the wood two living areas, and a spacious lower-level recreation area provide plenty of room to gather and unwind. The eat-in kitchen features a massive granite-topped island with generous seating perfect for morning coffee or aprs-adventure meals with family and friends. Outside, the expansive two-tier deck creates an ideal setting for dining, entertaining, or simply enjoying the fresh mountain air. A detached shed provides convenient storage for skis, bikes, and other outdoor gear. With its desirable South Hill location, strong rental history, comfortable furnishings, and immediate access to the Okemo Valley lifestyle, this is a truly turnkey Vermont property with the flexibility to enjoy now and rent when you’re away.

Listed by Mendi Michael of Engel & Volkers Okemo

$
$
%
$/month over payments
Federal 30-year interest rate: 6.95% last updated on Sep 17, 2026
* All Figures are estimates. Check with your bank or proposed mortgage company for actual interest rates.
This product uses the FRED® API but is not endorsed or certified by the Federal Reserve Bank of St. Louis.

Virtual TourSave FavoriteSchedule TourAsk A QuestionMore Details
24 Stage Road Lempster NH 03605

Lempster, NH24 Stage Road

Price$549,000

Est. Mortgage: $/month

MLS Number 5101022

  • Land
  • PricePerSqFt 5252.58
  • Address 24 Stage Road
  • Acreage 104.52
  • Area NH-Sullivan

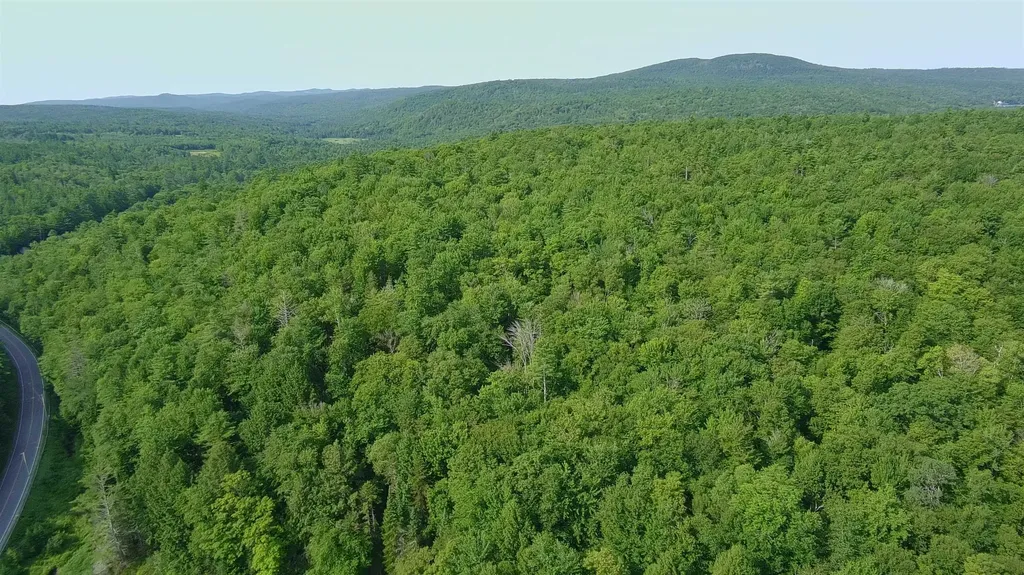
Discover a rare opportunity to own 104+ acres of pristine woodland with easy access off a public road (Stage Rd and 2nd NH). Situated close to Crescent Lake, nearby Lake Sunapee, and Mount Sunapee Resort, this expansive parcel features rolling terrain, mature marketable hardwood timber, a sugar orchard, and potential elevated views. It provides a remarkable setting for those seeking space, seclusion, and natural beauty. Outdoor enthusiasts will appreciate the endless opportunities for hiking, hunting, snowmobiling, and exploring the surrounding wilderness. Whether you are envisioning a private estate, a legacy property, a recreational getaway cabin, farming, or a future residential development, this gorgeous land accommodates a variety of possibilities. The property is also easily accessible from Keene and the Upper Valley. This prime location is only minutes from all amenities in Newport, offering the perfect balance of privacy and accessibility. Opportunities of this size, location, and accessibility are rare. Seize the chance to build your dream home and live life in style on a property where you make the rules

Listed by Marie Lovell of Coldwell Banker LIFESTYLES - Sunapee

$
$
%
$/month over payments
Federal 30-year interest rate: 6.95% last updated on Sep 17, 2026
* All Figures are estimates. Check with your bank or proposed mortgage company for actual interest rates.
This product uses the FRED® API but is not endorsed or certified by the Federal Reserve Bank of St. Louis.

Virtual TourSave FavoriteSchedule TourAsk A QuestionMore Details

68 Melissa Lane Orange VT 05649

Orange, VT68 Melissa Lane

Price$549,000

Est. Mortgage: $/month

MLS Number 5102585

  • Land
  • PricePerSqFt 3137.14
  • Address 68 Melissa Lane
  • Acreage 175
  • Area VT-Orange

175+/- acres of active sugarbush - a rare opportunity to own a productive, income-generating sugaring operation on 175+/- acres of beautiful Vermont woodland. This active and mature sugarbush runs over 7,000 taps into a beautifully maintained 30' x 40' sap house, 1,200 sq. ft., plus a 320 sq. ft. storage loft. Tucked away for privacy and quiet, the property offers the seclusion Vermont buyers dream of, yet remains conveniently accessible, with everyday amenities and nearby towns just a short drive away. You get the best of both: a peaceful retreat that never feels remote. Enrolled in Current Use, this is a genuinely productive sugarbush that generates significant annual income. Work it yourself, or lease the trees to established sugar producers and wholesale the sap and production. Infrastructure is already in place: 200-amp power and a drilled well on-site. Trails run throughout the property, offering access for sugaring, recreation, and hunting. Purchase the land and structures and create your own vision - a woodland retreat, homestead, or private getaway with the bones already established. Or purchase the equipment and acquire the entire operation, and step into a turnkey income stream in year one, with taps, sap house, and infrastructure ready to produce. Whether you're an experienced producer, an investor seeking a working asset, or a buyer drawn to the independence of Vermont land, 68 Melissa Lane delivers scale, income potential, and possibility. Serious sugaring. Real income. 175 acres of Vermont opportunity.

Listed by Kevin Casey of Coldwell Banker Hickok & Boardman / E. Montpelier

$
$
%
$/month over payments
Federal 30-year interest rate: 6.95% last updated on Sep 17, 2026
* All Figures are estimates. Check with your bank or proposed mortgage company for actual interest rates.
This product uses the FRED® API but is not endorsed or certified by the Federal Reserve Bank of St. Louis.

Virtual TourSave FavoriteSchedule TourAsk A QuestionMore Details
Tbd Olivia Lane St. Albans Town VT 05478
Pending

MLS Number 5047746

  • Residential Single Family
  • PricePerSqFt 343.13
  • Full Bath 1
  • Address Tbd Olivia Lane
  • Construction New Construction

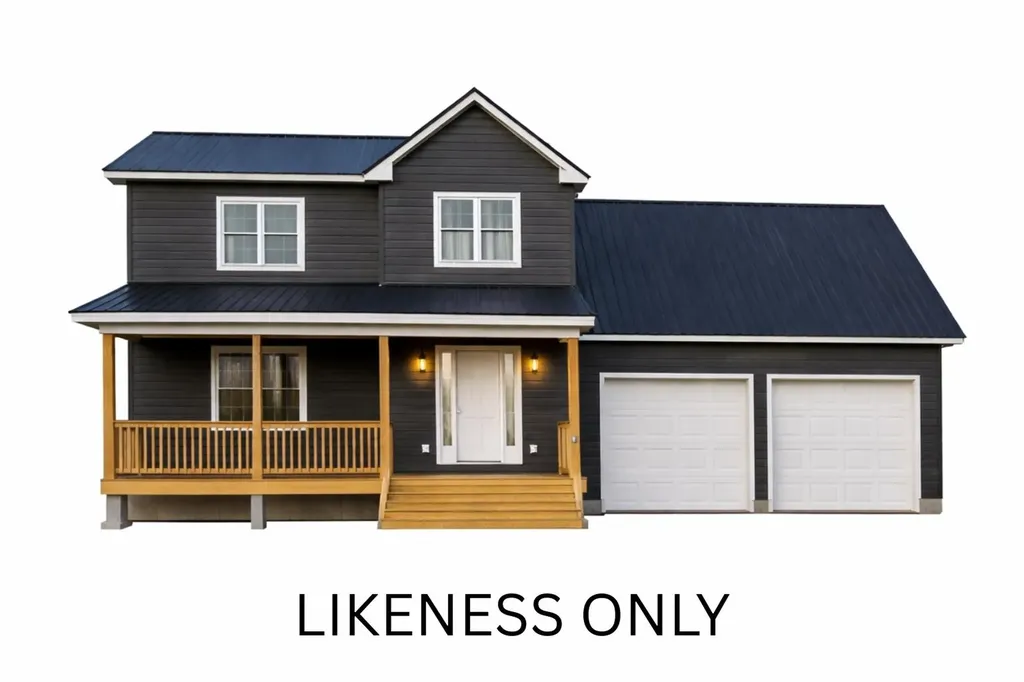
Welcome to Olivia Lane in the beautifully sought after town of Saint Albans! There has never been a better time to build your very own custom dream home. On this beautiful +/- 1.97 acre lot, the possibilities are endless. Follow the meticulously crafted plans shown, all while choosing custom colors and finishes to make the house your own, or work with the builder to create your own dream plans! Listing agent related to seller.

Listed by Olivia Cooper of M Realty

$
$
%
$/month over payments
Federal 30-year interest rate: 6.95% last updated on Sep 17, 2026
* All Figures are estimates. Check with your bank or proposed mortgage company for actual interest rates.
This product uses the FRED® API but is not endorsed or certified by the Federal Reserve Bank of St. Louis.

Save FavoriteSchedule TourAsk A QuestionMore Details
794 White Road Windham VT 05359

Windham, VT794 White Road

Price$549,000

Est. Mortgage: $/month

MLS Number 5060691

  • Residential Single Family
  • PricePerSqFt 645.88
  • Full Bath 2
  • Address 794 White Road
  • Construction Existing


Enjoy the best of Vermont living in this thoughtfully renovated home on a paved country road in Windham. Renovated down to the studs, this property offers upgrades inside and out new standing seam roof, new siding, new windows, full-house generator, new central air and heating systems, plus new electrical and plumbing systems upgraded to 200 amps. The home is insulated with rockwool and foam board, and the foundation is sealed with full drainage installed around the perimeter. Step inside to a light-filled interior with new flooring, walls, and fixtures throughout. The spacious kitchen features Big Chill appliances and opens to a lovely front porch overlooking the old stone walls that border the property. A fenced-in yard makes this ideal for pets, and the water filtration system with UV light ensures clean living. You'll also find a new washer and dryer, a new septic system, and thoughtful design throughout. Close to skiing at Magic (10 min), Bromley and Stratton (20-25 min), and just 15 minutes to downtown Londonderry. Hike, bike, or snowmobile with access to VAST trails and Timber Ridge nearby. Come see what makes this rare offering a great opportunity!

Listed by Erica Reynolds of Southern Vermont Realty Group

$
$
%
$/month over payments
Federal 30-year interest rate: 6.95% last updated on Sep 17, 2026
* All Figures are estimates. Check with your bank or proposed mortgage company for actual interest rates.
This product uses the FRED® API but is not endorsed or certified by the Federal Reserve Bank of St. Louis.

Virtual TourSave FavoriteSchedule TourAsk A QuestionMore Details

Broker Reciprocity 

Copyright 2026 PrimeMLS, Inc. All rights reserved. This information is deemed reliable, but not guaranteed. The data relating to real estate displayed on this display comes in part from the IDX Program of PrimeMLS. The information being provided is for consumers’ personal, non-commercial use and may not be used for any purpose other than to identify prospective properties consumers may be interested in purchasing. Data last updated September 22, 2026 3:55 PM UTC
