
SIGN UP or LOG IN 's Account

Log in to see your saved listings or edit your searches:

No account? Sign up now to save searches, listings, and get tailored listing notifications. It's free, opt-out anytime.

Find Your New Home

Sign Up Today!

Get fresh listings via email, save your favorite listings, match with similar properties, and unlock additional property info.

Create Your Account

Do not fill in this field:

Already have an account? Log in

and narrow your search. If you have fewer than 200 results, you can save your search.

Alburgh VT Multi-Family Real Estate

r=6997-7008
263 Fairview Avenue Wilmington VT 05363

Wilmington, VT263 Fairview Avenue

Price$465,000

Est. Mortgage: $/month

MLS Number 5117420

  • Residential Single Family
  • PricePerSqFt 465
  • Full Bath 1
  • Address 263 Fairview Avenue
  • Construction Updated/Remodeled

A ready to move-in sweet log cabin walking distance to beautiful Lake Whitingham. So close to the water for skiing, jet Ski rentals and boating. Woods all around and wildlife abounds when walking on trails to the lake. A wonderful back porch to bird watch, or have your morning coffee while you enjoy the mountain and lake views. Mature perrenial gardens adorn your front entrance, while the back has mature Apple trees (Cortland/Granny Smith), Blueberries, strawberries, blackberries and rasberries. While only 20 minutes to Mt. Snow, just 5 minutes to restaurants and shopping. Property on the side and back are lake owned. This is a one-family owned log cabin on .8 acres. Walk-out basement with a deck/work area. 6 person newer hot tub. This log cabin was built in 1964 and remodeled in 2019. Well drilled in 2015 with 25 gpm. Newly installed (privacy) cedar fencing. Backup power provided by 7500W propane generator. On demand hot water heater, 2015 standing seam metal roof. 200 amp electrical service. Heated ceramic tile floors in kitchen and bath. LR and Master bedroom have gas stoves. Also recent are two Mitshubishi ductless mini splits (heat and ac). 2 bedrms upstairs have baseboard electric heat. So much to offer...

Listed by Regina Perrotto of Skihome Realty

$
$
%
$/month over payments
Federal 30-year interest rate: 7.18% last updated on Nov 5, 2026
* All Figures are estimates. Check with your bank or proposed mortgage company for actual interest rates.
This product uses the FRED® API but is not endorsed or certified by the Federal Reserve Bank of St. Louis.

Virtual TourSave FavoriteSchedule TourAsk A QuestionMore Details

9 Beaver Lake Road Derry NH 03038

Derry, NH9 Beaver Lake Road

Price$464,988

Est. Mortgage: $/month

Open House

MLS Number 5111169

  • Residential Single Family
  • Next Open House: Sun 11/15 12:00 pm. to 2:00 pm.
  • PricePerSqFt 285.27
  • Full Bath 1
  • Address 9 Beaver Lake Road

Welcome to 9 Beaver Lake Road in Derry, NH! Nestled on a tranquil, wooded lot surrounded by mature trees, this charming home offers a wonderful blend of cozy comfort, essential modern mechanical updates, and great long-term potential. Step inside to find a warm and inviting layout featuring freshly repainted first-floor ceilings and character throughout. The impressive primary bedroom suite serves as a true retreat, highlighted by classic parquet wood flooring, exposed ceiling beams, recessed lighting, and an oversized walk-in closet with exceptional storage capacity. The bright, full bathroom features wood wainscoting, a spacious vanity, and durable tile flooring. Abundant natural light fills the main living areas through key updated window installations, including the living room and kitchen bay window. Where this property truly stands out is in its impressive list of major system updates, offering ultimate peace of mind. The home features a brand-new boiler installed just last year, an updated 200-amp electrical panel paired with a Generac automatic standby generator, and a well water system equipped with a water softener and pressure tank. Additional recent care includes a septic system pumped just last month, a roof replaced approximately 8-10 years ago, and leased propane tanks on site. Set on a peaceful property with low-maintenance vinyl siding, 9 Beaver Lake Road is ideal for anyone seeking a solid home with major mechanicals already taken care of. Whether you are looking to move right in or add your personal cosmetic touches, this Derry property is a fantastic place to call home. Schedule your tour today!

Listed by Joe Zingales of Team Zingales Realty LLC

$
$
%
$/month over payments
Federal 30-year interest rate: 7.18% last updated on Nov 5, 2026
* All Figures are estimates. Check with your bank or proposed mortgage company for actual interest rates.
This product uses the FRED® API but is not endorsed or certified by the Federal Reserve Bank of St. Louis.

Virtual TourSave FavoriteSchedule TourAsk A QuestionMore Details

11 Old Towne Road Nelson NH 03457

Nelson, NH11 Old Towne Road

Price$464,900

Est. Mortgage: $/month

MLS Number 5106068

  • Residential Single Family
  • PricePerSqFt 208.85
  • Address 11 Old Towne Road
  • Construction Existing
  • Bedrooms 3

Enjoy classic New England charm and year round recreation at 11 Old Towne Road in Nelson. Built in 1900, this bright and inviting three-bedroom, one-bath Colonial is filled with natural light and offers views of nearby Granite Lake. The updated kitchen provides a fresh and functional space for everyday living, while the sunroom and enclosed porch create additional areas to relax and enjoy the peaceful surroundings. Unwind in the hot tub on the enclosed porch after a day of hiking, skiing, fishing, or exploring the many outdoor recreational opportunities nearby. Set on 1.2 acres, the property features a spacious, level yard with plenty of room for gardening, gatherings, recreation, or simply enjoying the quiet country setting. A detached two-car garage offers convenient parking along with additional storage for vehicles, tools, and outdoor equipment. Located within walking distance to Granite Lake for fishing and water sports, this home provides an ideal balance of small-town living and accessibility, with Keene approximately 10 minutes away and Concord about an hour's drive. Whether you are looking for a comfortable year-round residence or a welcoming New Hampshire retreat, this charming Nelson property offers character, convenience, and easy access to the outdoor lifestyle of the Monadnock Region.

Listed by Jamie Smith of BHG Masiello Keene

$
$
%
$/month over payments
Federal 30-year interest rate: 7.18% last updated on Nov 5, 2026
* All Figures are estimates. Check with your bank or proposed mortgage company for actual interest rates.
This product uses the FRED® API but is not endorsed or certified by the Federal Reserve Bank of St. Louis.

Virtual TourSave FavoriteSchedule TourAsk A QuestionMore Details
49 Brian Lane Laconia NH 03246

Laconia, NH49 Brian Lane

Price$464,900

Est. Mortgage: $/month

Active With Contract

MLS Number 5074396

  • Condo
  • PricePerSqFt 301.88
  • Square Feet 2,660
  • Bedrooms 5
  • New Contruction Existing

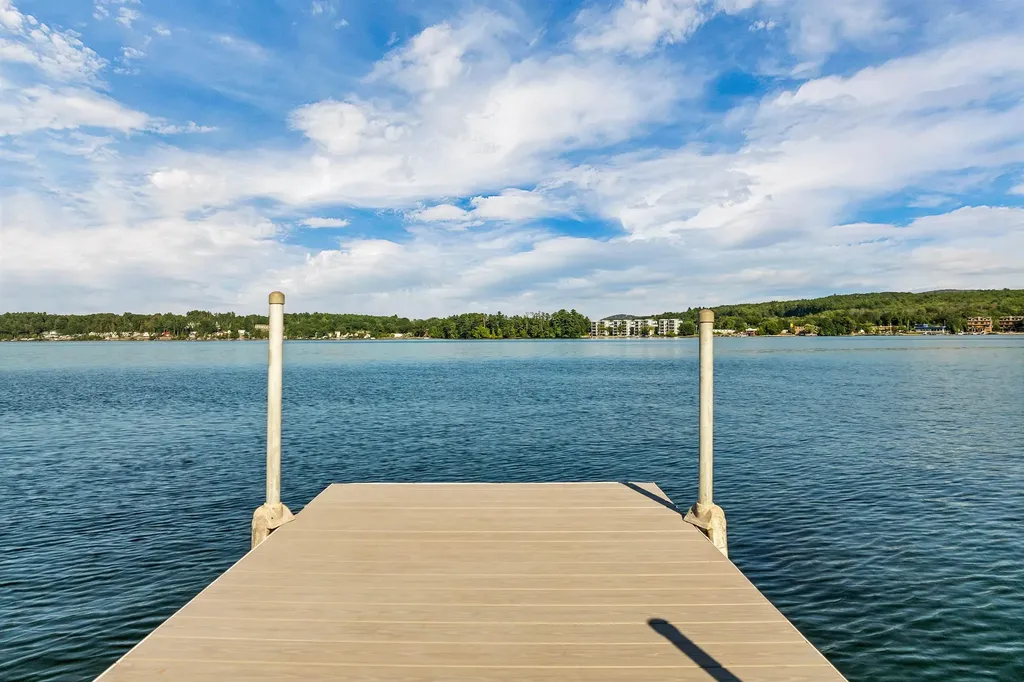
Price Reduction! This meticulously maintained five-bedroom, two-bath freestanding condominium offers approximately 2,600 square feet of finished living space across three levels, with an attached garage and a flexible layout ideal for everyday living, entertaining, and hosting guests. Tucked near the end of a quiet cul-de-sac in the highly desirable Breakwater development, the home enjoys easy access to the community's in-ground pool, tennis courts, and day dock on Paugus Bay, part of Lake Winnipesaukee. The setting offers both privacy and convenience, with nearby amenities just minutes away. The main level features an open and spacious kitchen with ample cabinetry and counter space, flowing seamlessly into the dining area and living room with a gas fireplace. Sliding doors lead to a private deck with filtered water views, creating a perfect indoor-outdoor connection. Two bedrooms and a full bath complete this level, including a generous primary bedroom. The lower level offers an additional bedroom, ideal for guests, a home office, or a quiet retreat. The fully finished lower level expands the living space with two more bedrooms, a full bath, laundry area, game room, and a large family room with a second gas fireplace and direct access to the patio. This level is perfectly suited for entertaining, extended family, or hosting overnight guests. The home is conveniently located close to Lakeport Square, the Lakeport Opera House, restaurants, shopping, parks, golf, skiing, and the many attractions of the Lakes Region. A rare opportunity to enjoy low-maintenance living with space, comfort, and access to lake amenities in one of the area's most sought-after communities.

Listed by Corina Cisneros of EXP Realty

$
$
%
$/month over payments
Federal 30-year interest rate: 7.18% last updated on Nov 5, 2026
* All Figures are estimates. Check with your bank or proposed mortgage company for actual interest rates.
This product uses the FRED® API but is not endorsed or certified by the Federal Reserve Bank of St. Louis.

Virtual TourSave FavoriteSchedule TourAsk A QuestionMore Details

156 Clay Hill Road Claremont NH 03743

Claremont, NH156 Clay Hill Road

Price$464,900

Est. Mortgage: $/month

MLS Number 5103069

  • Residential Single Family
  • PricePerSqFt 131.11
  • Full Bath 1
  • Address 156 Clay Hill Road
  • Construction Existing

MOTIVATED SELLER! $20K CREDIT TO BUYER AT CLOSING FOR NEW ROOF ALLOWANCE! This gorgeous Antique home features all new kitchen appliances, new water heater and 2 year old furnace. An elevator services the In-Law/ADU apartment in the home. Thoughtfully updated throughout, this exceptional home seamlessly blends historic details with modern comforts, preserving its classic appeal while offering the conveniences of contemporary living. This spacious home offers five bedrooms, 5 working fireplaces, and generously sized rooms designed for comfortable living and entertaining. A standout feature is the private in-law apartment, complete with an elevator, wheelchair accessible kitchen, private bath and living area. Outside enjoy the tranquility and privacy of 2.27 acres on a quiet country road which is only minutes from I-91. In the back yard find a greenhouse with potting shed which has electric and running water - renovation is needed to make the greenhouse useful once again. If you have been searching for a property that combines timeless New England character with space, privacy and versatile living options, this exceptional Antique Colonial is a rare opportunity.

Listed by Susan Love of Duston Leddy Real Estate

$
$
%
$/month over payments
Federal 30-year interest rate: 7.18% last updated on Nov 5, 2026
* All Figures are estimates. Check with your bank or proposed mortgage company for actual interest rates.
This product uses the FRED® API but is not endorsed or certified by the Federal Reserve Bank of St. Louis.

Virtual TourSave FavoriteSchedule TourAsk A QuestionMore Details

382 Main Street Salem NH 03079

Salem, NH382 Main Street, Unit 101

Price$463,690

Est. Mortgage: $/month

MLS Number 5115225

  • Condo
  • PricePerSqFt 406.03
  • Square Feet 1,142
  • Bedrooms 1
  • New Contruction New Construction

Welcome to Eagle Estates Condominium, a brand-new 55+ community designed for those who appreciate quality, comfort, and connection. Building #2 is now available, offering 5 thoughtfully designed one and two-bedroom condominiums. Every residence showcases high-end craftsmanship and attention to detail. You'll love the warm hardwood floors, elegant quartz countertops, and beautifully tiled bathrooms. The spa-inspired baths feature roll-in showers, lighted mirrors, and heated, lighted bidets for everyday luxury and accessibility. Each home also includes a full Samsung “smart” appliance package, blending style with cutting-edge functionality. Beyond your front door, Eagle Estates truly shines. This community was intentionally planned to foster both independence and connection. An elevator provides easy access throughout the building, while interior storage units offer valuable extra space. Stay active in the state-of-the-art fitness center or enjoy friendly competition on the pickleball courts. Host movie nights in the 15-seat theater room with stadium seating, or gather with neighbors in the community room complete with pool table, kitchenette and tables for games or just conversations. Outdoor living is just as inviting, with a patio area featuring grills and tables, perfect for summer evenings. For those who work remotely or enjoy staying engaged, private offices and a conference room are available for resident use. Pet lovers will appreciate the pet-friendly policy and convenient on-site grooming stations. Ample parking ensures ease for both residents and guests. Ideally located near shopping, medical offices, restaurants, and Tuscan Village, you're just 3-4 miles from major interstate access and only 30 minutes to the ocean or Boston. Eagle Estates offers the rare combination of luxury, lifestyle, and location in a welcoming 55+ setting. This is an active construction site. Do NOT visit without an appointment with a representative of the builder.

Listed by Vickie Wilcox of BHHS Verani Nashua (Cell: 603-660-0140), Gail Nickerson of BHHS Verani Londonderry

$
$
%
$/month over payments
Federal 30-year interest rate: 7.18% last updated on Nov 5, 2026
* All Figures are estimates. Check with your bank or proposed mortgage company for actual interest rates.
This product uses the FRED® API but is not endorsed or certified by the Federal Reserve Bank of St. Louis.

Virtual TourSave FavoriteSchedule TourAsk A QuestionMore Details

18 Oak Hill Road Newfane VT 05351

Newfane, VT18 Oak Hill Road

Price$463,000

Est. Mortgage: $/month

MLS Number 5117506

  • Residential Single Family
  • PricePerSqFt 257.22
  • Address 18 Oak Hill Road
  • Construction Existing
  • Bedrooms 3

This lovingly cared-for 3-bedroom home offers a warm and inviting atmosphere from the moment you walk through the door. Featuring an open-concept layout, the living spaces flow together beautifully, creating the perfect setting for everyday living, family gatherings, and entertaining friends. Step outside and enjoy the deck, a wonderful spot for morning coffee, relaxing evenings, or summer get-togethers. Downstairs, you'll find additional bonus space complete with a bar, making it the perfect place for hosting guests, watching the big game, or creating your own personal retreat. With its comfortable layout, welcoming feel, and thoughtfully enjoyed spaces, this home is ready for its next owners to make their own memories. It has had many new upgrades; a new roof, furnace, hot water tank, pressure tank and well pump. This home is also 20 minutes from local skiing at Mount Snow and approximately 30 minutes to Stratton Mountain. Don't miss the opportunity to make this charming property your new home!

Listed by Peggy Winchester of ACORN REAL ESTATE GROUP LLC

$
$
%
$/month over payments
Federal 30-year interest rate: 7.18% last updated on Nov 5, 2026
* All Figures are estimates. Check with your bank or proposed mortgage company for actual interest rates.
This product uses the FRED® API but is not endorsed or certified by the Federal Reserve Bank of St. Louis.

Save FavoriteSchedule TourAsk A QuestionMore Details

648 Tigola Trail Stoddard NH 03464

Stoddard, NH648 Tigola Trail

Price$462,500

Est. Mortgage: $/month

MLS Number 5111718

  • Residential Single Family
  • PricePerSqFt 307.1
  • Full Bath 1
  • Address 648 Tigola Trail
  • Construction Existing

Situated in the desirable Hidden Lake Development in low-tax Stoddard, this spacious 4-bedroom, 2-bath home sits on 2.9 private acres and offers the perfect blend of comfort, privacy, and year-round recreation. Inside, you'll find plenty of living space for family, guests, or entertaining, while outside the expansive property provides room to relax, garden, or simply enjoy the peaceful natural surroundings. Whether you're looking for a full-time residence or a seasonal retreat, this home captures the charm of New Hampshire living. As part of the Hidden Lake Association, the property includes deeded access to Highland Lake - a beautiful 7-mile-long lake encompassing approximately 700 acres. This property also includes year-round road maintenance, a private boat launch, inground swimming pool, clubhouse, playground, and tennis/basketball courts. Located just minutes from multiple lakes, hiking trails, and endless outdoor recreation, this property is ideal for those seeking both adventure and tranquility. Conveniently located approximately 30 minutes to Keene and Peterborough and under 2 hours from Boston, this home offers the perfect opportunity to enjoy privacy, recreation, and low-tax New Hampshire living.

Listed by Elisabeth Branch of EXP Realty (Phone: 603-230-0902), Sandra LoPilato of EXP Realty

$
$
%
$/month over payments
Federal 30-year interest rate: 7.18% last updated on Nov 5, 2026
* All Figures are estimates. Check with your bank or proposed mortgage company for actual interest rates.
This product uses the FRED® API but is not endorsed or certified by the Federal Reserve Bank of St. Louis.

Save FavoriteSchedule TourAsk A QuestionMore Details

28 Penacook Terrace Merrimack NH 03054

Merrimack, NH28 Penacook Terrace

Price$462,500

Est. Mortgage: $/month

MLS Number 5112390

  • Condo
  • PricePerSqFt 304.88
  • Square Feet 2,281
  • Bedrooms 2
  • New Contruction Existing

Penacook Landing, adjacent to the Souhegan River! This townhouse style condo has a fabulous floor plan, with one level living and/or multigenerational living, and an attached garage! The first floor features a large eat-in kitchen, a fireplaced living room, a half bathroom, and a bedroom with it's own private full bathroom. The laundry area is also here. The second floor features the second bedroom, also with it's own private full bathroom, and a generous sized loft~ perfect for a home office, exercise area, anything you wish! The basement is almost fully finished (still room for storage) and walks out to the private, wooded backyard... a great place to relax, hang with friends, do some gaming! There is also a large deck with a privacy wall, central air, water and sewer included in the condo fee, and a brand new roof! This is a nice, smaller complex close to lots of shopping, restaurants, and not far from Horse Hill Nature Preserve, a 560 acre preserve~ a peaceful place to walk, bike, and absorb nature!

Listed by Laurie Des Rochers of Des Rochers Real Estate Professionals

$
$
%
$/month over payments
Federal 30-year interest rate: 7.18% last updated on Nov 5, 2026
* All Figures are estimates. Check with your bank or proposed mortgage company for actual interest rates.
This product uses the FRED® API but is not endorsed or certified by the Federal Reserve Bank of St. Louis.

Virtual TourSave FavoriteSchedule TourAsk A QuestionMore Details

375 Main Street Rindge NH 03461

Rindge, NH375 Main Street

Price$462,000

Est. Mortgage: $/month

MLS Number 5116896

  • Residential Single Family
  • PricePerSqFt 386.29
  • Full Bath 2
  • Address 375 Main Street
  • Construction Updated/Remodeled

Check out this Updated home! Set on 5 acres and far enough off the road to be peaceful! Updates include deck, flooring, cabinets & tops, plumbing fixtures & paint. Ready for occupancy! Five minutes to MA line, 15 minutes to Monadnock Mountain. Agent has interest in property.

Listed by Isaac Traffie of Broadvest Real Estate Group

$
$
%
$/month over payments
Federal 30-year interest rate: 7.18% last updated on Nov 5, 2026
* All Figures are estimates. Check with your bank or proposed mortgage company for actual interest rates.
This product uses the FRED® API but is not endorsed or certified by the Federal Reserve Bank of St. Louis.

Save FavoriteSchedule TourAsk A QuestionMore Details

12 Cobblestone Court Laconia NH 03246
Open House

MLS Number 5109738

  • Condo
  • Next Open House: Sat 11/14 1:00 pm. to 3:00 pm.
  • PricePerSqFt 330
  • Square Feet 1,400
  • Bedrooms 2

Welcome to Stonewall Corners and this brand-new 2-bedroom townhome designed for easy Lakes Region living. Offering approximately 1,400 sq. ft., this home combines modern finishes with a layout that works equally well as a primary residence, vacation retreat, or investment property. The entry level features a tiled foyer/mudroom, a one-car garage with a durable epoxy-finished floor, and convenient storage. The main level is bright and open, with a well-appointed kitchen featuring stainless steel GE appliances, generous counter space, and a large peninsula perfect for casual dining and entertaining. The kitchen flows seamlessly into the dining and living areas, where an electric fireplace creates a cozy focal point. Step outside onto the glass-railed deck for your own outdoor space. Upstairs, two spacious bedrooms each feature a private en-suite bath, creating an ideal setup for owners and guests alike. Short-term rentals are permitted, giving owners the flexibility to enjoy their Lakes Region home while also taking advantage of potential rental income. Located just minutes from Lake Winnipesaukee, The Weirs, Meredith, Gunstock, marinas, restaurants, shopping, skiing, boating, and year-round recreation, Stonewall Corners makes it easy to enjoy everything the Lakes Region has to offer.

Listed by Christine Bassett and Lisa Crossman of Lacasse & Avery Real Estate Brokerage

$
$
%
$/month over payments
Federal 30-year interest rate: 7.18% last updated on Nov 5, 2026
* All Figures are estimates. Check with your bank or proposed mortgage company for actual interest rates.
This product uses the FRED® API but is not endorsed or certified by the Federal Reserve Bank of St. Louis.

Save FavoriteSchedule TourAsk A QuestionMore Details
11 Birchwood Park Drive Barre Town VT 05641

MLS Number 5098229

  • Residential Single Family
  • PricePerSqFt 374.53
  • Full Bath 1
  • Construction Existing
  • Bedrooms 4

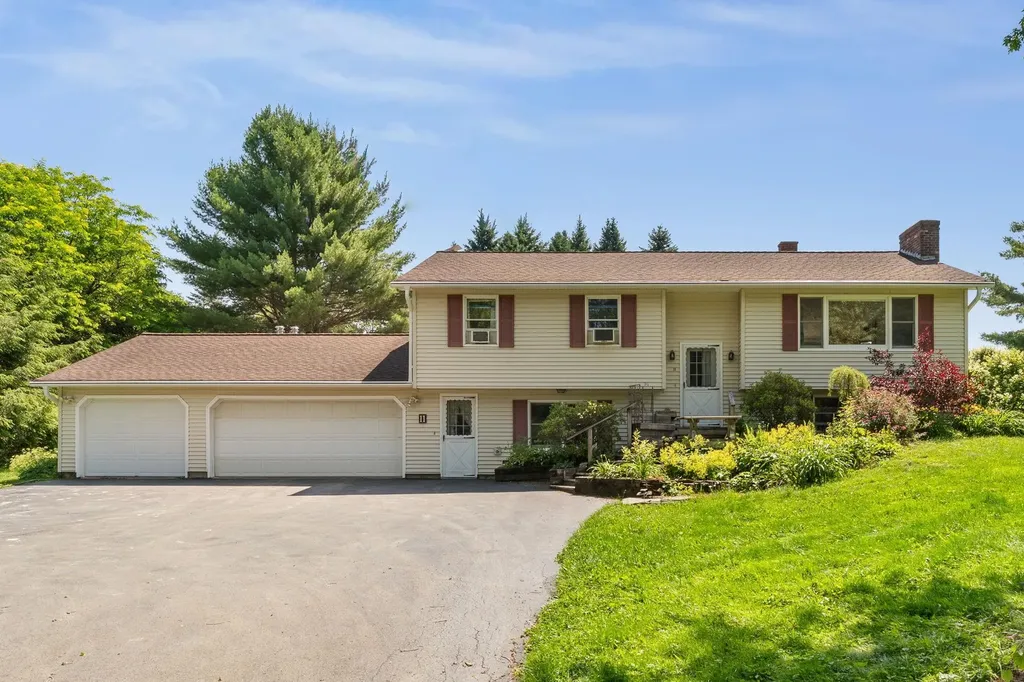
Welcome home to this beautifully maintained 4-bedroom, 2-bath split-level residence, perfectly situated on a picturesque 1.00-acre lot in a highly desirable neighborhood. Offering the ideal blend of comfort, space, and outdoor living, this property is ready for you to enjoy. The thoughtfully designed floor plan features three spacious bedrooms on the second level. The fourth bedroom offers flexibility for guests, a home office, or multi-generational living. A finished bonus space in the basement provides even more room for a family room, playroom, home gym, media room, or hobby area. Step outside to your own private backyard oasis featuring a sparkling in-ground pool, relaxing hot tub, and an expansive deck that's perfect for entertaining, summer barbecues, or simply enjoying the peaceful surroundings. Beautiful flower gardens enhance the landscape with colorful blooms throughout the seasons, while the level one-acre lot offers plenty of room for recreation and relaxation. Additional highlights include a spacious 3-car garage, ample storage, and a fantastic location in a sought-after neighborhood close to schools, shopping, dining, and everyday conveniences. Whether you're entertaining friends by the pool, relaxing in the hot tub, or enjoying all the extra living space inside, this exceptional property offers the perfect place to call home. Don't miss your opportunity to make this beautiful property your own! Back on the market due to buyers not being able to secure a buyer for their home.

Listed by Sherrol Potvin of Green Light Real Estate - Barre

$
$
%
$/month over payments
Federal 30-year interest rate: 7.18% last updated on Nov 5, 2026
* All Figures are estimates. Check with your bank or proposed mortgage company for actual interest rates.
This product uses the FRED® API but is not endorsed or certified by the Federal Reserve Bank of St. Louis.

Virtual TourSave FavoriteSchedule TourAsk A QuestionMore Details

Broker Reciprocity 

Copyright 2026 PrimeMLS, Inc. All rights reserved. This information is deemed reliable, but not guaranteed. The data relating to real estate displayed on this display comes in part from the IDX Program of PrimeMLS. The information being provided is for consumers’ personal, non-commercial use and may not be used for any purpose other than to identify prospective properties consumers may be interested in purchasing. Data last updated November 14, 2026 1:23 PM EST
