
SIGN UP or LOG IN 's Account

Log in to see your saved listings or edit your searches:

No account? Sign up now to save searches, listings, and get tailored listing notifications. It's free, opt-out anytime.

Find Your New Home

Sign Up Today!

Get fresh listings via email, save your favorite listings, match with similar properties, and unlock additional property info.

Create Your Account

Do not fill in this field:

Already have an account? Log in

and narrow your search. If you have fewer than 200 results, you can save your search.

Alburgh VT Multi-Family Real Estate

r=7405-7416
1186 Route 133 Ira VT 05777

Ira, VT1186 Route 133

Price$440,000

Est. Mortgage: $/month

MLS Number 5056159

  • Multifamily Multi-Family
  • PricePerSqFt 115.55
  • Address 1186 Route 133
  • Units 2
  • Bathroom 3

IRA: Stately Spacious Colonial with 5 bedrooms, including a 1-bedroom in-law suite/apartment (separate propane furnace), which isn't being rented currently as family uses entire house as a single family. Also, there's an attached heated 3-car garage with 11' ceiling and 10' doors, an entry mudroom and utility room. Low maintenance as exterior has vinyl siding and roof is slate and standing seem. Kitchen is eat-in with upgraded tile counters, large dining room and living room as well as a first floor laundry. Property was formerly "Graves Tavern". There is a drilled well (small well tank) and a shallow spring well (large well tank) used for outside faucets and a 12' x 25' Greenhouse. Both wells are connected. There's an old well not being used in the basement. On 2nd floor there's a sewing room with skylights. Also, more space in attic with rooms and walk-in stairs. There's a barn with 4-stalls and a storage room. There's a gas insert in the fireplace and the living room gas stove isn't used. Two bathrooms were upgraded. If you need more storage space, there's also a shed. Enjoy the beautiful country private setting with 7.1 acres. Close to West Rutland, Rutland, Skiing, shopping and lovely lakes region. Call soon for an appointment.

Listed by Melissa Loughan of Westside Real Estate

$
$
%
$/month over payments
Federal 30-year interest rate: 7.18% last updated on Nov 5, 2026
* All Figures are estimates. Check with your bank or proposed mortgage company for actual interest rates.
This product uses the FRED® API but is not endorsed or certified by the Federal Reserve Bank of St. Louis.

Virtual TourSave FavoriteSchedule TourAsk A QuestionMore Details

763 Nh Route 129 Loudon NH 03307

Loudon, NH763 Nh Route 129

Price$440,000

Est. Mortgage: $/month

MLS Number 5105557

  • Residential Single Family
  • PricePerSqFt 347
  • Full Bath 2
  • Address 763 Nh Route 129
  • Construction Existing

Welcome home to this well-cared-for raised ranch home offering comfortable living, entertaining space, and peaceful privacy; all just minutes from Concord. Set on 1.12 acres surrounded by woods and water, this property feels like a private retreat while remaining conveniently located near Routes 106, 393, and 4, with easy access to Concord, the Lakes Region, and The Seacoast. The spacious open floor plan is perfect for everyday living and entertaining. The bright dining room features abundant natural light. The dining room flows into the kitchen/dining area and oversized family room (currently used as a movie room), with a vaulted ceiling providing plenty of space for family and friends. The inviting kitchen features granite countertops, white cabinetry, and newer stainless-steel appliances, with both a formal dining area and eat-in kitchen space. A wood stove in the basement adds additional warmth and comfort during cool mornings and cold winter nights. On the main floor, the generous primary suite offers a spacious bath, a second full bath and the living/entertaining rooms; while on the basement level there are two additional bedrooms, a laundry room, and a versatile bonus room provide plenty of flexibility. The bonus room has direct outdoor access and could make a great home office, hobby room, or mudroom; particularly if you choose to add a garage. Numerous updates include a newer roof, primary bathroom, Pergo and tile flooring, kitchen cabinets, and stainless-steel appliances. Outside, enjoy your own little homesteader's paradise with pens for dogs and chickens, raised garden beds, and a large potting shed/greenhouse. There's plenty of room to garden, entertain, or simply to relax and enjoy the privacy of your surroundings. Come take a look and see why this special Loudon property should be your next home!

Listed by Darcy Mantel of BHHS Verani Concord

$
$
%
$/month over payments
Federal 30-year interest rate: 7.18% last updated on Nov 5, 2026
* All Figures are estimates. Check with your bank or proposed mortgage company for actual interest rates.
This product uses the FRED® API but is not endorsed or certified by the Federal Reserve Bank of St. Louis.

Virtual TourSave FavoriteSchedule TourAsk A QuestionMore Details

2 Bass Street Newmarket NH 03857

Newmarket, NH2 Bass Street, Unit C

Price$440,000

Est. Mortgage: $/month

Open House

MLS Number 5117618

  • Condo
  • Next Open House: Sat 11/14 10:00 am. to 12:00 pm.
  • PricePerSqFt 404.41
  • Square Feet 1,632
  • Bedrooms 2

Experience the beauty and tranquility of waterfront living at River Ridge Condominiums! This spacious 2-bedroom, 1.5-bath condo offers 1,632 square feet of comfortable living space in a picturesque setting along the Lamprey River. Enjoy beautiful river views from your private deck just off the living room, the perfect spot to relax, unwind, and take in the peaceful surroundings. The inviting living room features a cozy fireplace and oversized triple-pane glass doors that flood the space with natural light while showcasing the beautiful river views and providing direct access to the deck. The finished walk-out basement offers additional versatile living space, ideal for a family room, home office, recreation room, or guest area. Recent improvements include fresh interior paint, a new 50-gallon hot water heater installed in May 2025 and updated bathrooms. Additional features include a convenient one-car garage and a pet-friendly community. Residents also enjoy access to a community dock and kayak launch, making it easy to take advantage of everything waterfront living has to offer. The location is equally appealing, with the University of New Hampshire just a short 10-minute drive away and downtown Portsmouth approximately 20 minutes away, offering an abundance of restaurants, shopping, entertainment, and coastal charm. Whether you're looking for a year-round home, a convenient location near UNH and Portsmouth, or a peaceful retreat with beautiful river views, this River Ridge condominium offers a wonderful opportunity to enjoy the best of Newmarket living. Come discover the lifestyle waiting for you at 2C Bass Street!

Listed by Karen LaChapelle of BHHS Verani Seacoast

$
$
%
$/month over payments
Federal 30-year interest rate: 7.18% last updated on Nov 5, 2026
* All Figures are estimates. Check with your bank or proposed mortgage company for actual interest rates.
This product uses the FRED® API but is not endorsed or certified by the Federal Reserve Bank of St. Louis.

Virtual TourSave FavoriteSchedule TourAsk A QuestionMore Details

47 Highland Street Ashland NH 03217

Ashland, NH47 Highland Street

Price$440,000

Est. Mortgage: $/month

Active With Contract

MLS Number 5104534

  • Multifamily Multi-Family
  • PricePerSqFt 163.02
  • Address 47 Highland Street
  • Units 2
  • Bathroom 2

BACK ON THE MARKET BUYERS' CHANGE OF PLANS IS YOUR OPPORTUNITY! Sellers have dropped the price by $10,000.00, making this an excellent opportunity for buyers looking for a 2 family! Perfect for first time home buyers to purchase and have income coming in to help with mortgage. This distinctive two-family property offers flexibility, income potential, and plenty of possibilities. Each unit features an updated, fully applianced kitchen and a full laundry room with washer and dryer. The electrical system has been upgraded to 200-amp service, along with other improvements. Adding even more potential, the barn offers the possibility of creating a third rental unit above, subject to town approval and permitting. For an owner-occupant, live in one unit and rent the other to help offset your mortgage. First-time buyers may have the opportunity to use rental income toward qualifying for a higher mortgage, subject to lender guidelines. Investors will appreciate the potential for multiple income streams. With its flexible layout, updated systems, two existing units, and potential for additional rental space, this property is a must-see for homeowners and investors alike!

Listed by Becky Bonardi and Catherine Bates of KW Coastal and Lakes & Mountains Realty/Meredith

$
$
%
$/month over payments
Federal 30-year interest rate: 7.18% last updated on Nov 5, 2026
* All Figures are estimates. Check with your bank or proposed mortgage company for actual interest rates.
This product uses the FRED® API but is not endorsed or certified by the Federal Reserve Bank of St. Louis.

Virtual TourSave FavoriteSchedule TourAsk A QuestionMore Details

47 Highland Street Ashland NH 03217

Ashland, NH47 Highland Street

Price$440,000

Est. Mortgage: $/month

Active With Contract

MLS Number 5104533

  • Residential Single Family
  • PricePerSqFt 163.02
  • Full Bath 2
  • Address 47 Highland Street
  • Construction Existing

A $10,000.00 price drop and ready for a new buyers dream home or income producing property. A change in buyers' plans creates a fantastic opportunity for the next buyer. The possibilities are what make this property stand out! Currently configured as a two-family, this property offers the opportunity to generate rental income while building equity or create a spacious single-family home with an in-law apartment or multigenerational living arrangement. Both units feature updated, fully equipped kitchens and their own full laundry rooms with washers and dryers. The electrical system has been upgraded to 200-amp service, along with additional improvements. And there's even more potential! The attached barn offers the possibility of creating a third rental unit above, subject to town approval, permitting, and applicable requirements. Imagine the possibilities for additional income, extended family, guests, or future expansion. For an owner-occupant, live in one unit and rent the other to help offset your monthly housing costs. First-time buyers may also be able to use qualifying rental income toward mortgage qualification, subject to lender and loan-program guidelines. Investors will appreciate the existing two-unit configuration and the potential to increase income over time. Flexible. Versatile. Full of opportunity. Whether you're looking for an owner-occupied investment, a multigenerational home, or an income-producing property, this one deserves a closer look.

Listed by Becky Bonardi and Catherine Bates of KW Coastal and Lakes & Mountains Realty/Meredith

$
$
%
$/month over payments
Federal 30-year interest rate: 7.18% last updated on Nov 5, 2026
* All Figures are estimates. Check with your bank or proposed mortgage company for actual interest rates.
This product uses the FRED® API but is not endorsed or certified by the Federal Reserve Bank of St. Louis.

Virtual TourSave FavoriteSchedule TourAsk A QuestionMore Details

33 Library Street Hudson NH 03051

Hudson, NH33 Library Street

Price$440,000

Est. Mortgage: $/month

Open House

MLS Number 5117763

  • Residential Single Family
  • Next Open House: Sat 11/14 11:00 am. to 1:00 pm.
  • PricePerSqFt 243.23
  • Full Bath 1
  • Address 33 Library Street

Stop by this weekend to discover a diamond in the rough right in the heart of Hudson! This charming home is brimming with character and serves as the perfect canvas for someone looking to build sweat equity or bring a fresh vision to life. Whether you're a DIY enthusiast or looking for a property with solid bones to revitalize, the potential here is undeniable. One of the standout features is the convenience of a two-car attached garagea true luxury during New England winters. Step out back to find a spacious, fenced-in yard that offers a private oasis for gardening, recreation, or simply enjoying the crisp fresh air. This home has been well-loved and is now ready for its next chapter. Bring your ideas and your measuring tape, and see how you can transform this space into your own personal masterpiece. We can't wait to show you around! Buyers do their own diligence with room measurements. Join us for open house house Sat 11-1 and Sunday 11-1

Listed by Michelle Daley of Coldwell Banker Realty Nashua

$
$
%
$/month over payments
Federal 30-year interest rate: 7.18% last updated on Nov 5, 2026
* All Figures are estimates. Check with your bank or proposed mortgage company for actual interest rates.
This product uses the FRED® API but is not endorsed or certified by the Federal Reserve Bank of St. Louis.

Save FavoriteSchedule TourAsk A QuestionMore Details
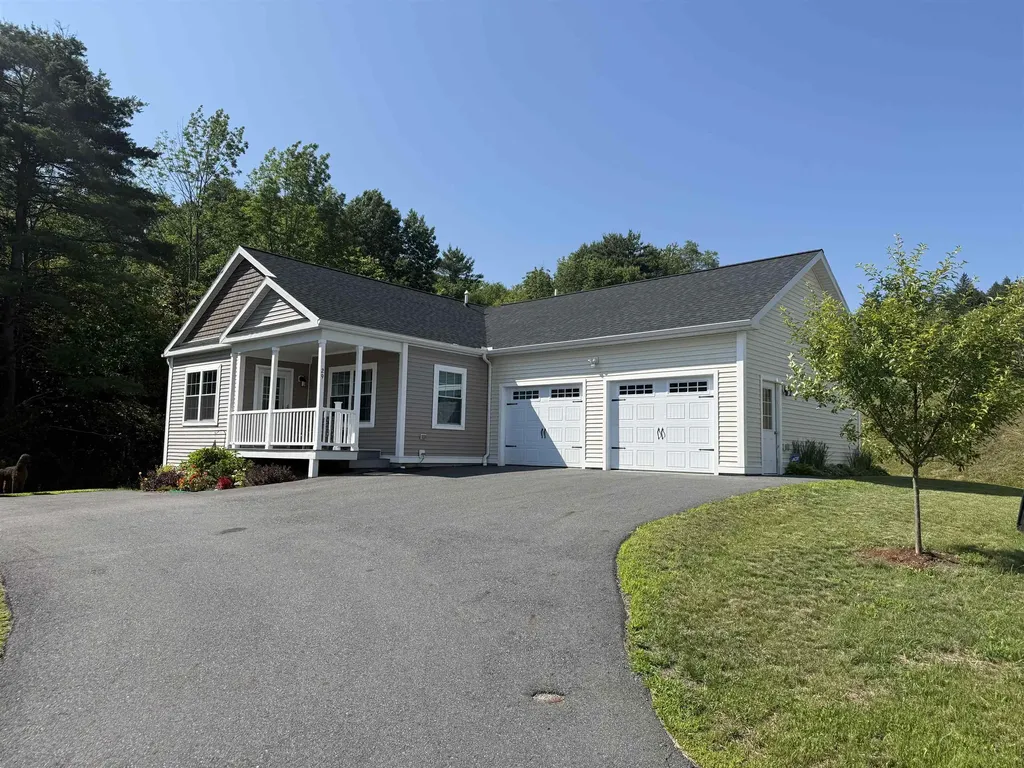
29 Payton Lane Barre Town VT 05641

Barre Town, VT29 Payton Lane

Price$439,999

Est. Mortgage: $/month

MLS Number 5099645

  • Residential Single Family
  • PricePerSqFt 322.11
  • Full Bath 1
  • Address 29 Payton Lane
  • Construction Existing

MOTIVATED SELLERS welcome you to this beautiful ranch home in the heart of Barre Town! Built in 2023, this newer construction home has so much to offer! Nestled on a hillside in a coveted neighborhood (with stunning perennial gardens!) and being the last home on a dead end street, giving a sense of privacy! The home offers three bedrooms, two bathrooms, large eat-in kitchen with island and large walkout basement makes potential for added living space! The primary suite is equipped with full bath and walk-in closet. Natural light throughout, makes the home feel so quaint and cozy. Glowing plank flooring and elevated kitchen area for chef like inspirations! Living area is a fantastic, large size. Relax on the deck, while watching the wildlife in the wooded area, located off the kitchen for your grilling skills and entertainment. Upgraded appliances, including a brand new refrigerator just in time for new owners. Do you dream of central air during the hot summer months, we have it! Two car garage with auto-open and extra space for lawn tractor/workshop space! Nice, central location that is walking distance to so many amenities-shopping, restaurants, among others! Private road connects to town maintained road. Public water and sewer. This is a home you will want to see on your home buying adventure being 2023 construction, move in ready with no headaches or repairs needed! We invite you to tour this listing and get excited to live in this upscale community and highly desired newer subdivision. Don't miss out on this one, truly a warm and cozy property!

Listed by Terri Edgerley of Edge Realty Vermont

$
$
%
$/month over payments
Federal 30-year interest rate: 7.18% last updated on Nov 5, 2026
* All Figures are estimates. Check with your bank or proposed mortgage company for actual interest rates.
This product uses the FRED® API but is not endorsed or certified by the Federal Reserve Bank of St. Louis.

Save FavoriteSchedule TourAsk A QuestionMore Details

23 Windsor Hill Way Waterville Valley NH 03215
Active With Contract

MLS Number 5107951

  • Condo
  • PricePerSqFt 338.46
  • Square Feet 1,300
  • Bedrooms 3
  • New Contruction Existing

**OPEN HOUSE CANCELLED**Still looking for the perfect 3 bedroom condo for your Waterville Valley adventures? Tucked in the trees - you will find this carefully curated Windsor Hill condo, ready to accommodate your family and friends this winter and beyond! Step into the air-lock entry/mudroom area, you'll find plenty of space to kick off boots and store gear. Moving into the main living area, the open concept living/dining room features a wood burning fireplace and large sliding glass door that opens to the oversized private deck, looking out to the wooded views. The kitchen will certainly impress - wood kitchen cabinets, Corian-style countertops, stone backsplash, Frigidaire Gallery appliances & GE refrigerator. Beautiful luxury plank flooring and new interior doors throughout the first floor. Recessed lighting in the living room & kitchen, plus all new Harvey windows upstairs and down. Marathon water heater with LeakBreaker protection. At the top of the stairs on the second level is a tiled landing featuring the laundry area. The primary suite is currently outfitted as a big bunkroom - a twin over full bunk and a twin over twin bunk! The pass-thorough bathroom has 2 sinks and separate water closet with shower. Two other nicely sized bedrooms round out the upstairs level. On-site pool (newly refurbished heated pool coming in 2027!) and EV charging station for Windsor Hill owners. Easy walk to the Recreation Department, the White Mountain Athletic Club, and Town Square. Buyer to pay one-time buy-in fee equal to one quarter's COA payment to association at closing. WMAC ($900 transfer fee). Rentals must be at least 2 consecutive days in duration. Just in time for snow season... don't delay!

Listed by Tess Roper Weglarz and Chip Roper of Roper Real Estate

$
$
%
$/month over payments
Federal 30-year interest rate: 7.18% last updated on Nov 5, 2026
* All Figures are estimates. Check with your bank or proposed mortgage company for actual interest rates.
This product uses the FRED® API but is not endorsed or certified by the Federal Reserve Bank of St. Louis.

Save FavoriteSchedule TourAsk A QuestionMore Details

40 Wolf Road Lebanon NH 03766

Lebanon, NH40 Wolf Road, Unit 41

Price$439,999

Est. Mortgage: $/month

MLS Number 5104786

  • Condo
  • PricePerSqFt 368.51
  • Square Feet 1,194
  • Bedrooms 3
  • New Contruction Existing

Welcome to Wolf Run, a quiet townhouse-style condominium community offering a convenient Upper Valley location and easy, low-maintenance living. This desirable end unit benefits from abundant natural light and creating a bright, comfortable atmosphere throughout. Thoughtfully maintained with new flooring, fixtures and ready to enjoy, the home features brand-new high-efficiency doors and windows installed in August 2026, enhancing comfort and energy efficiency year-round. The exclusive end-unit setting adds to the sense of privacy while retaining all the advantages of condominium living. Wolf Run is ideally situated just minutes from Dartmouth Health, Lebanon schools, and the Upper Valley's major centers of commerce. Whether commuting to work, heading into town, or simply enjoying life at home, this property combines a peaceful residential setting with exceptional everyday convenience. Bright, efficient, conveniently located, and set within an established townhouse community, this Wolf Run end unit offers an appealing opportunity for easy Upper Valley living.

Listed by Samuel Roberts of Beacon Realty Group,LLC

$
$
%
$/month over payments
Federal 30-year interest rate: 7.18% last updated on Nov 5, 2026
* All Figures are estimates. Check with your bank or proposed mortgage company for actual interest rates.
This product uses the FRED® API but is not endorsed or certified by the Federal Reserve Bank of St. Louis.

Virtual TourSave FavoriteSchedule TourAsk A QuestionMore Details
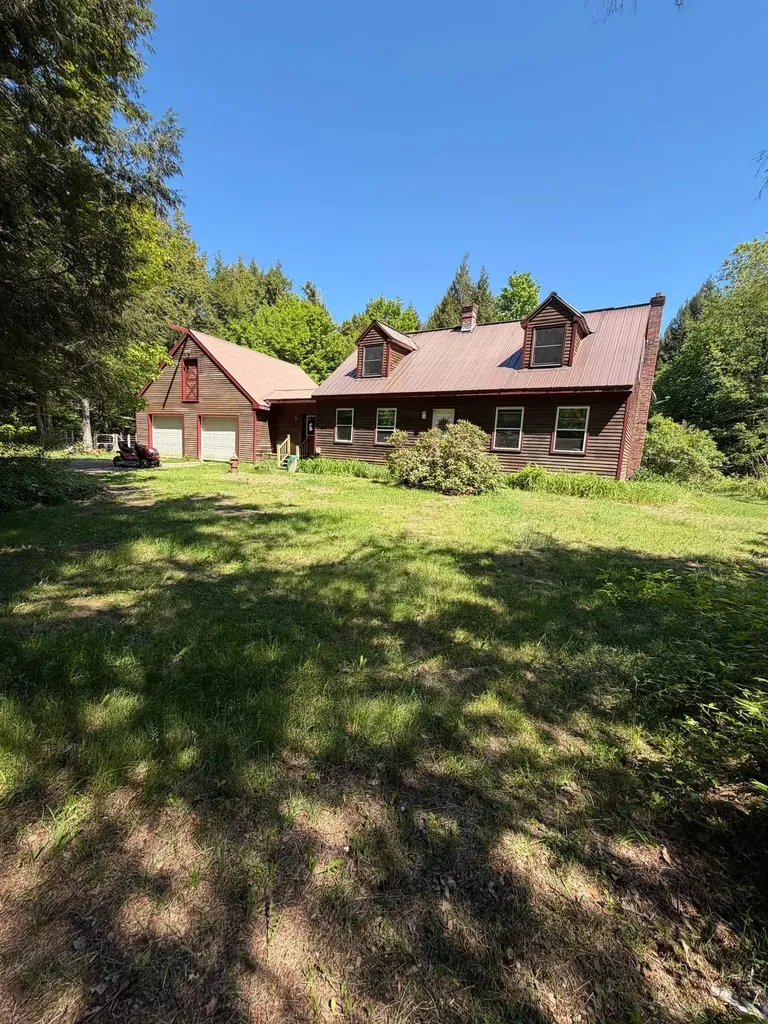
63 Maxfield Road Fairfax VT 05454

Fairfax, VT63 Maxfield Road

Price$439,900

Est. Mortgage: $/month

MLS Number 5077560

  • Residential Single Family
  • PricePerSqFt 235.37
  • Full Bath 2
  • Address 63 Maxfield Road
  • Construction Existing

Absolute privacy! FOUR BEDROOM, 2 full bath DORMERED CAPE located on private shared road halfway between Fairfax and Cambridge. Fabulous attached garage with stairs to 2nd floor offering potential for living expansion space - in-law quarters? Softwood floors throughout first floor. Large mudroom links garage to kitchen. Spacious deck overlooking private rear yard. Huge garden plot. Move-in condition waiting for buyers to make it their own! A delightful lot about 12 miles from Smugglers' Notch Resort. Central to three medical centers. A full dry basement with both interior and exterior bulkhead access - perfect family-room space or hobby workshop.

Listed by Diane Schwarm of Diane Schwarm Realty LLC

$
$
%
$/month over payments
Federal 30-year interest rate: 7.18% last updated on Nov 5, 2026
* All Figures are estimates. Check with your bank or proposed mortgage company for actual interest rates.
This product uses the FRED® API but is not endorsed or certified by the Federal Reserve Bank of St. Louis.

Virtual TourSave FavoriteSchedule TourAsk A QuestionMore Details

670 Central Street Franklin NH 03235

Franklin, NH670 Central Street

Price$439,900

Est. Mortgage: $/month

MLS Number 5109704

  • Multifamily
  • PricePerSqFt 176.52
  • Address 670 Central Street
  • Units 2
  • Bathroom 2

Behold, a meticulously maintained multi-family residence, elegantly situated in the vibrant core of downtown Franklin, NH. Each charming unit offers a trio of inviting bedrooms, a full bathroom, a formal dining room, a kitchen designed for leisurely dining, and a sunlit front porch for basking in natural light. The interiors are bathed in daylight, courtesy of the abundant windows in every room. Recent enhancements have modernized the primary systems, including a sophisticated wall-mounted hot water boiler, all connected to a single natural gas meter. The second floor, however, is warmed by an oil-fueled steam heating system. Each unit operates its own utilities and is equipped with a 100Amp service circuit breaker panel. Elevated from the street with a retaining wall and front steps, the property also features a sloping driveway, contributing to its grand entrance. Additional amenities comprise a two-car garage, a fenced backyard, and a paved driveway. Investors are encouraged to take notice of this fully occupied property with a robust rental history. It is the investment opportunity you have long sought: a prudent choice for an owner-occupied income property. Please contact us to schedule your private tour today.

Listed by Justine Foden of Mill Property

$
$
%
$/month over payments
Federal 30-year interest rate: 7.18% last updated on Nov 5, 2026
* All Figures are estimates. Check with your bank or proposed mortgage company for actual interest rates.
This product uses the FRED® API but is not endorsed or certified by the Federal Reserve Bank of St. Louis.

Save FavoriteSchedule TourAsk A QuestionMore Details

32 Overlook Circle Hudson NH 03051

Hudson, NH32 Overlook Circle

Price$439,900

Est. Mortgage: $/month

Active With Contract

MLS Number 5108859

  • Condo
  • PricePerSqFt 300.68
  • Square Feet 1,463
  • Bedrooms 2
  • New Contruction Existing

Welcome home to the desirable, VA approved, Woodland Heights in Hudson, NH! This move-in ready 2-bedroom, 2.5-bath condo offers 1,463 sq. ft. of comfortable, low-maintenance living featuring an attached 1 car garage. The bright main level boasts gleaming hardwood floors throughout a seamless open-concept living, dining, and kitchen area complete with sleek Corian countertops, a center prep island, stainless steel appliances, and a convenient half bath. Upstairs offers two sizable bedrooms, highlighted by a primary suite with a walk-in closet and private ensuite bath with a stand-up shower. The expansive, open unfinished basement provides outstanding potential for a future family room, home gym, or extra storage. Outside your front door, you'll enjoy fantastic neighborhood amenities including a clubhouse, tennis courts, and playground, all just minutes from shopping, dining, and prime commuter routes to Massachusetts, this home is not to be missed! Showings begin 9/11/26, Open House 9/12/26 11am-1pm

Listed by Wendi Balkan of Coldwell Banker Realty Nashua

$
$
%
$/month over payments
Federal 30-year interest rate: 7.18% last updated on Nov 5, 2026
* All Figures are estimates. Check with your bank or proposed mortgage company for actual interest rates.
This product uses the FRED® API but is not endorsed or certified by the Federal Reserve Bank of St. Louis.

Virtual TourSave FavoriteSchedule TourAsk A QuestionMore Details

Broker Reciprocity 

Copyright 2026 PrimeMLS, Inc. All rights reserved. This information is deemed reliable, but not guaranteed. The data relating to real estate displayed on this display comes in part from the IDX Program of PrimeMLS. The information being provided is for consumers’ personal, non-commercial use and may not be used for any purpose other than to identify prospective properties consumers may be interested in purchasing. Data last updated November 14, 2026 6:37 AM EST
