SIGN UP or LOG IN 's Account

Log in to see your saved listings or edit your searches:

No account? Sign up now to save searches, listings, and get tailored listing notifications. It's free, opt-out anytime.

Find Your New Home

Sign Up Today!

Get fresh listings via email, save your favorite listings, match with similar properties, and unlock additional property info.

Create Your Account

Do not fill in this field:

Already have an account? Log in

and narrow your search. If you have fewer than 200 results, you can save your search.

Alburgh VT Multi-Family Real Estate

r=7477-7488
255 Summit View Drive Tamworth NH 03886

Tamworth, NH255 Summit View Drive

Price$439,000

Est. Mortgage: $/month

MLS Number 5102606

  • Residential Single Family
  • PricePerSqFt 290.34
  • Full Bath 3
  • Construction Existing
  • Bedrooms 3

Back on the Market, No fault of the Seller! Showings for Prequalified buyers only and require a 48 hour notice. Please do not disturb tenants. Escape to the White Mountains in this move in ready home with a large open concept kitchen, living and dining area. This home has 3 Bedrooms and 2 full baths on the first floor. This includes a primary suite with full private bath and walk in closet. Downstairs you will enjoy a finished basement adding 2 additional bedrooms, living room and full bath. On the first floor you will find a laundry room for convenience. There is a back deck off the kitchen that is great for entertaining. You can enjoy this year-round home with access to many ski areas, snowmobile trails, lakes and hikes nearby. Don't miss this opportunity in one of NH's most popular four seasons destinations! List agent related to seller

Listed by April Surrette of Coldwell Banker Realty Gilford NH

$
$
%
$/month over payments
Federal 30-year interest rate: 7.18% last updated on Nov 5, 2026
* All Figures are estimates. Check with your bank or proposed mortgage company for actual interest rates.
This product uses the FRED® API but is not endorsed or certified by the Federal Reserve Bank of St. Louis.

Save FavoriteSchedule TourAsk A QuestionMore Details

2 Red Oak Drive Plaistow NH 03865
Open House

MLS Number 5117784

  • Commercial
  • Next Open House: Sat 11/14 12:00 pm. to 1:30 pm.
  • PricePerSqFt 274.38
  • Address 2 Red Oak Drive
  • Year Built 2004

Unit D at Red Oak Business Industrial Condominium in Plaistow offers versatile commercial space currently occupied by an established, successful custom cabinetmaking business. Approximately 1,600 sq. ft. of main-level workshop space with an 18-foot ceiling and 12' x 14' drive-in door. The upper level features beautifully finished, enclosed showroom and office space with kitchenette, granite countertops and tile flooring, plus additional open mezzanine workspace and storage. Owner-provided measurements indicate approximately 2,655 sq. ft. of combined commercial floor area, including upper-level spaces; public tax records reflect 1,600 sq. ft. Central A/C, one first-floor office, two half baths and shared parking. Conveniently located just off Route 108. Seller has already secured a new location for the business and requests a two-month rent-back solely to allow time for relocation. Excellent opportunity for an owner-user or investor.

Listed by Judy Moynihan of Century 21 North East

$
$
%
$/month over payments
Federal 30-year interest rate: 7.18% last updated on Nov 5, 2026
* All Figures are estimates. Check with your bank or proposed mortgage company for actual interest rates.
This product uses the FRED® API but is not endorsed or certified by the Federal Reserve Bank of St. Louis.

Save FavoriteSchedule TourAsk A QuestionMore Details

29 Butternut Lane Manchester VT 05255
Active With Contract

MLS Number 5110647

  • Condo
  • PricePerSqFt 252.3
  • Square Feet 1,740
  • Bedrooms 1
  • New Contruction New Construction

Possibilities abound in this perfectly turnkey living space atop a garage and workspace. Built in 2018, this property features over 800 square feet of living space above, with a large entry mudroom on the first floor. As you arrive upstairs, the space opens into an inviting living area filled with warm natural light. Just off the living area, you step into a beautiful custom kitchen with all the amenities needed to prepare a cozy breakfast or a gourmet dinner. This one-bedroom living space also features a large, finished bathroom with beautiful tile work throughout. A separate laundry room includes a high-efficiency washer and dryer. The entire living space offers energy-efficient living with style and comfort. The lower-level features two large garage bays and a bonus workspace. In total, you have over 800 square feet of garage and workspace at your disposal. Park your vintage vehicles, store your recreational equipment, or customize the space into a larger workshop. The possibilities abound. As a bonus, there is also a large carport and a custom-built shed for added storage. All you need to do is show up and enjoy this masterfully crafted, multi-use property. Please call to arrange a personal showing. Thomas Deck, 802-342-3191

Listed by Thomas Deck of Josiah Allen Real Estate,Inc.

$
$
%
$/month over payments
Federal 30-year interest rate: 7.18% last updated on Nov 5, 2026
* All Figures are estimates. Check with your bank or proposed mortgage company for actual interest rates.
This product uses the FRED® API but is not endorsed or certified by the Federal Reserve Bank of St. Louis.

Save FavoriteSchedule TourAsk A QuestionMore Details

20 Livery Stable Road Bethel VT 05032

Bethel, VT20 Livery Stable Road

Price$438,900

Est. Mortgage: $/month

Active With Contract

MLS Number 5103819

  • Multifamily
  • PricePerSqFt 117.73
  • Units 4
  • Bathroom 5
  • Acreage 0.3

Investment Opportunity, Fully Occupied 4-Unit Multifamily! This well-maintained four-unit property offers immediate cash flow with all units fully occupied and a strong rental history. Featuring a desirable mix of one- and two-bedroom apartments, the property generates consistent income and includes additional revenue from shared coin-operated laundry. Recent improvements include a new boiler installed in 2024, helping to reduce future capital expenses. Conveniently located with easy access to local amenities, this turnkey investment is ideal for both seasoned investors and those looking to expand their portfolio. Financial information, leases, and operating expenses are available for qualified buyers.

Listed by Holly Hall and Franchesca Collins of Hall Collins Real Estate Group

$
$
%
$/month over payments
Federal 30-year interest rate: 7.18% last updated on Nov 5, 2026
* All Figures are estimates. Check with your bank or proposed mortgage company for actual interest rates.
This product uses the FRED® API but is not endorsed or certified by the Federal Reserve Bank of St. Louis.

Save FavoriteSchedule TourAsk A QuestionMore Details

669 Elm Street Montpelier VT 05602

Montpelier, VT669 Elm Street

Price$438,800

Est. Mortgage: $/month

MLS Number 5105088

  • Residential Single Family
  • PricePerSqFt 378.28
  • Full Bath 1
  • Address 669 Elm Street
  • Construction Existing

Welcome to 669 Elm Street, where comfortable single level living meets a convenient Montpelier location. Set on .78 acre, this three bedroom, one bath ranch offers an easy flowing floor plan along with a full walkout basement that provides abundant storage and exciting possibilities for additional living, recreation, hobby, or workspace. Tesla solar panels add an energy conscious feature to the property, while the generous lot gives you room to enjoy the outdoors. And when you're ready to venture beyond your own backyard, the Montpelier Recreation Field, community pool, and the ballpark where the Vermont Mountaineers take the field are all close by. Summer afternoons at the pool and evenings catching a baseball game can become part of everyday life here. Whether you're looking for the simplicity of ranch style living, space to grow into, or a home that puts some of Montpelier's favorite recreational amenities practically in your backyard, 669 Elm Street deserves a closer look. Come see what makes this Montpelier property stand out.

Listed by Leslie Drown of Leslie Drown Real Estate LLC

$
$
%
$/month over payments
Federal 30-year interest rate: 7.18% last updated on Nov 5, 2026
* All Figures are estimates. Check with your bank or proposed mortgage company for actual interest rates.
This product uses the FRED® API but is not endorsed or certified by the Federal Reserve Bank of St. Louis.

Virtual TourSave FavoriteSchedule TourAsk A QuestionMore Details

155 Holland Lane Williston VT 05403

MLS Number 5092712

  • Condo
  • PricePerSqFt 317.16
  • Square Feet 1,381
  • Bedrooms 2
  • New Contruction Existing

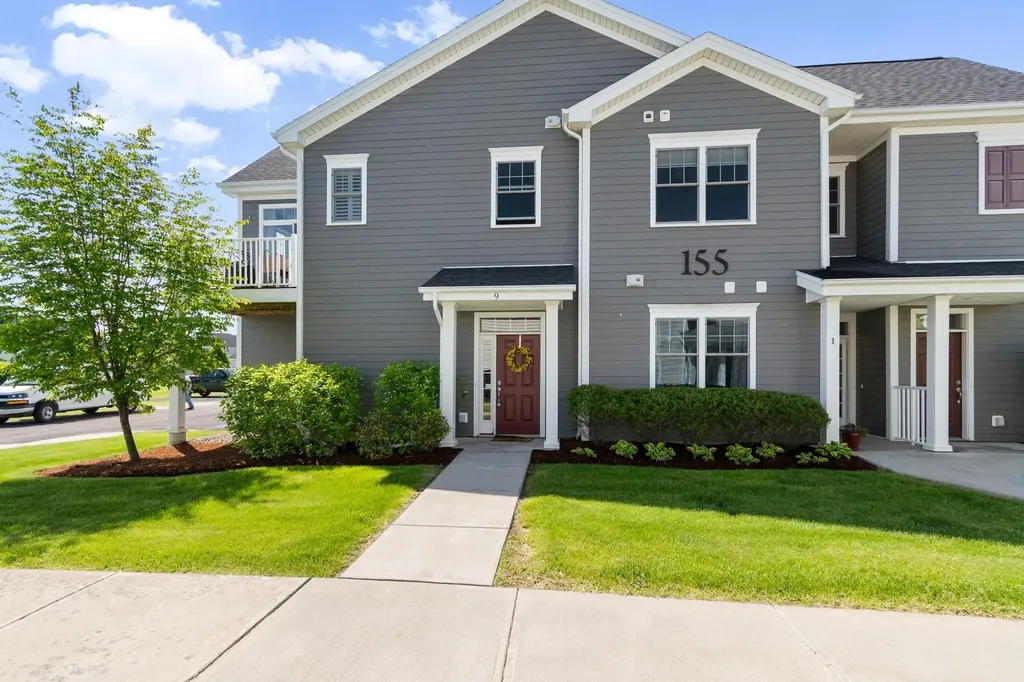
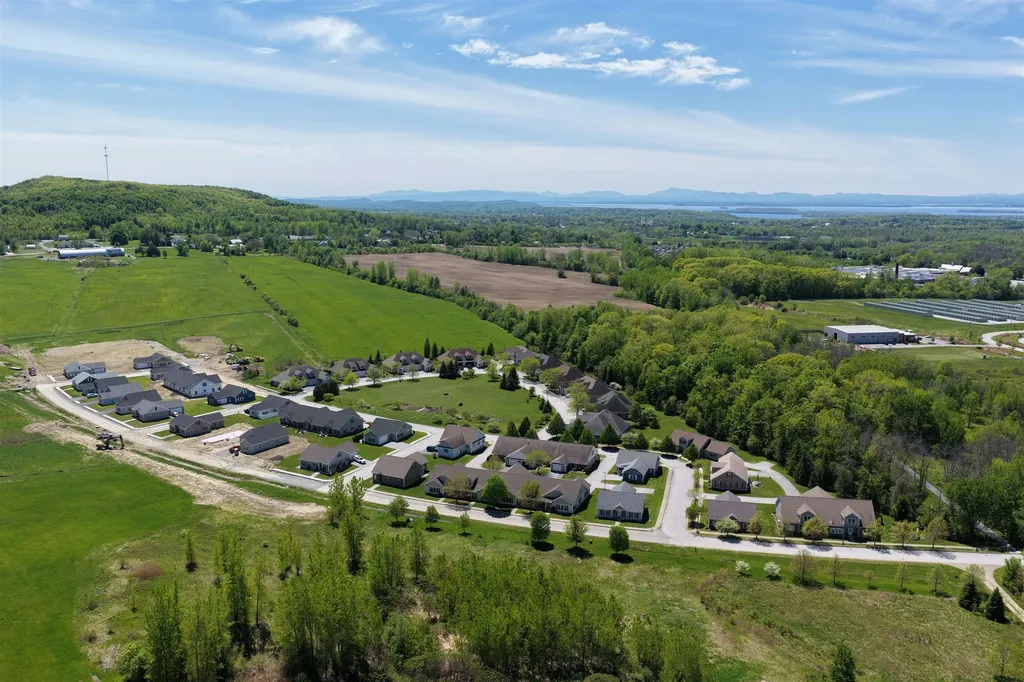
NEW PRICE! Welcome home to this beautiful upper-level, two-bedroom, two-bathroom flat located in the highly desirable Finney Crossing community. The thoughtful design begins at the first-floor entry, which features a convenient coat closet and dual access from both the front door and the attached garage. Head up the stairs to discover a bright and open main living space seamlessly connected by durable vinyl plank flooring. The entire home is awash with natural light from the ample windows and doors. The heart of the home is the open kitchen, living, and dining layout, which creates an easy, inviting flow for everyday living and entertaining. Home chefs will love the kitchen's stone countertops, peninsula seating, and a spacious walk-in pantry for ample storage. Adjacent to the kitchen, the flexible dining area easily accommodates a dining table, a home office desk, or additional lounge seating to suit your lifestyle. The welcoming living area opens directly to a sunny private deck, the perfect spot for your favorite potted plants and a small bistro table and seating to enjoy the mountain views. Down the hallway, privacy awaits in the primary bedroom suite, complete with a generous walk-in closet and a private ensuite bathroom. The second bedroom is equally comfortable, situated directly across from the home's second full bathroom, and both bedrooms feature cozy carpeting underfoot. The living room and each bedroom are equipped with a min-split to customize the temperature where ever you may be. Enjoy a low-maintenance lifestyle with fantastic association amenities, including proximity and access to the tennis court, community pool and clubhouse.

Listed by The Malley Group of KW Vermont

$
$
%
$/month over payments
Federal 30-year interest rate: 7.18% last updated on Nov 5, 2026
* All Figures are estimates. Check with your bank or proposed mortgage company for actual interest rates.
This product uses the FRED® API but is not endorsed or certified by the Federal Reserve Bank of St. Louis.

Save FavoriteSchedule TourAsk A QuestionMore Details

36 Wadleigh Street Parsonsfield ME 04047

Parsonsfield, ME36 Wadleigh Street

Price$437,500

Est. Mortgage: $/month

MLS Number 5116497

  • Multifamily Multi-Family
  • PricePerSqFt 260.42
  • Address 36 Wadleigh Street
  • Units 2
  • Bathroom 2

Well maintained duplex offers two spacious 2-bedroom units with many new upgrades throughout! Seller occupied on one side and tenant leased on the other unit. This property is the perfect opportunity for an owner-occupant seeking rental income or an investor looking to expand their portfolio. Conveniently located to Cornish and Portland and all 4 outdoor season activities and walking distance to the local coffee or grab a bite to eat and the connivence gas station.

Listed by Carol Chaffee of EXP Realty

$
$
%
$/month over payments
Federal 30-year interest rate: 7.18% last updated on Nov 5, 2026
* All Figures are estimates. Check with your bank or proposed mortgage company for actual interest rates.
This product uses the FRED® API but is not endorsed or certified by the Federal Reserve Bank of St. Louis.

Virtual TourSave FavoriteSchedule TourAsk A QuestionMore Details

127 Nh Route 25 Meredith NH 03253

Meredith, NH127 Nh Route 25

Price$437,000

Est. Mortgage: $/month

MLS Number 5107227

  • Residential Single Family
  • PricePerSqFt 176.35
  • Full Bath 1
  • Address 127 Nh Route 25
  • Construction Existing

Home being sold "As Is". Cathedral ceilings with lots of light in the open concept living and dining room, formal living room with big open windows. This home does have great potential with cleanup and repairs. Three bedrooms, two baths including an antique ceramic tub. Home was renovated approx 8-10 years ago. May need cleanup by Buyer.

Listed by Rick Edson of Big Lake Realty,LLC

$
$
%
$/month over payments
Federal 30-year interest rate: 7.18% last updated on Nov 5, 2026
* All Figures are estimates. Check with your bank or proposed mortgage company for actual interest rates.
This product uses the FRED® API but is not endorsed or certified by the Federal Reserve Bank of St. Louis.

Save FavoriteSchedule TourAsk A QuestionMore Details

181 Sunrise Drive St. Albans Town VT 05478

MLS Number 5097815

  • Condo
  • PricePerSqFt 317.09
  • Square Feet 1,375
  • Bedrooms 2
  • New Contruction New Construction

Experience comfortable, low-maintenance living at The Village at Franklin Park, St. Albans' premier 55+ neighborhood. Now under construction with an anticipated December completion date, this thoughtfully designed new townhome combines modern convenience with timeless appeal. The main level offers an open living and dining space, a stylish kitchen, guest bedroom, full bath, and laundry area, while the finished second floor provides valuable unfinished bonus space-perfect for storage or to be finished for visitors, hobbies, or a private retreat. Set along the scenic Rail Trail/Bike Path, residents enjoy a peaceful setting just minutes from I-89, downtown St. Albans, Collins Perley Sports Center, and Northwestern Medical Center. Reservation agreements are now being accepted for additional homes to be constructed on currently undeveloped footprint lots-don't miss your chance to join this welcoming and highly desirable community! Listing Agent is the builder/developer of the Village at Franklin Park West. Listing photos are likeness only - please confirm final finish details with Listing Agent/Developer.

Listed by Tyler Stanislas of Home Run Realty,LLC

$
$
%
$/month over payments
Federal 30-year interest rate: 7.18% last updated on Nov 5, 2026
* All Figures are estimates. Check with your bank or proposed mortgage company for actual interest rates.
This product uses the FRED® API but is not endorsed or certified by the Federal Reserve Bank of St. Louis.

Save FavoriteSchedule TourAsk A QuestionMore Details

193 Crescent Way Portsmouth NH 03801

Portsmouth, NH193 Crescent Way

Price$435,900

Est. Mortgage: $/month

MLS Number 5116811

  • Residential Single Family
  • PricePerSqFt 637.28
  • Full Bath 1
  • Address 193 Crescent Way
  • Construction Existing

Nestled in the charming Atlantic Heights, 193 Crescent Way offers classic New England charm. This wonderfully maintained 2 bedroom, 1 bath with walk in shower townhouse offers warm hardwood floors throughout and sun filled living and kitchen area. A large fenced in backyard complete with a shed for outdoor storage provides the perfect space for gardening, relaxing or entertaining. The clean, unfinished basement provides extra space for laundry and storage. Close to downtown Portsmouth, local shopping, dining and major commuting routes this home is perfect for those seeking a serene lifestyle with easy access to local amenities. No condo fee! Showings begin immediately.

Listed by Andrew Samonas and Sophia Leblanc of Samonas Realty,LLC

$
$
%
$/month over payments
Federal 30-year interest rate: 7.18% last updated on Nov 5, 2026
* All Figures are estimates. Check with your bank or proposed mortgage company for actual interest rates.
This product uses the FRED® API but is not endorsed or certified by the Federal Reserve Bank of St. Louis.

Save FavoriteSchedule TourAsk A QuestionMore Details

66 Langdon Street Plymouth NH 03264

Plymouth, NH66 Langdon Street

Price$435,000

Est. Mortgage: $/month

MLS Number 5087817

  • Residential Single Family
  • PricePerSqFt 139.42
  • Full Bath 1
  • Address 66 Langdon Street
  • Construction Existing

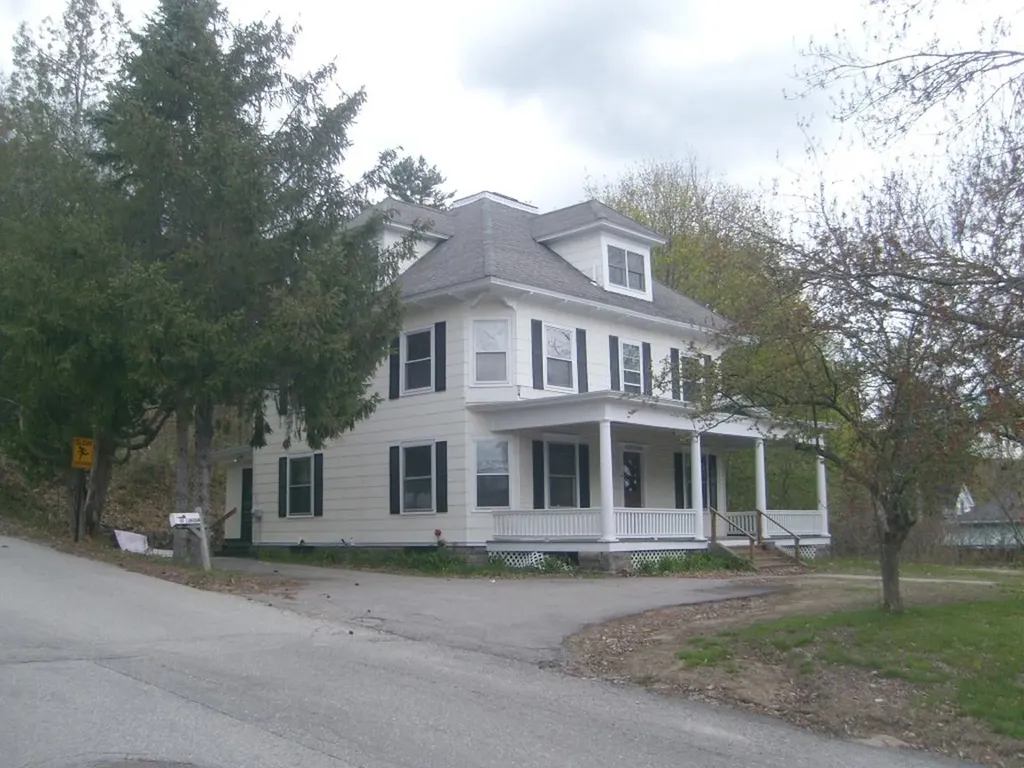
Four Square. Maybe you played this playground game as a kid or maybe you used the location intelligence platform, but we are referring to the popular architectural style of the turn of the century Craftsman style home known as the American Four Square. Characterized by its solid, simplistic, practical design, it's known for the handcrafted natural woodwork, built-in cabinets, buffets, prominent front hall staircase, and wide porches. They don't build like this anymore for sure! Walk to downtown, schools, and all the village conveniences. You'll be hard pressed to find more house for the money.

Listed by Jim Spanos of Coldwell Banker Old Mill Properties/B

$
$
%
$/month over payments
Federal 30-year interest rate: 7.18% last updated on Nov 5, 2026
* All Figures are estimates. Check with your bank or proposed mortgage company for actual interest rates.
This product uses the FRED® API but is not endorsed or certified by the Federal Reserve Bank of St. Louis.

Save FavoriteSchedule TourAsk A QuestionMore Details

72 Proctor Street Franklin NH 03235

Franklin, NH72 Proctor Street

Price$435,000

Est. Mortgage: $/month

MLS Number 5116008

  • Residential Single Family
  • PricePerSqFt 292.73
  • Full Bath 1
  • Address 72 Proctor Street
  • Construction Existing

This charming 3-bedroom New England home is perfectly situated on a spacious lot, just moments from the heart of downtown Franklin! Features include a functional layout with three bedrooms, ample living and dining space, and a full basement with dual interior and exterior access. Step outside to discover an expansive yard and an impressive, well-built barn fully equipped with electrical service - perfect for hobbyists, tradespeople, or equipment storage. Positioned in the Lakes Region, this location offers convenient proximity to local schools, dining, and shopping, alongside effortless access to year-round recreation like walking, hiking, swimming, kayaking, skiing, and snowmobiling. With its unbeatable blend of town convenience and outdoor lifestyle, this property stands out.

Listed by Adison Lintner of White Water Realty Group LLC

$
$
%
$/month over payments
Federal 30-year interest rate: 7.18% last updated on Nov 5, 2026
* All Figures are estimates. Check with your bank or proposed mortgage company for actual interest rates.
This product uses the FRED® API but is not endorsed or certified by the Federal Reserve Bank of St. Louis.

Save FavoriteSchedule TourAsk A QuestionMore Details

Broker Reciprocity 

Copyright 2026 PrimeMLS, Inc. All rights reserved. This information is deemed reliable, but not guaranteed. The data relating to real estate displayed on this display comes in part from the IDX Program of PrimeMLS. The information being provided is for consumers’ personal, non-commercial use and may not be used for any purpose other than to identify prospective properties consumers may be interested in purchasing. Data last updated November 14, 2026 5:37 AM EST