
SIGN UP or LOG IN 's Account

Log in to see your saved listings or edit your searches:

No account? Sign up now to save searches, listings, and get tailored listing notifications. It's free, opt-out anytime.

Find Your New Home

Sign Up Today!

Get fresh listings via email, save your favorite listings, match with similar properties, and unlock additional property info.

Create Your Account

Do not fill in this field:

Already have an account? Log in

and narrow your search. If you have fewer than 200 results, you can save your search.

Alburgh VT Multi-Family Real Estate

r=7585-7596
49 High Point Drive Stratton VT 05155
Active With Contract

MLS Number 5079725

  • Condo
  • PricePerSqFt 317.07
  • Square Feet 1,353
  • Bedrooms 2
  • New Contruction Existing

Embrace the ultimate Stratton lifestyle in this turnkey, one-level 2BR/2BA condo designed for effortless mountain access. Located just moments from the Village and the Stratton training center, this home eliminates the logistics and maximizes the fun with a dedicated gear-ready mudroom and a complimentary shuttle that whisks you straight to the lifts. The interior features a bright, open-concept floor plan anchored by a classic wood-burning fireplace, while the kitchen's breakfast bar serves as the perfect hub for morning coffee or apres-ski snacks. Whether you're relaxing in the spacious primary ensuite, hosting on the private deck, or enjoying the community pool and BBQ area in the summer, this residence is the perfect four-season basecamp. Your Vermont story starts here.

Listed by Margaret McMahon and Robin Apps of Four Seasons Sotheby's Int'l Realty

$
$
%
$/month over payments
Federal 30-year interest rate: 7.18% last updated on Nov 5, 2026
* All Figures are estimates. Check with your bank or proposed mortgage company for actual interest rates.
This product uses the FRED® API but is not endorsed or certified by the Federal Reserve Bank of St. Louis.

Virtual TourSave FavoriteSchedule TourAsk A QuestionMore Details

382 Perley Avenue Pembroke NH 03275

Pembroke, NH382 Perley Avenue

Price$429,000

Est. Mortgage: $/month

Active With Contract

MLS Number 5112525

  • Residential Single Family
  • PricePerSqFt 351.64
  • Full Bath 1
  • Address 382 Perley Avenue
  • Construction Existing

HIGHLY MOTIVATED SELLER! Welcome to this raised ranch home in a convenient Pembroke location! Offering one-level living with additional finished living space downstairs. The main level features a welcoming layout with three bedrooms and a full bath, while the lower level has a half bath and laundry. The one-car attached garage provides easy access to the home. Enjoy the added benefits of an in-ground pool creating a wonderful space for outdoor entertaining and relaxation. Located close to the Pembroke School District. Only minutes to downtown Concord for shopping and many places to eat. Don't delay make this home your own! Call to schedule your showing. Open house on Saturday Oct 17 9:00 to 11:00 am

Listed by Sally Lobdell of Coldwell Banker LIFESTYLES - Concord

$
$
%
$/month over payments
Federal 30-year interest rate: 7.18% last updated on Nov 5, 2026
* All Figures are estimates. Check with your bank or proposed mortgage company for actual interest rates.
This product uses the FRED® API but is not endorsed or certified by the Federal Reserve Bank of St. Louis.

Save FavoriteSchedule TourAsk A QuestionMore Details

44 Lone Star Avenue Farmington NH 03835

Farmington, NH44 Lone Star Avenue

Price$429,000

Est. Mortgage: $/month

Active With Contract

MLS Number 5100040

  • Residential Single Family
  • PricePerSqFt 222.05
  • Full Bath 1
  • Address 44 Lone Star Avenue
  • Construction Existing

PRICE REDUCED - AFFORDABLE LIVING AT AN INCREDIBLE VALUE!! OWNED SOLAR PANELS, transferable at closing, helping you reduce your electricity bills!! BRAND NEW $30,000 high efficiency, propane central heat and air conditioning just installed. Beautifully refreshed New Englander residence, tucked away on a quiet street in the heart of Farmington, NH. Thoughtfully renovated from top to bottom, this move-in-ready home perfectly blends classic New England charm with today's modern finishes. Step inside to discover fresh paint throughout, brand-new flooring, carpet in all four bedrooms, newer windows and doors. The completely updated kitchen is a true centerpiece, featuring new cabinetry, elegant granite countertops, stainless steel appliances and ample space for cooking and gathering. An open concept that flows into the grand dining/livingroom area with a charming bay window. First floor laundry, a breezeway/mud room that connects to your 1 car, 2 story garage with a new cement floor and lots of storage room. The extensive updates continue outside with a newer roof, low-maintenance vinyl siding, trim wrapped in metal, new fencing, refreshed landscaping and a newly paved driveway. This stunning Farmington home is truly turnkey-simply unpack and enjoy everything it has to offer. Set up your showing today and be in before the holidays!!!

Listed by Beth Wiggins of Your Next Move Realty LLC

$
$
%
$/month over payments
Federal 30-year interest rate: 7.18% last updated on Nov 5, 2026
* All Figures are estimates. Check with your bank or proposed mortgage company for actual interest rates.
This product uses the FRED® API but is not endorsed or certified by the Federal Reserve Bank of St. Louis.

Virtual TourSave FavoriteSchedule TourAsk A QuestionMore Details

406 Rush Meadow Road West Windsor VT 05037
Pending

MLS Number 5107410

  • Residential Single Family
  • PricePerSqFt 275
  • Full Bath 1
  • Address 406 Rush Meadow Road
  • Construction Existing

This three-bedroom Cape sits on a level .56-acre lot on desirable Rush Meadow Road, with a first-floor primary bedroom for easy one-level living and a fireplaced living room for cozy evenings. The attached deck, fitted with a Sun Setter awning, overlooks the yard and is ready for shade whenever you want it. Recent updates include a new automatic Kohler generator for peace of mind, plus two Fujitsu mini-splits providing efficient heating and air conditioning. The two-car garage comes with automatic openers and good lighting. EC Fiber is available for reliable high-speed internet. Located in an area known for its trails, this home is close to Brownsville Butcher & Pantry and Ascutney Outdoors, with an easy drive to Okemo, Green Mountain Horse Association, Woodstock, I-91, and the Upper Valley.

Listed by Allison Griep and Katie Ladue Gilbert of BHHS Verani Upper Valley

$
$
%
$/month over payments
Federal 30-year interest rate: 7.18% last updated on Nov 5, 2026
* All Figures are estimates. Check with your bank or proposed mortgage company for actual interest rates.
This product uses the FRED® API but is not endorsed or certified by the Federal Reserve Bank of St. Louis.

Virtual TourSave FavoriteSchedule TourAsk A QuestionMore Details

697 East Mountain Road Killington VT 05751

MLS Number 5115866

  • Condo
  • PricePerSqFt 486.95
  • Square Feet 881
  • Bedrooms 3
  • New Contruction Existing

Updated 3BR/2BA Whiffletree unit is ready for winter occupancy! Being sold mostly furnished, this nicely maintained unit features new laminate flooring throughout. Unit includes a nicely furnished living area with two large futons positioned in front of the gas fireplace. Adjacent dining area features new light fixture and seating for eight. New remodeled kitchen features stainless fridge, stove and dishwasher. Primary bedroom with king bed and ensuite bathroom with new vanity. Second bedroom with queen and third bedroom with two sets of twin bunk beds share a hall bath with new vanity and lighting. Whiffletree offers a summertime swimming pool and tennis court and weekend shuttle service to the lifts at Killington. At the end of the ski day, take the Whiffletree ski-home trail down to the road, click right out of your skis and walk to the building. Doesn't get much more convenient that that!

Listed by Doug Quatchak of Killington Valley Real Estate

$
$
%
$/month over payments
Federal 30-year interest rate: 7.18% last updated on Nov 5, 2026
* All Figures are estimates. Check with your bank or proposed mortgage company for actual interest rates.
This product uses the FRED® API but is not endorsed or certified by the Federal Reserve Bank of St. Louis.

Virtual TourSave FavoriteSchedule TourAsk A QuestionMore Details
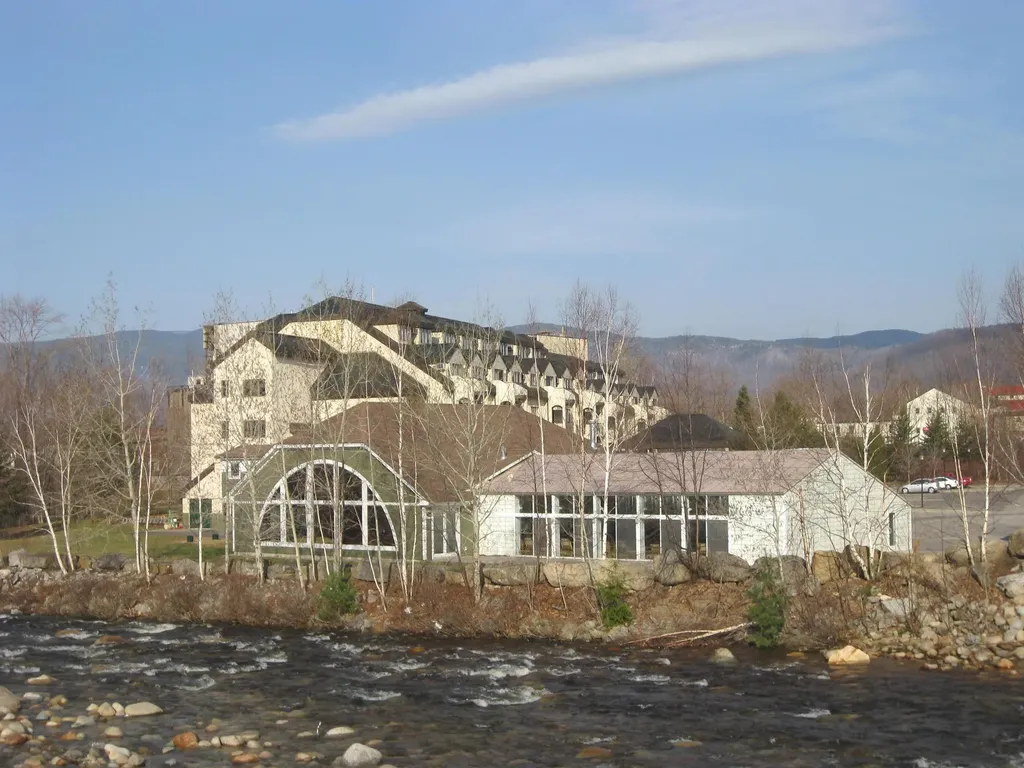
48 Cooper Memorial Drive Lincoln NH 03251

MLS Number 5045939

  • Condo
  • PricePerSqFt 366.67
  • Square Feet 1,170
  • Bedrooms 2
  • New Contruction Existing

The perfect set up for owner use and short term rentals. This building is within walking distance to the South Peak Ski Slopes at Loon Mountain, and has direct River frontage on the property. The location is an easy stroll to all of the town's hot spots, and entertainment options. Each Condo features a separate lock - off studio with access for the common hall way as well as a connecting door to the main condo unit. Now throw in an indoor pool, hot tub and Great room to gather with friends and other condo owners. Great Location and wonderful access to recreation and Night-life.

Listed by R.Stephen Loynd of South Peak Real Estate

$
$
%
$/month over payments
Federal 30-year interest rate: 7.18% last updated on Nov 5, 2026
* All Figures are estimates. Check with your bank or proposed mortgage company for actual interest rates.
This product uses the FRED® API but is not endorsed or certified by the Federal Reserve Bank of St. Louis.

Save FavoriteSchedule TourAsk A QuestionMore Details
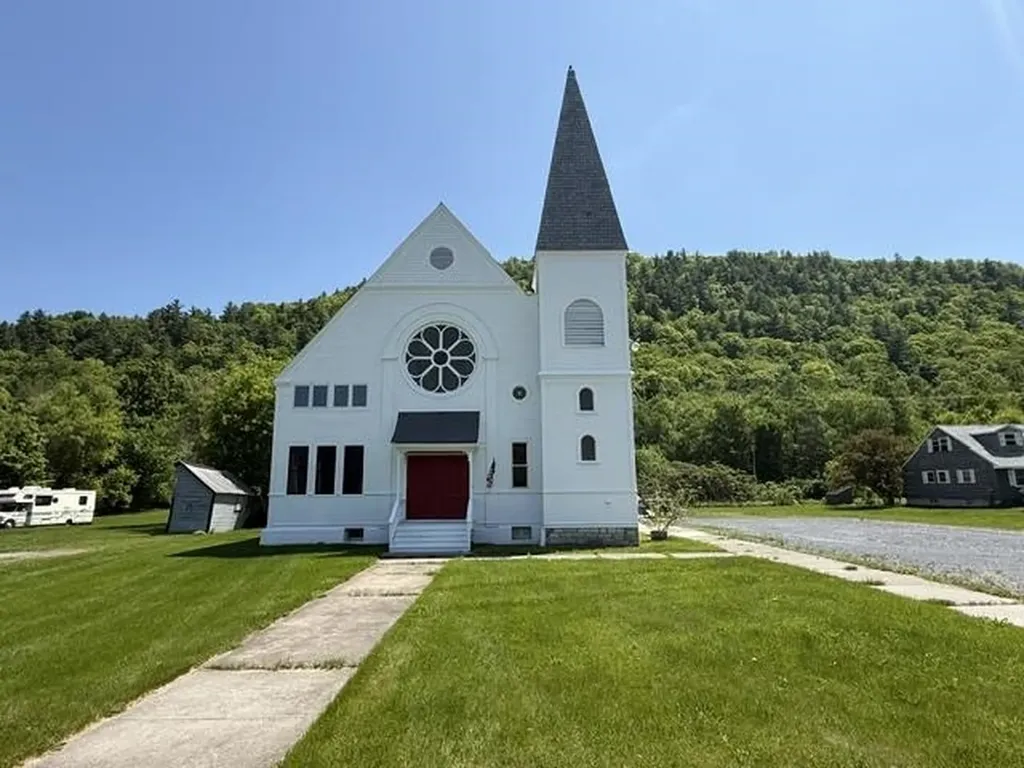
3310 Vt Route 346 Pownal VT 05261

Pownal, VT3310 Vt Route 346

Price$429,000

Est. Mortgage: $/month

MLS Number 5093596

  • Residential Single Family
  • PricePerSqFt 64.16
  • Full Bath 2
  • Address 3310 Vt Route 346
  • Construction Existing

Listed by Paul Harsch of Harsch Associates

$
$
%
$/month over payments
Federal 30-year interest rate: 7.18% last updated on Nov 5, 2026
* All Figures are estimates. Check with your bank or proposed mortgage company for actual interest rates.
This product uses the FRED® API but is not endorsed or certified by the Federal Reserve Bank of St. Louis.

Save FavoriteSchedule TourAsk A QuestionMore Details

1224 Marsh Family Road Hartford VT 05059

Hartford, VT1224 Marsh Family Road

Price$429,000

Est. Mortgage: $/month

MLS Number 5113424

  • Residential Single Family
  • PricePerSqFt 187.58
  • Full Bath 2
  • Village Quechee
  • Construction Existing

Contemporary post-and-beam living on .98 acres along one of Quechee Lakes' most desirable roads, just 3 miles from the Quechee Club. Soaring cathedral ceilings, exposed beams, and seven brand-new skylights with motorized shades fill the home with natural light and classic Vermont character. The newly updated kitchen features new appliances and flows into the dining and living spaces, making the main level especially well suited for entertaining. A pellet stove insert creates a cozy focal point in the living room, while a porch off the dining room and stone patio out front provide two inviting spaces to enjoy the outdoors. The home offers four bedrooms, including a primary suite with an updated private bath, plus a third-floor loft room with a closet offering flexible space for guests, an office, or additional sleeping space. Two full bathrooms, a convenient main-level half bath, full basement, and carport add everyday functionality and storage. Recent improvements include a new roof, seven new skylights with motorized shades, new kitchen and appliances, and an updated primary bath. With many of the larger updates already completed, there's still an opportunity to bring your own style and finishing touches and truly make the home yours. Enjoy the privacy of nearly an acre while being minutes from the Quechee Club and all the amenities of Quechee Lakes, including golf, skiing, swimming, tennis, fitness, dining, trails, and more.

Listed by Devin Josler of Black House Real Estate

$
$
%
$/month over payments
Federal 30-year interest rate: 7.18% last updated on Nov 5, 2026
* All Figures are estimates. Check with your bank or proposed mortgage company for actual interest rates.
This product uses the FRED® API but is not endorsed or certified by the Federal Reserve Bank of St. Louis.

Save FavoriteSchedule TourAsk A QuestionMore Details

5 Hargrace Drive Randolph VT 05060

Randolph, VT5 Hargrace Drive

Price$429,000

Est. Mortgage: $/month

MLS Number 5114008

  • Residential Single Family
  • PricePerSqFt 235.07
  • Full Bath 1
  • Address 5 Hargrace Drive
  • Construction Existing

Welcome to this 4 Bedroom, 3 Bathroom Gambrel style home w/attached 2 car garage. Enjoy the convenience of direct entry into the house on those rainy or snowy days. . This home offers generous sized rooms with mostly hardwood flooring and ample natural sunlight. A first-floor bedroom or if desired, an office area. Second floor offers a large primary suite with a new 3/4 bathroom. The other two bedrooms share a full bathroom. The partially fenced in back yard is ready for Rover and Sparky and there is still plenty of room for the gardener or perennial enthusiast. Many extras that include, newer heat pumps, EV Charging station in the garage and Solar panels to help offset the cost of electric usage. A very desirable location, close to downtown amenities such as the Playhouse Movie theater, Chandler Music Hall, Randolph Recreational field, Kimball Library and Gifford Medical Center. Only minutes to I-89 corridor.

Listed by Rose Wright of Vermont Heritage Real Estate

$
$
%
$/month over payments
Federal 30-year interest rate: 7.18% last updated on Nov 5, 2026
* All Figures are estimates. Check with your bank or proposed mortgage company for actual interest rates.
This product uses the FRED® API but is not endorsed or certified by the Federal Reserve Bank of St. Louis.

Save FavoriteSchedule TourAsk A QuestionMore Details
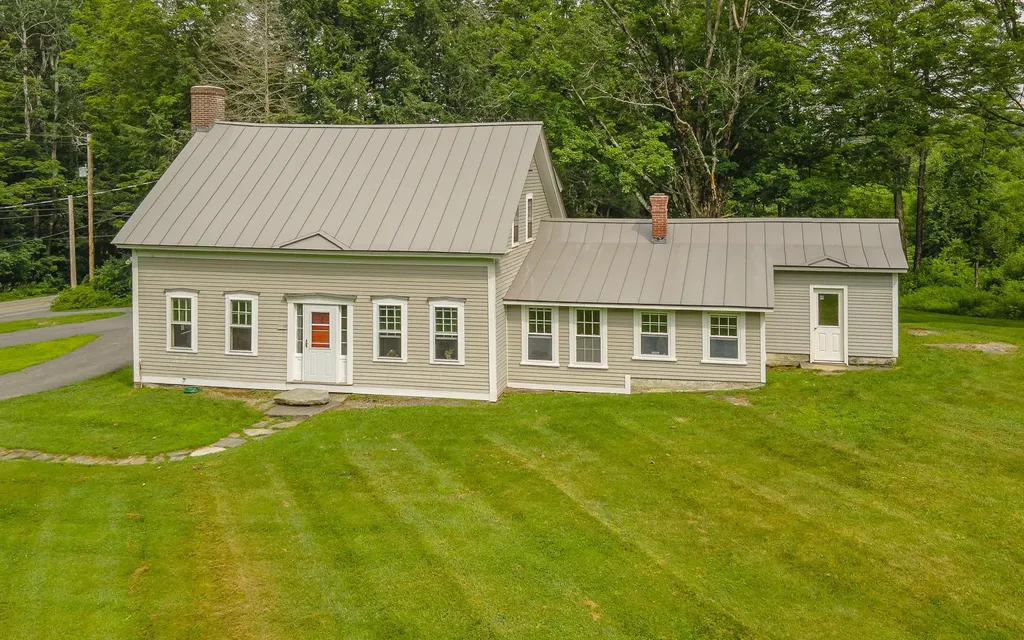
229 Prospect Hill Road Walpole NH 03608

Walpole, NH229 Prospect Hill Road

Price$429,000

Est. Mortgage: $/month

Active With Contract

MLS Number 5098867

  • Residential Single Family
  • PricePerSqFt 170.64
  • Full Bath 1
  • Construction Existing
  • Bedrooms 4

Welcome to this charming Walpole home, beautifully set on approximately five acres with a peaceful pond, mature landscaping, and a picturesque country setting. Full of warmth and character, this classic Cape features inviting living spaces, rich wood details, a cozy fireplace, and a sunny country kitchen with lovely views of the surrounding property. Enjoy the space, privacy, and natural beauty of this special setting while still being just minutes from Walpole Village, Hooper Golf Course, schools, and local amenities. With timeless charm and a wonderful location, this is a great opportunity to make a truly special property your own. There will be an open house on Sunday, June 12th, from 4:00 PM to 6:00 PM.

Listed by Nathan Bisson of Galloway Real Estate LLC

$
$
%
$/month over payments
Federal 30-year interest rate: 7.18% last updated on Nov 5, 2026
* All Figures are estimates. Check with your bank or proposed mortgage company for actual interest rates.
This product uses the FRED® API but is not endorsed or certified by the Federal Reserve Bank of St. Louis.

Virtual TourSave FavoriteSchedule TourAsk A QuestionMore Details

5 Robin Drive Barre Town VT 05641

Barre Town, VT5 Robin Drive

Price$429,000

Est. Mortgage: $/month

MLS Number 5116951

  • Residential Single Family
  • PricePerSqFt 302.97
  • Address 5 Robin Drive
  • Construction Existing
  • Bedrooms 4

Well-maintained and thoughtfully updated ranch set on a desirable double lot in a coveted Barre Town neighborhood, offering plenty to appreciate both inside and out. The main level features hardwood flooring throughout, a refreshed modern kitchen with pantry closet, and a sunny dining area. The spacious front-to-back living room is anchored by a fireplace with propane stove insert, creating a lovely gathering space. Three bedrooms with generous closet space and a 3/4 bath complete the main level. Nicely sized replacement windows bring in plenty of natural light. The walkout lower level offers additional bright and inviting living space, including a family room with wood stove and built-in bookshelves, spacious bedroom, and second 3/4 bath. Laundry, a cedar closet, and abundant dry storage space round out this level. Additional improvements include a roof replaced in 2020. Outside, enjoy plenty of sunshine, attractive landscaping, and open lawn space, along with a fenced, well-maintained in-ground pool. An attractive breezeway connects the home to an oversized two-car garage. The property enjoys a 1.22-acre corner lot that has already been subdivided, offering flexibility for future sale, building, or investment. A wonderful opportunity to enjoy a move-in-ready home with the added benefit of extra land and possibilities!

Listed by Janel Johnson of Coldwell Banker Hickok & Boardman / E. Montpelier

$
$
%
$/month over payments
Federal 30-year interest rate: 7.18% last updated on Nov 5, 2026
* All Figures are estimates. Check with your bank or proposed mortgage company for actual interest rates.
This product uses the FRED® API but is not endorsed or certified by the Federal Reserve Bank of St. Louis.

Save FavoriteSchedule TourAsk A QuestionMore Details

3536 Plot Road Johnson VT 05656

Johnson, VT3536 Plot Road

Price$429,000

Est. Mortgage: $/month

MLS Number 5104746

  • Residential Single Family
  • PricePerSqFt 264.81
  • Address 3536 Plot Road
  • Construction Existing
  • Bedrooms 3

If you are searching for a massive, private pond, with a bonus house and huge garage, you have found your place! Located off of Plot Road, perched high up in the Johnson hills, this private property is going to take your breath away! As you enter the 13.61 acre parcel, you'll be stunned to see that almost half of it is made up of your own gorgeous pond, allowing you endless days of kayaking, paddle boarding, swimming, fishing and wildlife viewing. The large, 3 bedroom, 2 bathroom home, built in 2010, has been well cared for and provides ample space for everyone. Spend your winter evenings warming up in front of the cozy fireplace or sit out in the sunshine filled 3 season porch and gaze upon your Vermont landscape. The detached, oversized 2 car garage is heated with a wood stove and has plenty of space for a car lift or to accommodate whatever hobby you might enjoy. There is storage space above and a three sided carport area to fit your tractor or other tools and toys. The lot is open enough for ample gardening and play space. Located walking distance to The Long Trail, only 20 minutes to Smugglers Notch, 45 to St. Albans, 1 hour to Burlington and 2 hours to Montreal, this home is filled with endless possibilities and options to be your year round home, space to build a dream home/retreat, or the ultimate vacation getaway. No drive-bys please....call to make an appointment for a private showing today!

Listed by Heather Armata of Cornerstone Real Estate Company

$
$
%
$/month over payments
Federal 30-year interest rate: 7.18% last updated on Nov 5, 2026
* All Figures are estimates. Check with your bank or proposed mortgage company for actual interest rates.
This product uses the FRED® API but is not endorsed or certified by the Federal Reserve Bank of St. Louis.

Virtual TourSave FavoriteSchedule TourAsk A QuestionMore Details

Broker Reciprocity 

Copyright 2026 PrimeMLS, Inc. All rights reserved. This information is deemed reliable, but not guaranteed. The data relating to real estate displayed on this display comes in part from the IDX Program of PrimeMLS. The information being provided is for consumers’ personal, non-commercial use and may not be used for any purpose other than to identify prospective properties consumers may be interested in purchasing. Data last updated November 14, 2026 3:22 AM EST
