
SIGN UP or LOG IN 's Account

Log in to see your saved listings or edit your searches:

No account? Sign up now to save searches, listings, and get tailored listing notifications. It's free, opt-out anytime.

Find Your New Home

Sign Up Today!

Get fresh listings via email, save your favorite listings, match with similar properties, and unlock additional property info.

Create Your Account

Do not fill in this field:

Already have an account? Log in

and narrow your search. If you have fewer than 200 results, you can save your search.

Alburgh VT Multi-Family Real Estate

r=7705-7716
37 Hackett Hill Road Manchester NH 03102

Manchester, NH37 Hackett Hill Road

Price$425,000

Est. Mortgage: $/month

Pending

MLS Number 5114304

  • Condo
  • PricePerSqFt 262.67
  • Square Feet 2,046
  • Bedrooms 2
  • New Contruction Existing

Welcome to The Gables, a desirable townhouse community along the Manchester/Hooksett line. This inviting tri-level home offers bright, flexible living spaces, gleaming hardwood floors, and two private outdoor areas. The main level features an open-concept kitchen, dining, and living area, perfect for everyday living and entertaining. Large sliding glass doors bring in abundant natural light and open to a private balcony for morning coffee or relaxing evenings. A convenient half bath completes this level. Upstairs, two comfortable bedrooms include a primary bedroom with a walk-in closet. A full bathroom and stackable laundry provide everyday convenience. The finished lower level offers a spacious bonus room ideal for a home office, fitness area, media room, or additional gathering space. Ample enclosed storage adds practicality, while sliding glass doors lead to an outdoor retreat for grilling or unwinding. Enjoy convenient access to Interstate 93, Manchester Boston Regional Airport, shopping, dining, and medical facilities. Don't miss this renewed opportunity to make The Gables your home schedule your private showing today!

Listed by Douglas Schack of Galactic Realty Group LLC

$
$
%
$/month over payments
Federal 30-year interest rate: 7.18% last updated on Nov 5, 2026
* All Figures are estimates. Check with your bank or proposed mortgage company for actual interest rates.
This product uses the FRED® API but is not endorsed or certified by the Federal Reserve Bank of St. Louis.

Virtual TourSave FavoriteSchedule TourAsk A QuestionMore Details

16 Smith Street Ludlow VT 05149

Ludlow, VT16 Smith Street

Price$425,000

Est. Mortgage: $/month

Active With Contract

MLS Number 5106279

  • Residential Single Family
  • PricePerSqFt 254.64
  • Full Bath 2
  • Address 16 Smith Street
  • Construction Existing

Tucked along a quiet side street in Ludlow Village, 16 Smith Street is filled with warmth, character, and timeless New England charm. Beautiful wood floors, rich natural woodwork, and classic pocket doors highlight the home's craftsmanship, while a spacious wraparound porch invites you to slow down and enjoy village life. Inside, the large country kitchen features an eat-in island and opens to an additional flexible space ideal for a breakfast nook or cozy sitting area. The inviting living room is warmed by a pellet stove, perfect for taking away the chill after a day on the slopes. With three bedrooms and three bathrooms, the home offers comfortable space for owners and guests. The primary bedroom includes a recently remodeled en-suite bath, while the two additional bedrooms share another beautifully updated bathroom. Outside, a large deck provides plenty of room for dining and entertaining, and the backyard offers space to relax and play without demanding overwhelming maintenance. A detached garage/barn adds valuable storage and versatility. All of this is within walking distance of Ludlow's shops and dining, with Okemo Mountain Resort just minutes away. A charming village home offering comfort, convenience, and an authentic sense of place. Visit the Okemo real estate community today. Taxes are based on town assessment.

Listed by Sarah Sheehan of William Raveis Real Estate Vermont Properties

$
$
%
$/month over payments
Federal 30-year interest rate: 7.18% last updated on Nov 5, 2026
* All Figures are estimates. Check with your bank or proposed mortgage company for actual interest rates.
This product uses the FRED® API but is not endorsed or certified by the Federal Reserve Bank of St. Louis.

Virtual TourSave FavoriteSchedule TourAsk A QuestionMore Details
313 Brook Hollow Hanover NH 03755

Hanover, NH313 Brook Hollow

Price$425,000

Est. Mortgage: $/month

MLS Number 5099599

  • Condo
  • PricePerSqFt 442.71
  • Square Feet 960
  • Bedrooms 2
  • New Contruction Existing

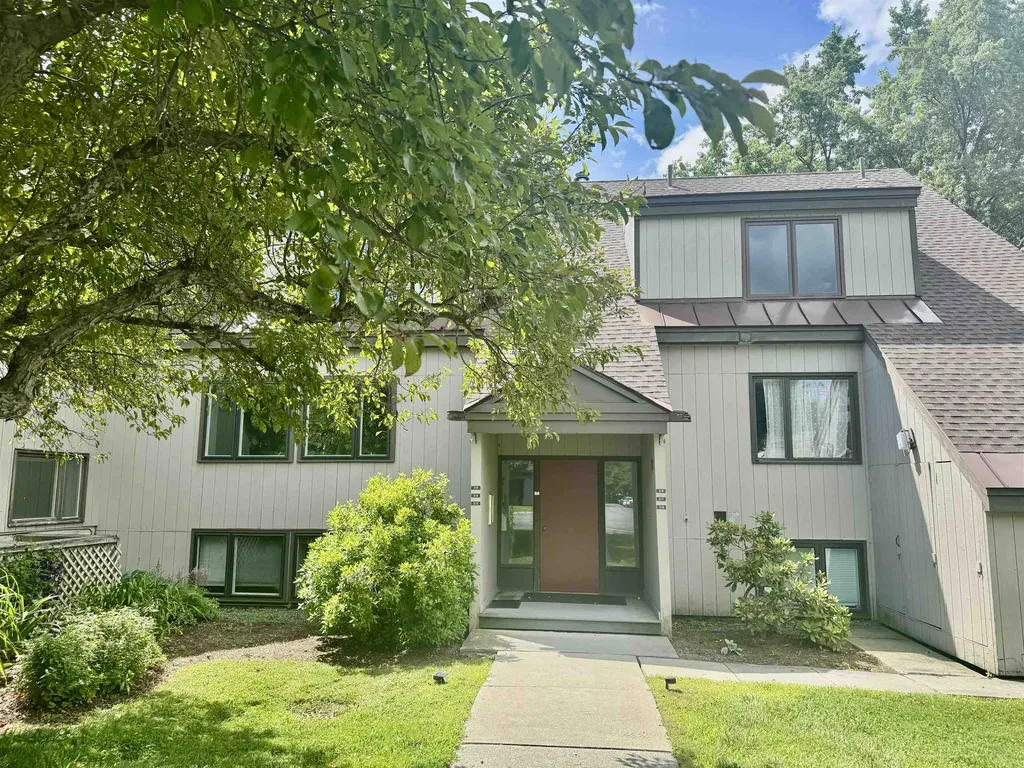
Charming Brook Hollow Condo! This lower unit offers the best of all worlds. Comfortable, convenient, single level, low maintenance living! Tucked away in a lovely, surprisingly private, wooded setting. Recently updated kitchen, cabinetry and floors with a nice, easy layout. Superbly located within walking distance to Dartmouth and all in town Hanover amenities. This unit is Move-in Ready !

Listed by Paula Small of Coldwell Banker LIFESTYLES - Hanover

$
$
%
$/month over payments
Federal 30-year interest rate: 7.18% last updated on Nov 5, 2026
* All Figures are estimates. Check with your bank or proposed mortgage company for actual interest rates.
This product uses the FRED® API but is not endorsed or certified by the Federal Reserve Bank of St. Louis.

Save FavoriteSchedule TourAsk A QuestionMore Details

30 White Oaks Road Laconia NH 03246

MLS Number 5117473

  • Condo
  • PricePerSqFt 370.21
  • Square Feet 1,577
  • Bedrooms 3
  • New Contruction Existing

Stunning westerly views of Paugus Bay and surrounding mountains! Beautifully maintained and designed to capture the scenery, this inviting, move-in ready condo offers comfortable living across three finished levels. Gorgeous hardwood floors flow throughout the main level. The eat-in kitchen, with quartz countertops, opens to the spacious living room, featuring a cozy gas fireplace and glass sliders that lead to the deck, where sprawling views of Paugus Bay take center stage. Enjoy picturesque sunsets from the comfort of home! A half bath and pantry closet complete the main level. Upstairs, the primary bedroom features its own private deck, offering another beautiful vantage point to soak in the views. A second bedroom with walk-in closet, full bathroom, and laundry closet complete the second floor. The finished walkout lower level offers even more versatility, with space to accommodate a third bedroom, family room, or bonus living area, complete with warm wood walls and ceilings, a cozy gas stove, and an additional full bathroom. Step outside to the grassy area, where lake and mountain views continue. Ample storage space throughout, along with two designated parking spaces, add to the convenience of condo living. Ideally located just minutes from shopping, restaurants, skiing, and all the Lakes Region has to offer. Whether you're looking for a year-round residence or a getaway to enjoy every season, this is a wonderful opportunity to embrace Lakes Region living with a view!

Listed by Kayli Currier of KW Coastal and Lakes & Mountains Realty/Meredith

$
$
%
$/month over payments
Federal 30-year interest rate: 7.18% last updated on Nov 5, 2026
* All Figures are estimates. Check with your bank or proposed mortgage company for actual interest rates.
This product uses the FRED® API but is not endorsed or certified by the Federal Reserve Bank of St. Louis.

Save FavoriteSchedule TourAsk A QuestionMore Details

27 Briggs Road Peterborough NH 03458

Peterborough, NH27 Briggs Road

Price$425,000

Est. Mortgage: $/month

MLS Number 5116416

  • Residential Single Family
  • PricePerSqFt 321
  • Full Bath 1
  • Address 27 Briggs Road
  • Construction Existing

A convenient Peterborough location and a generous 1.59 acre lot make 27 Briggs Road an appealing opportunity. With sidewalk access to Adams Playground, downtown, and West Peterborough, the property offers easy access to local shops, restaurants, recreation, and community amenities. Offering an efficient and practical floor plan with comfortable main level living, loft and a partially finished walkout basement. While a one car garage underneath and a detached two car garage offer ample room for vehicles, storage, or hobbies. Public water and sewer add everyday convenience. Outside, combination of woods and a large, level, open field provide space for gardening, outdoor recreation, and the possibility of future expansion, subject to town approvals. The combination of open land and proximity to town creates a setting with flexibility for a variety of uses. The home would benefit from updating, offering buyers the opportunity to make improvements that reflect their own needs and style. With its accessible location, substantial lot, and three garage bays, this property represents a strong value and an opportunity to build equity in a desirable Peterborough setting. *Interior photos to come.

Listed by Colin Murdough of Duston Leddy Real Estate

$
$
%
$/month over payments
Federal 30-year interest rate: 7.18% last updated on Nov 5, 2026
* All Figures are estimates. Check with your bank or proposed mortgage company for actual interest rates.
This product uses the FRED® API but is not endorsed or certified by the Federal Reserve Bank of St. Louis.

Save FavoriteSchedule TourAsk A QuestionMore Details
30 Summer Street Bradford VT 05033

Bradford, VT30 Summer Street

Price$425,000

Est. Mortgage: $/month

Active With Contract

MLS Number 5093351

  • Residential Single Family
  • PricePerSqFt 174.75
  • Full Bath 1
  • Address 30 Summer Street
  • Construction Existing

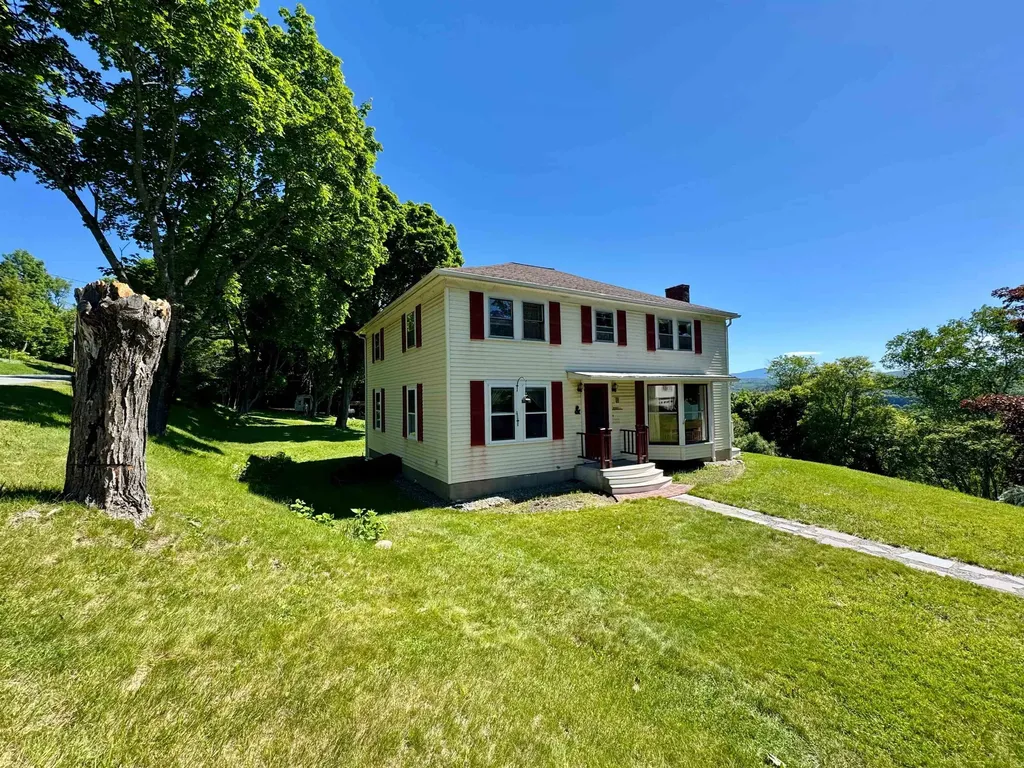
Located on a dead end street just outside of the influence of Main Street Bradford, VT but with proximity to all of the town's offerings, this New England Colonial has been cared for and loved while also demonstrating potential use as a short term or long term rental. The property is comprised of two lots, making up 1.06+/- acres. The home enters into a foyer with access to two downstairs rooms as well as the living room, kitchen, enclosed porch and the full bathroom. Upstairs, there are multiple rooms with differing themes all used for short term rentals or guests staying in the home. A bathroom with stall shower serves these bedrooms. The basement of the home has a bulkhead for ease of access into the side yard for servicing and projects, and has potential for a workshop or more finished space if needed. The yard features multiple outdoor living spaces, from sitting areas overlooking the view into New Hampshire, to garden spaces and natural shade for outdoor recreation. Come and see this magnificent home and the potential that it offers!

Listed by Darren Sherburne and Calef Maccini of Four Seasons Sotheby's Int'l Realty

$
$
%
$/month over payments
Federal 30-year interest rate: 7.18% last updated on Nov 5, 2026
* All Figures are estimates. Check with your bank or proposed mortgage company for actual interest rates.
This product uses the FRED® API but is not endorsed or certified by the Federal Reserve Bank of St. Louis.

Virtual TourSave FavoriteSchedule TourAsk A QuestionMore Details

255 Brenner Drive Madison NH 03849

Madison, NH255 Brenner Drive

Price$425,000

Est. Mortgage: $/month

Active With Contract

MLS Number 5113277

  • Residential Single Family
  • PricePerSqFt 306.64
  • Full Bath 1
  • Address 255 Brenner Drive
  • Construction New Construction

Brand new build! This two-bedroom three bath home overlooks Big Pea Porridge Pond and has direct views of Mount Washington! Swim, paddle, play, or just relax and soak up some sun on a sandy beach that's only a short walk from the house! The main level features exposed natural wood beams and pine flooring throughout, giving a warm, classic mountain feel. A cozy living room with a gas fireplace provides the perfect spot to warm up and unwind on chilly winter evenings. The kitchen flows seamlessly into the dining area, while an ensuite bedroom and an additional half bath with laundry hookups complete the first floor. Another bedroom ensuite takes the upstairs living space. Imagine having your morning coffee sitting on your private deck overlooking the water AND Mount Washington! As a Madison resident, you'll also have beach access to Silver Lake on warm summer days. King Pine is just minutes away for skiing, and North Conway is an easy 15 minute drive for shopping, dining, and everything else the valley has to offer.

Listed by Steve Anderson of Pinkham Real Estate

$
$
%
$/month over payments
Federal 30-year interest rate: 7.18% last updated on Nov 5, 2026
* All Figures are estimates. Check with your bank or proposed mortgage company for actual interest rates.
This product uses the FRED® API but is not endorsed or certified by the Federal Reserve Bank of St. Louis.

Save FavoriteSchedule TourAsk A QuestionMore Details
177 Westford Road Milton VT 05468

Milton, VT177 Westford Road

Price$425,000

Est. Mortgage: $/month

MLS Number 5095550

  • Residential Single Family
  • PricePerSqFt 316.22
  • Full Bath 1
  • Address 177 Westford Road
  • Construction Existing

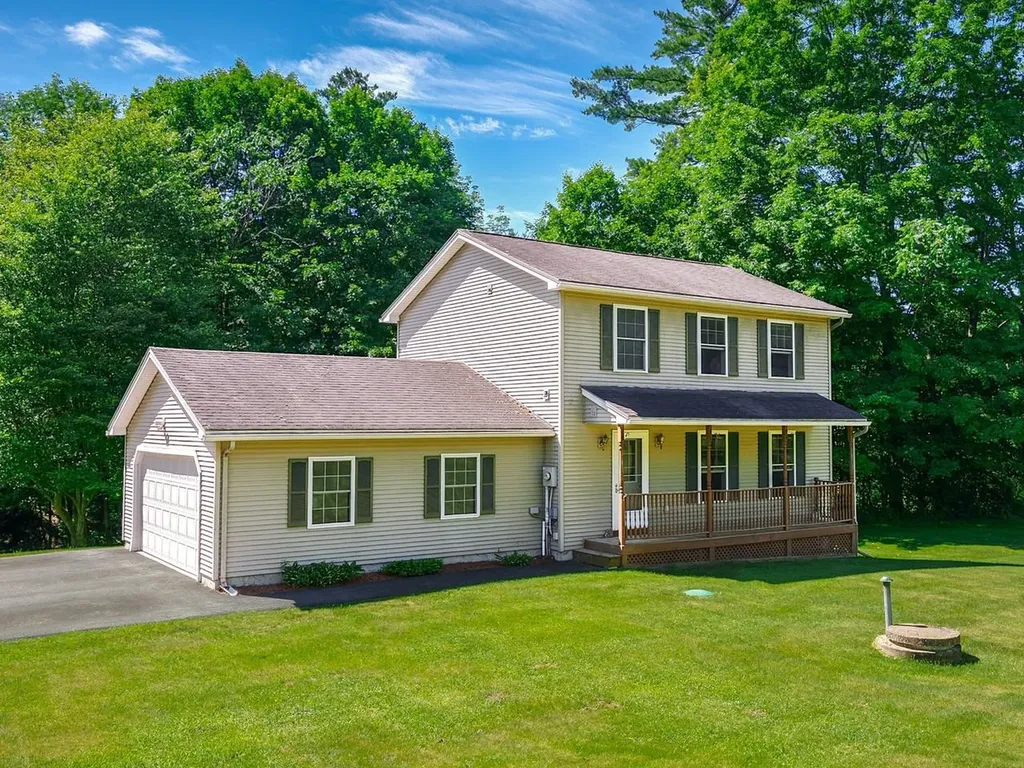
Welcome home to this beautifully maintained colonial, ideally situated on a .89-acre lot where you'll enjoy peaceful surroundings and the soothing sounds of a babbling brook. Offering 3 bedrooms, 2.5 baths, and an attached two-car garage, this home combines comfortable living with a location that's hard to beat. The inviting front porch welcomes you inside to a bright, open floor plan designed for everyday living and entertaining. The spacious kitchen flows seamlessly into the dining area, while the adjoining living room creates the perfect gathering space for family and friends. A sliding door off the kitchen leads to the back deck, making outdoor dining, summer barbecues, and relaxing in the private backyard effortless. Upstairs, you'll find three generously sized bedrooms, including a spacious primary bedroom with direct access to the full bath. Convenient second-floor laundry means no more carrying baskets up and down the stairs, while the additional bedrooms offer ample closet space and flexibility for guests or a home office. The finished basement provides additional living space that's perfect for a family room, movie nights, playroom, home gym, or hobby area. You'll also appreciate the separate storage area and direct access to the garage. Conveniently located just minutes from I-89, you'll enjoy an easy commute to Burlington, Essex, and St. Albans, with shopping, dining, and everyday amenities nearby. If you've been looking for privacy, space, and a place to make your own, this home is not to be missed!

Listed by Ferrara Libby Team of Coldwell Banker Hickok and Boardman

$
$
%
$/month over payments
Federal 30-year interest rate: 7.18% last updated on Nov 5, 2026
* All Figures are estimates. Check with your bank or proposed mortgage company for actual interest rates.
This product uses the FRED® API but is not endorsed or certified by the Federal Reserve Bank of St. Louis.

Save FavoriteSchedule TourAsk A QuestionMore Details

8 Main Street Ludlow VT 05149

MLS Number 5053929

  • Commercial
  • Address 8 Main Street
  • Year Built 1988
  • Acreage 1.43
  • Area VT-Windsor

A very interesting blank canvas. Located on Ludlow's Main Street is a wonderful business opportunity or it could become your next primary residence. Known as the old dental building and currently owned by The North Star Health Center, this structure has incredible exposure. A massive parking lot, and incredible location with Village/Residential zoning. Conditional uses range from restaurants to businesses, multifamily, veterinary clinics, hotels and of course retail. (call or write in for a complete list) This property consists of a double lot so there is plenty of space to stretch out... Currently registered as a business the sewer allocation can be transferred to a 3br residential allocation per the town. The property is located in the flood zone - however the building's main level sustained no damage from any previous flood events. Time to follow your next dream project, the possibilities are endless.

Listed by Joseph Karl of William Raveis Real Estate Vermont Properties

$
$
%
$/month over payments
Federal 30-year interest rate: 7.18% last updated on Nov 5, 2026
* All Figures are estimates. Check with your bank or proposed mortgage company for actual interest rates.
This product uses the FRED® API but is not endorsed or certified by the Federal Reserve Bank of St. Louis.

Save FavoriteSchedule TourAsk A QuestionMore Details

22 Cilleyville Road Andover NH 03216

Andover, NH22 Cilleyville Road

Price$425,000

Est. Mortgage: $/month

MLS Number 5109115

  • Residential Single Family
  • PricePerSqFt 207.12
  • Full Bath 1
  • Address 22 Cilleyville Road
  • Construction Existing

Welcome to 22 Cilleyville Rd in Andover, NH. A recently renovated home offering comfort, convenience, and easy access to all that the Lakes Region and surrounding area have to offer. Inside, you'll find a spacious layout with a large primary bedroom featuring a walk-in closet, along with plenty of storage throughout the home. Step outside and enjoy the large back deck, perfect for morning coffee, summer gatherings, or relaxing after a day of adventure. The fenced-in backyard is a great space for dogs to run and play, while providing a private outdoor area for the whole family to enjoy. Location is a major highlight, with convenient access to local amenities, outdoor recreation, and year-round activities. Enjoy nearby skiing, snowmobiling, hiking, and walking trails, with plenty of opportunities to explore New Hampshire's beautiful outdoors. The property is also conveniently located near Proctor Academy, making it an appealing option for families, faculty, and those connected to the school. Whether you're looking for a year-round home, a place to enjoy New Hampshire's four-season recreation, or a property with convenient access to local amenities, 22 Cilleyville Rd offers a wonderful combination of recent updates, functional living space, outdoor enjoyment, and location. Some photos have been virtually staged using AI.

Listed by Jackson Wheeler of Four Seasons Sotheby's Int'l Realty

$
$
%
$/month over payments
Federal 30-year interest rate: 7.18% last updated on Nov 5, 2026
* All Figures are estimates. Check with your bank or proposed mortgage company for actual interest rates.
This product uses the FRED® API but is not endorsed or certified by the Federal Reserve Bank of St. Louis.

Save FavoriteSchedule TourAsk A QuestionMore Details

3234 W. Hill Road Montgomery VT 04571

Montgomery, VT3234 W. Hill Road

Price$425,000

Est. Mortgage: $/month

Pending

MLS Number 5107420

  • Residential Single Family
  • PricePerSqFt 219.52
  • Full Bath 3
  • Address 3234 W. Hill Road
  • Construction Existing

Set on seven beautiful acres in Montgomery, this historic Vermont farmhouse offers an increasingly rare combination of character, natural beauty, privacy, and a life connected to the landscape and seasons. Inside, high ceilings, warm wood floors, two working fireplaces, and abundant natural light create inviting spaces with a wonderful sense of scale. Large, low-set windows bring the outdoors into nearly every room, framing views of the brook, ferns, mature maples, rhododendrons, gardens, and changing Vermont scenery. The garage opens directly into a spacious mudroom, with a full bath that also connects to the family room. Multiple living spaces offer flexibility, while upstairs are three bedrooms and a large, easily accessed attic providing exceptional storage. Step onto the screened back porch and listen to the brook and birds in the morning. The grounds feature mature apple trees, blackberry and raspberry bushes, lilacs, peonies, rhododendrons, and towering maples. Open lawn transitions to woods, with trails winding through the back acreage into the glades and along the rocky brook. Out the front door, morning sunshine invites walks along the beautiful gravel road with sweeping mountain views. Across the road, a deep, clear swimming hole offers a refreshing summer escape. The land opposite the property is not buildable, helping preserve the privacy and open setting. Jay Peak is a short drive away for skiing and year-round recreation, with forests and public lands offering endless opportunities to explore. Though wonderfully rural, Montgomery has a vibrant community with an art center, café, local events, and active village life.

Listed by Mary Tryhorne of Ridgeline Real Estate

$
$
%
$/month over payments
Federal 30-year interest rate: 7.18% last updated on Nov 5, 2026
* All Figures are estimates. Check with your bank or proposed mortgage company for actual interest rates.
This product uses the FRED® API but is not endorsed or certified by the Federal Reserve Bank of St. Louis.

Save FavoriteSchedule TourAsk A QuestionMore Details

Lot 2 Elmside Court Keene NH 03431
Open House

MLS Number 5115315

  • Condo
  • Next Open House: Sat 11/14 1:00 pm. to 3:00 pm.
  • PricePerSqFt 474.86
  • Square Feet 895
  • Bedrooms 2

Brand new construction at Elmside, Keene's first cottage court community set just off Elm Street. Unit 2 offers the ease of single-level ranch living, a 6' x 24' covered porch, with two bedrooms and one and a half baths arranged around an open kitchen, dining, and living area. Thoughtful standard finishes include quartz countertops, luxury vinyl plank flooring, Shaker-style cabinetry, solid-core interior doors, 4-over-1 windows, board-and-batten accents and an upgraded insulation package. A pull-down attic stair adds convenient extra storage, and the attached one-car garage keeps New England winters at bay. Below, a full basement accessed from inside the home offers substantial storage, hobby, workshop and flexible-use potential. The community also features generous common areas envisioned for future landscaping, gardens, fruit trees, dog walking and neighborhood gathering spaces, subject to final development plans. Built by Elmside LLC as part of a cottage court community with 15 homes currently planned within an 18-unit condominium development, Unit 2 combines low-maintenance living with easy access to downtown Keene, Keene State College, the nearby Drummer Hill Conservation Area and its hiking and biking trails, Cheshire Medical Center, and everything the city has to offer. Depending on construction stage, opportunities may remain for buyer-selected finishes and available upgrades. Anticipated availability December 2026. Informational previews will be held off-site. Floor plans, site plans, and available finish selections will be presented.

Listed by Sadie Halliday of EXP Realty

$
$
%
$/month over payments
Federal 30-year interest rate: 7.18% last updated on Nov 5, 2026
* All Figures are estimates. Check with your bank or proposed mortgage company for actual interest rates.
This product uses the FRED® API but is not endorsed or certified by the Federal Reserve Bank of St. Louis.

Save FavoriteSchedule TourAsk A QuestionMore Details

Broker Reciprocity 

Copyright 2026 PrimeMLS, Inc. All rights reserved. This information is deemed reliable, but not guaranteed. The data relating to real estate displayed on this display comes in part from the IDX Program of PrimeMLS. The information being provided is for consumers’ personal, non-commercial use and may not be used for any purpose other than to identify prospective properties consumers may be interested in purchasing. Data last updated November 14, 2026 12:52 AM EST
