
SIGN UP or LOG IN 's Account

Log in to see your saved listings or edit your searches:

No account? Sign up now to save searches, listings, and get tailored listing notifications. It's free, opt-out anytime.

Find Your New Home

Sign Up Today!

Get fresh listings via email, save your favorite listings, match with similar properties, and unlock additional property info.

Create Your Account

Do not fill in this field:

Already have an account? Log in

and narrow your search. If you have fewer than 200 results, you can save your search.

Alburgh VT Multi-Family Real Estate

r=7945-7956
33 Dorchester Way Nashua NH 03064

Nashua, NH33 Dorchester Way

Price$415,000

Est. Mortgage: $/month

Open House

MLS Number 5115329

  • Condo
  • Next Open House: Sat 11/14 9:00 am. to 11:00 am.
  • PricePerSqFt 307.86
  • Square Feet 1,919
  • Bedrooms 2

Highly Desirable Glen Abbey Condo - Exceptional Opportunity! Motivated Seller. Enjoy the tranquility, privacy, and convenience of Glen Abbey, a sought-after Nashua community offering a peaceful, tree-lined setting and desirable amenities. Walking paths, Basketball Court, Club house, Inground pool, tennis courts, pet friendly. With its attractive architectural design, reasonable condo fees, and distinctive multi-level layout, this condo offers a wonderful combination of comfort, character, and value, plus it has a 1 car garage with automatic door! The inviting living area features a wood-burning fireplace, adding warmth and ambiance, while two private decks provide wonderful spaces to relax, unwind, and enjoy the beautiful wooded views. The thoughtfully designed layout offers a sense of privacy and independence, with room to accommodate a variety of lifestyles and needs. Officially a two-bedroom condo with a loft, however, this home offers even more versatility with a finished walk-out lower level. Complete with windows that bring in natural light and direct access to an additional deck, this flexible space could serve as another bedroom with closet, home office, recreation room, playroom, hobby space, or guest area. This unit comes with an in-unit washer & dryer! Recent improvements include brand-new flooring on the main level. The upstairs carpeting shows staining and would benefit from replacement; professional steam cleaning has been scheduled. The association property is well maintained, and the community's enduring appeal is evident in the loyalty of its residents. If you've been hoping to make Glen Abbey your home, this is an opportunity worth exploring! You're invited: OPEN HOUSE, Saturday November 14th, 9am-11am Estate sale. Property to be sold “AS IS.” A chance to bring your own vision to a desirable condo in a location that continues to attract devoted homeowners.

Listed by Paul Fortier of Keller Williams Gateway Realty

$
$
%
$/month over payments
Federal 30-year interest rate: 7.18% last updated on Nov 5, 2026
* All Figures are estimates. Check with your bank or proposed mortgage company for actual interest rates.
This product uses the FRED® API but is not endorsed or certified by the Federal Reserve Bank of St. Louis.

Virtual TourSave FavoriteSchedule TourAsk A QuestionMore Details

73 Constant Street Manchester NH 03103

Manchester, NH73 Constant Street

Price$415,000

Est. Mortgage: $/month

MLS Number 5113609

  • Residential Single Family
  • PricePerSqFt 349.33
  • Address 73 Constant Street
  • Construction Existing
  • Bedrooms 3

Enjoy convenient single-level living in this three-bedroom, one-bath home, ideally located within walking distance of schools and close to shopping. The bright eat-in kitchen offers an inviting setting for morning coffee and everyday meals, while hardwood flooring throughout the living room and all three bedrooms. Recent updates include a new roof with a 20-year warranty, new fascia and soffits, fresh interior and exterior paint. The bathroom has a new walk-in shower with a hookup for a combination washer and dryer. A new 12-by-12-foot deck overlooks the partially fenced backyard, which offers shade for relaxation as well as space for gardening and outdoor activities. A backyard shed and one-car garage provide additional storage. With several improvements already completed, this property presents an excellent opportunity to add your personal touches and make it your own. Property successfully completed inspections and VA appraisal. Buyers elected not to proceed.

Listed by Sandy Jean of Four Seasons Sotheby's Int'l Realty

$
$
%
$/month over payments
Federal 30-year interest rate: 7.18% last updated on Nov 5, 2026
* All Figures are estimates. Check with your bank or proposed mortgage company for actual interest rates.
This product uses the FRED® API but is not endorsed or certified by the Federal Reserve Bank of St. Louis.

Virtual TourSave FavoriteSchedule TourAsk A QuestionMore Details

248 Main Street Montpelier VT 05602

Montpelier, VT248 Main Street

Price$415,000

Est. Mortgage: $/month

MLS Number 5117415

  • Residential Single Family
  • PricePerSqFt 273.93
  • Full Bath 1
  • Address 248 Main Street
  • Construction Existing

Perched at the top of Main Street in Montpelier, this charming three-bedroom, two-bath home sits on just over a quarter-acre and offers a wonderful blend of historic character and thoughtful updates. Step inside to discover a beautifully renovated, spacious kitchen and an inviting open-concept layout, with a dining area that flows seamlessly into the living room. This level also features a comfortable bedroom or office, bathroom and laundry. Upstairs, you'll find three additional versatile rooms, including a newly renovated front bedroom, a spacious middle room perfect for an office, den, or hangout space, and a large primary bedroom filled with natural light and views. Recent improvements include a new roof, fresh exterior paint, updated flooring, renovated front bedroom and more updates throughout. Enjoy relaxing on the welcoming front porch or spending time in the generous backyard, complete with a storage shed. Whether you're a first-time homebuyer or just looking for an affordable place to call home in Montpelier, this is an opportunity you won't want to miss!

Listed by Lucy Ferrada of Heney Realtors - Element Real Estate (Montpelier)

$
$
%
$/month over payments
Federal 30-year interest rate: 7.18% last updated on Nov 5, 2026
* All Figures are estimates. Check with your bank or proposed mortgage company for actual interest rates.
This product uses the FRED® API but is not endorsed or certified by the Federal Reserve Bank of St. Louis.

Save FavoriteSchedule TourAsk A QuestionMore Details
501 Stoughton Pond Road Weathersfield VT 05151
Active With Contract

MLS Number 5084092

  • Commercial
  • PricePerSqFt 163
  • Village Perkinsville
  • Year Built 1987
  • Square Feet 2,546

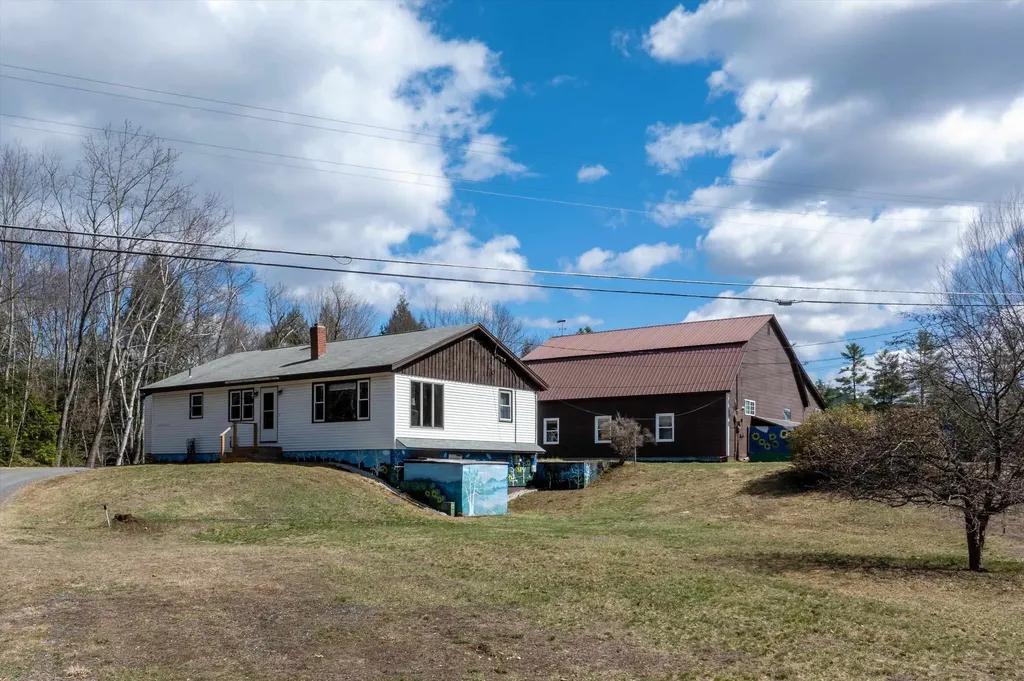
This property is a mix of commercial and residential space. It is zoned highway commercial with the town but don't let that fool you. The house (built 1960) and garage (built 1987) are set down a long driveway providing lots of privacy and solitude. Tucked into the charming village of Perkinsville on 3.8 acres, this unique property offers the perfect balance of opportunity, lifestyle, and connection. You will be moments away from Stoughton Pond, hiking trails, and within driving distance to some of Vermont's most sought-after ski resorts. For years, this property has been a trusted auto shop where neighbors came not just for service, but for connection. Now, it's ready for its next chapter. The 2 story garage/shop stands ready for its next purpose, featuring 3 bays with car lifts, high ceilings, heat, and a half bath. Additional outbuildings with concrete floors and covered storage areas provide ample room for equipment, tools, recreational vehicles, and more. The home has 3 bedrooms and 2.5 baths with the heated front porch offering additional living space. The walk-out basement with a workshop area, second laundry setup, ¾ bath, and a bonus room ideal for an office or creative space is a functional extension of the home. A property with this kind of flexibility, history, and heart doesn't come along often. Bring your ideas, your business, and your creativity and make it your own. Sellers are submitting elevation certificate to FEMA to be removed from flood plain map.

Listed by Marie Elena Potter and Kathleen Metcalf of EXP Realty

$
$
%
$/month over payments
Federal 30-year interest rate: 7.18% last updated on Nov 5, 2026
* All Figures are estimates. Check with your bank or proposed mortgage company for actual interest rates.
This product uses the FRED® API but is not endorsed or certified by the Federal Reserve Bank of St. Louis.

Save FavoriteSchedule TourAsk A QuestionMore Details
501 Stoughton Pond Road Weathersfield VT 05151
Active With Contract

MLS Number 5083955

  • Residential Single Family
  • PricePerSqFt 322.2
  • Full Bath 1
  • Village Perkinsville
  • Construction Existing

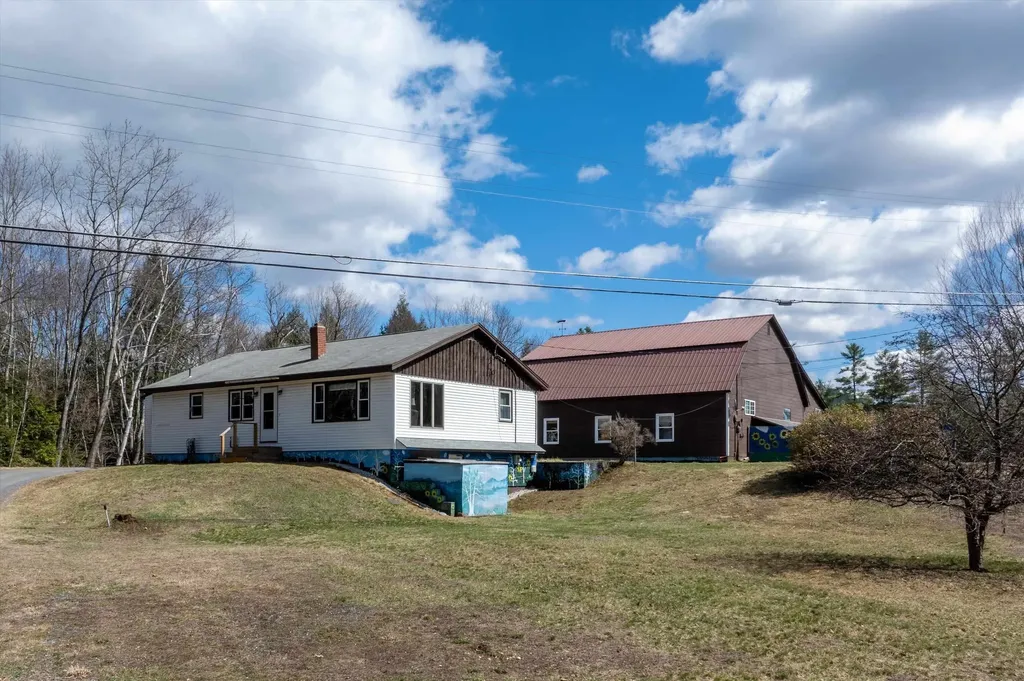
Tucked into the charming village of Perkinsville on 3.8 acres, this unique residential and commercial property offers the perfect balance of opportunity, lifestyle, and connection. You will be moments away from Stoughton Pond, hiking trails, and within driving distance to some of Vermont's most sought-after ski resorts. For years, this property has been a gathering place, Saturday nights around the kitchen table, laughter filling the home, and a trusted shop where neighbors came not just for service, but for connection. Now, it's ready for its next chapter. One level home of comfortable living, with an open-concept kitchen, dining, and living area designed for both everyday life and easy entertaining. 3 bedrooms and 2.5 baths provide flexibility, including a primary bedroom with an oversized closet. The enclosed, heated front porch offers additional living space and convenience, complete with a washer and dryer. The walk-out basement expands the possibilities. Ample ceiling height, workshop area, second laundry setup, ¾ bath, and a bonus room ideal for an office or creative space is a functional extension of the home. A classic Vermont touch, the built-in dumbwaiter, makes bringing firewood upstairs simple and efficient. The 2 story garage/shop stands ready for its next purpose, featuring multiple bays with car lifts, high ceilings, heat, and a half bath. Additional outbuildings with concrete floors and covered storage areas provide ample room for equipment, tools, recreational vehicles, and more. A property with this kind of flexibility, history, and heart doesn't come along often. Bring your ideas and your creativity and make it your own. Sellers are submitting elevation certificate to FEMA to be removed from flood plain map.

Listed by Marie Elena Potter and Kathleen Metcalf of EXP Realty

$
$
%
$/month over payments
Federal 30-year interest rate: 7.18% last updated on Nov 5, 2026
* All Figures are estimates. Check with your bank or proposed mortgage company for actual interest rates.
This product uses the FRED® API but is not endorsed or certified by the Federal Reserve Bank of St. Louis.

Save FavoriteSchedule TourAsk A QuestionMore Details

28 Killian Drive Nashua NH 03062

MLS Number 5115783

  • Residential Single Family
  • PricePerSqFt 480.32
  • Full Bath 1
  • Address 28 Killian Drive
  • Construction Existing

Welcome to 28 Killian Drive in Nashua, New Hampshire! This well maintained property offers a comfortable combination of functionality, thoughtful updates, and convenient access to everything South Nashua has to offer. Inside, you'll find inviting living spaces filled with natural light, complemented by upgraded windows that add to the home's overall comfort and appeal. Step outside onto the newer deck, creating a wonderful extension of the living space and an ideal spot for outdoor dining, grilling, relaxing, or entertaining during the warmer New England months. Conveniently located in South Nashua, the property offers easy access to Route 3 and Daniel Webster Highway, making travel throughout Nashua, Southern New Hampshire, and the Massachusetts border area convenient. Nearby amenities include the Pheasant Lane Mall, the Daniel Webster Highway retail corridor, and a wide variety of shopping, dining, and everyday services. Downtown Nashua, with its restaurants, local shops, and Nashua Riverwalk, is also just a short drive away. Whether you're enjoying the home's updated features, spending time outdoors on the newer deck, or taking advantage of the many conveniences Nashua has to offer, 28 Killian Drive is ready for its next chapter.

Listed by Jocelyn Francois and Jodie Boutwell of BHHS Verani Bedford

$
$
%
$/month over payments
Federal 30-year interest rate: 7.18% last updated on Nov 5, 2026
* All Figures are estimates. Check with your bank or proposed mortgage company for actual interest rates.
This product uses the FRED® API but is not endorsed or certified by the Federal Reserve Bank of St. Louis.

Virtual TourSave FavoriteSchedule TourAsk A QuestionMore Details

28 Killian Drive Nashua NH 03062

MLS Number 5112641

  • Condo
  • PricePerSqFt 480.32
  • Square Feet 1,404
  • Bedrooms 3
  • New Contruction Existing

Welcome to 28 Killian Drive in Nashua, New Hampshire! This well maintained property offers a comfortable combination of functionality, thoughtful updates, and convenient access to everything South Nashua has to offer. Inside, you'll find inviting living spaces filled with natural light, complemented by upgraded windows that add to the home's overall comfort and appeal. Step outside onto the newer deck, creating a wonderful extension of the living space and an ideal spot for outdoor dining, grilling, relaxing, or entertaining during the warmer New England months. Conveniently located in South Nashua, the property offers easy access to Route 3 and Daniel Webster Highway, making travel throughout Nashua, Southern New Hampshire, and the Massachusetts border area convenient. Nearby amenities include the Pheasant Lane Mall, the Daniel Webster Highway retail corridor, and a wide variety of shopping, dining, and everyday services. Downtown Nashua, with its restaurants, local shops, and Nashua Riverwalk, is also just a short drive away. Whether you're enjoying the home's updated features, spending time outdoors on the newer deck, or taking advantage of the many conveniences Nashua has to offer, 28 Killian Drive is ready for its next chapter.

Listed by Jocelyn Francois and Jodie Boutwell of BHHS Verani Bedford

$
$
%
$/month over payments
Federal 30-year interest rate: 7.18% last updated on Nov 5, 2026
* All Figures are estimates. Check with your bank or proposed mortgage company for actual interest rates.
This product uses the FRED® API but is not endorsed or certified by the Federal Reserve Bank of St. Louis.

Virtual TourSave FavoriteSchedule TourAsk A QuestionMore Details

293 W Shore Road Alburgh VT 05440

Alburgh, VT293 W Shore Road

Price$415,000

Est. Mortgage: $/month

MLS Number 5116215

  • Residential Single Family
  • PricePerSqFt 336.85
  • Full Bath 2
  • Address 293 W Shore Road
  • Construction Existing

Enjoy west-facing views of Lake Champlain and the mountains from this ranch at 293 West Shore Road in Alburgh. Lovingly maintained by its original owner, this 1,232-square-foot home offers 2 bedrooms, 2 baths, and comfortable single-level living with 105 feet of owned lake frontage. Take in the water views and evening sunsets, spend time along the lakeshore, or relax on the backyard patio. Located near Alburgh Country Club, this property offers convenient access to golf. A new furnace installed in 2026 adds peace of mind, while the one-car garage provides parking and storage. In excellent condition, this inviting property is ready for you to enjoy life by Lake Champlain.

Listed by Michael Preseau of CENTURY 21 North East

$
$
%
$/month over payments
Federal 30-year interest rate: 7.18% last updated on Nov 5, 2026
* All Figures are estimates. Check with your bank or proposed mortgage company for actual interest rates.
This product uses the FRED® API but is not endorsed or certified by the Federal Reserve Bank of St. Louis.

Save FavoriteSchedule TourAsk A QuestionMore Details
11 Asheley Avenue Hinsdale NH 03451
Pending

MLS Number 5096960

  • Residential Single Family
  • PricePerSqFt 294.67
  • Full Bath 2
  • Address 11 Asheley Avenue
  • Construction To Be Built

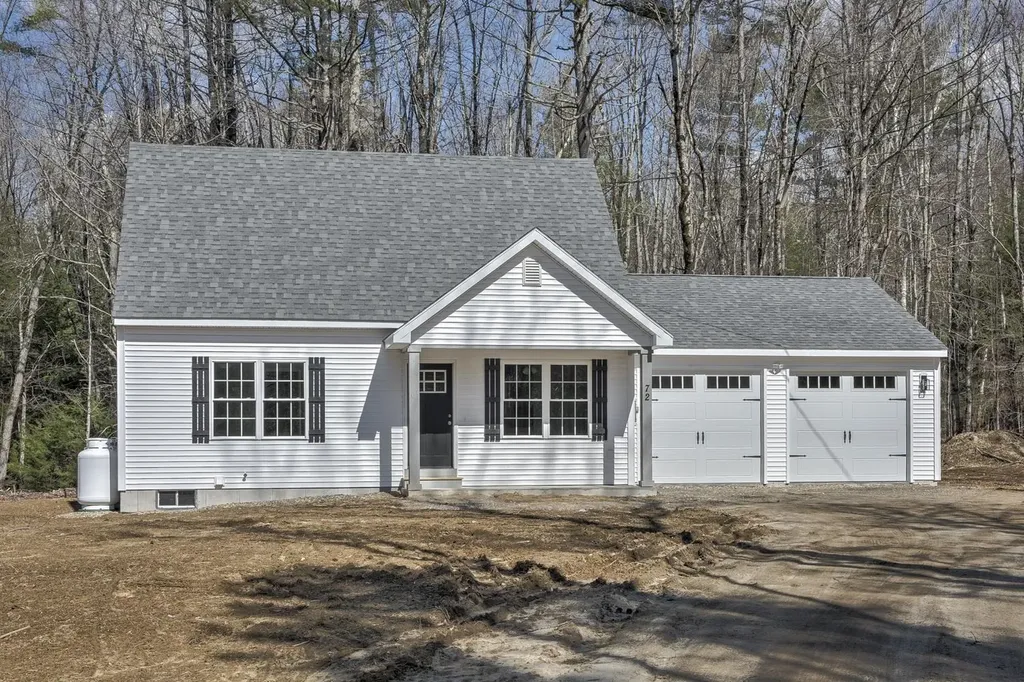
Enjoy peaceful country living in this to-be-built Full Dormer Cape, thoughtfully situated on a beautiful 1-acre lot. This well-designed home offers the convenience of a first-floor bedroom with a walk-in closet and a full bath nearby - perfect for flexible living arrangements. The open-concept kitchen and living area create a bright, welcoming space ideal for both everyday living and entertaining. The kitchen will feature granite countertops, a center island, abundant cabinetry, and a sliding glass door leading to the back deck - a perfect spot to relax and take in the surrounding landscape. Upstairs, you'll find two generously sized bedrooms, office, and a second full bath, providing comfortable space for family, guests, or a home office. A charming covered front porch enhances the home's curb appeal, while the attached 24x24 garage offers ample room for vehicles, storage, or hobbies. Outdoor enthusiasts will appreciate being close to Pisgah State Park, a breathtaking 13,300-acre public recreation area featuring seven ponds, four highland ridges, extensive wetlands, and a 20-acre parcel of old-growth forest. The nearby Rails to Trails system offers additional opportunities for walking, biking, and enjoying the natural beauty of the area. Conveniently located in Hinsdale, just minutes from Vermont and I-91, this home combines rural charm with commuter-friendly access. Expected completion: mid to late September 2026. Photos are facsimile. This is a New Home Community.

Listed by Kim Curry of BHG Masiello Keene

$
$
%
$/month over payments
Federal 30-year interest rate: 7.18% last updated on Nov 5, 2026
* All Figures are estimates. Check with your bank or proposed mortgage company for actual interest rates.
This product uses the FRED® API but is not endorsed or certified by the Federal Reserve Bank of St. Louis.

Save FavoriteSchedule TourAsk A QuestionMore Details

236 Baker Street Alburgh VT 05440

Alburgh, VT236 Baker Street

Price$414,900

Est. Mortgage: $/month

MLS Number 5103946

  • Residential Single Family
  • PricePerSqFt 148.66
  • Full Bath 2
  • Address 236 Baker Street
  • Construction Existing

Located at the end of a quiet dead-end road, this year-round 4-bedroom, 3-bath Cape-style home in Alburgh sits on 0.93 acres and offers over 3,000 sq ft of finished living space. Built in 2005 with a large garage addition completed in 2010, the home features Brazilian cherry floors, tile, pine accents, and abundant natural light throughout. The kitchen includes quartz countertops, tile backsplash, double wall ovens, an electric range with pot filler, pantry storage, and ample workspace. Multiple living areas provide plenty of room to entertain, including a spacious living room, front sitting room with coffee/wet bar, bright three-season porch, and covered back deck. The primary bedroom offers oak floors, cathedral ceilings, a walk-in closet, and large storage space, along with access to a bathroom featuring a jetted tub. The finished walk-out basement expands the living space with a ¾ bathroom, three bonus rooms, and utility area. Additional features include central vacuum, solar panels, and an attached 2-car garage with front and rear doors. Conveniently located near Lake Champlain and Alburgh Village, the property is just 30 minutes to St. Albans or Plattsburgh and about one hour to Burlington, Montreal, and major ski resorts including Jay Peak and Smugglers' Notch.

Listed by Geri Reilly of Geri Reilly Real Estate

$
$
%
$/month over payments
Federal 30-year interest rate: 7.18% last updated on Nov 5, 2026
* All Figures are estimates. Check with your bank or proposed mortgage company for actual interest rates.
This product uses the FRED® API but is not endorsed or certified by the Federal Reserve Bank of St. Louis.

Save FavoriteSchedule TourAsk A QuestionMore Details
63 Stump Road Errol NH 03579

Errol, NH63 Stump Road

Price$414,900

Est. Mortgage: $/month

MLS Number 5086649

  • Residential Single Family
  • PricePerSqFt 370.45
  • Full Bath 1
  • Address 63 Stump Road
  • Construction Existing

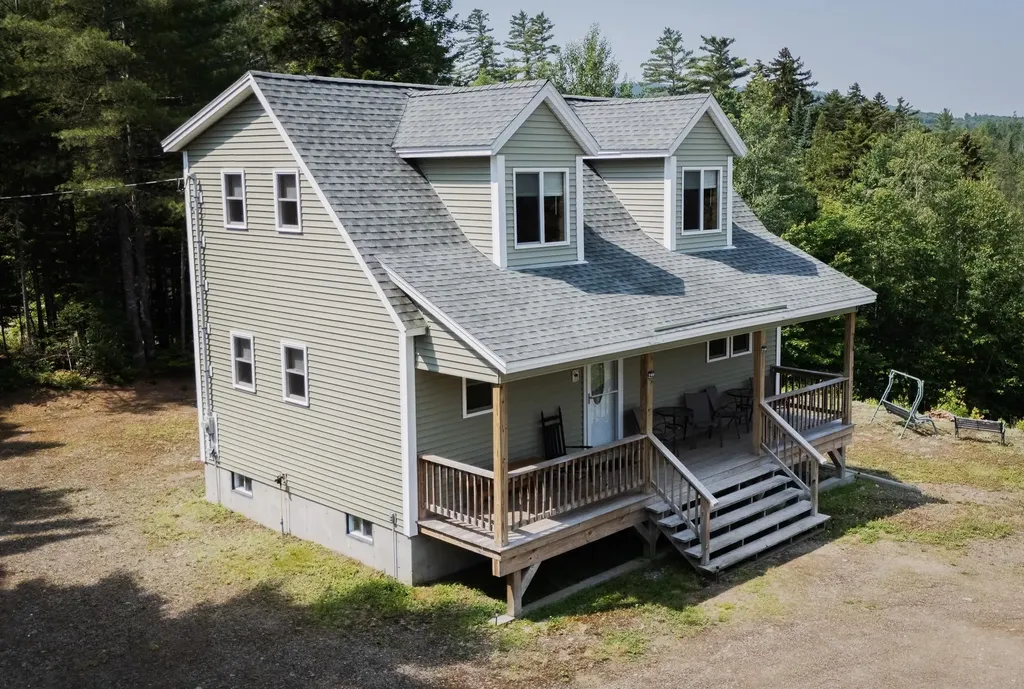
Escape to the Great North Woods with this classic Cape-style home, perfectly positioned for year-round outdoor adventure. Whether you enjoy fishing, hunting, hiking, snowmobiling, or ATVing, this property puts it all within easy reach. Inside, the home offers a warm and inviting layout with two bedrooms upstairs, a full bath on the main level, and an eat-in kitchen ideal for everyday living. The comfortable living room features a cozy propane “woodstove,” creating the perfect spot to unwind after a day outdoors. Designed for low-maintenance living, the home includes durable architectural shingles and vinyl siding. Outside, you'll find plenty of space for all your gear and recreational vehicles with a spacious 24x32 garage, plus an additional bunkhouse/garage for extra storage or guest accommodations. There is also additional bonus rooms in the basement. This is a great opportunity to own a home that combines comfort, practicality, and access to the best of the North Woods lifestyle.

Listed by Wayne Robinson of KW Coastal and Lakes & Mountains Realty/Wolfeboro

$
$
%
$/month over payments
Federal 30-year interest rate: 7.18% last updated on Nov 5, 2026
* All Figures are estimates. Check with your bank or proposed mortgage company for actual interest rates.
This product uses the FRED® API but is not endorsed or certified by the Federal Reserve Bank of St. Louis.

Virtual TourSave FavoriteSchedule TourAsk A QuestionMore Details

130 Beach Plain Road Danville NH 03819

Danville, NH130 Beach Plain Road

Price$414,500

Est. Mortgage: $/month

MLS Number 5117592

  • Residential Single Family
  • PricePerSqFt 231.31
  • Full Bath 2
  • Address 130 Beach Plain Road
  • Construction Existing

Opportunity awaits at 130 Beach Plain Road! Situated on a beautiful 2.14 +/- acre lot, this 3 bedroom, 2.5 bath Colonial offers great bones, generous space and plenty of potential for the buyer ready to bring it back to life. Built in 2001, the home features a traditional floor plan, a primary bedroom with en-suite bath and walk in closet. There is an attached 2-car garage. One of the home's standout features is the expansive unfinished basement with exceptionally high ceilings and direct exterior stair access.The convenient exterior access adds functionality and flexibility. The beautiful lot provides a lovely setting with plenty of room to enjoy the outdoors. While the property is in need repairs, it presents a wonderful opportunity for someone with vision to make it their own. Bring your ideas to unlock its potential! This property is being sold in AS IS, AS SEEN condition. IMPORTANT SHOWING NOTICE: Property contains a significant amount of personal belongings and household contents that may create obstacles or potential tripping hazards. Additionally, the deck may not be structurally sound and should not be accessed. Please exercise caution when touring the home and grounds. Due to the property's current condition, showings are not recommended for children. Buyers and agents enter at their own risk. Property is being sold as is, as seen with the exception of tractor in backyard. Daylight showings only.

Listed by Bridget Hayward of The Gove Group Real Estate,LLC

$
$
%
$/month over payments
Federal 30-year interest rate: 7.18% last updated on Nov 5, 2026
* All Figures are estimates. Check with your bank or proposed mortgage company for actual interest rates.
This product uses the FRED® API but is not endorsed or certified by the Federal Reserve Bank of St. Louis.

Virtual TourSave FavoriteSchedule TourAsk A QuestionMore Details

Broker Reciprocity 

Copyright 2026 PrimeMLS, Inc. All rights reserved. This information is deemed reliable, but not guaranteed. The data relating to real estate displayed on this display comes in part from the IDX Program of PrimeMLS. The information being provided is for consumers’ personal, non-commercial use and may not be used for any purpose other than to identify prospective properties consumers may be interested in purchasing. Data last updated November 13, 2026 9:40 AM EST
