SIGN UP or LOG IN 's Account

Log in to see your saved listings or edit your searches:

No account? Sign up now to save searches, listings, and get tailored listing notifications. It's free, opt-out anytime.

Find Your New Home

Sign Up Today!

Get fresh listings via email, save your favorite listings, match with similar properties, and unlock additional property info.

Create Your Account

Do not fill in this field:

Already have an account? Log in

and narrow your search. If you have fewer than 200 results, you can save your search.

Alburgh VT Multi-Family Real Estate

r=8305-8316
2810 Carter Hill Road Highgate VT 05459

Highgate, VT2810 Carter Hill Road

Price$399,000

Est. Mortgage: $/month

Open House

MLS Number 5116639

  • Residential Single Family
  • Next Open House: Sun 11/15 11:00 am. to 1:00 pm.
  • PricePerSqFt 255.77
  • Full Bath 2
  • Construction Existing

Welcome to 2810 Carter Hill Road, where comfort, space, and convenience come together in one of Highgate's most desirable areas! This inviting two-story Colonial offers 3 bedrooms, 3 bathrooms, and a finished basement, all situated on a 0.57-acre lot. With multiple levels of living space and a location offering the perfect balance of peaceful country surroundings and everyday convenience, this property has so much to offer! Step inside and discover a home designed for comfortable living. The traditional Colonial layout offers welcoming gathering spaces and private retreats, while the finished basement adds valuable versatility. Whether you envision a family room, home office, recreation area, or workout space, this additional finished area offers plenty of possibilities. With three bedrooms and three bathrooms, there's room to spread out, entertain, and truly make this home your own. Outside, the 0.57-acre parcel provides a wonderful setting to enjoy Vermont's changing seasons, with space for outdoor entertaining, gardening, or simply relaxing. Situated along Carter Hill Road in a highly sought-after area of Highgate, this property delivers the charm of country living without sacrificing convenience. Location is one of this home's greatest assets! Just approximately 12-15 miles from St. Albans, 38-42 miles from Burlington, 35-40 miles from Jay Peak Resort, and 65-75 miles from Montréal, you'll enjoy easy access to shopping, dining, entertainment, skiing, and year-round recreation. Whether you're commuting, exploring Vermont's beautiful outdoors, or heading north for a Canadian getaway, this location puts it all within reach! Offering a desirable setting, versatile living space, and convenient access to everything northern Vermont has to offer, 2810 Carter Hill Road is ready to welcome its next owners. Come discover the possibilities and make this wonderful property your next place to call home! **OPEN HOUSE** SUNDAY, NOVEMBER 15TH

Listed by Mona Branon Lemieux of CENTURY 21 North East

$
$
%
$/month over payments
Federal 30-year interest rate: 7.18% last updated on Nov 5, 2026
* All Figures are estimates. Check with your bank or proposed mortgage company for actual interest rates.
This product uses the FRED® API but is not endorsed or certified by the Federal Reserve Bank of St. Louis.

Save FavoriteSchedule TourAsk A QuestionMore Details

17 Forest Road Hancock NH 03449

MLS Number 5113201

  • Commercial
  • PricePerSqFt 128.71
  • Address 17 Forest Road
  • Year Built 1900
  • Square Feet 3,100

VILLAGE COMMERCIAL OPPORTUNITY IN THE HEART OF HISTORIC HANCOCK! Beautiful home offers a unique combination of location, character, visibility and flexibility within Hancock's Village Commercial District. Currently used as a spacious 4-bedroom, 2.5-bath residence, this distinctive property presents an exciting opportunity for an owner-occupant, entrepreneur, investor or business seeking a quintessential New England village setting. Single-family and two-family dwellings are permitted uses, along with home occupations subject to applicable standards. The ordinance also provides pathways, subject to the required town approvals, for uses including home-based business, bed & breakfast, multifamily housing, hotel/inn, restaurant, retail establishment and business offices, creating an unusually broad range of possibilities for the right buyer. The property itself offers substantial and versatile interior space with multiple rooms that could lend themselves to offices, meeting areas, retail/display space or continued residential use. The main level features generous living and dining rooms, an updated kitchen, additional den/sunroom space and 2.5 baths throughout the home. Beautiful wood floors, abundant natural light and classic architectural details provide a warm alternative to conventional commercial space. A newly finished third floor further expands the property's flexibility, offering a large open area well suited for studio, office, creative, meeting or additional living space. Outside, the property offers an elevated deck, two-tier yard and the added privacy of abutting conservation land, an exceptional backdrop for a property located within the village. Its Forest Road location places it within walking distance of Hancock's historic village center, Norway Pond

Listed by Nh Realty Gals and Paula Manniello of RE/MAX Synergy

$
$
%
$/month over payments
Federal 30-year interest rate: 7.18% last updated on Nov 5, 2026
* All Figures are estimates. Check with your bank or proposed mortgage company for actual interest rates.
This product uses the FRED® API but is not endorsed or certified by the Federal Reserve Bank of St. Louis.

Virtual TourSave FavoriteSchedule TourAsk A QuestionMore Details

681 West Road Bradford NH 03221

Bradford, NH681 West Road

Price$399,000

Est. Mortgage: $/month

Active With Contract

MLS Number 5111410

  • Residential Single Family
  • PricePerSqFt 329.21
  • Full Bath 1
  • Address 681 West Road
  • Construction Existing

Nestled in the quiet New England town of Bradford, this charming 3-bedroom, 1-bath ranch offers over 5 acres of country living. Completely renovated in 2013, the home features a metal roof and recently added gutters. The spacious walk-out basement offers great potential for additional living space, a family room, home office, gym, or workshop. Step outside onto the brand-new deck and enjoy the privacy and natural surroundings. With plenty of yard space for gardening, animals, or creating your own small farm, there's room to make the property your own. Enjoy easy access to Bradford's charming town center and historic Meetinghouse, where community concerts and events are held, as well as public water access to beautiful Lake Massasecum. With skiing, hiking, lakes, and year-round recreation nearby, this inviting property offers a wonderful opportunity to enjoy the relaxed New Hampshire lifestyle. Showings to begin at the Open House Saturday, September 26th from 10:00 AM-12:00 PM.

Listed by Bobbie Lynn Thomas of The Thomas Group of Northern New England,LLC

$
$
%
$/month over payments
Federal 30-year interest rate: 7.18% last updated on Nov 5, 2026
* All Figures are estimates. Check with your bank or proposed mortgage company for actual interest rates.
This product uses the FRED® API but is not endorsed or certified by the Federal Reserve Bank of St. Louis.

Virtual TourSave FavoriteSchedule TourAsk A QuestionMore Details

1155 Goose Pond Road Canaan NH 03741

Canaan, NH1155 Goose Pond Road

Price$399,000

Est. Mortgage: $/month

MLS Number 5113749

  • Land
  • PricePerSqFt 1534615.38
  • Address 1155 Goose Pond Road
  • Acreage 0.26
  • Area NH-Grafton

Sited Directly On The Shore Of 625 Acre Warm Water Goose Pond Offering Western Exposure. This May Be The Last Building Lot On Goose Pond. Driveway is Roughed In. Well Drilled. Septic Installed. Approval for Operation to be Issued Once System is Connected to Buyer's Home, Required by November 20, 2027. Shoreline Permit Good Until July 2029. Approved Impervious Area is 38'x48'. Home Footprint Will Be 28' x 45' Extra 10' For A Pation/Deck. Proposed Prefered Building Systems 2 Bedroom Home With Walk Out Basement, Garage In Basement. Included: 10' x 10' Out Building, High Country Dock, Kayak Rack. As is Customary With Goose Pond - the Shore Frontage Has Been Leased From The State of New Hampshire.

Listed by Leafie Casey Cantlin of Vanessa Stone Real Estate

$
$
%
$/month over payments
Federal 30-year interest rate: 7.18% last updated on Nov 5, 2026
* All Figures are estimates. Check with your bank or proposed mortgage company for actual interest rates.
This product uses the FRED® API but is not endorsed or certified by the Federal Reserve Bank of St. Louis.

Virtual TourSave FavoriteSchedule TourAsk A QuestionMore Details

317 Spruce Lane Eden VT 05652

Eden, VT317 Spruce Lane

Price$399,000

Est. Mortgage: $/month

MLS Number 5106565

  • Residential Single Family
  • PricePerSqFt 238.07
  • Full Bath 2
  • Address 317 Spruce Lane
  • Construction Existing

Set in beautiful country surroundings on 2.59+/- acres, this charming three bedroom, two bath home offers nearly 1,700 square feet of comfortable living space with privacy and plenty of room to enjoy the outdoors. A welcoming front porch invites you to have a seat and enjoy this perfect spot to relax and take in the surrounding landscape. The walkout basement offers excellent flexibility and easy access to the property. This is a great area for an office, home gym, hobby room, or additional living space the possibilities are only limited by your imagination. Conveniently located with easy access to Jay Peak and Smugglers' Notch, as well as a short distance to Lake Eden for swimming, boating, and recreation, this property is an ideal choice for year-round living or a Vermont getaway. Enjoy the serenity and space of country living while being close to some of Vermont's best four-season attractions.

Listed by Trombley & Day Group of BHHS Vermont Realty Group/Morrisville-Stowe

$
$
%
$/month over payments
Federal 30-year interest rate: 7.18% last updated on Nov 5, 2026
* All Figures are estimates. Check with your bank or proposed mortgage company for actual interest rates.
This product uses the FRED® API but is not endorsed or certified by the Federal Reserve Bank of St. Louis.

Virtual TourSave FavoriteSchedule TourAsk A QuestionMore Details

26 Beaver Brook Road Milton VT 05468

Milton, VT26 Beaver Brook Road

Price$399,000

Est. Mortgage: $/month

MLS Number 5113946

  • Residential Single Family
  • PricePerSqFt 328.13
  • Full Bath 2
  • Address 26 Beaver Brook Road
  • Construction Existing

This move-in-ready ranch offers the ease of one-level living, a spacious finished lower level and a fully fenced backyard, all in a well-established Milton neighborhood! Inside, newer flooring adds a fresh feel to the main level, where the living room, dining area and kitchen connect easily and create a comfortable everyday flow. The dining room stands out with cathedral ceilings and warm wood beam detail, while a glass French door opens to the back deck and yard, bringing the indoor and outdoor spaces together. Three bedrooms and a full bathroom complete the main level. Downstairs, the finished lower level adds even more living space with a second living area featuring a built-in bar, plus a separate gym, playroom or bonus room, laundry and a second full bathroom. Outside, mature trees create a beautiful backdrop to the property. The fenced backyard features a deck, patio space, fire pit and storage shed, while the spacious side yard adds even more room to enjoy, with space for gardening, play or outdoor games. Sidewalks make the neighborhood easy to explore on foot, and the location keeps Milton schools, shops, local recreation and everyday essentials within easy reach!

Listed by Templeton Real Estate Group of KW Vermont

$
$
%
$/month over payments
Federal 30-year interest rate: 7.18% last updated on Nov 5, 2026
* All Figures are estimates. Check with your bank or proposed mortgage company for actual interest rates.
This product uses the FRED® API but is not endorsed or certified by the Federal Reserve Bank of St. Louis.

Virtual TourSave FavoriteSchedule TourAsk A QuestionMore Details

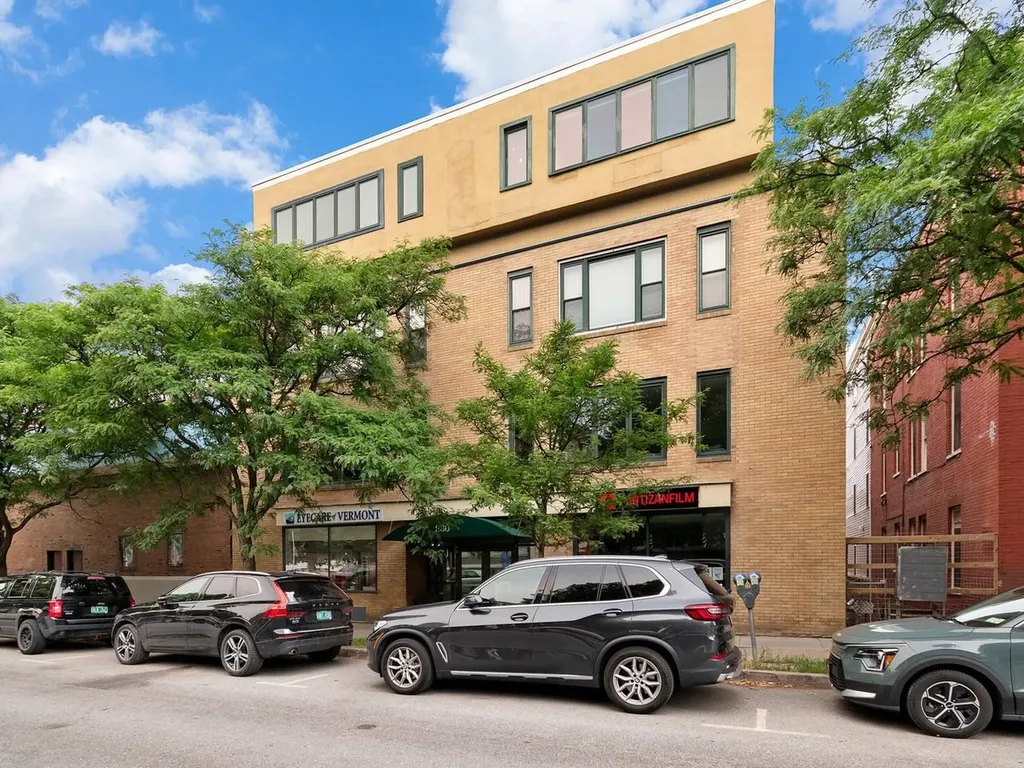
230 College Street Burlington VT 05401

MLS Number 5101326

  • Condo
  • PricePerSqFt 335.29
  • Square Feet 1,190
  • Bedrooms 3
  • New Contruction Existing

Experience city living in this top-floor, three-bedroom, one-and-a-half-bath condo located in the vibrant downtown area. This residence features a light-filled layout and offers the ease of underground parking - a valuable amenity in the city. Enjoy the proximity to local shops, restaurants, and cultural attractions, making it easy to immerse yourself in all downtown has to offer. A great blend of comfort and urban accessibility, this condo combines functional living space with the perks of a central location.

Listed by Jenna Pugliese of Coldwell Banker Hickok and Boardman

$
$
%
$/month over payments
Federal 30-year interest rate: 7.18% last updated on Nov 5, 2026
* All Figures are estimates. Check with your bank or proposed mortgage company for actual interest rates.
This product uses the FRED® API but is not endorsed or certified by the Federal Reserve Bank of St. Louis.

Save FavoriteSchedule TourAsk A QuestionMore Details

180 Highland Avenue Littleton NH 03561

Littleton, NH180 Highland Avenue

Price$399,000

Est. Mortgage: $/month

MLS Number 5083204

  • Residential Single Family
  • PricePerSqFt 224.03
  • Full Bath 1
  • Address 180 Highland Avenue
  • Construction Existing

Wow...this home is so loved! Walk into the foyer with entry into the garage or directly into the kitchen where you are greeted with country charm and warmth. A good sized kitchen with a walk in pantry closet and a kitchen island. You move right into the dining room and then into the living room. Such a separate but open concept so you can still be with your family while you are doing kitchen chores. It will be great for entertaining. You will have access to the enclosed porch thru a slider from the dining room. You can also access the huge family room with the electric lift to the 2nd floor family/great room. A nice country living room off the dining room with a pellet stove in the corner and an office with a 1/2 bath. There is a stackable washer and dryer in the closet next to that 1/2 bath. There is a nicely done enclosed porch on the front side of the home. The formal staircase brings you to a hallway with access to the three bedrooms and a full bath on the 2nd floor. The primary bedroom has a walk in closet. When you enter the small bedroom you will also have direct entry into the family room. What a warm and friendly room this is with another pellet stove on this level. It's just a lovely and friendly family room. This room exudes lots of love and happiness...such a wonderful vibe this home has. The home has been well maintained & loved. The back yard offers a deck, two small sheds and a firepit for more family fun. Are you ready to enjoy what Littleton has to offer?

Listed by Herbie Bartlett of Coldwell Banker LIFESTYLES- Littleton

$
$
%
$/month over payments
Federal 30-year interest rate: 7.18% last updated on Nov 5, 2026
* All Figures are estimates. Check with your bank or proposed mortgage company for actual interest rates.
This product uses the FRED® API but is not endorsed or certified by the Federal Reserve Bank of St. Louis.

Virtual TourSave FavoriteSchedule TourAsk A QuestionMore Details

15 Fitzgerald Road Morristown VT 05661

Morristown, VT15 Fitzgerald Road

Price$399,000

Est. Mortgage: $/month

Active With Contract

MLS Number 5116113

  • Residential Single Family
  • PricePerSqFt 303.65
  • Full Bath 1
  • Address 15 Fitzgerald Road
  • Construction Existing

This charming single-story ranch farmhouse offers a perfect blend of country living and convenience, situated just minutes from downtown Morristown and Stowe. Set on a little over seven acres of open land featuring rolling meadows and picturesque views of Elmore Mountain, this versatile property is ideal as a family home, an investment opportunity, or a place for farm animals. A quintessential Vermont red barn enhances the property, providing practical storage, a carport, and dedicated stable space. Nature lovers will appreciate the winding brook bordering the acreage and the mowed trails throughout, offering serene spaces to explore and enjoy the natural surroundings. Inside, the open, well-lit layout offers a solid canvas filled with potential, ready for your personal touch and updates to maximize its warmth and value. Centrally located between Stowe Mountain Resort and Smugglers' Notch Resort for world-class skiing and outdoor recreation, and just minutes from Lake Elmore, this Vermont gem is perfect for anyone seeking a versatile property that blends rural tranquility with easy access to local amenities.

Listed by Erika Jensen of KW Vermont-Stowe

$
$
%
$/month over payments
Federal 30-year interest rate: 7.18% last updated on Nov 5, 2026
* All Figures are estimates. Check with your bank or proposed mortgage company for actual interest rates.
This product uses the FRED® API but is not endorsed or certified by the Federal Reserve Bank of St. Louis.

Save FavoriteSchedule TourAsk A QuestionMore Details

1 Otterson Street Hooksett NH 03106

Hooksett, NH1 Otterson Street

Price$399,000

Est. Mortgage: $/month

MLS Number 5115098

  • Residential Single Family
  • PricePerSqFt 415.63
  • Full Bath 1
  • Address 1 Otterson Street
  • Construction Existing

Welcome home to 1 Otterson Street, a 3 bedroom, 1 bath single level home on a corner lot in Hooksett. Owners have lived here since 1969, and the home has been cared for through all of those years. It is ready for its next family to make it their own. Single level living is the heart of this property. The bedrooms, bath, kitchen, and living room all sit on one floor, so daily life is simple and easy to navigate. The kitchen has oak cabinetry and a classic layout, with a pass-through that opens to the living room. The living room centers on a brick fireplace with a wood burning firebox. Hardwood floors lie beneath the carpet in several rooms, ready for you to refresh. The 0.25 acre corner lot offers room to breathe. Mature landscaping gives the home established curb appeal and privacy, and the yard is partially fenced. A covered front porch is a comfortable spot for your morning coffee, and a storage shed in the back yard keeps tools and seasonal gear organized. A paved driveway accommodates two cars. Important updates have already been taken care of. A brand new 200 amp electrical panel provides modern capacity, the roof is newer, and vinyl windows offer easy care. The home is heated by forced hot water. The basement is dry and offers decent ceiling height, with room to finish for a family room, home office, gym, or playroom. It is a valuable opportunity to add living space. Location is a major advantage. Hooksett offers quick access to Interstate 93 at Exit 11, along with Routes 3 and 28 for travel to Manchester, Concord, and beyond. The Merrimack River runs through town, with parks and conservation land for outdoor recreation, the Hooksett Public Library, and a community center that hosts family events. Shopping and dining are close by along the main roads. Showings start at Open House Friday Oct 23rd 5-7 and Sat Oct 24 11-1pm

Listed by Pete Duval of DUVALTEAM Real Estate

$
$
%
$/month over payments
Federal 30-year interest rate: 7.18% last updated on Nov 5, 2026
* All Figures are estimates. Check with your bank or proposed mortgage company for actual interest rates.
This product uses the FRED® API but is not endorsed or certified by the Federal Reserve Bank of St. Louis.

Save FavoriteSchedule TourAsk A QuestionMore Details

469 Meany Road Charlestown NH 03603

Charlestown, NH469 Meany Road

Price$399,000

Est. Mortgage: $/month

Pending

MLS Number 5090338

  • Residential Single Family
  • PricePerSqFt 348.78
  • Full Bath 2
  • Address 469 Meany Road
  • Construction Existing

Offering a unique opportunity to own a beautifully maintained 2015 ranch-style home featuring 2-3 bedrooms, 2 baths, and a den. Designed for easy, low-maintenance one-floor living, this home includes on-demand heat and hot water, a durable standing seam metal roof, and a detached garage with additional storage. Enjoy your own private pond stocked with goldfish , turtles , along with approximately 17.66 +- acres of land .Also offering access to your own private snowmobile and ATV trails . Home is back on market due to buyer's financing nothing to do with the home. The property also includes a second well and septic system, plus driveway access and electricity at the street, providing potential for a second building lot subject to town approval. An added bonus: the acreage may qualify for current use taxation, offering the possibility of reduced property taxes, also subject to town approval.

Listed by April Shepard of Twin State Realty LLC

$
$
%
$/month over payments
Federal 30-year interest rate: 7.18% last updated on Nov 5, 2026
* All Figures are estimates. Check with your bank or proposed mortgage company for actual interest rates.
This product uses the FRED® API but is not endorsed or certified by the Federal Reserve Bank of St. Louis.

Virtual TourSave FavoriteSchedule TourAsk A QuestionMore Details

179 Alsace Street Manchester NH 03102

Manchester, NH179 Alsace Street

Price$399,000

Est. Mortgage: $/month

Open House

MLS Number 5117022

  • Residential Single Family
  • Next Open House: Sat 11/14 9:00 am. to 11:00 am.
  • PricePerSqFt 395.83
  • Full Bath 1
  • Address 179 Alsace Street

A perfect ranch does exist on the West Side! This home checks all the boxes with a fantastic layout, comfortable living spaces, and an impressive list of recent improvements. The eat-in kitchen is both functional and inviting, featuring stainless steel appliances, skylights providing an abundant of natural light, ample cabinetry and lots of square footage. Just off the kitchen, the living room offers a welcoming area to relax, unwind, and entertain. Two bedrooms and a full bath complete the first floor. The basement adds even more versatility with two finished rooms ideal for an office, game room, or bonus living space. There's also a shower, dedicated laundry area, plenty of storage and a workshop space. You'll appreciate the significant improvements, including a recently replaced natural gas heating system, 30-year warranty roof, updated flooring, and an expanded driveway offering three off-street parking spaces. On street parking is also available. Additional features include double-pane vinyl windows and a backyard with a storage shed for added convenience. The location is just as appealing! Enjoy being a block from Northwest Elementary School and Rock Rimmon Park, with the Catholic Medical Center, West High School, and all the shopping, restaurants, and entertainment Manchester has to offer just minutes away. A fantastic opportunity to enjoy the potential of one-level living with the added benefit of flexible lower-level space in a convenient West Side location! Schedule your showing today or plan to attend the open house on Saturday, November 14th, from 9am - 11am.

Listed by Jeremy White of BHHS Verani Concord

$
$
%
$/month over payments
Federal 30-year interest rate: 7.18% last updated on Nov 5, 2026
* All Figures are estimates. Check with your bank or proposed mortgage company for actual interest rates.
This product uses the FRED® API but is not endorsed or certified by the Federal Reserve Bank of St. Louis.

Virtual TourSave FavoriteSchedule TourAsk A QuestionMore Details

Broker Reciprocity 

Copyright 2026 PrimeMLS, Inc. All rights reserved. This information is deemed reliable, but not guaranteed. The data relating to real estate displayed on this display comes in part from the IDX Program of PrimeMLS. The information being provided is for consumers’ personal, non-commercial use and may not be used for any purpose other than to identify prospective properties consumers may be interested in purchasing. Data last updated November 12, 2026 5:38 AM EST