SIGN UP or LOG IN 's Account

Log in to see your saved listings or edit your searches:

No account? Sign up now to save searches, listings, and get tailored listing notifications. It's free, opt-out anytime.

Find Your New Home

Sign Up Today!

Get fresh listings via email, save your favorite listings, match with similar properties, and unlock additional property info.

Create Your Account

Do not fill in this field:

Already have an account? Log in

and narrow your search. If you have fewer than 200 results, you can save your search.

Alburgh VT Multi-Family Real Estate

r=8389-8400
333 South Street Troy NH 03456

MLS Number 5100449

  • Residential Single Family
  • PricePerSqFt 259.87
  • Full Bath 2
  • Address 333 South Street
  • Construction To Be Built

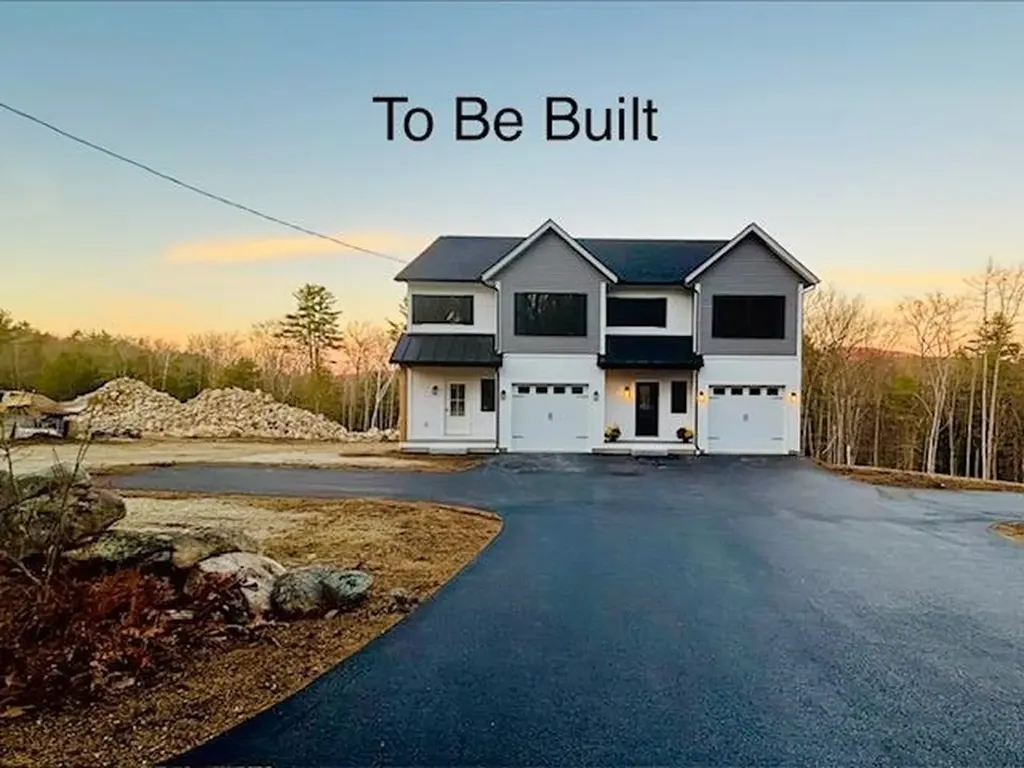
TO BE BUILT. 1500 squre ft 3 bed 2 bath 1 car garage, new construction on quiet South St in Troy, NH, granite countertops, gas fireplace. Construction has started; completion date of 10/10/2026

Listed by Eric Aho of EXP Realty

$
$
%
$/month over payments
Federal 30-year interest rate: 7.18% last updated on Nov 5, 2026
* All Figures are estimates. Check with your bank or proposed mortgage company for actual interest rates.
This product uses the FRED® API but is not endorsed or certified by the Federal Reserve Bank of St. Louis.

Save FavoriteSchedule TourAsk A QuestionMore Details

160 Route 25c Piermont NH 03579

Piermont, NH160 Route 25c

Price$395,000

Est. Mortgage: $/month

MLS Number 5082815

  • Residential Single Family
  • PricePerSqFt 141.02
  • Full Bath 1
  • Address 160 Route 25c
  • Construction Existing

Come be surprised by the light, space and condition of this lovely Piermont Village home. Need an extra apartment? This has it! Need a large home? Perfect! Need office space? Included! So much flexible space to meet your needs. Two large deck/balconies overlook beautiful Eastman Brook. Tons of storage in the double decker garage and walk-out full basement. Many newer upgrades including roof, apartment kitchen and hardwired smoke detectors. Sited on .72+/- surveyed acre lot. Convenient village living and close to I91. Wonderful!

Listed by Susanne Pacilio of Martha E. Diebold Real Estate

$
$
%
$/month over payments
Federal 30-year interest rate: 7.18% last updated on Nov 5, 2026
* All Figures are estimates. Check with your bank or proposed mortgage company for actual interest rates.
This product uses the FRED® API but is not endorsed or certified by the Federal Reserve Bank of St. Louis.

Save FavoriteSchedule TourAsk A QuestionMore Details

86 Route 2 Danville VT 05828

MLS Number 5089420

  • Commercial
  • PricePerSqFt 92.31
  • Address 86 Route 2
  • Year Built 1840
  • Square Feet 4,279

The Danville Restaurant and Inn is an established business offering quintessential Vermont charm right in the heart of Danville Village. This turn-key opportunity awaits those seeking to own a thriving business in a vibrant community. The Inn features a spacious dining room that seats 47 guests, plus seating at the bar and a piano and organ for enchanting musical moments There is also porch seating. Two public bathrooms are conveniently located on the main level. The well-equipped commercial kitchen includes a prep kitchen with a walk-in refrigerator, ensuring efficient operations. Additional amenities include an office and a laundry room, providing all the necessities for smooth business management. Upstairs, the guest area offers room capacity of 8 guests with four cozy bedrooms with two bathrooms, and a comfortable sitting area, providing a welcoming retreat for visitors. The separate owner's quarters include a generous living room, a den, and a bedroom, offering a private and spacious living space. An attached garage with workshop space and a large parking lot add to the convenience of this property. Central location the Inn is within close proximity to other local restaurants, the "Green" for community events, and the Lamoille Valley Rail Trail.

Listed by Mary Scott of Tim Scott Real Estate

$
$
%
$/month over payments
Federal 30-year interest rate: 7.18% last updated on Nov 5, 2026
* All Figures are estimates. Check with your bank or proposed mortgage company for actual interest rates.
This product uses the FRED® API but is not endorsed or certified by the Federal Reserve Bank of St. Louis.

Save FavoriteSchedule TourAsk A QuestionMore Details

16 Skim Milk Lane Brentwood NH 03833

Brentwood, NH16 Skim Milk Lane

Price$395,000

Est. Mortgage: $/month

Pending

MLS Number 5106586

  • Land
  • PricePerSqFt 76848.25
  • Address 16 Skim Milk Lane
  • Acreage 5.14
  • Area NH-Rockingham

Bring your dream home to life on this prime 5.14-acre lot, offering the perfect blend of rural tranquility and everyday convenience.The lot has been perk tested. Enjoy an expansive canvas for your custom home, gardens, existing pond and outdoor living, all located just 1.5 miles from Route 125 for a seamless commute and minutes from local dining and shopping.

Listed by Florence Ruffner of Ruffner Real Estate,LLC

$
$
%
$/month over payments
Federal 30-year interest rate: 7.18% last updated on Nov 5, 2026
* All Figures are estimates. Check with your bank or proposed mortgage company for actual interest rates.
This product uses the FRED® API but is not endorsed or certified by the Federal Reserve Bank of St. Louis.

Virtual TourSave FavoriteSchedule TourAsk A QuestionMore Details

317 Auld Lang Syne Road Craftsbury VT 05827
Active With Contract

MLS Number 5107739

  • Residential Single Family
  • PricePerSqFt 192.97
  • Full Bath 1
  • Construction Existing
  • Bedrooms 4

A Craftsbury Common gem. 6.93 acres located at the end of Auld Lang Syne Road including an 1825 4 bedroom, 2 bath cape, 2 chicken barns, one of which has a 2 bedroom, 1 bath apartment and workshop. The home has a westerly facing front porch leading to a glassed-in porch entering a large eat-in kitchen with eating counter, and upper and lower cabinets. A full bath is off the kitchen with a second door to a fireplaced living room with wide softwood floors. A small first floor bedroom is off the living room. Next is the formal front entry from the porch which opens to a large family room with oversized fireplace and exposed beams. A charming space. The second floor opens to a central hallway with a 3/4 bath and study at the south gable end, a bedroom on either side of the hall. The master bedroom at the north gable end with built-in dresser drawers. The main house has a full basement. There is a walkout basement on the southside of the home opening to a beautiful field/pasture. A brick patio with grist mill stone in the center is at the north lawn. There is an old class 4 road that continues past the home with a second field to the west. An over-grown pond is southwest of the house. The second chicken barn was also a former horse stable with 2 floors, and space for parking. A remarkable place with much history and endless possibilities. Road frontage is estimated.

Listed by David Rowell of Peter D Watson Agency

$
$
%
$/month over payments
Federal 30-year interest rate: 7.18% last updated on Nov 5, 2026
* All Figures are estimates. Check with your bank or proposed mortgage company for actual interest rates.
This product uses the FRED® API but is not endorsed or certified by the Federal Reserve Bank of St. Louis.

Virtual TourSave FavoriteSchedule TourAsk A QuestionMore Details

37 Poplar Lane Vernon VT 05354

Vernon, VT37 Poplar Lane

Price$395,000

Est. Mortgage: $/month

MLS Number 5111898

  • Residential Single Family
  • PricePerSqFt 281.34
  • Full Bath 2
  • Address 37 Poplar Lane
  • Construction Existing

Hard to find turn-key 3 bedroom/2 1/2 bath home on a quiet country cul-de-sac! This loving cared for home features an open concept kitchen/dining area /living room floor plan. The large kitchen offers an efficient work space with loads of counterspace and hardwood cabinets with stove, dishwasher, microwave and side-by-side refrigerator. The adjoining dining area is bathed in sunlight from the south facing slider walking out onto the large deck overlooking the yard. Some built in cabinets complete the dining area. Continuing to the rear of the house, the nice sized living room provides ample seating areas, a place for the big flat-screen and nook for a desk or bookshelf. The mini-split effectively heats and cools the main floor common areas. A convenient 1/2 bath on the main floor is handy for your guests. The 24' deep one car garage is conveniently from the hall to the bath as is the basement. Upstairs are 3 bedrooms. The hall at the top has some owner added book shelves and a shared full bath for the 2nd and 3rd bedrooms. The en-suite primary bedroom has a large east facing window overlooking the rear yard. The mini-split takes care of heating and A/C needs. The full bath features 2 sinks and a tub/shower unit. A nice sized walk-in closet completes the primary suite. The 2nd and 3rd bedrooms have nice sized closets and the front bedroom features a large bright window and makes a nice office if you don't need the extra bedroom. The private cul-de-sac location is serene and ideal for strolling the neighborhood. The 1.32 acre yard has nicely manicured lawns and small flower/rock gardens at the front of the lot and is wooded to the rear. The house shows great pride of ownership and is move-in ready! Delayed showings until the Open House on Saturday October 3rd from Noon to 2:30pm. Don't miss your chance to make this home yours!

Listed by Steve Schoppmeyer of BHG Masiello Brattleboro

$
$
%
$/month over payments
Federal 30-year interest rate: 7.18% last updated on Nov 5, 2026
* All Figures are estimates. Check with your bank or proposed mortgage company for actual interest rates.
This product uses the FRED® API but is not endorsed or certified by the Federal Reserve Bank of St. Louis.

Virtual TourSave FavoriteSchedule TourAsk A QuestionMore Details

195 Berlin Street Montpelier VT 05602

Montpelier, VT195 Berlin Street

Price$395,000

Est. Mortgage: $/month

Active With Contract

MLS Number 5112573

  • Residential Single Family
  • PricePerSqFt 378.35
  • Full Bath 1
  • Address 195 Berlin Street
  • Construction Existing

An opportunity to make Montpelier home awaits! Tucked just minutes from downtown, this charming raised ranch offers the perfect blend of comfort, flexibility, and easy living. Step inside from the driveway into a welcoming entry with plenty of closet space. The lower level features a renovated recreation room, a bedroom, and a 3/4 bathroom, an inviting space for relaxing, guests, a home office, or simply spreading out. A convenient utility room completes this level. Upstairs, you'll love the open flow between the living room, dining area, and kitchen, creating a warm and comfortable space for everyday life and entertaining. The kitchen offers ample storage and room to cook, while two additional bedrooms and a full bathroom with laundry provide plenty of space for family or visitors. Outside, enjoy a nice level lot, with direct access from the kitchen to the backyard. Whether you're looking for your first home or an opportunity to simplify and downsize, this sweet Montpelier property is move in ready and ready to welcome you home. Come see it for yourself! Join us for an Open House on Saturday, October 3rd, from 11:00 AM-1:00 PM.

Listed by Lucy Ferrada of Heney Realtors - Element Real Estate (Montpelier)

$
$
%
$/month over payments
Federal 30-year interest rate: 7.18% last updated on Nov 5, 2026
* All Figures are estimates. Check with your bank or proposed mortgage company for actual interest rates.
This product uses the FRED® API but is not endorsed or certified by the Federal Reserve Bank of St. Louis.

Save FavoriteSchedule TourAsk A QuestionMore Details

77 First Street Swanton VT 05488

MLS Number 5113611

  • Commercial
  • PricePerSqFt 54.09
  • Address 77 First Street
  • Year Built 1920
  • Square Feet 7,302

Large commercial complex in the center of town. This property is one of the largest and most prominent features in Swanton Village and has great visibility on Rt 78 the main northern artery from VT to NY. The property is under 1 mile from I-89 exit 21 the first exit after you cross the Canadian Border with significant industry. This property is currently host to a liquor store and 2 residential spaces. A pizza place operated here for over 30 years, a restaurant/bar that operated with various owners for over 50 years. The 2nd floor has 2 occupied apartments and one unit that is vacant and awaiting rehab. The property benefits from a paved driveway ample parking. With 340 of road frontage on a corner lot this could be a great option for a large-scale commercial operation with high visibility, or take on multiple smaller scale projects in phases. There are lots of options for this property that currently has $37,000 in annual income from 3 of the 6 units. Note that some business assets pictured are tenant owned. Sale is the buildings and land.

Listed by Shawn Cheney of EXP Realty

$
$
%
$/month over payments
Federal 30-year interest rate: 7.18% last updated on Nov 5, 2026
* All Figures are estimates. Check with your bank or proposed mortgage company for actual interest rates.
This product uses the FRED® API but is not endorsed or certified by the Federal Reserve Bank of St. Louis.

Virtual TourSave FavoriteSchedule TourAsk A QuestionMore Details

27 Paul's Way Ludlow VT 05149

Ludlow, VT27 Paul's Way

Price$395,000

Est. Mortgage: $/month

Pending

MLS Number 5115623

  • Residential Single Family
  • PricePerSqFt 200.92
  • Full Bath 1
  • Village Ludlow
  • Address 27 Paul's Way

In the heart of the lakes region is this turnkey, wonderful three-bedroom, two-bath chalet. Walk into the lower level to a multipurpose space with two living areas, an office/den, and a laundry room. Upstairs on the main level you're welcomed with a wall of windows flooding the space with natural light, soaring wood ceilings with exposed beams, a stone, wood-burning fireplace and an open living concept for all to gather. The kitchen, which has adequate space, a large pantry closet, and a large prep island with storage underneath will be a great workstation. The two-sided breakfast bar is great for easy dining or overflow when hosting dinner parties and holidays. The dining table has room for a crew with fireside dining. Then slip into the living room chairs to relax in front of the fireplace. The main level is rounded off with two bedrooms and a full bath. Upstairs is dedicated to the primary en-suite with extra space to relax and read, featuring two large eve closets. All this is within walking distance to the public use of Lake Pauline and Lake Rescue. Just minutes to skiing at Jackson Gore, golfing at Fox Run and all downtown Ludlow has to offer. This house is priced to sell! Come take a look today.

Listed by Frank Provance of Diamond Realty

$
$
%
$/month over payments
Federal 30-year interest rate: 7.18% last updated on Nov 5, 2026
* All Figures are estimates. Check with your bank or proposed mortgage company for actual interest rates.
This product uses the FRED® API but is not endorsed or certified by the Federal Reserve Bank of St. Louis.

Virtual TourSave FavoriteSchedule TourAsk A QuestionMore Details

58 Wildersburg Common Barre Town VT 05641

Barre Town, VT58 Wildersburg Common

Price$395,000

Est. Mortgage: $/month

MLS Number 5109178

  • Residential Single Family
  • PricePerSqFt 264.92
  • Full Bath 1
  • Construction Existing
  • Bedrooms 2

A freestanding home at Wildersburg Common is a rare find, and this one makes everyday living feel remarkably easy. The heart of the home is open, bright, and made for being together. Start the morning around the spacious eat-in kitchen, linger over dinner in the adjoining dining area, then settle into the living room as the day winds down. Hardwood floors connect the spaces, while a wide three-bay window and glass door pull your eye toward the trees beyond. Step outside and the large private deck becomes an extension of the living space, with wooded land creating a peaceful backdrop for coffee, dinner, or an afternoon with a good book. A main-level bedroom and full bath add flexibility, while upstairs feels like a retreat of its own. The primary suite stretches beneath a full dormer with five windows bringing in abundant natural light, plus a walk-in closet and private 3/4 bath. Downstairs, there's room for life to evolve. A finished bonus space is ready for movie nights, hobbies, or recreation, while another room offers potential for an office, studio, or workout space. A separate laundry room with half bath adds even more function. An attached two-car garage with direct entry makes Vermont winters easier, while association-managed lawn care, snow removal, and exterior maintenance mean less time on upkeep and more time enjoying home. Downtown Barre shops, restaurants, Aldrich Public Library, Central Vermont Medical Center, and I-89 are all within easy reach. Comfortable, flexible, and refreshingly low-maintenance. This is a home designed to make life feel a little simpler.

Listed by Michelle Gosselin of Heney Realtors - Element Real Estate (Barre) (Cell: 802-249-9002), Timothy Heney of Heney Realtors - Element Real Estate (Montpelier)

$
$
%
$/month over payments
Federal 30-year interest rate: 7.18% last updated on Nov 5, 2026
* All Figures are estimates. Check with your bank or proposed mortgage company for actual interest rates.
This product uses the FRED® API but is not endorsed or certified by the Federal Reserve Bank of St. Louis.

Save FavoriteSchedule TourAsk A QuestionMore Details

606 Franklin Road Vernon VT 05354

Vernon, VT606 Franklin Road

Price$395,000

Est. Mortgage: $/month

Pending

MLS Number 5114026

  • Residential Single Family
  • PricePerSqFt 228.59
  • Full Bath 2
  • Address 606 Franklin Road
  • Construction Existing

Privacy, space and location! This Vernon home truly offers the best of both worlds. Set back from the road with a paved driveway and tucked into a beautiful wooded setting, this 1700 + sq ft, 3-bedroom, 2-full-bath home offers the peace and privacy you desire while keeping Brattleboro and I-91 just minutes away. Step inside and you immediately appreciate the light, bright interior, abundance of windows with very pretty views, light paint colors, gorgeous hardwood flooring and charming arched doorways. There is a spacious eat-in kitchen and an inviting living room with a woodstove, creating the ideal place to unwind. Oil baseboard heat throughout, with multiple zones, adds comfort and efficiency. The floor plan is wonderfully flexible. One bedroom and a full bath are conveniently located on the first floor, ideal for one level living, guests, or a home office. Upstairs are two very large bedrooms and another full bath. The walk-out basement is great space for storage, hobbies, a workshop, or even conversion back to the original garage space. Enjoy the convenience of being so close to Brattleboro, shopping, dining, and entertainment while taking advantage of some of Vernon's attributes: lower taxes, school choice for grades 7-12, no zoning and the great recreation center and pool. Private, spacious, flexible, and convenient! Showings by appointment only.

Listed by Kristen Ziter Taylor of Brattleboro Area Realty

$
$
%
$/month over payments
Federal 30-year interest rate: 7.18% last updated on Nov 5, 2026
* All Figures are estimates. Check with your bank or proposed mortgage company for actual interest rates.
This product uses the FRED® API but is not endorsed or certified by the Federal Reserve Bank of St. Louis.

Virtual TourSave FavoriteSchedule TourAsk A QuestionMore Details

54 Starbird Road Jericho VT 05465

Jericho, VT54 Starbird Road, Unit D

Price$395,000

Est. Mortgage: $/month

Pending

MLS Number 5113396

  • Condo
  • PricePerSqFt 260.38
  • Square Feet 1,517
  • Bedrooms 2
  • New Contruction Existing

Enjoy the perfect blend of peaceful country living and modern convenience in this townhouse that has been updated with fresh paint, newly refinished hardwood floors, and brand new carpet, which creates a clean slate to make this home your own. A wall of windows bathe the spacious living room in natural light. The bright dining room opens to the kitchen with new luxury vinyl flooring, stainless appliances including a new range and microwave, walk-in pantry, and breakfast bar. A slider leads to the enclosed porch - the ideal spot to sip your morning coffee, read a book, or unwind in the evening without worrying about the weather or insects. Upstairs, 2 generous bedrooms share a full bath with new luxury vinyl flooring, extended vanity, and tub enclosure. The full basement includes the laundry area with newer (2024) washer and dryer and plenty of storage space. The attached 1-car garage protects your vehicle from the elements and offers direct entry to the home. The backyard space feels private with a partial fence, patio, and looks out onto the woods. All windows were replaced 2 years ago. Just 2 miles to Mills Riverside Park, 6 minutes to Jericho Market, 14 minutes to Essex Experience shops and eateries, and 30 minutes to Smugglers' Notch.

Listed by Carolyn Weaver of Vermont Real Estate Company

$
$
%
$/month over payments
Federal 30-year interest rate: 7.18% last updated on Nov 5, 2026
* All Figures are estimates. Check with your bank or proposed mortgage company for actual interest rates.
This product uses the FRED® API but is not endorsed or certified by the Federal Reserve Bank of St. Louis.

Save FavoriteSchedule TourAsk A QuestionMore Details

Broker Reciprocity 

Copyright 2026 PrimeMLS, Inc. All rights reserved. This information is deemed reliable, but not guaranteed. The data relating to real estate displayed on this display comes in part from the IDX Program of PrimeMLS. The information being provided is for consumers’ personal, non-commercial use and may not be used for any purpose other than to identify prospective properties consumers may be interested in purchasing. Data last updated November 11, 2026 10:52 PM EST