
SIGN UP or LOG IN 's Account

Log in to see your saved listings or edit your searches:

No account? Sign up now to save searches, listings, and get tailored listing notifications. It's free, opt-out anytime.

Find Your New Home

Sign Up Today!

Get fresh listings via email, save your favorite listings, match with similar properties, and unlock additional property info.

Create Your Account

Do not fill in this field:

Already have an account? Log in

and narrow your search. If you have fewer than 200 results, you can save your search.

Alburgh VT Multi-Family Real Estate

r=8521-8532
128 Gale Street Canaan VT 05903

Canaan, VT128 Gale Street

Price$385,000

Est. Mortgage: $/month

MLS Number 5082858

  • Residential Single Family
  • PricePerSqFt 179.24
  • Full Bath 1
  • Address 128 Gale Street
  • Construction Existing

Amazing value with this 2 family! This beautifully updated property offers incredible flexibility, whether you're seeking rental income, multi-generational living, or the option to convert it into a spacious single-family home. The main residence has been thoughtfully renovated and features a bright living room with a cozy fireplace, a refined dining area, and a stunning kitchen complete with a large quartz island perfect for entertaining. The primary suite provides a relaxing retreat with its own private balcony, walk-in closet, and spa-inspired bathroom. Two additional bedrooms offer plenty of space for family or guests. The finished lower level expands the living area with a generous recreation room and custom wet bar ideal for hosting gatherings or unwinding. There is a spacious entry off of the garage, great for a mudroom, art studio, guest quarters and so much more with plumbing already in place. The second unit features a comfortable open-concept layout, a spacious bedroom, walk-in closet, a full bathroom with in-unit laundry, and a private balcony making it an excellent rental or guest space. Outside, you'll find a two-car garage, a fenced dog run, a welcoming wrap-around covered porch, and ample paved parking. Conveniently located near local schools, parks, dining, and shopping, direct access to snowmobile and ATV trails, this property combines modern comfort with classic Vermont charm. Whether you're looking to generate income or enjoy flexible living arrangements, this unique property offers endless potential in a prime location. Don't miss your chance to own a standout home in Canaan!

Listed by Jennifer Rancourt of RE/MAX Northern Edge Realty/Colebrook

$
$
%
$/month over payments
Federal 30-year interest rate: 7.18% last updated on Nov 5, 2026
* All Figures are estimates. Check with your bank or proposed mortgage company for actual interest rates.
This product uses the FRED® API but is not endorsed or certified by the Federal Reserve Bank of St. Louis.

Virtual TourSave FavoriteSchedule TourAsk A QuestionMore Details

2088 Town Line Road Addison VT 05491

Addison, VT2088 Town Line Road

Price$385,000

Est. Mortgage: $/month

Active With Contract

MLS Number 5112627

  • Residential Single Family
  • PricePerSqFt 262.8
  • Full Bath 1
  • Address 2088 Town Line Road
  • Construction Existing

Tucked away on 10.10 private acres, this 2-bedroom home offers peaceful country living, thoughtful features, and plenty of room to make the property your own. A long, dirt driveway leads you into the secluded setting, surrounded by beautifully maintained landscaping and acreage offering endless possibilities. Enter through the mudroom, an unfinished space already equipped with radiant floor heat and ready to be finished to suit your needs. Inside, radiant heat continues throughout the home for comfortable, efficient living. The spacious eat-in kitchen features stainless-steel appliances, a laundry area, and large closet ideal for pantry storage. Down the hall, a cozy nook has functioned perfectly as a home office, while two bedrooms and a full bathroom with both a tub and separate stand-up shower complete this end of the home. The living room is a true centerpiece, featuring soaring ceilings, abundant windows that fill the space with natural light, and a fireplace crafted from locally sourced Chester granite from Chester, Vermont. A stairway from the living room leads to an additional unfinished space offering exciting potential for a playroom, home gym, office, or hobby room. Outside, the impressive three-bay garage provides plenty of room for vehicles, equipment, and storage and is also equipped with radiant floor heat. A spacious loft above offers even more possibilities and may provide potential for future ADU use. Owned solar panels help keep electricity costs minimal, with little to no electric bill during many months. Whether you're looking for privacy, room for gardens and recreation, workshop space, or simply a peaceful place to call home, the 10+ acre setting gives you plenty of options. Enjoy country living while remaining approximately 25 minutes from both Vergennes and Middlebury and just 10 minutes from the Lake Champlain bridge to New York.

Listed by Brittany Comeau of Coldwell Banker Hickok and Boardman

$
$
%
$/month over payments
Federal 30-year interest rate: 7.18% last updated on Nov 5, 2026
* All Figures are estimates. Check with your bank or proposed mortgage company for actual interest rates.
This product uses the FRED® API but is not endorsed or certified by the Federal Reserve Bank of St. Louis.

Save FavoriteSchedule TourAsk A QuestionMore Details

36 Nelson Street Dover NH 03820

Dover, NH36 Nelson Street, Unit 3

Price$385,000

Est. Mortgage: $/month

Active With Contract

MLS Number 5103204

  • Condo
  • PricePerSqFt 308.25
  • Square Feet 1,649
  • Bedrooms 3
  • New Contruction Existing

BACK ON THE MARKET -PERFECT OPORTUNITY TO MAKE THIS CONDO YOURS! Welcome to this turn key, well maintained 3-bedroom, 2ba condo in desirable Dover!! Beautiful hardwood floors run throughout the home, updated eat-in kitchen that opens to the living room, ideal layout for both everyday living and entertaining. The bedrooms are generously sized, 2 bedrooms on second floor and a large bedroom on the third floor. The partially finished basement provides extra living space perfect for an in-home office, workout room, or storage area. Additional highlights include newer windows and two designated parking spaces. Well maintained and spacious throughout. Conveniently located within walking distance to downtown, close to shops, restaurants and highways for an easy commute. Don't miss out, come to make this condo your new home!!

Listed by Julia Martinage of Redfin Corporation

$
$
%
$/month over payments
Federal 30-year interest rate: 7.18% last updated on Nov 5, 2026
* All Figures are estimates. Check with your bank or proposed mortgage company for actual interest rates.
This product uses the FRED® API but is not endorsed or certified by the Federal Reserve Bank of St. Louis.

Virtual TourSave FavoriteSchedule TourAsk A QuestionMore Details

40 Old Granite Road Ossipee NH 03864-7359

Ossipee, NH40 Old Granite Road

Price$385,000

Est. Mortgage: $/month

MLS Number 5097793

  • Residential Single Family
  • PricePerSqFt 188.26
  • Full Bath 1
  • Address 40 Old Granite Road
  • Construction Existing

OPEN HOUSE Saturday OCT, 10:30-12:30PM Have you always wanted a Classic Antique Center Chimney Cape? Note the nice details like the fan above the front door. The colonials knew how to choose the best land. This new price is $385,000 on 2.41 acres with LOTS of frontage, over 550 feet on Old Granite Road with a roughed in driveway on the other end. Subdivision potential would give an opportunity to share with family or sell for income. Nicely landscaped lot. Owners over the years adding perennials and flower beds and garden areas that have been amended for fertile land - growing great food. Step inside this well-built building you'll find some real hard wood floors and winters feel the warmth of the force hot water baseboard heat or the radiant heat of the cozy wood stove. Looking for one floor living and room for guests upstairs? The main floor has Kitchen, Dining Room, Family Room, Living Room, Laundry PLUS Master Bedroom with full bath. And don't forget the Sunroom where you can bathe in light. The second floor has 2 bedrooms and a half bath. The house was built when craftsman were proud and careful of their work. You've probably always admired the gazebo as you've driven by. Now you can own it. You'll love the adorable place to sit and read or paint or write the next best seller. The home has been updated with metal roof, new windows and the basement even has cement floors and so much more. You'll love the location - a country setting yet minutes to shopping, Lake Ossipee, Wolfeboro and close to ALL Lakes Region and White Mountain attractions…… A must see and priced to sell. Come join me at the open house on Saturday.

Listed by Karen Laflamme and Lynn Durham of KW Coastal and Lakes & Mountains Realty/Meredith

$
$
%
$/month over payments
Federal 30-year interest rate: 7.18% last updated on Nov 5, 2026
* All Figures are estimates. Check with your bank or proposed mortgage company for actual interest rates.
This product uses the FRED® API but is not endorsed or certified by the Federal Reserve Bank of St. Louis.

Save FavoriteSchedule TourAsk A QuestionMore Details

113 Freedom Drive Montpelier VT 05602

Montpelier, VT113 Freedom Drive

Price$385,000

Est. Mortgage: $/month

Active With Contract

MLS Number 5114961

  • Condo
  • PricePerSqFt 273.05
  • Square Feet 1,410
  • Bedrooms 3
  • New Contruction Existing

Move right into this lovely, well-maintained three-bedroom, two-bathroom end-unit condominium featuring a direct-entry, attached one-car garage. With a first-floor bedroom and three-quarter bathroom, this home offers the convenience of main-level living, while two additional bedrooms upstairs provide plenty of room for family, guests, or a home office.The windowed eat-in kitchen features newer appliances and ample storage with a dedicated pantry. The open-concept dining and living area offers a welcoming space to relax or entertain, with a propane stove adding warmth and charm on cooler days. Just off the living room, glass doors lead to a three-season sunroom overlooking a large, open field. Enjoy the peaceful setting, added privacy, and opportunities to watch the surrounding wildlife. With the potential for future upgrades, the sunroom could become an inviting year-round retreat. Upstairs, two additional bedrooms and a full bathroom provide comfortable accommodations, along with a second set of laundry hookups for added flexibility. Laundry is currently located on the main level. Recent improvements include brand-new flooring in the main-level three-quarter bathroom, new carpeting on the stairs, and replacement carpeting throughout the second floor. The sunroom has also been completely repainted and restored. Enjoy easy, low-maintenance living in a well-maintained condominium community with an in-ground swimming pool. Monthly association fees cover lawn care, snow removal, trash and recycling, exterior maintenance, and master insurance, giving you more time to enjoy your home and surroundings. Conveniently located just minutes from shopping, schools, restaurants, bars, and the hospital, with easy access to the I-89 corridor, this inviting condominium offers a wonderful combination of comfort, flexibility, and convenience.

Listed by Jeanne Felmly of Dome Real Estate Group LLC

$
$
%
$/month over payments
Federal 30-year interest rate: 7.18% last updated on Nov 5, 2026
* All Figures are estimates. Check with your bank or proposed mortgage company for actual interest rates.
This product uses the FRED® API but is not endorsed or certified by the Federal Reserve Bank of St. Louis.

Save FavoriteSchedule TourAsk A QuestionMore Details
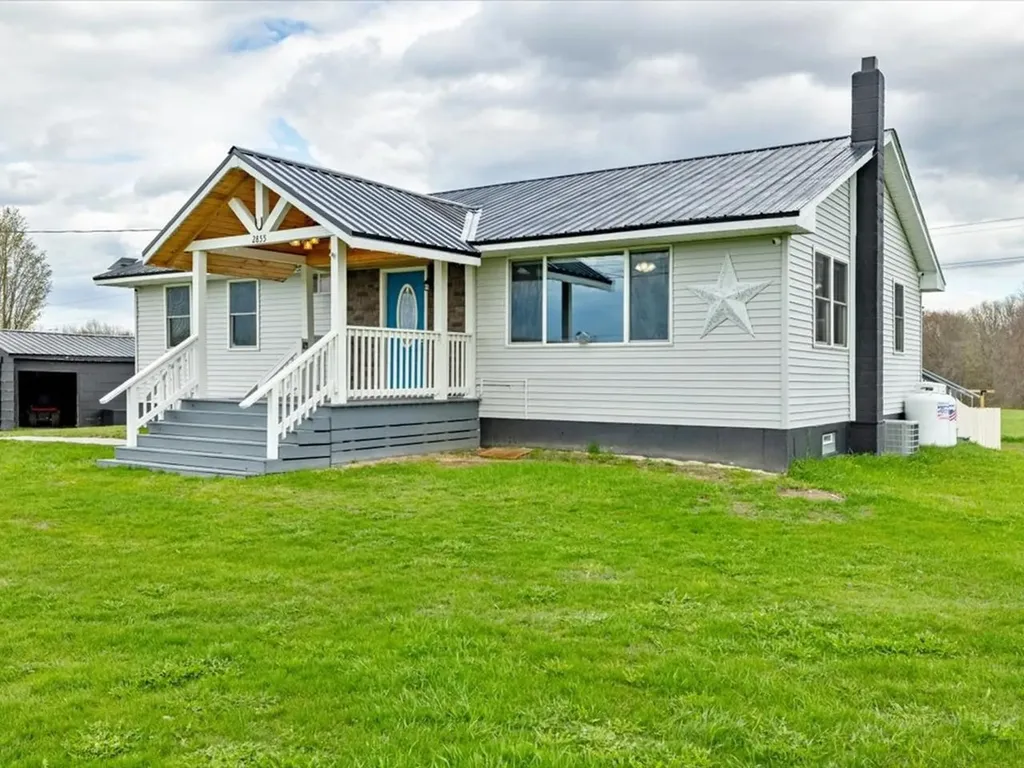
2855 Us Route 2 South Alburgh VT 05440

Alburgh, VT2855 Us Route 2 South

Price$385,000

Est. Mortgage: $/month

MLS Number 5089183

  • Residential Single Family
  • PricePerSqFt 305.56
  • Full Bath 1
  • Construction Existing
  • Bedrooms 4

Welcome to the kind of home that checks every box; beautifully updated, thoughtfully designed, and offering the flexibility today's buyers are searching for. This stunning modern ranch in Alburgh delivers an airy, open feel with a spacious layout that flows effortlessly from room to room. The main level features three comfortable bedrooms, including access to an elevated bathroom complete with a gorgeous tiled walk-in shower. The expansive living area is filled with natural light and opens seamlessly into a standout kitchen showcasing soft-close cabinetry, a wide basin farmhouse sink, and a clean, modern aesthetic perfect for everyday living and entertaining. Just off the dining area, step onto the oversized fully covered back deck overlooking a private, fully-fenced playground space - ideal for safe play, gatherings, pets, or simply enjoying the outdoors in peace. The fully-finished walkout lower level adds incredible versatility, featuring a welcoming recreational room, custom bar area for hosting, a beautifully designed full bathroom, fourth bedroom, dedicated laundry area, and bonus office or flex space to suit your lifestyle. Major improvements and upgrades provide both comfort and peace of mind, including blown-in insulation, a perimeter drain system, upgraded electrical service, a Chevalier water system, brand-new hot water heater, and the added bonus of central air. What truly sets this property apart is the included adjoining building lot with its own independent address and utilities already in place - opening the door for multi-generational living, an RV setup, workshop, future build potential, or home business opportunity. Ideally situated just over the bridge in Alburgh, this location offers convenient interstate access to Burlington, a quick commute to Canada or just a few mile drive to Lake Champlain - the perfect spot to set down roots in Grand Isle County.

Listed by Nicole Broderick of Coldwell Banker Hickok and Boardman

$
$
%
$/month over payments
Federal 30-year interest rate: 7.18% last updated on Nov 5, 2026
* All Figures are estimates. Check with your bank or proposed mortgage company for actual interest rates.
This product uses the FRED® API but is not endorsed or certified by the Federal Reserve Bank of St. Louis.

Save FavoriteSchedule TourAsk A QuestionMore Details

22 Ellen Lane Bristol NH 03222

Bristol, NH22 Ellen Lane

Price$385,000

Est. Mortgage: $/month

MLS Number 5103857

  • Residential Single Family
  • PricePerSqFt 373.79
  • Full Bath 1
  • Address 22 Ellen Lane
  • Construction Existing

Save your hard earned money and make a wise investment by owning your own home at 22 Ellen Lane which is within minutes of Newfound Lake and the surrounding mountains, rivers, and streams. Enjoy peaceful mornings on your deck and watch for deer, bear, and colorful birds amid the landscape and spacious back yard where there is plenty of room for gardens. Shopping is right around the corner as well as Ragged Mountain and I-93. Not only is this an amazing location but this updated ranch has a newer kitchen, flooring, and roof and has plenty of room with 3 bedrooms 1.5 baths and finished downstairs.

Listed by Rima Hall of Coldwell Banker Old Mill Properties/B

$
$
%
$/month over payments
Federal 30-year interest rate: 7.18% last updated on Nov 5, 2026
* All Figures are estimates. Check with your bank or proposed mortgage company for actual interest rates.
This product uses the FRED® API but is not endorsed or certified by the Federal Reserve Bank of St. Louis.

Virtual TourSave FavoriteSchedule TourAsk A QuestionMore Details

96 Lower Pines Road Warren VT 05674

Warren, VT96 Lower Pines Road

Price$385,000

Est. Mortgage: $/month

Active With Contract

MLS Number 5110546

  • Residential Single Family
  • PricePerSqFt 219.37
  • Address 96 Lower Pines Road
  • Construction Existing
  • Bedrooms 4

This turnkey and affordable home offers an excellent opportunity in the heart of the Mad River Valley. Conveniently located just off Sugarbush Access Road and on Sugarbush Resort's winter shuttle route, the property is well suited for either year-round living or a vacation getaway. Set in a quiet location beside forest land, the home is close to nearby walking paths that connect to the Mad River Path and several favorite swimming holes. Inside, it is neat, tidy, and move-in ready, with newer flooring, windows, and roof. Recent improvements include a new well pump, septic tank and distribution box, electrical upgrades, and a sub-panel designed to support a portable backup generator. Outside, the private backyard offers a fire pit and two outbuildings, one with electricity. The home also provides accessible one-level living, with a ramp and a primary bedroom with en-suite bath. The seller purchased the property earlier this year and completed the items identified in the inspection report. Originally intended as a temporary move, the home is now ready for its next chapter. The result is an inviting, low-maintenance property in a sought-after location, ready for its next owner to enjoy.

Listed by Erik Reisner of Mad River Valley Real Estate

$
$
%
$/month over payments
Federal 30-year interest rate: 7.18% last updated on Nov 5, 2026
* All Figures are estimates. Check with your bank or proposed mortgage company for actual interest rates.
This product uses the FRED® API but is not endorsed or certified by the Federal Reserve Bank of St. Louis.

Virtual TourSave FavoriteSchedule TourAsk A QuestionMore Details

435 Roller Coaster Road Laconia NH 03246

Laconia, NH435 Roller Coaster Road

Price$385,000

Est. Mortgage: $/month

MLS Number 5109180

  • Residential Single Family
  • PricePerSqFt 284.76
  • Full Bath 1
  • Construction Existing
  • Bedrooms 2

Welcome to this charming 2-bedroom, 1-bathroom ranch set on 1.3 acres in a convenient and desirable location. The home features a 2-car garage underneath, offering for parking, storage, and more. Enjoy the beauty of the property's mature fruit trees and perennial flowers, creating a peaceful and inviting outdoor setting. Located close to many area amenities, including Weirs Beach and downtown Meredith, with easy access to I-93, this home offers both tranquility and convenience. This home is situated nicely on a mostly level lot and is awaiting new owners to start making memories in the Beautiful Lakes Region!

Listed by Danielle McIntosh and Robert Williams of Coldwell Banker Realty Center Harbor NH

$
$
%
$/month over payments
Federal 30-year interest rate: 7.18% last updated on Nov 5, 2026
* All Figures are estimates. Check with your bank or proposed mortgage company for actual interest rates.
This product uses the FRED® API but is not endorsed or certified by the Federal Reserve Bank of St. Louis.

Save FavoriteSchedule TourAsk A QuestionMore Details

157 Ball Road Acworth NH 03601

Acworth, NH157 Ball Road

Price$385,000

Est. Mortgage: $/month

MLS Number 5105771

  • Residential Single Family
  • PricePerSqFt 194.05
  • Full Bath 1
  • Address 157 Ball Road
  • Construction Existing

Welcome to peace and serenity in beautiful Acworth, NH! This 3.18-acre property offers a peaceful rural setting with renovated additional living space, abundant natural light, and plenty of room to garden or enjoy a homesteading lifestyle. The main level features a spacious kitchen with stainless steel appliances, a large dining room with a wood stove, a large living room, 2 bedrooms, and a full bathroom. Upstairs, enjoy versatile additional living space with 2 bedrooms, a 3/4 bathroom, and another room ideal for a game room, family room, guest space, additional bedroom or home office. A 3-car garage and carport provide plenty of space for vehicles and equipment, while ample basement storage offers additional room for tools and recreational gear. Standby generator provides added peace of mind. Enjoy the privacy and natural beauty of the surrounding area, with Acworth Town Forest nearby offering quiet walking and hiking trails past old stone walls and historic foundation sites. Distant Hill Gardens & Nature Trail is also close by, along with opportunities for hunting, fishing, hiking, and exploring the surrounding woodlands. Nearby fishing destinations include Crescent Lake for bass and pickerel and the Cold River for trout. Located in the Fall Mountain School District and conveniently situated approximately 10 minutes to Alstead, 15 minutes to Lempster, 20 minutes to Charlestown and Walpole, 20-25 minutes to Bellows Falls, 30 minutes to Claremont, and 35 minutes to Keene. Whether you're looking for a peaceful retreat, space to garden, or a property with room to create your ideal rural lifestyle, this Acworth property offers a wonderful opportunity to enjoy the beauty and tranquility of southwestern New Hampshire. *Open House Saturday, August 22, and Sunday, August 23, from 1:00-3:00 PM.*

Listed by Paul Rodenhauser of BHG Masiello Keene

$
$
%
$/month over payments
Federal 30-year interest rate: 7.18% last updated on Nov 5, 2026
* All Figures are estimates. Check with your bank or proposed mortgage company for actual interest rates.
This product uses the FRED® API but is not endorsed or certified by the Federal Reserve Bank of St. Louis.

Virtual TourSave FavoriteSchedule TourAsk A QuestionMore Details
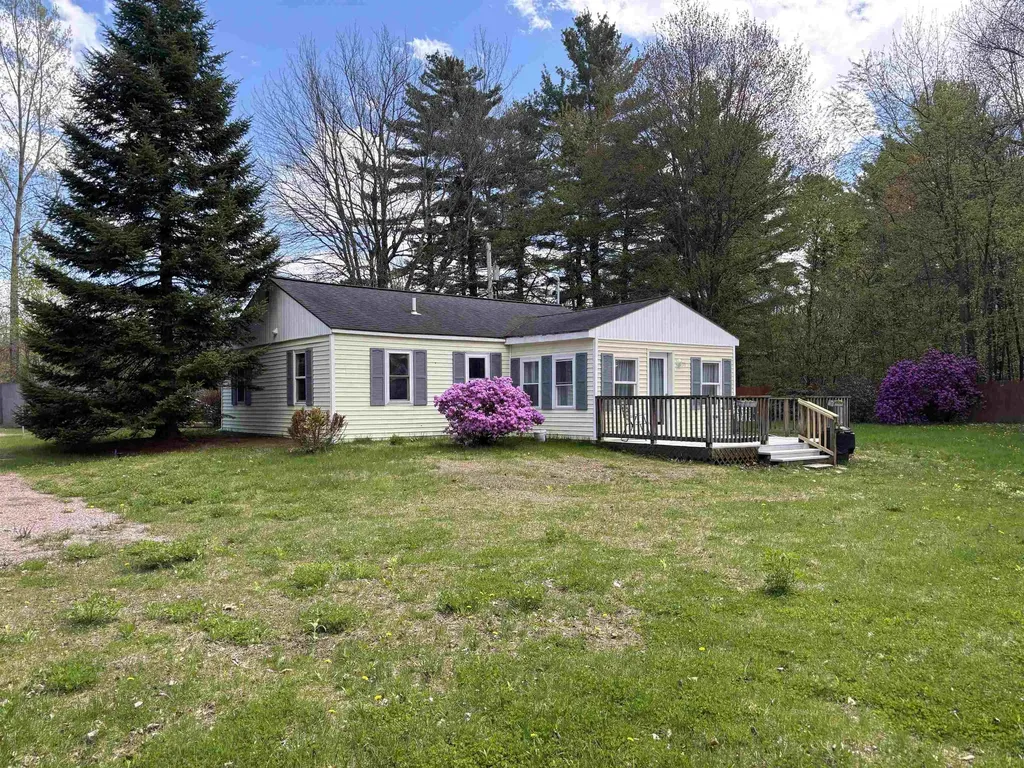
179 Valiquette Court Colchester VT 05446

Colchester, VT179 Valiquette Court

Price$385,000

Est. Mortgage: $/month

MLS Number 5092616

  • Residential Single Family
  • PricePerSqFt 414.87
  • Address 179 Valiquette Court
  • Construction Existing
  • Bedrooms 2

Quiet and off the busy street, find this beautiful 2 bedroom one bath home on a .4 acre lot with shed and plenty of garden space in Colchester. Enter to sunny and bright living room leading to kitchen with tons of cupboards, which leads to the sunroom for dining and dedicated office space. Beyond the sunroom, step onto a 12 x 16 deck for outdoor entertaining and relaxing. This vintage 1963, 928 square foot home has been fully insulated and thoughtfully renovated. The one level floor plan is comfortable and efficient with Rinnai heater and window air conditioner. The bathroom features spacious walk in shower, pedestal sink, and cupboard for bed and bath linens. Two miles +/- to Bayside Park and Colchester's town recreation, services, and schools.

Listed by Marie Parry of M Realty

$
$
%
$/month over payments
Federal 30-year interest rate: 7.18% last updated on Nov 5, 2026
* All Figures are estimates. Check with your bank or proposed mortgage company for actual interest rates.
This product uses the FRED® API but is not endorsed or certified by the Federal Reserve Bank of St. Louis.

Save FavoriteSchedule TourAsk A QuestionMore Details

17 Pleasant Street Marlborough NH 03455

Marlborough, NH17 Pleasant Street

Price$385,000

Est. Mortgage: $/month

MLS Number 5115907

  • Residential Single Family
  • PricePerSqFt 228.89
  • Full Bath 2
  • Address 17 Pleasant Street
  • Construction Existing

Tucked behind the historic Frost Free Library, dating to 1866, is this charming 1876 New England home filled with character and potential. Currently configured as a three-family property, it offers flexibility for an investor, owner-occupant, or buyer looking to create a unique single-family home. The main living space spans two floors, with bedrooms and a bathroom upstairs. The original breezeway to the barn has been converted into a second unit. Renovations were started, leaving the space partially open to the studs and ready for the next owner to bring their vision to life. The third unit is located downstairs and has its own driveway. Each unit has a separate entrance, parking, and electric meter. 2020 main building was re-roofed. A true highlight is the 36' x 36' post-and-beam barn, featuring two floors and a basement, offering plenty of possibilities for storage, workspace, studio space, or more. With its historic charm, versatile layout, impressive barn, and potential for a single-family conversion, this property is truly one-of-a-kind. Come see the possibilities for yourself!

Listed by Jonathan Bafundi of Realty One Group Next Level

$
$
%
$/month over payments
Federal 30-year interest rate: 7.18% last updated on Nov 5, 2026
* All Figures are estimates. Check with your bank or proposed mortgage company for actual interest rates.
This product uses the FRED® API but is not endorsed or certified by the Federal Reserve Bank of St. Louis.

Save FavoriteSchedule TourAsk A QuestionMore Details

Broker Reciprocity 

Copyright 2026 PrimeMLS, Inc. All rights reserved. This information is deemed reliable, but not guaranteed. The data relating to real estate displayed on this display comes in part from the IDX Program of PrimeMLS. The information being provided is for consumers’ personal, non-commercial use and may not be used for any purpose other than to identify prospective properties consumers may be interested in purchasing. Data last updated November 11, 2026 12:39 PM EST
