SIGN UP or LOG IN 's Account

Log in to see your saved listings or edit your searches:

No account? Sign up now to save searches, listings, and get tailored listing notifications. It's free, opt-out anytime.

Find Your New Home

Sign Up Today!

Get fresh listings via email, save your favorite listings, match with similar properties, and unlock additional property info.

Create Your Account

Do not fill in this field:

Already have an account? Log in

and narrow your search. If you have fewer than 200 results, you can save your search.

Alburgh VT Multi-Family Real Estate

r=8893-8904
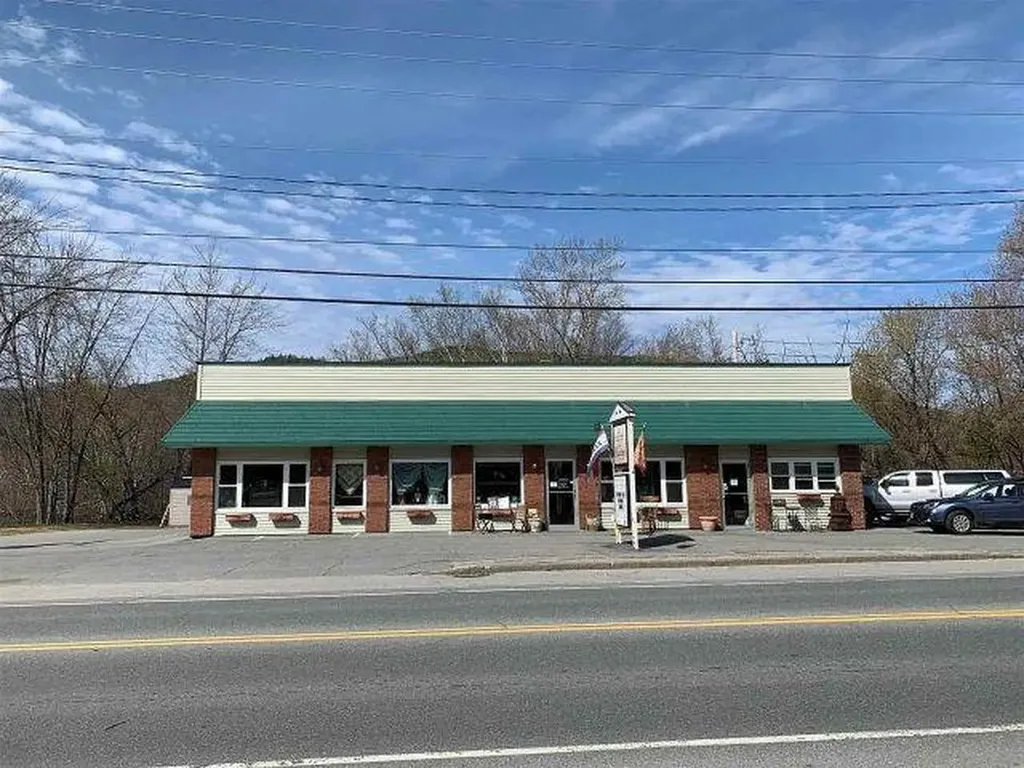
7252 Main Street Manchester VT 05254

MLS Number 5096948

  • Commercial
  • Address 7252 Main Street
  • Year Built 1999
  • Area VT-Bennington

Two connected suites G&H on the ground floor of Building B in Northshire Professional Park. The suites have separate interior entrances, lots of windows, an ample reception area, separate offices, open space, storage, laundry, and a private bathroom. The suites are in a park setting with convenient parking and entrances. Easily accessible from Rte. 7A with ample signage. No gym/ PT equipment is included in the sale. Office space only. Gym equipment can be purchased separately.

Listed by Maureen McShane of Chris Fucci Associates,LTD

$
$
%
$/month over payments
Federal 30-year interest rate: 7.18% last updated on Nov 5, 2026
* All Figures are estimates. Check with your bank or proposed mortgage company for actual interest rates.
This product uses the FRED® API but is not endorsed or certified by the Federal Reserve Bank of St. Louis.

Virtual TourSave FavoriteSchedule TourAsk A QuestionMore Details

13 Charles Street Claremont NH 03743

Claremont, NH13 Charles Street

Price$365,000

Est. Mortgage: $/month

MLS Number 5114239

  • Residential Single Family
  • PricePerSqFt 160.72
  • Full Bath 2
  • Address 13 Charles Street
  • Construction Existing

This spacious New Englander offers five bedrooms, two full bathrooms, and plenty of room to make yourself at home. The kitchen features a center island and ample workspace, while the formal dining room showcases a built-in corner hutch that adds a touch of classic character. The adjoining living room provides a comfortable gathering space, and the front foyer offers a welcoming entry. Upstairs, you'll find four generously sized bedrooms, including a primary bedroom with a walk-in closet and private deck overlooking the backyard. A covered front porch, additional deck, attached one-car garage, and convenient in-town location round out the features of this home. With its generous room count and traditional layout, there's plenty of potential to make this home your own.

Listed by Wendie Wright of Coldwell Banker LIFESTYLES - Hanover

$
$
%
$/month over payments
Federal 30-year interest rate: 7.18% last updated on Nov 5, 2026
* All Figures are estimates. Check with your bank or proposed mortgage company for actual interest rates.
This product uses the FRED® API but is not endorsed or certified by the Federal Reserve Bank of St. Louis.

Save FavoriteSchedule TourAsk A QuestionMore Details

49 Merrill Street Plymouth NH 03264

Plymouth, NH49 Merrill Street

Price$365,000

Est. Mortgage: $/month

Active With Contract

MLS Number 5112799

  • Residential Single Family
  • PricePerSqFt 316.84
  • Full Bath 1
  • Address 49 Merrill Street
  • Construction Existing

Welcome home to this charming three-bedroom, two-bath bungalow nestled in the heart of Plymouth, New Hampshire. Cute as can be and full of character, this inviting home offers the ease and convenience of one-level living, with all three bedrooms on the first floor. Relax and enjoy your morning coffee or unwind at the end of the day on the welcoming farmer’s porch. Situated on a 0.24-acre lot, the property also features a detached two-car garage, providing plenty of room for vehicles, storage, and all your New Hampshire outdoor gear. The convenient in-town location puts you close to local schools, downtown Plymouth, shopping, restaurants, Plymouth State University, and area amenities. With the Lakes Region and White Mountains nearby, you’ll have easy access to year-round recreation, including hiking, skiing, boating, and more. Full of charm and conveniently located, this delightful Plymouth bungalow is ready to welcome its next owner home!

Listed by Jacqueline Elliott of Badger Peabody & Smith Realty/Holderness

$
$
%
$/month over payments
Federal 30-year interest rate: 7.18% last updated on Nov 5, 2026
* All Figures are estimates. Check with your bank or proposed mortgage company for actual interest rates.
This product uses the FRED® API but is not endorsed or certified by the Federal Reserve Bank of St. Louis.

Virtual TourSave FavoriteSchedule TourAsk A QuestionMore Details

6.5 Beacon Way Concord NH 03301

Concord, NH6.5 Beacon Way

Price$365,000

Est. Mortgage: $/month

MLS Number 5114488

  • Residential Single Family
  • PricePerSqFt 243.17
  • Full Bath 1
  • Address 6.5 Beacon Way
  • Construction Existing

OPEN HOUSE October 31 10:00A-12:00P. Concord's most convenient neighborhood is now available! This updated and move-in ready, 1900s in-town Concord home is situated just a short walk to downtown and minutes to White Park. Thoughtfully remodeled throughout, this home seamlessly blends historic character with modern updates. The main level is highlighted by a kitchen equipped with butcher-block countertops that flows openly into a spacious dining room. A large family room, a practical mudroom, a brand-new half bath, and a versatile first-floor bedroom complete this level. Upstairs, guided by a beautifully restored original wood banister, offers a generous primary bedroom complete with a stylish shiplapped accent wall and a walk-in closet. The brand-new full bathroom boasts double sinks and a stunning clawfoot tub/shower combination. An additional bedroom and a flexible bonus room-perfect for a home office or playroom-round out the upper level. If you have been looking for a low-maintenance home with nothing left to do but move in and enjoy everything the Capital City has to offer, this is the place for you!

Listed by Onyx Real Estate Group and Lisa Givens of Coldwell Banker Realty Bedford NH

$
$
%
$/month over payments
Federal 30-year interest rate: 7.18% last updated on Nov 5, 2026
* All Figures are estimates. Check with your bank or proposed mortgage company for actual interest rates.
This product uses the FRED® API but is not endorsed or certified by the Federal Reserve Bank of St. Louis.

Virtual TourSave FavoriteSchedule TourAsk A QuestionMore Details

27 Ainsworth Road Claremont NH 03743

Claremont, NH27 Ainsworth Road

Price$365,000

Est. Mortgage: $/month

MLS Number 5096395

  • Residential Single Family
  • PricePerSqFt 309.85
  • Full Bath 1
  • Address 27 Ainsworth Road
  • Construction Existing

Charming Cape on 2 + Acres in a Peaceful Country Setting, this classic home offers the perfect blend of rural charm and convenience. The property provides comfortable living space with 3 bedrooms , 1 bath, and Large Master bedroom on the first floor. Two additional bedrooms on second floor. Featuring a metal roof, abundance of outbuildings with storage, Barn with fenced pen, workshop 500 sq ft with power. Detached one-car garage . Enjoy the privacy and open space of the large level lot, ideal for gardening, or simply relaxing and taking in the natural surroundings. Located just minutes from downtown Claremont, shopping, dining, schools, and local amenities, this property offers a wonderful opportunity for homeowners, investors, or those seeking a country retreat with easy access to town. Located about 5 mins from I 91.

Listed by April Shepard of Twin State Realty LLC

$
$
%
$/month over payments
Federal 30-year interest rate: 7.18% last updated on Nov 5, 2026
* All Figures are estimates. Check with your bank or proposed mortgage company for actual interest rates.
This product uses the FRED® API but is not endorsed or certified by the Federal Reserve Bank of St. Louis.

Virtual TourSave FavoriteSchedule TourAsk A QuestionMore Details

289 West Road Clarksville NH 03592

Clarksville, NH289 West Road

Price$365,000

Est. Mortgage: $/month

MLS Number 5099070

  • Residential Single Family
  • PricePerSqFt 362.1
  • Full Bath 1
  • Address 289 West Road
  • Construction Existing

Welcome to this well-maintained 2-bedroom, 1-bath home offering convenient one-level living in the peaceful town of Clarksville, NH. Featuring an open-concept kitchen, dining, and living area, this home provides a comfortable layout that's perfect for everyday living and entertaining. The living room showcases recently refinished hardwood floors, while the kitchen is equipped with updated appliances, making it truly move-in ready. The full basement offers excellent potential for additional living space, a family room, home office, workshop, or storage. Ready to be finished to the new owner's taste, it provides endless possibilities to expand and customize the home. Enjoy beautiful mountain views from the newly painted decks, the perfect place to relax with your morning coffee or unwind after a day of exploring the North Country. Situated on a large lot with a paved driveway, the property offers plenty of outdoor space for gardening, recreation, or simply enjoying the peaceful surroundings. Car enthusiasts, hobbyists, or anyone needing extra storage will appreciate the attached heated two-bay garage complete with water hookups, along with the additional detached garage for even more storage or workspace. Whether you're looking for a year-round residence, a retirement home, or a North Country getaway, this property combines comfort, convenience, and future potential in a beautiful setting.

Listed by Heather Little of A Notch Above Real Estate LLC

$
$
%
$/month over payments
Federal 30-year interest rate: 7.18% last updated on Nov 5, 2026
* All Figures are estimates. Check with your bank or proposed mortgage company for actual interest rates.
This product uses the FRED® API but is not endorsed or certified by the Federal Reserve Bank of St. Louis.

Virtual TourSave FavoriteSchedule TourAsk A QuestionMore Details

152 Main Street Gorham NH 03581

MLS Number 5079723

  • Commercial
  • PricePerSqFt 143.03
  • Address 152 Main Street
  • Year Built 1930
  • Square Feet 2,552

Prime business location in the heart of downtown Gorham, beautifully situated along the Androscoggin River. This property offers excellent visibility and plenty of parking, making it convenient for customers and clients alike. Inside you'll find large open spaces that can easily be adapted to fit a variety of business opportunities. Some equipment may be negotiable, providing a great chance to get started with minimal upfront investment. A unique opportunity to establish your business in a scenic and highly visible location.

Listed by Jennifer Stewart of RE/MAX Northern Edge Realty LLC

$
$
%
$/month over payments
Federal 30-year interest rate: 7.18% last updated on Nov 5, 2026
* All Figures are estimates. Check with your bank or proposed mortgage company for actual interest rates.
This product uses the FRED® API but is not endorsed or certified by the Federal Reserve Bank of St. Louis.

Virtual TourSave FavoriteSchedule TourAsk A QuestionMore Details

207 Main Street Littleton NH 03561

Littleton, NH207 Main Street

Price$365,000

Est. Mortgage: $/month

MLS Number 5097515

  • Residential Single Family
  • PricePerSqFt 157.06
  • Full Bath 1
  • Address 207 Main Street
  • Construction Existing

Exceptional opportunity in the heart of Littleton, NH! This versatile 4-bedroom, 3-bathroom New Englander is located just steps from Littleton's award-winning Main Street and a short stroll to the vibrant Riverwalk District overlooking the scenic Ammonoosuc River. The thoughtfully configured first floor features an open-concept layout highlighted by a spacious primary suite with a half bath and stunning tin ceiling. Three additional generously sized rooms provide flexibility for living, family, office, or business use, and you will love the huge family room with vaulted pine ceilings and exposed beams! The second floor currently serves as a comfortable family apartment and could be converted into a separate income-producing unit, offering 3 bedrooms, a ¾ bath, and access to a covered side porch, creating an inviting private living space. Located in desirable C-1 zoning, this property offers outstanding flexibility for residential, commercial, or mixed-use purposes. Whether you're envisioning a charming antique shop, hair salon, veterinary office, dental practice, professional office space, or another entrepreneurial venture, the possibilities here are abundant! Outdoor features include a classic covered front porch, and a side deck with ample space to relax or entertain. The two-bay drive-under garage includes a workbench area for hobbies, storage, or workshop needs, and the roof was replaced approximately 7 years ago for added peace of mind. Whether you're seeking a spacious in-town residence, an investment opportunity with rental potential, or a prime location for your business, this unique Littleton property delivers unmatched versatility in one of New Hampshire's most desirable downtown locations!

Listed by Matt Tellier of Matt Tellier Real Estate

$
$
%
$/month over payments
Federal 30-year interest rate: 7.18% last updated on Nov 5, 2026
* All Figures are estimates. Check with your bank or proposed mortgage company for actual interest rates.
This product uses the FRED® API but is not endorsed or certified by the Federal Reserve Bank of St. Louis.

Save FavoriteSchedule TourAsk A QuestionMore Details

207 Main Street Littleton NH 03561

MLS Number 5097521

  • Commercial
  • PricePerSqFt 157.06
  • Address 207 Main Street
  • Year Built 1851
  • Square Feet 2,324

Exceptional opportunity in the heart of Littleton, NH! This versatile 4-bedroom, 3-bathroom New Englander is located just steps from Littleton's award-winning Main Street and a short stroll to the vibrant Riverwalk District overlooking the scenic Ammonoosuc River. The thoughtfully configured first floor features an open-concept layout highlighted by a spacious primary suite with a half bath and stunning tin ceiling. Three additional generously sized rooms provide flexibility for living, family, office, or business use, and you will love the huge family room with vaulted pine ceilings and exposed beams! The second floor currently serves as a comfortable family apartment and could be converted into a separate income-producing unit, offering 3 bedrooms, a ¾ bath, and access to a covered side porch, creating an inviting private living space. Located in desirable C-1 zoning, this property offers outstanding flexibility for residential, commercial, or mixed-use purposes. Whether you're envisioning a charming antique shop, hair salon, veterinary office, dental practice, professional office space, or another entrepreneurial venture, the possibilities here are abundant! Outdoor features include a classic covered front porch, and a side deck with ample space to relax or entertain. The two-bay drive-under garage includes a workbench area for hobbies, storage, or workshop needs, and the roof was replaced approximately 7 years ago for added peace of mind. Whether you're seeking a spacious in-town residence, an investment opportunity with rental potential, or a prime location for your business, this unique Littleton property delivers unmatched versatility in one of New Hampshire's most desirable downtown locations!

Listed by Matt Tellier of Matt Tellier Real Estate

$
$
%
$/month over payments
Federal 30-year interest rate: 7.18% last updated on Nov 5, 2026
* All Figures are estimates. Check with your bank or proposed mortgage company for actual interest rates.
This product uses the FRED® API but is not endorsed or certified by the Federal Reserve Bank of St. Louis.

Save FavoriteSchedule TourAsk A QuestionMore Details

575 Somers Road Peacham VT 05862

Peacham, VT575 Somers Road

Price$365,000

Est. Mortgage: $/month

MLS Number 5107783

  • Residential Single Family
  • PricePerSqFt 217
  • Full Bath 1
  • Address 575 Somers Road
  • Construction Existing

This exceptionally untouched, quintessential antique Vermont cape in pastoral Peacham is ready for its next chapter. Nestled along the meandering back roads of one of Vermont's most beautiful towns, with picturesque views of surrounding farmland and rolling hills, this house is a magical step back in time. It has a lively history dating back to 1790 and is brimming with stories both told and yet untold. Antique details are found everywhere you look, from the wide plank floors to the pass-through kitchen cabinets, unique front door lock, classic door hardware, and period wallpaper. A beautiful vintage wood stove keeps the house warm and cozy on cool nights. If you are looking for history and a slower pace of life, this house is for you. The setting is out of a storybook, situated amongst the beautiful hills with ancient maples lining the dirt road. This is the house you've been waiting for.

Listed by Jamaica Kelley of Vermont Heritage Real Estate

$
$
%
$/month over payments
Federal 30-year interest rate: 7.18% last updated on Nov 5, 2026
* All Figures are estimates. Check with your bank or proposed mortgage company for actual interest rates.
This product uses the FRED® API but is not endorsed or certified by the Federal Reserve Bank of St. Louis.

Virtual TourSave FavoriteSchedule TourAsk A QuestionMore Details

13 Governors Drive Raymond NH 03077

Raymond, NH13 Governors Drive

Price$365,000

Est. Mortgage: $/month

Active With Contract

MLS Number 5115313

  • Residential Single Family
  • PricePerSqFt 480.26
  • Address 13 Governors Drive
  • Construction Existing
  • Bedrooms 2

*Offer deadline Wednesday 10/28 at 5pm *Lake life is calling! Welcome to your own waterfront retreat on Governors Lake! Imagine cozy evenings by the fire, taking in beautiful sunset views across the water, and spending sunny days enjoying everything lake life has to offer. Launch your boat from your private dock, or take a few steps down from the expansive deck to the beachy area for wading and swimming. Whether you love fishing, kayaking, paddle boarding, or simply relaxing by the water, there's something here for everyone! Inside, hardwood floors flow throughout the home, including both bedrooms. The spacious kitchen offers plenty of counter space, while propane heat and a washer and dryer provide added comfort and convenience for three-season enjoyment. Step outside to take in the views from the wraparound deck. Plenty of room for yard games in the large yard stretching down to the water. An additional building, previously enjoyed as a bunkhouse, offers extra space for guests, making it easy to share your lake getaway. There is also a shed for additional storage. Conveniently located for commuting to the Seacoast and Massachusetts, this special property offers the perfect opportunity to embrace the lake lifestyle. Fall is a wonderful time to buy and get settled before next summer's lake adventures begin! Waterfront properties like this don't come along often. Come see where your next chapter begins!

Listed by Cheyenne Bostrom of Profound New England Real Estate

$
$
%
$/month over payments
Federal 30-year interest rate: 7.18% last updated on Nov 5, 2026
* All Figures are estimates. Check with your bank or proposed mortgage company for actual interest rates.
This product uses the FRED® API but is not endorsed or certified by the Federal Reserve Bank of St. Louis.

Save FavoriteSchedule TourAsk A QuestionMore Details

22 Wildwood Drive Milton VT 05468

Milton, VT22 Wildwood Drive

Price$365,000

Est. Mortgage: $/month

MLS Number 5110996

  • Residential Single Family
  • PricePerSqFt 237.63
  • Full Bath 1
  • Address 22 Wildwood Drive
  • Construction Existing

Tucked away in the heart of Milton, this inviting three-bedroom, one bath home offers convenient access to shopping and Interstate 89 while providing a surprising sense of privacy. The comfortable single-level layout features a spacious, beautifully appointed kitchen, screened porch, bright living room, and full wheelchair accessibility, including a ramp, extra-wide doors, and wide hallways. The property also includes several valuable outbuildings: a 12-by-20-foot artist's studio, a large garage with workshop space, an animal enclosure, and a storage shed. Set on a generous half-acre lot at the end of a long, shared private driveway, the home is surrounded by woods on three sides. It is a delightful retreat for relaxing around the firepit, keeping animals, pursuing hobbies, or storing a large recreational vehicle or work truck. Recent improvements include new stove and dishwasher, new flooring throughout most of the home, and new roof on the storage shed. Note 1. BUY WITH CONFIDENCE! Seller is providing a one-year Assurant Premium Home Warranty for added peace of mind. This comprehensive plan covers eligible breakdowns due to normal wear and tear of major home systems, including heating, air conditioning, plumbing, electrical, and water heaters, as well as kitchen and laundry appliances. Additional protection includes roof leak repairs, septic system pumping, well pump coverage, and water softener/filtration systems. A valuable benefit designed to help protect buyers against unexpected repairs during the first year of homeownership. Full details of coverage, limits, exclusions and applicable service fees are provided in the warranty documents attached to the listing. Note 2: Wildwood Drive is a private road and therefore not maintained or plowed by the town. Note 3: If interested, owner is willing to sell some of the furniture.

Listed by Leonard Gulino of Coldwell Banker Hickok and Boardman

$
$
%
$/month over payments
Federal 30-year interest rate: 7.18% last updated on Nov 5, 2026
* All Figures are estimates. Check with your bank or proposed mortgage company for actual interest rates.
This product uses the FRED® API but is not endorsed or certified by the Federal Reserve Bank of St. Louis.

Save FavoriteSchedule TourAsk A QuestionMore Details

Broker Reciprocity 

Copyright 2026 PrimeMLS, Inc. All rights reserved. This information is deemed reliable, but not guaranteed. The data relating to real estate displayed on this display comes in part from the IDX Program of PrimeMLS. The information being provided is for consumers’ personal, non-commercial use and may not be used for any purpose other than to identify prospective properties consumers may be interested in purchasing. Data last updated November 10, 2026 6:22 AM EST