SIGN UP or LOG IN 's Account

Log in to see your saved listings or edit your searches:

No account? Sign up now to save searches, listings, and get tailored listing notifications. It's free, opt-out anytime.

Find Your New Home

Sign Up Today!

Get fresh listings via email, save your favorite listings, match with similar properties, and unlock additional property info.

Create Your Account

Do not fill in this field:

Already have an account? Log in

and narrow your search. If you have fewer than 200 results, you can save your search.

Alburgh VT Multi-Family Real Estate

r=8917-8928
1029 S Mammoth Road Manchester NH 03109
Pending

MLS Number 5113894

  • Condo
  • PricePerSqFt 356.45
  • Square Feet 1,024
  • Bedrooms 2
  • New Contruction Existing

Welcome to your personal sanctuary! This beautifully updated 2-bedroom, 1.5-bathroom condo perfectly blends modern style with turn-key convenience. Tucked away in a quiet neighborhood, this home offers the ultimate location for commuters and outdoor enthusiasts alike. Enjoy convenient access to I-93 and Manchester-Boston Regional Airport for effortless travel, while spending your weekends exploring the nearby rail trail. This home is a true gem. Join us at the open house on Sunday 10/18 from 12pm-2pm

Listed by Jennifer Stevens of LAER Realty Partners/Goffstown

$
$
%
$/month over payments
Federal 30-year interest rate: 7.18% last updated on Nov 5, 2026
* All Figures are estimates. Check with your bank or proposed mortgage company for actual interest rates.
This product uses the FRED® API but is not endorsed or certified by the Federal Reserve Bank of St. Louis.

Save FavoriteSchedule TourAsk A QuestionMore Details

6 Vista Drive Ashland NH 03217

Ashland, NH6 Vista Drive, Unit 94

Price$365,000

Est. Mortgage: $/month

MLS Number 5112884

  • Condo
  • PricePerSqFt 271.58
  • Square Feet 1,344
  • Bedrooms 3
  • New Contruction Existing

Welcome to the Village at Riverbend, where comfortable condo living meets four-season recreation in the heart of Central New Hampshire. This 3-bedroom, 2-bath townhouse-style condo offers three levels of living space, providing plenty of room to spread out whether you're looking for a year-round home or a New Hampshire getaway. The main level offers comfortable living and dining space with access to a patio overlooking the peaceful wooded surroundings-an inviting spot for morning coffee, outdoor dining, or relaxing after a day of adventure. Upstairs, the spacious primary bedroom features its own private balcony facing the woods, where you can unwind and enjoy beautiful sunsets through the trees. Two additional bedrooms and the multi-level layout provide plenty of flexibility for family, guests, or a home office. Residents of Riverbend enjoy access to an outdoor pool and hot tub, tennis courts, walking trails, and the Pemigewasset River with a sandy beach area perfect for relaxing, kayaking, or spending a summer afternoon by the water. Conveniently located just minutes from downtown Plymouth and Plymouth State University, with easy access to I-93, Squam Lake, skiing, hiking, golf, snowmobiling, and all that the White Mountains and Lakes Region have to offer. With three bedrooms, two outdoor living spaces, and a peaceful wooded setting, this Riverbend townhouse offers a wonderful opportunity to enjoy the best of New Hampshire in every season.

Listed by Deb Hughes Perdue of Elaine Hughes Realty Group,LLC

$
$
%
$/month over payments
Federal 30-year interest rate: 7.18% last updated on Nov 5, 2026
* All Figures are estimates. Check with your bank or proposed mortgage company for actual interest rates.
This product uses the FRED® API but is not endorsed or certified by the Federal Reserve Bank of St. Louis.

Virtual TourSave FavoriteSchedule TourAsk A QuestionMore Details

259 Church Street Keene NH 03431

Keene, NH259 Church Street

Price$365,000

Est. Mortgage: $/month

MLS Number 5112873

  • Residential Single Family
  • PricePerSqFt 251.72
  • Full Bath 1
  • Address 259 Church Street
  • Construction Existing

This is a great 4-bedroom 2-bath house on a .20 acres corner lot. The yard is level and waiting for you to enjoy with the kids, dog and friends. And plenty of room for a firepit. New kitchen with brand new appliances and a counter with stools. The dining room opens to a spacious living room. Enter through the front door and pass through the enclosed porch and into the generous size foyer. Upstairs you will find 4 bedrooms with great closets, a completely renovated full bathroom and a walkup attic. One car detached garage with auto open. This home is within walking distance to downtown Keene, close to Carpenter Field, Robin Hood Park, tennis courts and Gathering Waters, a Waldorf school. Newer windows, 7-year-old roof, 9-year-old hot water heater. Great location with easy access to all the amenities and services you will need. This home is ready for its new owner and all the happy memories to be made.

Listed by Nancy Thompson of BHG Masiello Keene

$
$
%
$/month over payments
Federal 30-year interest rate: 7.18% last updated on Nov 5, 2026
* All Figures are estimates. Check with your bank or proposed mortgage company for actual interest rates.
This product uses the FRED® API but is not endorsed or certified by the Federal Reserve Bank of St. Louis.

Save FavoriteSchedule TourAsk A QuestionMore Details

92 Sunny View Drive Jericho VT 05465

Jericho, VT92 Sunny View Drive

Price$365,000

Est. Mortgage: $/month

MLS Number 5105056

  • Residential Single Family
  • PricePerSqFt 362.1
  • Full Bath 1
  • Address 92 Sunny View Drive
  • Construction Existing

Located in a popular neighborhood this 2-bedroom + 2-bonus-room home is nestled in the heart of Jericho. The ranch floor plan is perfect for one-level living! The interior has an updated kitchen with newly converted gas range, stainless-steel exhaust hood, and a new dishwasher! The living room features easy-to-maintain laminate flooring and a cozy gas stove. The two bonus rooms are perfect for use as a den, office, or play space. There is a full bathroom and 1st-floor laundry. Convenient, attached 1-car garage. This property offers both comfort and practicality and is situated on a level half-acre lot in a country neighborhood. Other improvements include fresh paint, new trim, new laminate flooring in 2 bedrooms, newer heating system, newer metal roof, all new 200-AMP electric panel and wiring, and updated bath. Located less than 10 minutes to MMU High School and just around the corner from the elementary school and village center. This convenient Jericho location is also minutes to the Jericho Cafe & Tavern, Joe's Snack Bar, hiking and mountain biking trails, Mills Riverside Park, and Essex Center shops, movies, and restaurants. Easy access to ski areas, UVM Medical Center, and Burlington.

Listed by Lipkin Audette Team of Coldwell Banker Hickok and Boardman

$
$
%
$/month over payments
Federal 30-year interest rate: 7.18% last updated on Nov 5, 2026
* All Figures are estimates. Check with your bank or proposed mortgage company for actual interest rates.
This product uses the FRED® API but is not endorsed or certified by the Federal Reserve Bank of St. Louis.

Save FavoriteSchedule TourAsk A QuestionMore Details

13 Governors Drive Raymond NH 03077

Raymond, NH13 Governors Drive

Price$365,000

Est. Mortgage: $/month

Active With Contract

MLS Number 5115313

  • Residential Single Family
  • PricePerSqFt 480.26
  • Address 13 Governors Drive
  • Construction Existing
  • Bedrooms 2

*Offer deadline Wednesday 10/28 at 5pm *Lake life is calling! Welcome to your own waterfront retreat on Governors Lake! Imagine cozy evenings by the fire, taking in beautiful sunset views across the water, and spending sunny days enjoying everything lake life has to offer. Launch your boat from your private dock, or take a few steps down from the expansive deck to the beachy area for wading and swimming. Whether you love fishing, kayaking, paddle boarding, or simply relaxing by the water, there's something here for everyone! Inside, hardwood floors flow throughout the home, including both bedrooms. The spacious kitchen offers plenty of counter space, while propane heat and a washer and dryer provide added comfort and convenience for three-season enjoyment. Step outside to take in the views from the wraparound deck. Plenty of room for yard games in the large yard stretching down to the water. An additional building, previously enjoyed as a bunkhouse, offers extra space for guests, making it easy to share your lake getaway. There is also a shed for additional storage. Conveniently located for commuting to the Seacoast and Massachusetts, this special property offers the perfect opportunity to embrace the lake lifestyle. Fall is a wonderful time to buy and get settled before next summer's lake adventures begin! Waterfront properties like this don't come along often. Come see where your next chapter begins!

Listed by Cheyenne Bostrom of Profound New England Real Estate

$
$
%
$/month over payments
Federal 30-year interest rate: 7.18% last updated on Nov 5, 2026
* All Figures are estimates. Check with your bank or proposed mortgage company for actual interest rates.
This product uses the FRED® API but is not endorsed or certified by the Federal Reserve Bank of St. Louis.

Save FavoriteSchedule TourAsk A QuestionMore Details

00 Wild Meadow Road Grafton NH 03240

Grafton, NH00 Wild Meadow Road

Price$365,000

Est. Mortgage: $/month

MLS Number 5115894

  • Land
  • PricePerSqFt 13082.44
  • Address 00 Wild Meadow Road
  • Acreage 27.9
  • Area NH-Grafton

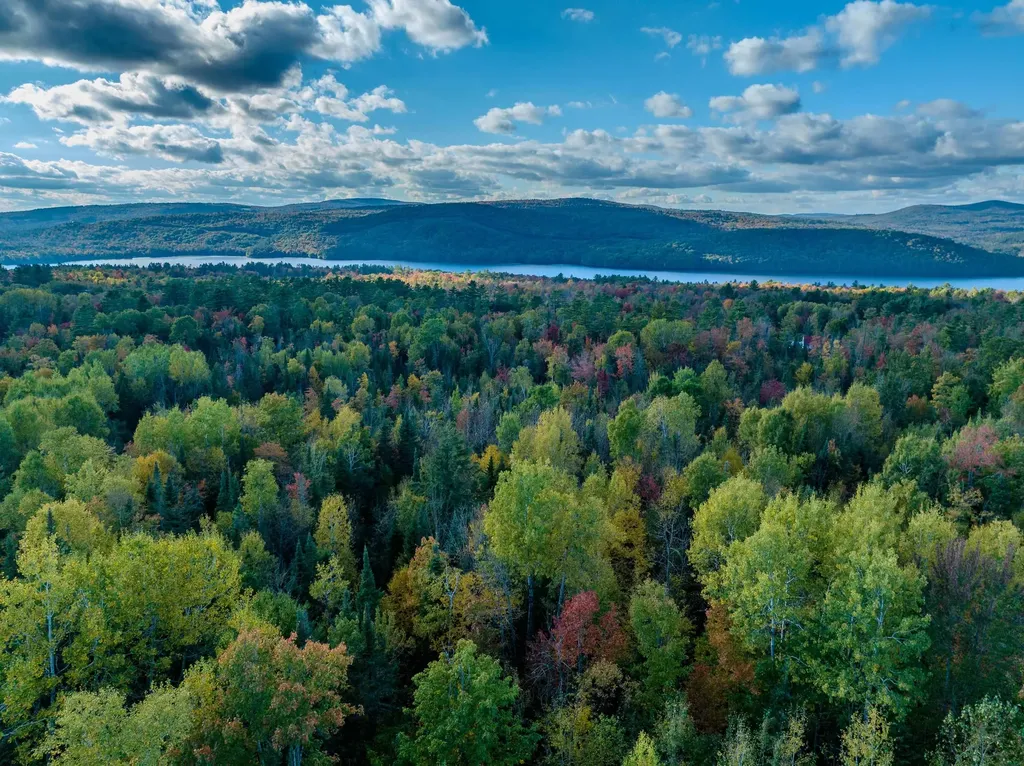
At just under 28 acres this property offers several pristine locations to choose from for the perfect spot for your dream home! The beautiful views coupled with a clear southern exposure make this property a great candidate for solar. Whether you choose to live off grid or simply reduce your electric bill is your choice. This property was recently logged so there are roughed in roads and cleared spots to choose from which gives a great head start to the building process! Ragged Mountain Skiway is close by and I89 and I93 are just a short drive away!

Listed by Jerry Roberts of Coldwell Banker LIFESTYLES - Hanover

$
$
%
$/month over payments
Federal 30-year interest rate: 7.18% last updated on Nov 5, 2026
* All Figures are estimates. Check with your bank or proposed mortgage company for actual interest rates.
This product uses the FRED® API but is not endorsed or certified by the Federal Reserve Bank of St. Louis.

Save FavoriteSchedule TourAsk A QuestionMore Details

289 West Road Clarksville NH 03592

Clarksville, NH289 West Road

Price$365,000

Est. Mortgage: $/month

MLS Number 5099070

  • Residential Single Family
  • PricePerSqFt 362.1
  • Full Bath 1
  • Address 289 West Road
  • Construction Existing

Welcome to this well-maintained 2-bedroom, 1-bath home offering convenient one-level living in the peaceful town of Clarksville, NH. Featuring an open-concept kitchen, dining, and living area, this home provides a comfortable layout that's perfect for everyday living and entertaining. The living room showcases recently refinished hardwood floors, while the kitchen is equipped with updated appliances, making it truly move-in ready. The full basement offers excellent potential for additional living space, a family room, home office, workshop, or storage. Ready to be finished to the new owner's taste, it provides endless possibilities to expand and customize the home. Enjoy beautiful mountain views from the newly painted decks, the perfect place to relax with your morning coffee or unwind after a day of exploring the North Country. Situated on a large lot with a paved driveway, the property offers plenty of outdoor space for gardening, recreation, or simply enjoying the peaceful surroundings. Car enthusiasts, hobbyists, or anyone needing extra storage will appreciate the attached heated two-bay garage complete with water hookups, along with the additional detached garage for even more storage or workspace. Whether you're looking for a year-round residence, a retirement home, or a North Country getaway, this property combines comfort, convenience, and future potential in a beautiful setting.

Listed by Heather Little of A Notch Above Real Estate LLC

$
$
%
$/month over payments
Federal 30-year interest rate: 7.18% last updated on Nov 5, 2026
* All Figures are estimates. Check with your bank or proposed mortgage company for actual interest rates.
This product uses the FRED® API but is not endorsed or certified by the Federal Reserve Bank of St. Louis.

Virtual TourSave FavoriteSchedule TourAsk A QuestionMore Details

000 N. Littleton Road Littleton NH 03561

Littleton, NH000 N. Littleton Road

Price$365,000

Est. Mortgage: $/month

MLS Number 5016516

  • Land
  • PricePerSqFt 3258.93
  • Acreage 112
  • Area NH-Grafton
  • Utilities None

LARGE PARCEL IN LITTLETON, NH Discover the perfect opportunity to own a generous piece of land in the charming town of Littleton, NH. This private acreage, accessible via a right-of-way, offers stunning western and southern exposure, making it ideal for building your dream home or getaway. With direct access to snowmobile trails, outdoor enthusiasts will appreciate the adventure that awaits right outside their door. You'll be treated to breathtaking views of Moore Reservoir. Imagine sipping your morning coffee or enjoying evening cocktails from a deck that captures those incredible mountain sunsets! This property is also a hunter's paradise, with excellent proximity to the Connecticut River and Moore Reservoir for fishing and recreational activities. Nestled in the picturesque White Mountains, Littleton is not just a beautiful location, it's a vibrant community with Littleton Regional Hospital, shopping, and dining options just a stone's throw away. Don't miss out on this rare chance to create your own slice of paradise in Littleton! Land is in Current Use Tax Status.

Listed by Jason Cape of Badger Peabody & Smith Realty/Littleton

$
$
%
$/month over payments
Federal 30-year interest rate: 7.18% last updated on Nov 5, 2026
* All Figures are estimates. Check with your bank or proposed mortgage company for actual interest rates.
This product uses the FRED® API but is not endorsed or certified by the Federal Reserve Bank of St. Louis.

Virtual TourSave FavoriteSchedule TourAsk A QuestionMore Details

87 B Hill Road Pownal VT 05261

Pownal, VT87 B Hill Road

Price$365,000

Est. Mortgage: $/month

Active With Contract

MLS Number 5102082

  • Residential Single Family
  • PricePerSqFt 209.77
  • Full Bath 2
  • Address 87 B Hill Road
  • Construction Existing

NEW PRICE and BRAND NEW SEPTIC SYSTEM!! Previously under contract and now a chance for a second look! Vermont retreat nestled on 3.2 acres in the mountains of Pownal: "Gateway to Vermont". Adirondack-style home offers the perfect blend of rustic charm, thoughtful craftsmanship, and everyday comfort. Inside, you'll find vaulted ceilings, warm wood finishes, and a cozy wood stove that creates the perfect atmosphere for Vermont winters. The custom kitchen features a stunning live-edge wood slab island, while the lower-level custom bar showcases another beautifully crafted slab, making the home ideal for entertaining family and friends. Surrounded by hiking trails, blueberry and raspberry bushes, fruit trees, and abundant wildlife, the property is designed for those who appreciate nature and seclusion. Enjoy mountain views throughout the winter and seasonal views from the expansive front deck and scenic trails during the warmer months. Relax on the covered porch off the walkout lower level or unwind on the private deck just outside the upstairs bedroom. The thoughtfully designed floor plan includes a spacious first-floor primary suite with a beautifully renovated bathroom, convenient laundry and a mudroom bath with direct access to the outdoors, plus a loft overlooking the great room that's perfect for a home office, reading nook, or creative space. The finished lower level offers exceptional flexibility with a dedicated home gym, generous entertaining space, and walkout access to the covered porch and backyard. Outside, two storage sheds provide ample room for equipment and outdoor gear, while the attached garage has been converted into a workshop for hobbyists, craftsmen, or additional storage. Whether you're searching for a full-time residence or the perfect Vermont getaway, this one-of-a-kind mountain home offers privacy, character, and the peaceful lifestyle you've been dreaming of: all within easy reach of Bennington, Williamstown, and the Berkshires.

Listed by Lillian West of Maple Leaf Real Estate

$
$
%
$/month over payments
Federal 30-year interest rate: 7.18% last updated on Nov 5, 2026
* All Figures are estimates. Check with your bank or proposed mortgage company for actual interest rates.
This product uses the FRED® API but is not endorsed or certified by the Federal Reserve Bank of St. Louis.

Save FavoriteSchedule TourAsk A QuestionMore Details

310 Nh Route 119 Fitzwilliam NH 03447

Fitzwilliam, NH310 Nh Route 119

Price$365,000

Est. Mortgage: $/month

MLS Number 5115529

  • Residential Single Family
  • PricePerSqFt 482.8
  • Full Bath 1
  • Address 310 Nh Route 119
  • Construction Existing

Situated on over 70 acres of rolling woodland, this unique property offers incredible potential for those seeking privacy, natural beauty, and self-sufficiency. Recently timbered, the land opens up to expansive mountain views and a refreshed landscape ready for trails, agricultural use, or future development. Whether you're dreaming of a secluded homestead, a recreational retreat, or a future build site, the groundwork is here. Habitable one bedroom cottage just awaiting your own personal touches and TLC, built along the roadside edge of property. Bonus: a newly constructed, fully insulated and heated garage stands ready for all your equipment, toys, or workshop needs, perfectly suited for year-round use. The buildings are both efficiently heated by an outdoor wood boiler, offering a cost-effective and sustainable solution for warmth through the seasons. Located in a quiet, rural setting yet within reasonable reach of town amenities, this land offers the best of both worlds: peaceful seclusion and practical access. A rare opportunity to own a large tract of land with infrastructure already in place and stunning views to build your dreams around.

Listed by Matthew Despres of Keller Williams Realty-Metropolitan

$
$
%
$/month over payments
Federal 30-year interest rate: 7.18% last updated on Nov 5, 2026
* All Figures are estimates. Check with your bank or proposed mortgage company for actual interest rates.
This product uses the FRED® API but is not endorsed or certified by the Federal Reserve Bank of St. Louis.

Virtual TourSave FavoriteSchedule TourAsk A QuestionMore Details

1963 Forest Dale Road Brandon VT 05733

Brandon, VT1963 Forest Dale Road

Price$365,000

Est. Mortgage: $/month

MLS Number 5088962

  • Multifamily Multi-Family
  • PricePerSqFt 138.41
  • Units 3
  • Bathroom 3
  • Acreage 1.5

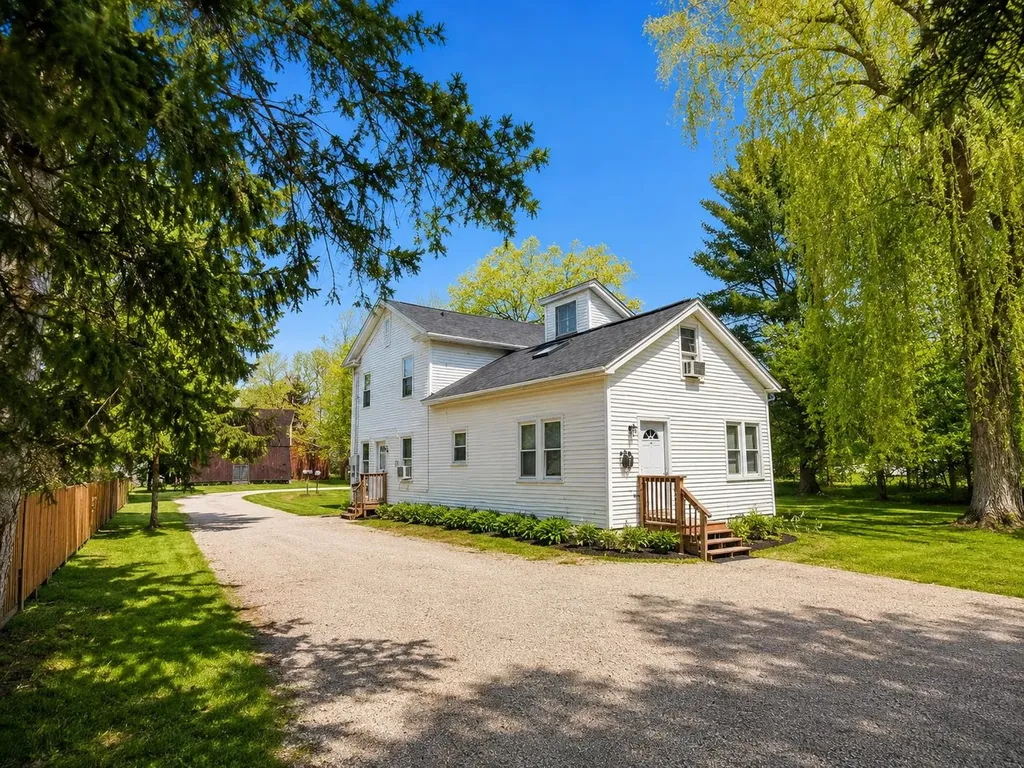
Rarely available turnkey triplex , 3x 2br/1ba, located in the vibrant artisan Town of Brandon known for its historic architecture, thriving arts scene, and central location. Experience the perfect blend of investment potential and small-town charm with this well managed and updated triplex. Several acres of prime development potential as well (confirmed non wet lands) The property is listed at a ~12% Cap Rate at current annualized NOI of $43,000, offering immediate and robust returns in addition to strong upside from undermarket rents and rent growth. Perfect for a high cash flow addition to your portfolio, or a "house hack" where you live in one unit for free while the other two cover your mortgage and expenses. Each unit has been tastefully updated, and features its own washer/dryer. A rare amenity. Residents pay all their own utilities. The backyard is over an acre and features a detached garage/barn, which can rented for additional income. Additional land on the parcel can be developed to provide more housing, and the town is supportive. Situated in a town celebrated for its walkability, local galleries, and community events, this property benefits from Brandon's growing reputation as a destination for both residents and visitors alike. Reach out for the listing package, financials and walk-through videos!

Listed by Michael Gilman of Sugarhouse Real Estate

$
$
%
$/month over payments
Federal 30-year interest rate: 7.18% last updated on Nov 5, 2026
* All Figures are estimates. Check with your bank or proposed mortgage company for actual interest rates.
This product uses the FRED® API but is not endorsed or certified by the Federal Reserve Bank of St. Louis.

Virtual TourSave FavoriteSchedule TourAsk A QuestionMore Details

22 Robert Frost Circle Colchester VT 05446

MLS Number 5117156

  • Condo
  • PricePerSqFt 276.52
  • Square Feet 1,320
  • Bedrooms 2
  • New Contruction Existing

This well-maintained 2-bedroom, 1.5-bath home is tucked into a desirable Colchester neighborhood! Offering 1,320 square feet of above-grade living space, this home features a comfortable and functional layout with an inviting open-concept living and dining area filled with natural light. The kitchen is equipped with granite countertops, a gas range, stainless steel appliances, and ample cabinetry, along with a convenient breakfast bar overlooking the main living area. A versatile first-floor office or den provides the perfect space for working from home, hobbies, or a quiet retreat. Most of the interior has been recently painted, giving the home a fresh and welcoming feel. Upstairs, you'll find two bedrooms and a full bathroom, while the unfinished basement offers additional storage and plenty of room for organization. Step outside to enjoy the deck, ideal for relaxing, or entertaining. An attached one-car garage adds everyday convenience and additional storage options. Located in a wonderful Colchester neighborhood, this home offers convenient access to local shopping, and dining. It is located just steps from the Colchester Bike Path where you can enjoy easy access to scenic walking, biking, and outdoor recreation. With its inviting living spaces, thoughtful layout, and desirable location, this property offers a fantastic opportunity to make Colchester home!

Listed by The Hammond Team of KW Vermont

$
$
%
$/month over payments
Federal 30-year interest rate: 7.18% last updated on Nov 5, 2026
* All Figures are estimates. Check with your bank or proposed mortgage company for actual interest rates.
This product uses the FRED® API but is not endorsed or certified by the Federal Reserve Bank of St. Louis.

Virtual TourSave FavoriteSchedule TourAsk A QuestionMore Details

Broker Reciprocity 

Copyright 2026 PrimeMLS, Inc. All rights reserved. This information is deemed reliable, but not guaranteed. The data relating to real estate displayed on this display comes in part from the IDX Program of PrimeMLS. The information being provided is for consumers’ personal, non-commercial use and may not be used for any purpose other than to identify prospective properties consumers may be interested in purchasing. Data last updated November 10, 2026 4:22 AM EST