SIGN UP or LOG IN 's Account

Log in to see your saved listings or edit your searches:

No account? Sign up now to save searches, listings, and get tailored listing notifications. It's free, opt-out anytime.

Find Your New Home

Sign Up Today!

Get fresh listings via email, save your favorite listings, match with similar properties, and unlock additional property info.

Create Your Account

Do not fill in this field:

Already have an account? Log in

and narrow your search. If you have fewer than 200 results, you can save your search.

Alburgh VT Multi-Family Real Estate

r=8965-8976
33 School Street Hillsborough NH 03244

Hillsborough, NH33 School Street

Price$359,900

Est. Mortgage: $/month

MLS Number 5106599

  • Multifamily
  • PricePerSqFt 158.97
  • Address 33 School Street
  • Units 2
  • Bathroom 3

You will want to check out this 2 unit multi-family in the heart of downtown Hillsborough on 1.9 acres! The first unit offers a cozy 2 story layout with an eat-in kitchen and living room on the first floor. Upstairs you will find 2 bedrooms and a 3/4 bathroom. The second 2 story unit is expansive, offering space and flexibility. Downstairs hosts the large kitchen, dining area, spacious living room and a half bath. The second floor offers 2 good sized bedrooms and a large bathroom. The property also has an attached barn and a HUGE backyard ready to offer fun in the sun...or snow. Welcome Home!

Listed by Danielle Quinn of Spotlight Realty

$
$
%
$/month over payments
Federal 30-year interest rate: 7.18% last updated on Nov 5, 2026
* All Figures are estimates. Check with your bank or proposed mortgage company for actual interest rates.
This product uses the FRED® API but is not endorsed or certified by the Federal Reserve Bank of St. Louis.

Save FavoriteSchedule TourAsk A QuestionMore Details

811 Eastside Road Woodstock NH 03262

Woodstock, NH811 Eastside Road

Price$359,900

Est. Mortgage: $/month

Active With Contract

MLS Number 5111583

  • Residential Single Family
  • PricePerSqFt 175.39
  • Full Bath 1
  • Address 811 Eastside Road
  • Construction Existing

Welcome to this beautifully maintained 4-bedroom, 2-bath home offering over 2,000 square feet of comfortable living space in a prime location. Ideally situated just minutes from Loon Mountain and walking distance to the Pemi River, this property offers the perfect combination of convenience, space, and outdoor enjoyment. Inside, you’ll find a bright, open-concept kitchen and dining area, along with two separate living room spaces providing plenty of room for entertaining, relaxing, or accommodating guests. The spacious primary suite features two generous walk-in closets, a jetted Jacuzzi tub, and a double vanity, creating a comfortable private retreat. Step outside to a large deck overlooking the nicely manicured backyard, where you’ll find an above-ground pool-perfect for summer gatherings. Picture warm afternoons by the pool, evening barbecues on the deck, and cool mountain nights spent relaxing with family and friends. Set on a slab, this double-wide offers generous living space and an exceptional location for year-round living, a vacation getaway, or investment potential. With easy access to the White Mountains, Loon Mountain, I-93, and downtown Lincoln/Woodstock, this property puts everything you need and love about the area close at hand.

Listed by Randi Mackay of Century 21 Mountainside Realty

$
$
%
$/month over payments
Federal 30-year interest rate: 7.18% last updated on Nov 5, 2026
* All Figures are estimates. Check with your bank or proposed mortgage company for actual interest rates.
This product uses the FRED® API but is not endorsed or certified by the Federal Reserve Bank of St. Louis.

Save FavoriteSchedule TourAsk A QuestionMore Details

540 Vermont Route 114 S Norton VT 05907

MLS Number 5112520

  • Commercial
  • PricePerSqFt 124.1
  • Year Built 1956
  • Square Feet 2,900
  • Acreage 0.33

**LIVE, WORK & GROW THIS UNIQUE COUNTRY STORE OPPORTUNITY!** Great live-and-work opportunity for the right buyer(s)! This growing country store and deli offers a fully equipped commercial kitchen, dining area, fuel service, and grocery/convenience offerings in a location that serves locals, travelers, outdoor enthusiasts, and Canadian visitors. Located just off the VAST trail, the store is a popular stop for snowmobile riders and sportsmen, while convenient nearby border access makes it a frequent destination for locals, travelers, and Canadian visitors looking for fuel, food, and groceries. Upstairs is a spacious 3-bedroom, 1-bath apartment, providing the opportunity to live where you work or potentially generate additional rental income. Renovations were started in 2023, with additional work and TLC needed to complete the property. Bring your vision, finish the improvements, and build on this established business opportunity. Sale includes all equipment, appliances, furnishings, and inventory, providing a strong foundation for the next owner. Shown by appointment only. Schedule your showing today! Don't let this one pass you BUY!

Listed by David Dupont of Century 21 Farm & Forest

$
$
%
$/month over payments
Federal 30-year interest rate: 7.18% last updated on Nov 5, 2026
* All Figures are estimates. Check with your bank or proposed mortgage company for actual interest rates.
This product uses the FRED® API but is not endorsed or certified by the Federal Reserve Bank of St. Louis.

Save FavoriteSchedule TourAsk A QuestionMore Details

4 Olsen Way Rochester NH 03867

Rochester, NH4 Olsen Way

Price$359,900

Est. Mortgage: $/month

MLS Number 5098658

  • Residential Single Family
  • PricePerSqFt 267.19
  • Full Bath 1
  • Address 4 Olsen Way
  • Construction Existing

Charming New England Home with Income Potential This classic New England-style home is ideally situated on the edge of one of Rochester's established neighborhoods, offering pleasant surroundings and convenient walking access to downtown shopping, restaurants and other city amenities This vintage home presents an excellent opportunity for investors or future homeowners. A spacious second garage on the property offers the potential for additional rental income or valuable storage space. Whether you are searching for a terrific starter home or an attractive, well-located investment property, this one is well worth a look. OPEN HOUSE SAT OCT 3RD & SUN OCT 4TH 11 to 1 each day

Listed by Mark Hourihane and William Cormier of Century 21 NE Group

$
$
%
$/month over payments
Federal 30-year interest rate: 7.18% last updated on Nov 5, 2026
* All Figures are estimates. Check with your bank or proposed mortgage company for actual interest rates.
This product uses the FRED® API but is not endorsed or certified by the Federal Reserve Bank of St. Louis.

Save FavoriteSchedule TourAsk A QuestionMore Details

5-16 Butler Street Hillsborough NH 03244

Hillsborough, NH5-16 Butler Street

Price$359,900

Est. Mortgage: $/month

Pending

MLS Number 5078558

  • Condo
  • Bedrooms 24
  • New Contruction To Be Built
  • Address 5-16 Butler Street
  • Construction Other

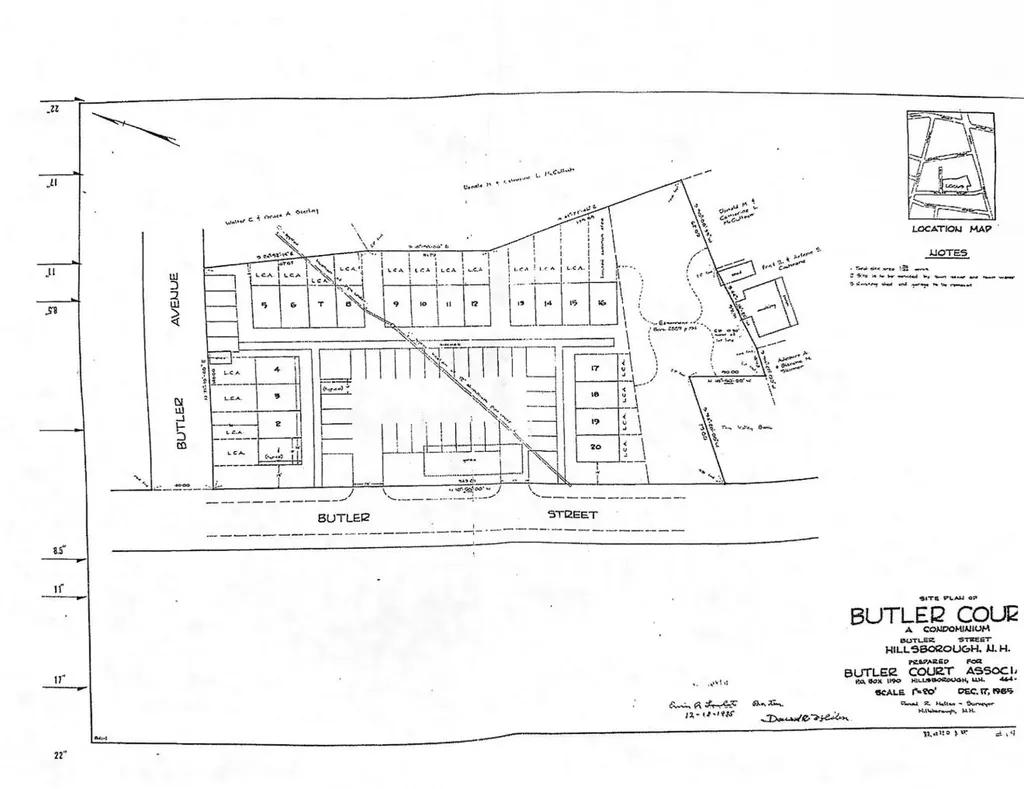
12-Unit Approved Condo Development | Commercial Zoned | Downtown Hillsborough, NH | Hillsborough County, Southern NH. A rare shovel-ready condo development opportunity on a Central Business District zoned, town-approved infill site. Acquire full declarant rights to deliver 12 condominium units within an existing HOA framework, purpose-built for NH builders, condo developers, and multifamily investors in a supply-constrained New Hampshire market Rare opportunity to acquire the rights to build 12 condominium units (#5-#16) within the established Butler Court Condo Association in Hillsborough. This is an approved multifamily development opportunity in Hillsborough County NH, ideal for builders, developers, and investors seeking an entitled residential development site in Southern New Hampshire. The approved plans allow for three 4-unit buildings (72' x 28' each), totaling twelve 2-bedroom, 1-bath condominium units of approximately 950 square feet per unit. Town-approved plans are on file, providing a significant head start for a developer looking for a shovel-ready condo project with an existing condominium association structure in place. Located in the Central Business District of downtown Hillsborough, this condo development site offers walkability to shops, restaurants, and local services. The location provides strong rental and resale appeal with convenient access to Concord, Keene, and the greater Manchester region. This 12-unit development site offers multiple investment strategies: Build-to-sell condominium project Build-to-rent multifamily investment Phased residential development Condo declarant rights, established unit allocations, and existing association framework create a unique opportunity to control an approved condo project in a supply-constrained New Hampshire market. Buyer to perform due diligence regarding site conditions, utilities, permitting, and construction requirements.

Listed by Katherine Scott of Epique Realty

$
$
%
$/month over payments
Federal 30-year interest rate: 7.18% last updated on Nov 5, 2026
* All Figures are estimates. Check with your bank or proposed mortgage company for actual interest rates.
This product uses the FRED® API but is not endorsed or certified by the Federal Reserve Bank of St. Louis.

Virtual TourSave FavoriteSchedule TourAsk A QuestionMore Details

233 Oakridge Road Plaistow NH 03865

MLS Number 5115571

  • Condo
  • PricePerSqFt 353.88
  • Square Feet 1,017
  • Bedrooms 2
  • New Contruction Existing

Welcome to 233 Oak Ridge Road at Strawberry Hill! This beautifully maintained end-unit townhouse offers comfort, charm, and thoughtful updates throughout. The inviting living room features brand-new vinyl plank flooring and flows seamlessly into the dining area and kitchen, creating a welcoming setting for everyday living and entertaining. Step outside from the dining area onto the deck, a pleasant spot for morning coffee or relaxing outdoors. Upstairs, two spacious bedrooms offer generous closet space, with direct access to the adjoining bathroom from the primary bedroom. The finished basement features updated flooring and additional flexible space for a family room, home office, or recreation area. With multiple living areas, updated finishes, and an end-unit location, this townhouse offers space to make your own. Don't miss this opportunity and join us for an OPEN HOUSE | Sunday, October 25 | 1-3 p.m.

Listed by Tiffany Chhouy and Nicole Klays of PRISTINE ESTATES LLC

$
$
%
$/month over payments
Federal 30-year interest rate: 7.18% last updated on Nov 5, 2026
* All Figures are estimates. Check with your bank or proposed mortgage company for actual interest rates.
This product uses the FRED® API but is not endorsed or certified by the Federal Reserve Bank of St. Louis.

Save FavoriteSchedule TourAsk A QuestionMore Details

21 Mott Street Alburgh VT 05440

Alburgh, VT21 Mott Street

Price$359,900

Est. Mortgage: $/month

MLS Number 5097616

  • Residential Single Family
  • PricePerSqFt 153.93
  • Full Bath 2
  • Address 21 Mott Street
  • Construction Existing

Move right into this beautiful Alburgh ranch home! The large primary bedroom has it's own spacious bath, and walk-in closet. 2 additional nicely sized bedrooms, as well as a 4th that is currently used as an office. Eat-in kitchen that could host large gatherings, that leads into the large and open living room. The open and bright floorplan makes it feel huge! Underneath is a deep garage, as well as an additional detached 4 bay (heated!!) garage and a storage building. There are also beautiful seasonal lake views. The easy access to both I89 and I87 makes this home a great option if you're working just across the lake, with an easy commute. You really don't need to do a thing before you move in and make it yours.

Listed by Ivy Naef McEntee of The Next Chapter Real Estate LLC

$
$
%
$/month over payments
Federal 30-year interest rate: 7.18% last updated on Nov 5, 2026
* All Figures are estimates. Check with your bank or proposed mortgage company for actual interest rates.
This product uses the FRED® API but is not endorsed or certified by the Federal Reserve Bank of St. Louis.

Virtual TourSave FavoriteSchedule TourAsk A QuestionMore Details

52 Clark Street Franklin NH 03235

Franklin, NH52 Clark Street

Price$359,900

Est. Mortgage: $/month

Active With Contract

MLS Number 5109645

  • Residential Single Family
  • PricePerSqFt 196.02
  • Full Bath 1
  • Address 52 Clark Street
  • Construction Existing

Charming Cape with Endless Possibilities! Step inside this cute and charming 5 bedroom, 1.5 bath Cape and discover a home filled with character, natural light, and an abundance of space. Thoughtfully designed with many built-in features, storage options, and charming details throughout, this home offers plenty of room to make it your own. The first floor features a spacious dining room, inviting living room with beautiful wood flooring, and a bright sunroom filled with amazing natural light and wood floors; an ideal spot to relax, read, or enjoy your morning coffee. The kitchen is bright and cheerful, offering plenty of windows and a great amount of space. A convenient mudroom/entry area provides the perfect place to store coats, shoes, and everyday items before entering the main living space. Two bedrooms are also located on the first floor. Upstairs, the possibilities continue with a wide-open space currently used as a third bedroom, along with two additional bedrooms and another bathroom. With so much room throughout, there are endless options for bedrooms, home office space, hobbies, or whatever best suits your needs. The basement provides additional storage and a convenient laundry area, while the detached one-car garage offers even more storage or workspace. All of this is situated on a large corner lot with plenty of potential. Come see all that this wonderful Cape has to offer!

Listed by Jan Wickens of White Water Realty Group/Franklin

$
$
%
$/month over payments
Federal 30-year interest rate: 7.18% last updated on Nov 5, 2026
* All Figures are estimates. Check with your bank or proposed mortgage company for actual interest rates.
This product uses the FRED® API but is not endorsed or certified by the Federal Reserve Bank of St. Louis.

Virtual TourSave FavoriteSchedule TourAsk A QuestionMore Details

41 Fownes Mill Court Rochester NH 03867
Active With Contract

MLS Number 5114426

  • Condo
  • PricePerSqFt 294.52
  • Square Feet 1,588
  • Bedrooms 2
  • New Contruction Existing

Enjoy riverside living at Fownes Mill! Built in 2020, this inviting 2-bedroom, 1.5-bath townhouse-style condo offers the perfect blend of modern comfort, low-maintenance living, and a beautiful natural setting along the scenic Cocheco River. With three levels of living space, a private entrance, and a direct-entry garage, this home offers both convenience and flexibility. The bright, open main living level provides a welcoming space for everyday living and entertaining, while the kitchen and dining area flow comfortably together. Upstairs, two generously sized bedrooms offer comfortable retreats, including a spacious primary bedroom. The lower level provides additional space with possibilities for a home office, exercise area, or hobby room. Step outside and enjoy the peaceful riverside surroundings, with access to Fownes Mill's scenic riverwalk just steps away. Conveniently located near downtown Rochester, shopping, restaurants, and major commuter routes, this charming condo offers an opportunity to enjoy waterfront community living without the upkeep of a single-family home. Showings to begin at Open House on Saturday, October 17, from 11 AM-1 PM. Second Open House Sunday, October 18, from 11 AM-1 PM.

Listed by Shawn Tomkinson of BHHS Verani Seacoast

$
$
%
$/month over payments
Federal 30-year interest rate: 7.18% last updated on Nov 5, 2026
* All Figures are estimates. Check with your bank or proposed mortgage company for actual interest rates.
This product uses the FRED® API but is not endorsed or certified by the Federal Reserve Bank of St. Louis.

Save FavoriteSchedule TourAsk A QuestionMore Details

66 Oak Street Dover NH 03820

Dover, NH66 Oak Street

Price$359,900

Est. Mortgage: $/month

Active With Contract

MLS Number 5111274

  • Residential Single Family
  • PricePerSqFt 406.21
  • Full Bath 1
  • Address 66 Oak Street
  • Construction Existing

Discover the charm and character of this inviting 1937 Gambrel-style home, situated on a generous .402-acre lot near downtown Dover! This home combines classic New England appeal with comfortable living spaces and wonderful outdoor amenities. An enclosed front porch welcomes you inside, where you'll find warm wood flooring, a bright and inviting living room, and a dedicated dining area. The home's thoughtful layout offers flexibility, with a second bedroom that also lends itself perfectly to a home office or guest space. The bathroom features a freestanding soaking tub and modern vanity, adding a touch of character and comfort. Outside, enjoy the covered rear porch overlooking the spacious yard, complete with mature trees, established landscaping, and attractive stonework. A substantial 12' x 16' detached, wood-framed outbuilding with a cinder block foundation provides excellent space, ideal for a motorcycle garage, hobbies, yard equipment, or premier workshop space. With its distinctive architecture, inviting outdoor spaces, and convenient Dover location, this charming property offers an opportunity to enjoy classic New England living.

Listed by John White of Duston Leddy Real Estate

$
$
%
$/month over payments
Federal 30-year interest rate: 7.18% last updated on Nov 5, 2026
* All Figures are estimates. Check with your bank or proposed mortgage company for actual interest rates.
This product uses the FRED® API but is not endorsed or certified by the Federal Reserve Bank of St. Louis.

Save FavoriteSchedule TourAsk A QuestionMore Details

251 Mountainside Drive Warren VT 05674

MLS Number 5099904

  • Condo
  • PricePerSqFt 558.85
  • Square Feet 644
  • Bedrooms 1
  • New Contruction Existing

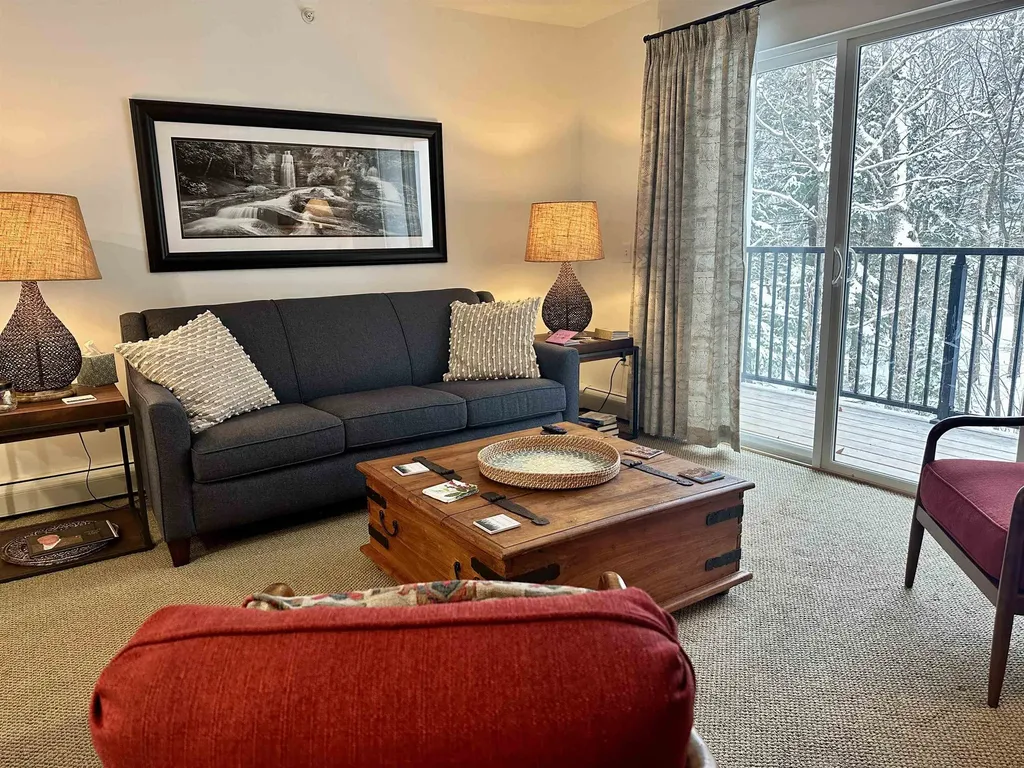
Gorgeous condo in coveted Mountainside Building 3, right next to the ski on ski off trails. You simply cannot get any closer. This condo is sold fully and tastefully furnished. Gas fireplace to take the chill off any time of day or evening and the deck has views of the bridge over the rushing brook, the pool and the mountains beyond. The perfect retreat with views of historic Sugarbush Village and easy access to Lincoln Peak trails and lifts. You'll find yourself minutes from everything, including village shops and restaurants, the Mountainside seasonal pool, Lincoln Peak General Store, and more. Just off the Out to Lunch trail and minutes from the Village Quad and Gate House Express lifts. The perfect location for your mountain getaway! VERY strong rental history and rental management with Sugarbush Village Condominiums in place for a seamless transition to a new owner. Showings to start 7/24.

Listed by Rob Joy of KW Vermont

$
$
%
$/month over payments
Federal 30-year interest rate: 7.18% last updated on Nov 5, 2026
* All Figures are estimates. Check with your bank or proposed mortgage company for actual interest rates.
This product uses the FRED® API but is not endorsed or certified by the Federal Reserve Bank of St. Louis.

Save FavoriteSchedule TourAsk A QuestionMore Details

245 Manns Hill Road Littleton NH 03561

Littleton, NH245 Manns Hill Road

Price$359,900

Est. Mortgage: $/month

MLS Number 5088632

  • Land
  • PricePerSqFt 128535.71
  • Address 245 Manns Hill Road
  • Acreage 2.8
  • Area NH-Grafton

OWNER FINANCING OPTIONS AVAILABLE: Momentum is on your side at 245 Manns Hill Road in Littleton, NH, where the owner has just completed substantial site improvements and is ready to hand over the keys, leaving behind a rare, well-advanced canvas for the buyer who wants to see this project through to completion. Set on 2.8± acres with exceptional southern exposure and striking views of Cannon Mountain, this partially completed, weather-tight home offers an incredible foundation for a custom residence in one of the North Country's most desirable locations. Thoughtfully built with ICF (Insulated Concrete Form) construction for efficiency, durability, and longevity, the home has doors and windows already installed and siding strapping in place, so the next owner or contractor can step in with much of the structural shell complete. The main level offers approximately 2,130± square feet of open-span living space with tremendous flexibility for interior layout and design. The lower level mirrors the upper level in size and includes walk-out access plus two roughed-in garage door openings, opening possibilities for additional living space, workshop, storage, or garage configuration. The remaining scope is clearly defined: mechanical systems including plumbing, heating/cooling, and electrical, plus roofing, siding, interior partitions and finishes, the lower-level slab, driveway, and some remaining site work, with decks or porches if desired. Existing plans are available, or reimagine the space entirely. Power, town water, and town sewer are available at the street, streamlining the path to completion. Located just one mile from downtown Littleton's vibrant Main Street, the property balances privacy, accessibility, and recreation, with shopping, dining, trails, skiing, and the White Mountain National Forest all minutes away. With major site improvements done and a high-performance shell standing ready, this is the moment to bring your vision to life.

Listed by Keegan Rice of Badger Peabody & Smith Realty

$
$
%
$/month over payments
Federal 30-year interest rate: 7.18% last updated on Nov 5, 2026
* All Figures are estimates. Check with your bank or proposed mortgage company for actual interest rates.
This product uses the FRED® API but is not endorsed or certified by the Federal Reserve Bank of St. Louis.

Virtual TourSave FavoriteSchedule TourAsk A QuestionMore Details

Broker Reciprocity 

Copyright 2026 PrimeMLS, Inc. All rights reserved. This information is deemed reliable, but not guaranteed. The data relating to real estate displayed on this display comes in part from the IDX Program of PrimeMLS. The information being provided is for consumers’ personal, non-commercial use and may not be used for any purpose other than to identify prospective properties consumers may be interested in purchasing. Data last updated November 10, 2026 12:07 AM EST