SIGN UP or LOG IN 's Account

Log in to see your saved listings or edit your searches:

No account? Sign up now to save searches, listings, and get tailored listing notifications. It's free, opt-out anytime.

Find Your New Home

Sign Up Today!

Get fresh listings via email, save your favorite listings, match with similar properties, and unlock additional property info.

Create Your Account

Do not fill in this field:

Already have an account? Log in

and narrow your search. If you have fewer than 200 results, you can save your search.

Alburgh VT Multi-Family Real Estate

r=9157-9168
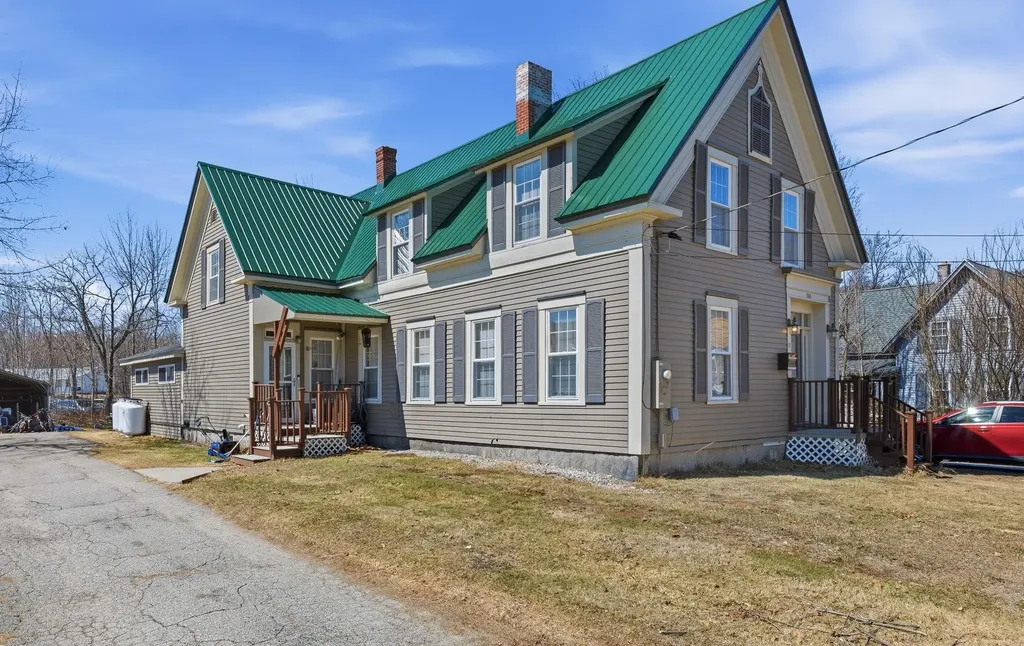
166 Fairview Street Barre City VT 05641

Barre City, VT166 Fairview Street

Price$350,000

Est. Mortgage: $/month

Pending

MLS Number 5103972

  • Residential Single Family
  • PricePerSqFt 189.8
  • Full Bath 2
  • Address 166 Fairview Street
  • Construction Existing

From the moment you approach the front walkway, a sense of storybook charm envelopes you, with an entrance framed by a lush tapestry of vibrant perennials and shaded by a grand canopy of mature trees. Stepping onto the grounds feels like entering a private, hidden sanctuary where winding paths, a three-season porch, stone garden steps, and a secure white fence invite a deep breath of fresh air. Out back, an expansive deck overlooks the woods and private yard which offers a serene backdrop for relaxing in the hot tub or unwinding in total seclusion. Inside, the home embraces you with an authentic, down-to-earth comfort defined by soft natural light, warm pine flooring, and inviting gathering spaces. Perfect for astute investors seeking a versatile addition to their portfolio or owner-occupants looking to live comfortably while generating rental income, this character-filled two-unit property offers incredible adaptability. With quiet sleeping sanctuaries, rich wood accents, built-in shelving, and a grounding connection to nature at every turn, this sweet, timeless retreat is filled with value and potential. Come feel the unique warmth and endless possibilities for yourself. Schedule your private tour today!

Listed by Jordan Lafond of KW Vermont

$
$
%
$/month over payments
Federal 30-year interest rate: 7.18% last updated on Nov 5, 2026
* All Figures are estimates. Check with your bank or proposed mortgage company for actual interest rates.
This product uses the FRED® API but is not endorsed or certified by the Federal Reserve Bank of St. Louis.

Save FavoriteSchedule TourAsk A QuestionMore Details

110 Short Street Bennington VT 05201

Bennington, VT110 Short Street

Price$350,000

Est. Mortgage: $/month

MLS Number 5101907

  • Multifamily
  • PricePerSqFt 135.34
  • Address 110 Short Street
  • Units 4
  • Bathroom 4

Secure a smart, low-maintenance income property featuring four well-kept units-two 2-bedroom and two 1-bedroom-on a dead-end road. This is turnkey living for tenants and hassle-free ownership for you. Three of the four units have dedicated washer/dryer hookups and each unit is fully separated utilities (electric, gas or oil, hot water), so tenants manage their own bills and turnover is smooth. With reliable, long-term renters in place, enjoy immediate cash flow and minimal management effort. The private setting offers privacy and minimal traffic, while consistent occupancy make this an ideal buy-and-hold investment. Don't miss this rare opportunity to own a dependable, income-producing asset in an out of the way location.

Listed by Will Paquin of Maple Leaf Real Estate

$
$
%
$/month over payments
Federal 30-year interest rate: 7.18% last updated on Nov 5, 2026
* All Figures are estimates. Check with your bank or proposed mortgage company for actual interest rates.
This product uses the FRED® API but is not endorsed or certified by the Federal Reserve Bank of St. Louis.

Save FavoriteSchedule TourAsk A QuestionMore Details

198 - 204 Main Street Berlin NH 03570

MLS Number 5108742

  • Commercial
  • PricePerSqFt 15.42
  • Year Built 1910
  • Square Feet 22,702
  • Acreage 0.26

The Albert Theater in downtown Berlin, NH, is a historically significant building first constructed in 1907 and rebuilt in 1910 after a fire. It originally served as a vaudeville and silent movie theater, transitioned to talking films in the 1920s, and operated as a theater until 1957. The building later became a WT Grants department store until 1976, then housed a vending machine business until 1998. The property was acquired in 1998 to support downtown revitalization and help retain JC Penney as an anchor store, though the retailer ultimately closed. After years without winter heat, frozen roof drains and water damage left the building in need of restoration. The current owners began a labor of love removing the old debris and starting the renovation process till 2018. They have currently maintained the building from 2018 to present. Today, the site presents strong redevelopment potential for investors seeking adaptive reuse opportunities that combine historic character with modern commercial or mixed-use space. Its central location and rich heritage make it a strong candidate for revitalization in Berlin's downtown corridor. A small rear portion of the building contains wireless equipment and a cell tower under an easement agreement. A complete outline of updates, repairs, improvements, and plans is available for review online and at the building.

Listed by Don Lapointe of Badger Peabody & Smith Realty

$
$
%
$/month over payments
Federal 30-year interest rate: 7.18% last updated on Nov 5, 2026
* All Figures are estimates. Check with your bank or proposed mortgage company for actual interest rates.
This product uses the FRED® API but is not endorsed or certified by the Federal Reserve Bank of St. Louis.

Virtual TourSave FavoriteSchedule TourAsk A QuestionMore Details

51 Portland Street Lancaster NH 03584

Lancaster, NH51 Portland Street

Price$350,000

Est. Mortgage: $/month

MLS Number 5105629

  • Residential Single Family
  • PricePerSqFt 163.78
  • Full Bath 2
  • Address 51 Portland Street
  • Construction Existing

Welcome to 51 Portland Street, a beautifully preserved 1861 New Englander that offers the rare combination of historic character, thoughtful modern updates, and genuine income potential. This is a home that tells a story while giving you everything you need for comfortable, flexible living today. The main residence features 3 bedrooms and 2 baths across a warm, well proportioned layout. Formal living and dining rooms are anchored by a cozy fireplace and original built-ins, showcasing the craftsmanship of a bygone era. The eat-in kitchen flows easily into a versatile office/den, and a first-floor laundry adds everyday convenience. Recent upgrades include a 200-amp electrical system, giving today's buyers modern peace of mind alongside the home's timeless charm. What truly sets this property apart is the completely finished, recently updated in-law apartment. Accessed through its own private rear entrance, this fully-equipped unit includes a kitchenette, full bath, bedroom, and living room, move-in ready for rental income, extended family, or a private guest suite. It also connects internally to the main house, giving buyers the flexibility to use it as additional living space when needed. Outside, enjoy a generous 0.55-acre village lot with 122 feet of road frontage, an attached one-car garage, and a separate workshop which is heated with it's own pellet stove, perfect for winter hobbies, storage, or a home-based business. Solid wood-frame construction with clapboard exterior and a durable metal roof reflect a home built to last, and now updated to match. Ideally situated within walking distance of downtown Lancaster's shops, restaurants, and community amenities, and served by the White Mountain Regional School District, this property offers small-town charm with everyday convenience. Whether you're drawn to the historic details, the income-generating apartment, or simply the move-in-ready condition, 51 Portland Street is a rare find in today's market.

Listed by Dino Amato of REAL Broker NH,LLC

$
$
%
$/month over payments
Federal 30-year interest rate: 7.18% last updated on Nov 5, 2026
* All Figures are estimates. Check with your bank or proposed mortgage company for actual interest rates.
This product uses the FRED® API but is not endorsed or certified by the Federal Reserve Bank of St. Louis.

Save FavoriteSchedule TourAsk A QuestionMore Details

336 Intervale Road Gilford NH 03249

MLS Number 5080590

  • Condo
  • PricePerSqFt 336.54
  • Square Feet 1,040
  • Bedrooms 2
  • New Contruction Existing

Completely turnkey and beautifully refreshed, this 2-bedroom, 1.5-bath condominium in desirable Gilford Meadows offers effortless Lakes Region living in a prime location. Thoughtfully refreshed from top to bottom, the interior features brand-new LVP flooring and carpeting, fresh custom paint throughout, and stainless steel appliances, creating a crisp, stylish, and truly move-in-ready home. The main level offers an inviting dining area flowing into a generous living room anchored by a timeless brick fireplace. Upstairs, the spacious primary bedroom features its own private deck, joined by a second bedroom and full bath. Enjoy outdoor living with two decks and a secluded rear patio, perfect for morning coffee, entertaining, or simply relaxing amid the natural surroundings. A detached garage provides convenient parking and additional storage for bikes, kayaks, and other recreational gear. Residents also enjoy access to the community's in-ground pool and tennis court, along with Gilford Town Beach, offering direct access to the crystal-clear waters of Lake Winnipesaukee - perfect for swimming, boating, kayaking, and summer days by the lake. Ideally situated just minutes from Lake Winnipesaukee and Gunstock Mountain Resort, this turnkey retreat offers year-round access to boating, skiing, hiking, dining, and all the recreation the Lakes Region has to offer. Whether a full-time residence or weekend getaway, this beautifully refreshed condominium is ready to be enjoyed from day one.

Listed by Dawn Aiello of EXP Realty

$
$
%
$/month over payments
Federal 30-year interest rate: 7.18% last updated on Nov 5, 2026
* All Figures are estimates. Check with your bank or proposed mortgage company for actual interest rates.
This product uses the FRED® API but is not endorsed or certified by the Federal Reserve Bank of St. Louis.

Virtual TourSave FavoriteSchedule TourAsk A QuestionMore Details

19 Mechanic Street Gorham NH 03581

Gorham, NH19 Mechanic Street

Price$350,000

Est. Mortgage: $/month

MLS Number 5082978

  • Residential Single Family
  • PricePerSqFt 116.32
  • Full Bath 1
  • Address 19 Mechanic Street
  • Construction Existing

MOTIVATED SELLER, OFFERING $5,000 TOWARDS BUYERS CLOSING COSTS! Spacious nine-room, four-bedroom New England-style home located in the heart of the White Mountains. Set on a level .5 acre lot on a quiet dead-end street leading to the Androscoggin River, this property offers an abundance of interior and exterior space in a desirable setting. The expansive first floor features the kitchen with breakfast area, formal dining room, and living room with fireplace, ideal for gatherings and everyday living. An additional space provides flexibility in living, while a half bath and first-floor bedroom add to the home's versatility. A standout feature is the oversized three-season room overlooking the backyard, offering even more living space with potential for year-round use. Upstairs, you'll find three well-proportioned bedrooms and a full bath with washer and dryer hookups. The level half-acre lot provides ample outdoor space for recreation, gardening, or entertaining. Conveniently located near schools, the Gorham Common, restaurants, and local amenities, with easy access to the many outdoor activities Northern New Hampshire is known for.

Listed by Kathleen Frisk of Badger Peabody & Smith Realty

$
$
%
$/month over payments
Federal 30-year interest rate: 7.18% last updated on Nov 5, 2026
* All Figures are estimates. Check with your bank or proposed mortgage company for actual interest rates.
This product uses the FRED® API but is not endorsed or certified by the Federal Reserve Bank of St. Louis.

Save FavoriteSchedule TourAsk A QuestionMore Details

47 Chatterton Park Proctor VT 05765

Proctor, VT47 Chatterton Park

Price$350,000

Est. Mortgage: $/month

MLS Number 5083158

  • Residential Single Family
  • PricePerSqFt 238.42
  • Full Bath 1
  • Address 47 Chatterton Park
  • Construction Existing

NEW PRICE! Nearly $40,000 Price Reduction! Now listed at $350,000! Come take a look and discover all this wonderful raised ranch in Proctor has to offer! Set on a landscaped lot in a desirable neighborhood, the property features a stone retaining wall, privacy fence, and inviting outdoor spaces to enjoy. The kitchen offers white cabinetry, granite countertops, a tile backsplash, and a KitchenAid gas cooktop, opening to a spacious dining area with plenty of room to gather with family and friends. The adjoining living room features a large west-facing picture window, built-ins, and oak hardwood flooring. A centrally located heat pump adds year-round comfort. With four bedrooms and 2.5 baths, there's room to spread out and make yourself at home. The spacious primary bedroom features three closets and a private bath. The finished lower level adds versatility with a carpeted family room, a separate office with built-ins, and a dedicated workshop. Additional features include vinyl replacement windows, vinyl siding, and a generator-ready setup with a Reliance ProTran transfer switch for added peace of mind during power outages. The attached garage offers welcome convenience during Vermont winters, along with extra storage space. Enjoy outdoor living on the private back deck, complete with an awning and overlooking a pleasant lawn and handy storage shed for lawn and gardening equipment. Proctor offers a wonderful blend of history, recreation, and community spirit. Explore local landmarks such as Wilson Castle and the Proctor Free Library, enjoy the Carriage Trails, or winter days ice skating at the local rink. With a well-regarded local school system and plenty of recreational opportunities, this home offers comfort, functionality, and a great opportunity to enjoy all that Proctor has to offer!

Listed by Karen Heath of Four Seasons Sotheby's Int'l Realty

$
$
%
$/month over payments
Federal 30-year interest rate: 7.18% last updated on Nov 5, 2026
* All Figures are estimates. Check with your bank or proposed mortgage company for actual interest rates.
This product uses the FRED® API but is not endorsed or certified by the Federal Reserve Bank of St. Louis.

Virtual TourSave FavoriteSchedule TourAsk A QuestionMore Details

254 No. Broadway Avenue Salem NH 03079
Active With Contract

MLS Number 5057145

  • Commercial
  • PricePerSqFt 183.53
  • Year Built 1987
  • Square Feet 1,907
  • Area NH-Rockingham

Turn-Key Restaurant & Catering Business Opportunity Don't miss this rare chance to own a fully established restaurant and catering business with a loyal customer base and strong reputation. This is a BUSINESS-ONLY sale - step right in and start earning from day one! The business features a fully equipped commercial kitchen, spacious prep areas, and all the tools needed to run both dine-in and off-site catering operations. Current owners have built a solid following, providing a strong foundation for continued growth. Highlights include: Proven track record with steady revenue and established clientele. Fully equipped kitchen with modern appliances, fixtures, and catering equipment included in the sale. Flexible layout suitable for dine-in service, private functions, and off-premise catering. Experienced staff in place (optional to retain) for a smooth transition Prime location with high visibility and accessibility Strong growth potential for expanding catering services, online orders, and private event. This is an excellent opportunity for an experienced operator, chef, or entrepreneur looking to step into a turn-key, profitable business with immediate income potential. Sale includes business name, fixtures, and equipment. Showings by appointment only. Financials available with signed confidentiality agreement.

Listed by Daniel Mendonca of BHHS Verani Salem

$
$
%
$/month over payments
Federal 30-year interest rate: 7.18% last updated on Nov 5, 2026
* All Figures are estimates. Check with your bank or proposed mortgage company for actual interest rates.
This product uses the FRED® API but is not endorsed or certified by the Federal Reserve Bank of St. Louis.

Save FavoriteSchedule TourAsk A QuestionMore Details

55 Quarry Road Troy NH 03465

Troy, NH55 Quarry Road

Price$350,000

Est. Mortgage: $/month

Active With Contract

MLS Number 5115141

  • Residential Single Family
  • PricePerSqFt 284.09
  • Full Bath 2
  • Address 55 Quarry Road
  • Construction Existing

This recently constructed home is ideal for anyone who wants easy care, 1 floor living with lots of light, a cathedral ceiling, a fully applianced kitchen with ample cabinets and granite counters and a large 2 car garage. With the colder months upon us, what's better than to wake up to warm, radiant heated floors. If you are an outdoor enthusiast, it's just a short drive -or you can walk even - to the trails at Gap Mt. And Mt. Monadnock is within a 15-minute drive too. Shopping and other activities in Keene, Jaffrey, Rindge and Winchendon, Ma. are all within a 20-minute drive. Act now and be in your new home for the holidays.

Listed by Timothy Keating of BHG Masiello Keene

$
$
%
$/month over payments
Federal 30-year interest rate: 7.18% last updated on Nov 5, 2026
* All Figures are estimates. Check with your bank or proposed mortgage company for actual interest rates.
This product uses the FRED® API but is not endorsed or certified by the Federal Reserve Bank of St. Louis.

Save FavoriteSchedule TourAsk A QuestionMore Details

449 Mooney Hill Road Madison NH 03849

Madison, NH449 Mooney Hill Road

Price$350,000

Est. Mortgage: $/month

Active With Contract

MLS Number 5114418

  • Residential Single Family
  • PricePerSqFt 420.67
  • Address 449 Mooney Hill Road
  • Construction Existing
  • Bedrooms 2

Meticulously maintained and tucked well back from the road on over an acre, this Madison home is the perfect place to start homeownership! The setback gives you a real sense of privacy, with tons of space whatever you dream up. The single-level layout is simple and easy to live in. The front entry opens to the living room, warmed by a pellet stove, which flows into the dining area and an updated kitchen with custom cabinetry, granite countertops, and stainless appliances. Two bedrooms and a full bath sit just down the hall. Below, a full basement offers generous storage and the potential to finish for additional living space. Efficient features include Rinnai heat, the pellet stove for cold winter nights, and a durable metal roof that sheds snow with ease. As a Madison resident, you'll have beach access to Silver Lake on warm summer days. King Pine is just minutes away for skiing, and North Conway is an easy 20 minute drive for shopping, dining, and everything else the valley has to offer.

Listed by Steve Anderson of Pinkham Real Estate

$
$
%
$/month over payments
Federal 30-year interest rate: 7.18% last updated on Nov 5, 2026
* All Figures are estimates. Check with your bank or proposed mortgage company for actual interest rates.
This product uses the FRED® API but is not endorsed or certified by the Federal Reserve Bank of St. Louis.

Save FavoriteSchedule TourAsk A QuestionMore Details

203 Sand Road Ferrisburgh VT 05456

Ferrisburgh, VT203 Sand Road

Price$350,000

Est. Mortgage: $/month

Pending

MLS Number 5114938

  • Residential Single Family
  • PricePerSqFt 229.06
  • Full Bath 1
  • Address 203 Sand Road
  • Construction Existing

Welcome to 203 Sand Road, where country charm, wide-open spaces, and endless possibilities come together! Lovingly cared for by the same owners for over 20 years, this charming 3-bedroom, 2-bath farmhouse sits on 4.30 beautiful acres surrounded by picturesque fields and breathtaking mountain views. Filled with character and potential, this home offers a wonderful opportunity for its next owners to bring their own vision to life with future updates and improvements while preserving its classic farmhouse charm. Enjoy the peaceful surroundings from the welcoming front porch or relax in the enclosed porch, both offering inviting spaces to take in the beauty of the Vermont countryside. Outside, an outdoor pizza oven and pergola create a wonderful setting for entertaining, gathering with friends, or simply enjoying quiet evenings under the stars. The property offers so much more than just a home! A beautiful separate building, complete with a cozy wood stove, provides the perfect setting for a home office, artist's studio, creative retreat, or hobby space. A barn with a stall offers possibilities for animals or storage, while two greenhouses are ready for those with a passion for gardening, growing, or homesteading. Whether you envision a small hobby farm, a gardener's paradise, or a peaceful country retreat, this special property offers the space, character, and opportunity to make it your own. Best of all, you'll enjoy the tranquility of rural Vermont living while being just five minutes from town conveniences. Bring your ideas, embrace the possibilities, and create your own Vermont country lifestyle at 203 Sand Road!

Listed by Darcy Handy of RE/MAX North Professionals

$
$
%
$/month over payments
Federal 30-year interest rate: 7.18% last updated on Nov 5, 2026
* All Figures are estimates. Check with your bank or proposed mortgage company for actual interest rates.
This product uses the FRED® API but is not endorsed or certified by the Federal Reserve Bank of St. Louis.

Virtual TourSave FavoriteSchedule TourAsk A QuestionMore Details

00 Lakota Road Barnard VT 05031

Barnard, VT00 Lakota Road

Price$350,000

Est. Mortgage: $/month

MLS Number 5115769

  • Land
  • PricePerSqFt 4992.87
  • Address 00 Lakota Road
  • Acreage 70.1
  • Area VT-Windsor

This is an opportunity to own 70 acres of a pristine parcel of land off a very desirable road in Barnard, Vermont. The main highlights of this parcel as noted by the forestry manager are the variety of wildlife one can observe, the variety of tree species, all of which are beneficial to both wildlife and timber production, and for recreation, a diversity in terrain and cover types that provide great aesthetics on the property to enjoy. Currently this parcel is accessed by walking 1300' over a class 4 town road referred to as Town Highway 73 or the Richmond Rd. At the point of access on the southern boundary of the parcel is a red tape streamer and some painted stones in a stone wall on the right side of the road (as shown on the survey). Richmond road continues up to the parcel northern boundary and serves as the western boundary of the parcel. Richmond road continues up beyond this parcel to Gulf Road. With current discussion in the legislature about potential class 4 road improvement by towns in VT, in order to make more land accessible for building homes, future improvement of this parcel is a possibility. Bring your hiking boots and take a look.

Listed by Bobbi Dagger of Bassette Real Estate Group

$
$
%
$/month over payments
Federal 30-year interest rate: 7.18% last updated on Nov 5, 2026
* All Figures are estimates. Check with your bank or proposed mortgage company for actual interest rates.
This product uses the FRED® API but is not endorsed or certified by the Federal Reserve Bank of St. Louis.

Save FavoriteSchedule TourAsk A QuestionMore Details

Broker Reciprocity 

Copyright 2026 PrimeMLS, Inc. All rights reserved. This information is deemed reliable, but not guaranteed. The data relating to real estate displayed on this display comes in part from the IDX Program of PrimeMLS. The information being provided is for consumers’ personal, non-commercial use and may not be used for any purpose other than to identify prospective properties consumers may be interested in purchasing. Data last updated November 9, 2026 8:38 AM EST