SIGN UP or LOG IN 's Account

Log in to see your saved listings or edit your searches:

No account? Sign up now to save searches, listings, and get tailored listing notifications. It's free, opt-out anytime.

Find Your New Home

Sign Up Today!

Get fresh listings via email, save your favorite listings, match with similar properties, and unlock additional property info.

Create Your Account

Do not fill in this field:

Already have an account? Log in

and narrow your search. If you have fewer than 200 results, you can save your search.

Alburgh VT Multi-Family Real Estate

r=9325-9336
7018 Oak Hill Road Loudon NH 03307

Loudon, NH7018 Oak Hill Road

Price$349,900

Est. Mortgage: $/month

Active With Contract

MLS Number 5113747

  • Residential Single Family
  • PricePerSqFt 398.52
  • Full Bath 1
  • Address 7018 Oak Hill Road
  • Construction Existing

7018 Oak Hill Road is a cozy 2 bedroom bungalow with an oak kitchen, lots of wood plank paneling with hardwood, carpet and laminate flooring. The unique layout of this home will let you reimagine every season with joy and excitement. The pool in the side yard awaits those warm summer days while the pellet stove draws you inside into your recliner during the cooler days of fall and winter. This charming home is ready to welcome you and invites you to your next adventure.

Listed by Arthur Aznive of BHHS Verani Concord

$
$
%
$/month over payments
Federal 30-year interest rate: 7.18% last updated on Nov 5, 2026
* All Figures are estimates. Check with your bank or proposed mortgage company for actual interest rates.
This product uses the FRED® API but is not endorsed or certified by the Federal Reserve Bank of St. Louis.

Virtual TourSave FavoriteSchedule TourAsk A QuestionMore Details

44 Whispering Pines Colchester VT 05446

MLS Number 5114217

  • Condo
  • PricePerSqFt 331.34
  • Square Feet 1,056
  • Bedrooms 2
  • New Contruction Existing

Welcome to 44 Whispering Pines, a beautifully maintained 2-bedroom, 1.5-bath condo offering modern updates, comfortable living, and a peaceful wooded backdrop. Fresh paint throughout, bamboo flooring, and an updated staircase create a welcoming atmosphere from the moment you step inside. The updated kitchen features stone countertops, stainless steel appliances, and a brand-new dishwasher, opening seamlessly to the dining area. Just beyond, the step-down living room offers a cozy retreat with a gas stove and sliding glass doors leading to a private back deck overlooking the woods, perfect for relaxing or enjoying the natural surroundings. Upstairs, two generously sized bedrooms are thoughtfully separated by an updated full bathroom, offering additional privacy. One bedroom also features its own gas stove. An unfinished full basement provides ample storage and laundry space, while a detached one-car garage adds everyday convenience. Enjoy low-maintenance living in this pet friendly association with a $275 monthly HOA fee covering landscaping, snow removal, trash, and exterior maintenance. Ideally located near Malletts Bay and Lake Champlain, with convenient access to shopping, Costco, I-89, and UVM Medical Center, this home offers a wonderful balance of natural surroundings and accessibility.

Listed by Geri Reilly of Geri Reilly Real Estate

$
$
%
$/month over payments
Federal 30-year interest rate: 7.18% last updated on Nov 5, 2026
* All Figures are estimates. Check with your bank or proposed mortgage company for actual interest rates.
This product uses the FRED® API but is not endorsed or certified by the Federal Reserve Bank of St. Louis.

Save FavoriteSchedule TourAsk A QuestionMore Details

123 Hillcrest Terrace Hartford VT 05001

Hartford, VT123 Hillcrest Terrace

Price$349,900

Est. Mortgage: $/month

MLS Number 5111526

  • Residential Single Family
  • PricePerSqFt 163.81
  • Full Bath 2
  • Construction Existing
  • Bedrooms 4

AMAZING 5.125% MORTGAGE OFFERED ON THIS PROPERTY! WHAT ARE YOU WAITING FOR? The seller understands fully the challenges of high interest rates slowing the housing market. Therefore she is offering to buy down your mortgage with a very attractive 2-1 finance program offered through one of our very trusted local lenders. (see attached flier) This home is priced to sell at $164. per finished square foot. It is in good shape and also has the potential to go back into a multifamily property with 2 bedrooms in each unit. At today's rental prices, you could conceivably generate $4000 in gross income per month. With a 5.125% interest rate, your first year net profit after your principal and interest payment is ~$2,189 per month given your mortgage payment is only $1810.42! Outstanding ROI don't you think? Located in the heart of White River Junction, the location can't be beat!

Listed by Leila Tarantelli of KW Coastal and Lakes & Mountains Realty/Hanover

$
$
%
$/month over payments
Federal 30-year interest rate: 7.18% last updated on Nov 5, 2026
* All Figures are estimates. Check with your bank or proposed mortgage company for actual interest rates.
This product uses the FRED® API but is not endorsed or certified by the Federal Reserve Bank of St. Louis.

Save FavoriteSchedule TourAsk A QuestionMore Details

5R Susan Drive Derry NH 03038

Derry, NH5R Susan Drive, Unit R

Price$349,900

Est. Mortgage: $/month

MLS Number 5114647

  • Condo
  • PricePerSqFt 317.51
  • Square Feet 1,102
  • Bedrooms 2
  • New Contruction Existing

Welcome to Easy, Low-Maintenance living with NO CONDO FEES perfect for 1st time homebuyers or down sizers! Seller is offering $5,000 toward buyer's closing costs, ideal for future improvements! Tucked away on a Cul-De-Sac road with access to the Derry Rail Trail while remaining just minutes from Downtown Derry and Ideal Commuter Routes, this Completely Updated Condex offers the perfect blend of neighborhood privacy and everyday convenience. Step inside to a Bright, Open Concept main floor styled with modern neutral paint and durable Luxury Vinyl Flooring throughout. The home features a Newer White Kitchen complete with Abundant Cabinetry, Stainless Steel Appliances, and a Spacious Peninsula perfect for meal prep, morning coffee, or casual entertaining and a convenient Updated Half Bath. Upstairs, you will find Spacious Bedrooms with generous closet space alongside a Full Updated Bath. A built-in wall A/C unit keeps the living spaces cool and comfortable during the warmer summer months. The lower level offers an expansive walk-out basement that opens directly onto a private covered deck, presenting incredible potential to finish for a bonus room, dedicated home office, or personal gym. With no monthly condo fees, public water and sewer and a location close to everything, you can move right in and be settled in your new home just in time for the holidays!

Listed by Gagnon- Lindquist Team of RE/MAX Innovative Properties

$
$
%
$/month over payments
Federal 30-year interest rate: 7.18% last updated on Nov 5, 2026
* All Figures are estimates. Check with your bank or proposed mortgage company for actual interest rates.
This product uses the FRED® API but is not endorsed or certified by the Federal Reserve Bank of St. Louis.

Save FavoriteSchedule TourAsk A QuestionMore Details

221 Deerfield Drive Haverhill NH 03785

Haverhill, NH221 Deerfield Drive

Price$349,900

Est. Mortgage: $/month

MLS Number 5096136

  • Residential Single Family
  • PricePerSqFt 499.86
  • Full Bath 1
  • Address 221 Deerfield Drive
  • Construction Existing

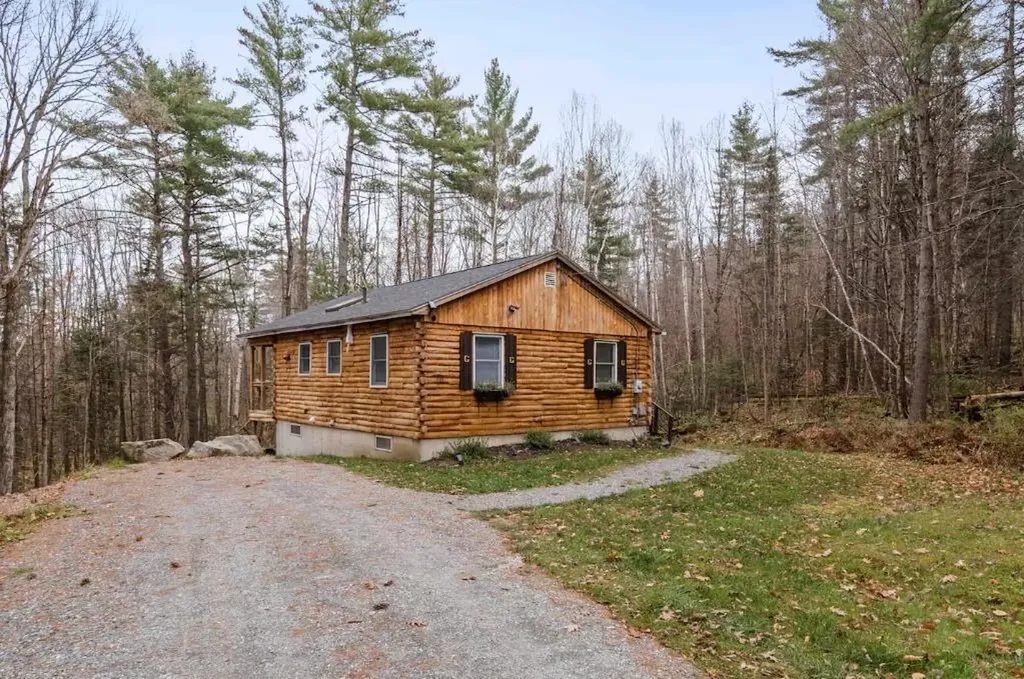
Come see this lovely and private cabin here in the coveted Mountain Lakes District. Newly finished walk out basement adds ample space to this adorably cozy home. With two formal bedrooms and bonus room added to the basement, this house can entertain with comfort. The back porch and fire pit add to the dream while surrounded by the woods in every direction. Successful history as a rental. Newer appliances and washer/dryer to remain for buyers' enjoyment.

Listed by Eric Cassidy of White Mountain Lakes Real Estate

$
$
%
$/month over payments
Federal 30-year interest rate: 7.18% last updated on Nov 5, 2026
* All Figures are estimates. Check with your bank or proposed mortgage company for actual interest rates.
This product uses the FRED® API but is not endorsed or certified by the Federal Reserve Bank of St. Louis.

Save FavoriteSchedule TourAsk A QuestionMore Details

378 Holden Hill Road Langdon NH 03602

Langdon, NH378 Holden Hill Road

Price$349,900

Est. Mortgage: $/month

MLS Number 5115865

  • Residential Single Family
  • PricePerSqFt 383.66
  • Full Bath 1
  • Address 378 Holden Hill Road
  • Construction Existing

Welcome to this well-maintained 2-bedroom, 1-bath ranch-style home offering 912 sq ft of comfortable living space in a peaceful rural setting. The open-concept kitchen and living room flow together beautifully under cathedral ceilings, creating a bright, airy feel that's perfect for everyday living and entertaining. Outside, the property truly shines for animal lovers and those seeking a bit of country lifestyle. A horse barn and a versatile shed/chicken coop are ready for your use, while the spacious yard offers excellent potential as a horse pasture or paddock. Enjoy partial views of rolling hills. Situated in quiet Langdon, you're still just a short drive from the shops, restaurants, and amenities of nearby Keene and Walpole. This is the ideal blend of peaceful countryside living and convenient access to town.

Listed by Sean O'Brien of On Realty

$
$
%
$/month over payments
Federal 30-year interest rate: 7.18% last updated on Nov 5, 2026
* All Figures are estimates. Check with your bank or proposed mortgage company for actual interest rates.
This product uses the FRED® API but is not endorsed or certified by the Federal Reserve Bank of St. Louis.

Save FavoriteSchedule TourAsk A QuestionMore Details

4 Gibson Mountain Road Antrim NH 03440

Antrim, NH4 Gibson Mountain Road

Price$349,900

Est. Mortgage: $/month

MLS Number 5117165

  • Residential Single Family
  • PricePerSqFt 278.58
  • Full Bath 1
  • Construction Existing
  • Bedrooms 2

Private New Hampshire retreat on 10.1 acres with classic character, a Sugar Shack, pond, and plenty of privacy! This distinctive 2-bedroom, 2-bath home offers a rare opportunity to own a substantial piece of land in the heart of southern New Hampshire. Built by the owner's father in 1972, the home retains the warmth and character of a true New Hampshire getaway. The main living area features hardwood floors, a stone fireplace, and large glass sliders leading to the front deck, bringing the surrounding woods right into the living space. A convenient first-floor bath/laundry adds functionality, while the kitchen connects naturally to the dining and living areas. A first-floor bonus room offers flexible space for a bedroom, home office, study, or whatever best suits your needs. The second floor features a full bathroom and two good-sized bedrooms. The basement/garage offers excellent storage and utility space. Outside, the property truly shines. The 10.1-acre parcel offers privacy, wooded surroundings, and room to explore. A small pond, stream, fruit trees, grapevines, and a separate Sugar Shack and wood house/shed add to the property's unique New Hampshire character. Whether you enjoy gardening, sugaring, recreation, or simply having room to roam, there is plenty here to make this property your own. Updates include a 2022 electric water heater, updated fuel system components (oil tanks etc..), a 2025 chimney and stainless-steel liners, and a recently serviced heating system. The drilled well is approximately 275 feet deep, and TDS fiber has been run to the property. Antrim is a wonderful four-season community surrounded by lakes, mountains, conservation land, and outdoor recreation. Enjoy the peace and privacy of a country retreat within reach of area amenities and the greater Monadnock region. 4 Gibson Mountain Road is a special opportunity to own a piece of New Hampshire with land, character, and natural beauty in abundance. Showings start today!

Listed by Paul Hrycuna of Keeler Family Realtors

$
$
%
$/month over payments
Federal 30-year interest rate: 7.18% last updated on Nov 5, 2026
* All Figures are estimates. Check with your bank or proposed mortgage company for actual interest rates.
This product uses the FRED® API but is not endorsed or certified by the Federal Reserve Bank of St. Louis.

Save FavoriteSchedule TourAsk A QuestionMore Details

Lot 314 Green Circle Haverhill NH 03785

Haverhill, NHLot 314 Green Circle

Price$349,500

Est. Mortgage: $/month

Pending

MLS Number 5108820

  • Residential Single Family
  • PricePerSqFt 308.2
  • Address Lot 314 Green Circle
  • Construction New Construction
  • Bedrooms 2

Welcome to Lot 314 Green Circle, where Scandinavian influenced brand-new construction, thoughtful design, and an affordable price come together in the desirable Mountain Lakes community of Haverhill, New Hampshire. This newly built two-bedroom, one-bath home offers custom craftsmanship and a bright, open-concept layout designed for easy everyday living. A sleek wrought-iron spiral staircase leads to a spacious loft, creating flexible bonus space for a home office, hobby area, media room, or additional sitting area. With everything fresh, clean, and ready for its first owner, you can settle in and enjoy the comfort of a newly constructed home without the maintenance concerns that often come with an older property. Mountain Lakes offers year-round recreation with access to beaches, an in-ground swimming pool, tennis courts, basketball courts, and pickleball courts - all with no HOA fees. Enjoy the relaxed pace of New Hampshire living, surrounded by natural beauty and outdoor activities. Whether you are looking for a primary home, weekend getaway, or four-season retreat, this property delivers new construction, community amenities, and exceptional value at an affordable price point. Opportunities like this are hard to find. Schedule your private showing today and come see all that this brand-new Mountain Lakes home has to offer!

Listed by Diana Paquette of LAER Realty Partners - Belmont, Bryan Perreira of LAER Realty Partners/Chelmsford

$
$
%
$/month over payments
Federal 30-year interest rate: 7.18% last updated on Nov 5, 2026
* All Figures are estimates. Check with your bank or proposed mortgage company for actual interest rates.
This product uses the FRED® API but is not endorsed or certified by the Federal Reserve Bank of St. Louis.

Virtual TourSave FavoriteSchedule TourAsk A QuestionMore Details

300 Main Street Burlington VT 05401

MLS Number 5084456

  • Condo
  • PricePerSqFt 539.35
  • Square Feet 648
  • Bedrooms 1
  • New Contruction Existing

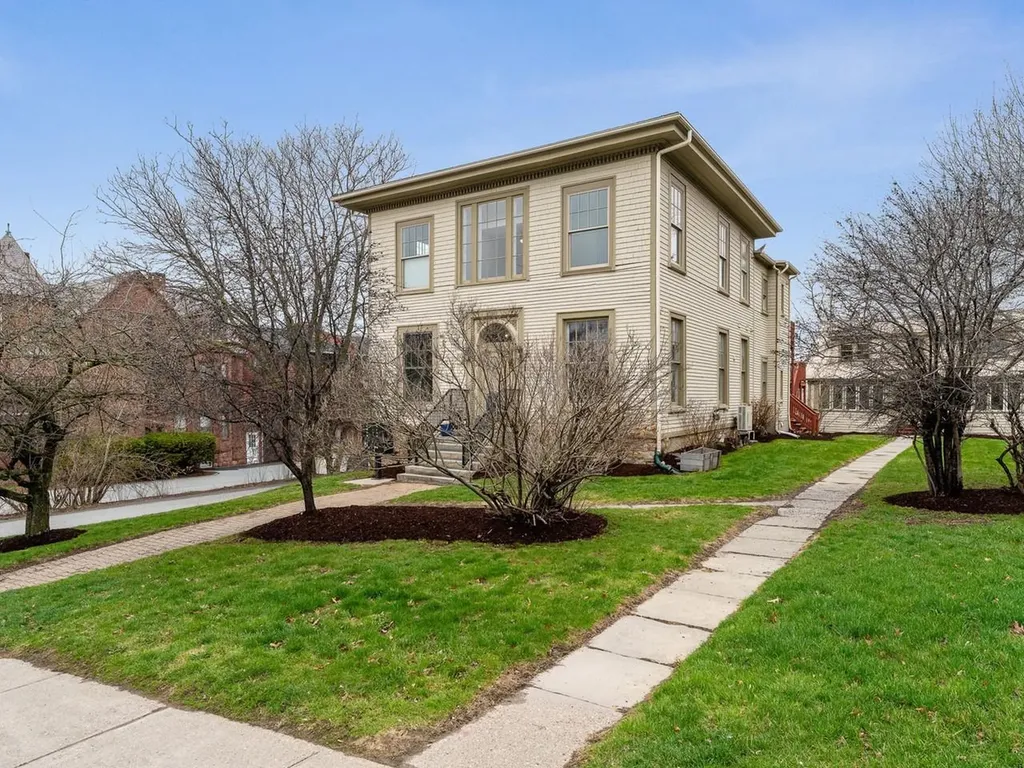
Welcome to the charming & historic Captain Lyons building in beautiful downtown Burlington! This charming, first-floor one-bedroom unit features high ceilings, tall windows, hardwood floors, & 2 assigned off-street parking spaces! Inside is a magnificently updated open floor plan that boasts original charm married with thoughtful and sleek updates. Updated kitchen with tiled floor & backsplash, breakfast bar, & stainless appliances. The bathroom features marble tile and is luxuriously updated. Large bedroom with bamboo floors and huge double closet. Hallway storage, washer dryer, ceiling fans & mini-split to keep your life comfortable & convenient. Less than 3 blocks to Church Street, close to bus stops, restaurants, and more!

Listed by Julie Lamoreaux of Coldwell Banker Hickok and Boardman

$
$
%
$/month over payments
Federal 30-year interest rate: 7.18% last updated on Nov 5, 2026
* All Figures are estimates. Check with your bank or proposed mortgage company for actual interest rates.
This product uses the FRED® API but is not endorsed or certified by the Federal Reserve Bank of St. Louis.

Save FavoriteSchedule TourAsk A QuestionMore Details

327 Richmond Road Fitzwilliam NH 03447

Fitzwilliam, NH327 Richmond Road

Price$349,500

Est. Mortgage: $/month

Active With Contract

MLS Number 5106995

  • Residential Single Family
  • PricePerSqFt 477.46
  • Full Bath 1
  • Address 327 Richmond Road
  • Construction Existing

Near the village of Fitzwilliam sits “The Little House”. Picture perfect with its wrap around porch and traditional beadboard ceiling, slate roof, and true divided-light, diamond-paned windows. In every room, its early 1900s Victorian charm shows through with original pine floors, push button light switches, and antique lighting, while an antique clawfoot tub sits perfectly at a window overlooking the gardens. The Rumford fireplace with oven (now home to a Harman pellet stove insert) and radiant floor heat throughout bring an exceptionally cozy warmth to New Hampshire winters. It has lived many lives: once a maple syrup house, some say the office for the local quarry, others a honeymoon cottage. The photos tell the rest - the romantic, storybook home the owners dreamed of. This carefully custom-updated gem is set on a picturesque 2+ acres. The property features attractive gardens, a Victorian inspired brick walkway, chicken coop, and original 36' x 18' post and beam 3-bay carriage house. The Monadnock Rail Trail is just a few steps away for both exercise and tranquil walks. A rare chance to own a piece of craftsmanship and imagination. The owner would like to hand the key to you and make “The Little House”, your home.

Listed by Anna Schierioth of HKS Associates,Inc.

$
$
%
$/month over payments
Federal 30-year interest rate: 7.18% last updated on Nov 5, 2026
* All Figures are estimates. Check with your bank or proposed mortgage company for actual interest rates.
This product uses the FRED® API but is not endorsed or certified by the Federal Reserve Bank of St. Louis.

Save FavoriteSchedule TourAsk A QuestionMore Details

7998 Main Road West Haven VT 05743

West Haven, VT7998 Main Road

Price$349,500

Est. Mortgage: $/month

MLS Number 5110471

  • Land
  • PricePerSqFt 6948.31
  • Address 7998 Main Road
  • Acreage 50.3
  • Area VT-Rutland

Gateway to Lake Champlain: 50 ACRES OF WATERFRONT PRIVACY AND ENDLESS POSSIBILITIES At the dead-end of a quiet country road lined with historic Vermont farmsteads, you'll discover a property that feels as though you've stepped back in time. As the road comes to an end, so does the outside world, giving way to an extraordinary 50-acre retreat where rolling meadows, wooded surroundings, and extensive Lake Champlain frontage create a truly unforgettable setting. Stretching from open fields to the southern reaches of the Lake, this remarkable property, which abuts almost 4000 acres of conserved land, offers the rare combination of privacy, waterfront access, and exceptional agricultural potential. The land features a beautiful blend of rolling and level meadows, with tillable acreage currently in hay and ideally suited for a variety of farming, equestrian, or recreational pursuits. The extensive lake frontage provides your own private gateway to one of the Northeast's most treasured natural resources, with the potential to build a dock and harbor a boat for easy access to endless days of boating, fishing, paddling, and lakeside enjoyment. Adding to the property's appeal is a rustic outbuilding/cabin complete with electricity, the perfect space for a workshop, weekend retreat, hunting camp, or comfortable base while you design and build your dream home (2 septic sites have been identified, test pits done demonstrating suitable soils - report will be available.) Whether you're envisioning a working farm, a private waterfront estate, or a peaceful escape surrounded by nature, this exceptional property offers a rare opportunity to create something truly special at the edge of Vermont and the shores of magnificent Lake Champlain.

Listed by Scott Mcchesney and Robin Chesnut-Tangerman of McChesney RE,Inc.

$
$
%
$/month over payments
Federal 30-year interest rate: 7.18% last updated on Nov 5, 2026
* All Figures are estimates. Check with your bank or proposed mortgage company for actual interest rates.
This product uses the FRED® API but is not endorsed or certified by the Federal Reserve Bank of St. Louis.

Virtual TourSave FavoriteSchedule TourAsk A QuestionMore Details

27 State Street Northumberland NH 03582

Northumberland, NH27 State Street

Price$349,500

Est. Mortgage: $/month

MLS Number 5103198

  • Multifamily Multi-Family
  • PricePerSqFt 120.1
  • Village Groveton
  • Address 27 State Street
  • Units 4

Great Investment property this Multifamily is fully occupied with long standing tenants. Complete with 4 units and potential to add one more. The recent upgrades are New Flooring in all units, completely repainted inside and out, also New Boiler, updated Electrical, each Unit has it's own meter landord Control Temperature. Brand new 330 gallon Oil Tank, New Double paned Windows, New Deck off back of Building for second Egress for Upstairs Apartment and Access to fenced in back yard. Build your own living space and let this Investment Property become your home, with a steady Income and low overhead expenses. Income Monthly is $5250.00 Yearly = $63,000

Listed by Eleanor Bezanson of Country Style Realty

$
$
%
$/month over payments
Federal 30-year interest rate: 7.18% last updated on Nov 5, 2026
* All Figures are estimates. Check with your bank or proposed mortgage company for actual interest rates.
This product uses the FRED® API but is not endorsed or certified by the Federal Reserve Bank of St. Louis.

Save FavoriteSchedule TourAsk A QuestionMore Details

Broker Reciprocity 

Copyright 2026 PrimeMLS, Inc. All rights reserved. This information is deemed reliable, but not guaranteed. The data relating to real estate displayed on this display comes in part from the IDX Program of PrimeMLS. The information being provided is for consumers’ personal, non-commercial use and may not be used for any purpose other than to identify prospective properties consumers may be interested in purchasing. Data last updated November 8, 2026 6:22 PM EST