
SIGN UP or LOG IN 's Account

Log in to see your saved listings or edit your searches:

No account? Sign up now to save searches, listings, and get tailored listing notifications. It's free, opt-out anytime.

Find Your New Home

Sign Up Today!

Get fresh listings via email, save your favorite listings, match with similar properties, and unlock additional property info.

Create Your Account

Do not fill in this field:

Already have an account? Log in

and narrow your search. If you have fewer than 200 results, you can save your search.

Alburgh VT Multi-Family Real Estate

r=9349-9360
309 Chester Knoll Drive Bennington VT 05201

MLS Number 5116415

  • Residential Single Family
  • PricePerSqFt 255.68
  • Full Bath 1
  • Construction Existing
  • Bedrooms 3

Located in the desirable Chester Knoll development, this beautifully maintained 3-bedroom, 2-bath home offers three levels of light-filled living space, thoughtful updates, and exceptional versatility. From the moment you step inside, you'll appreciate the generous floor plan, abundant natural light, and inviting atmosphere that makes this home feel both spacious and cozy. Cork flooring adds warmth and character to the main level, while comfortable carpeting creates a welcoming retreat in the bedrooms. A charming deck off the dining room and a welcoming front balcony provide inviting spaces to enjoy the outdoors. French doors offer an additional connection to the outside, adding to the home's light and airy feel. Energy-efficient mini-splits provide both heating and cooling, offering year-round comfort without the worry of fluctuating oil prices. One of the home's most unique features is the thoughtfully redesigned primary bedroom, complete with a modern kitchenette that creates a suite-like experience. Ideal for extended family, guests, or simply enjoying the luxury of your own private retreat! The finished lower level features a freshly carpeted recreation room, providing flexible space for entertaining, hobbies, a home office, or relaxing. A one-car garage adds everyday convenience. Adding to the appeal is a remarkably affordable HOA that covers trash removal, lawn care, and road maintenance, allowing you to spend less time on upkeep and more time enjoying your home. Exceptionally cared for and move-in ready, this home offers a wonderful combination of comfort, efficiency, and flexibility in a sought-after neighborhood. An easy walk to downtown, yet close to walking and biking trails too. You really can have it all!

Listed by Angela Bevin of Maple Leaf Real Estate

$
$
%
$/month over payments
Federal 30-year interest rate: 7.18% last updated on Nov 5, 2026
* All Figures are estimates. Check with your bank or proposed mortgage company for actual interest rates.
This product uses the FRED® API but is not endorsed or certified by the Federal Reserve Bank of St. Louis.

Virtual TourSave FavoriteSchedule TourAsk A QuestionMore Details

123 Agassiz Street Bethlehem NH 03574

Bethlehem, NH123 Agassiz Street

Price$349,000

Est. Mortgage: $/month

MLS Number 5081258

  • Multifamily
  • PricePerSqFt 154.7
  • Address 123 Agassiz Street
  • Units 4
  • Acreage 0.17

This building is available for sale individually, or as part of a 19 Unit Grafton County Portfolio. High-Yield 4-unit repositioning opportunity. Heavy capital improvements include a new metal roof (2020), rebuilt exterior 3rd-floor egress (2024), and a high-efficiency propane furnace (2025). Three of the four apartments were fully renovated in 2024. Operating with strategic vacancy, the property projects highly lucrative Pro Forma Gross Income over $80,000 annually at 2026 market rates. Aged exterior siding is strictly cosmetic, needing only a powerwash to shine, allowing capital focus on forced appreciation. Lockbox for easy showings of empty units; full walkthrough upon accepted offer.

Listed by Derek Greene of Derek Greene

$
$
%
$/month over payments
Federal 30-year interest rate: 7.18% last updated on Nov 5, 2026
* All Figures are estimates. Check with your bank or proposed mortgage company for actual interest rates.
This product uses the FRED® API but is not endorsed or certified by the Federal Reserve Bank of St. Louis.

Save FavoriteSchedule TourAsk A QuestionMore Details

123 Agassiz Street Bethlehem NH 03574

MLS Number 5080906

  • Commercial
  • PricePerSqFt 154.7
  • Address 123 Agassiz Street
  • Square Feet 2,256
  • Acreage 0.17

This building is available for sale individually, or as part of a 19 Unit Grafton County Portfolio. High-Yield 4-unit repositioning opportunity. Offered individually, with the exclusive option to acquire as part of a 19-unit Master Portfolio. Heavy capital improvements include a new metal roof (2020), rebuilt exterior 3rd-floor egress (2024), and a high-efficiency propane furnace (2025). Three of the four apartments were fully renovated in 2024. Operating with strategic vacancy, the property projects highly lucrative Pro Forma Gross Income over $80,000 annually at 2026 market rates. Aged exterior siding is strictly cosmetic, needing only a powerwash to shine, allowing capital focus on forced appreciation. Lockbox for easy showings of empty units; full walkthrough upon accepted offer.

Listed by Derek Greene of Derek Greene

$
$
%
$/month over payments
Federal 30-year interest rate: 7.18% last updated on Nov 5, 2026
* All Figures are estimates. Check with your bank or proposed mortgage company for actual interest rates.
This product uses the FRED® API but is not endorsed or certified by the Federal Reserve Bank of St. Louis.

Save FavoriteSchedule TourAsk A QuestionMore Details

20 Conger Road Georgia VT 05478

Georgia, VT20 Conger Road

Price$349,000

Est. Mortgage: $/month

MLS Number 5112192

  • Residential Single Family
  • PricePerSqFt 174.06
  • Full Bath 1
  • Address 20 Conger Road
  • Construction Existing

Standing proudly through generations, this homestead carries with it a history that is deeply woven into the local landscape. Known to the community & recorded in the history books as the original Captain Conger property, this is a rare opportunity to own not only a home, but a meaningful piece of VT history - a property that has endured, evolved, & remained standing through the years. Recently subdivided, the home now conveys with more than 8 acres of land, offering expansive green space & possibility. Whether you envision restoring the home, creating your own VT retreat, or simply settling into a one-of-a-kind home, the opportunity here is extraordinary. Owned by an artist at heart, nearly every surface tells a story with color, creativity, & hand-crafted touches throughout. There is nothing cookie-cutter about this home; standing bright in a sea of modern architecture. It is a home that feels alive, imaginative, & imperfect in all the right ways & capable of sparking something in the soul. Inside, you'll find 4 bedrooms, an open kitchen/dining area, multiple versatile flex spaces, & a generous upstairs loft - spaces that can adapt beautifully to the needs of its next owner. Outside, a detached 3-bay garage provides covered parking, substantial workshop space, & storage. Additional outbuildings offer even more flexibility. There is ample room for gardens, recreation or simply enjoying the beauty of the Vermont landscape. Then, there is the intangible quality - the feeling of being somewhere that has mattered over time. The property has witnessed the passing of time, yet still remains, offering YOU the opportunity to become part of the story. For the buyer who can imagine what this property could become, this is a special find: a historic VT homestead with character in abundance, land to grow into, & potential limited only by imagination. Come discover the charm, history, & possibility waiting here, and write the next chapter of the Captain Conger property.

Listed by Nicole Broderick of Coldwell Banker Hickok and Boardman

$
$
%
$/month over payments
Federal 30-year interest rate: 7.18% last updated on Nov 5, 2026
* All Figures are estimates. Check with your bank or proposed mortgage company for actual interest rates.
This product uses the FRED® API but is not endorsed or certified by the Federal Reserve Bank of St. Louis.

Save FavoriteSchedule TourAsk A QuestionMore Details

466 Norway Street Berlin NH 03570

Berlin, NH466 Norway Street

Price$349,000

Est. Mortgage: $/month

MLS Number 5103868

  • Residential Single Family
  • PricePerSqFt 214.77
  • Full Bath 2
  • Address 466 Norway Street
  • Construction Existing

SELLER WILLING TO ASSIST UP TO $10,000 TOWARDS CLOSING COSTS! Welcome home to this beautifully maintained ranch situated on a desirable corner lot. A brand-new front deck creates a warm and inviting entrance, while the recently updated kitchen features modern finishes and flows seamlessly into the dining area. The living room welcomes you with gleaming newly installed hardwood floors and a cozy fireplace-perfect for relaxing evenings. The main level offers convenient one-floor living with two spacious bedrooms, a full bath, and a dedicated laundry room. The partially finished lower level provides exceptional additional living space with two bedrooms featuring proper egress windows, a bathroom complete with a relaxing whirlpool tub, and endless possibilities for guests, a home office, or recreation. Step outside and discover your own private backyard retreat. The expansive back deck is ideal for entertaining family and friends and overlooks the heated in-ground pool, creating the perfect setting for summer gatherings and relaxing weekends at home. A two-car garage and central air conditioning provide added convenience and year-round comfort. An added bonus is the home's leased solar panel system, which helps keep energy costs low and results in little to no electric bill during many months of the year. Buyer shall assume the existing solar panel lease at closing, subject to approval by the solar company and completion of all required transfer documentation. This move-in ready home combines tasteful updates, flexible living space, impressive outdoor amenities, and energy-saving features in one exceptional package. Don't miss your opportunity to make this beautiful property your next home! ATV from home to the trails! Close to skiing, hiking, snowmobiling, fishing, kayaking and more!

Listed by Jennifer Stewart of RE/MAX Northern Edge Realty LLC

$
$
%
$/month over payments
Federal 30-year interest rate: 7.18% last updated on Nov 5, 2026
* All Figures are estimates. Check with your bank or proposed mortgage company for actual interest rates.
This product uses the FRED® API but is not endorsed or certified by the Federal Reserve Bank of St. Louis.

Virtual TourSave FavoriteSchedule TourAsk A QuestionMore Details

57 Paran Road Shaftsbury VT 05262

Shaftsbury, VT57 Paran Road

Price$349,000

Est. Mortgage: $/month

Active With Contract

MLS Number 5106873

  • Residential Single Family
  • PricePerSqFt 215.97
  • Full Bath 1
  • Address 57 Paran Road
  • Construction Existing

Set on 2.5 beautiful acres, this inviting Cape-style home offers a wonderful combination of comfortable living space, character, and versatile outbuildings. The primary suite is conveniently located on the main level, with two additional bedrooms and a full bath upstairs. An attached two-car garage provides convenient parking and additional storage. The spacious living room features wide pine floors, built-in cabinetry, a fireplace, and a slider leading to the deck. The dining room continues the charm with wide pine flooring, a large window, and a built-in corner cabinet. Outside, the property offers a large barn with two stalls and an expansive workshop, along with two additional sheds for plenty of storage. There is also the possibility of restoring the property's former pond, adding another attractive feature to the landscape. The kitchen is ready for renovation, offering an opportunity to create a space tailored to your own style and needs. With 2.5 acres, a barn, workshop, attached two-car garage, and plenty of potential, this property is ready for its next chapter.

Listed by Kelley McCarthy of Mahar McCarthy Real Estate

$
$
%
$/month over payments
Federal 30-year interest rate: 7.18% last updated on Nov 5, 2026
* All Figures are estimates. Check with your bank or proposed mortgage company for actual interest rates.
This product uses the FRED® API but is not endorsed or certified by the Federal Reserve Bank of St. Louis.

Virtual TourSave FavoriteSchedule TourAsk A QuestionMore Details
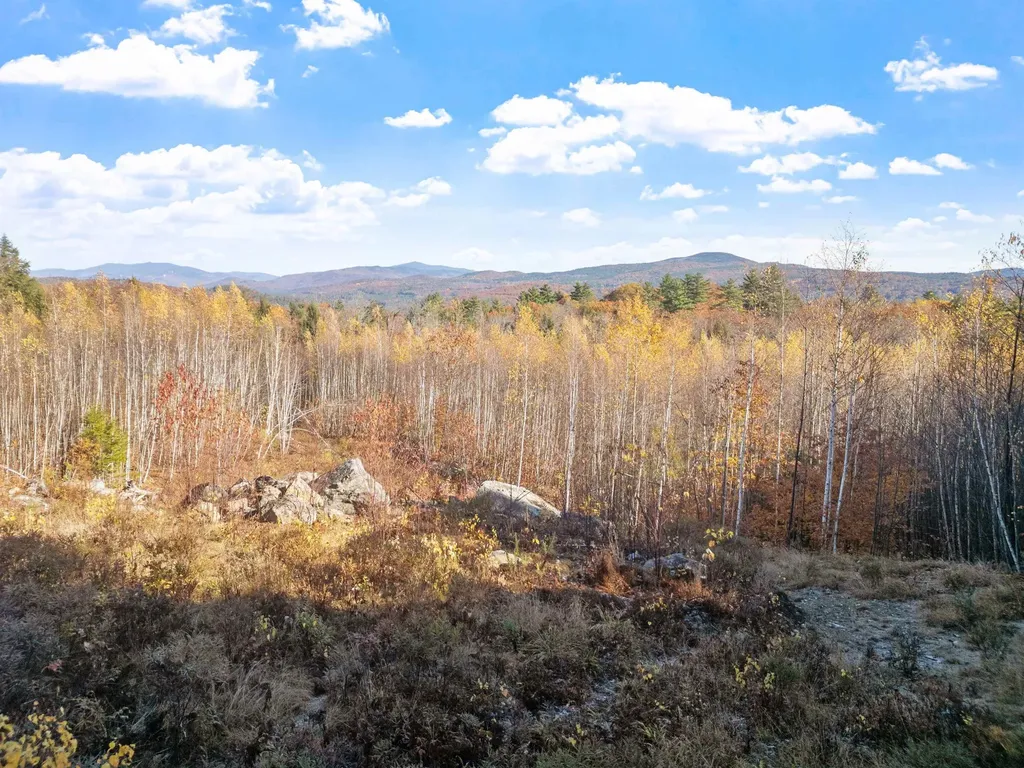
0 Binks Hill Road Plymouth NH 03264

Plymouth, NH0 Binks Hill Road

Price$349,000

Est. Mortgage: $/month

MLS Number 5068213

  • Land
  • PricePerSqFt 40581.4
  • Address 0 Binks Hill Road
  • Acreage 8.6
  • Area NH-Grafton

Outstanding views from this building site near downtown Plymouth. This 8+ acre lot features wonderful privacy yet quick access to grocery shopping, hospitals, shops, restaurants, and more! Imagine building your dream home with views of at least eight different New Hampshire peaks while still having everything Plymouth has to offer right at your finger tips! Site work has been started for you, a survey has been completed, and test pit results are available, so start planning your future home now. Potential for subdivision and easy route to and from I-93.

Listed by Brent Drouin and Randi Mackay of Century 21 Mountainside Realty

$
$
%
$/month over payments
Federal 30-year interest rate: 7.18% last updated on Nov 5, 2026
* All Figures are estimates. Check with your bank or proposed mortgage company for actual interest rates.
This product uses the FRED® API but is not endorsed or certified by the Federal Reserve Bank of St. Louis.

Save FavoriteSchedule TourAsk A QuestionMore Details

62 Lincoln Avenue St. Albans City VT 05478

MLS Number 5115020

  • Multifamily
  • PricePerSqFt 171.41
  • Address 62 Lincoln Avenue
  • Units 2
  • Bathroom 2

Opportunity awaits in the heart of St. Albans City! Whether you're looking for an investment property or a place to call home while generating rental income, this well-maintained two-unit duplex offers flexibility, convenience, and value. Each unit features two bedrooms, with a variety of improvements completed over recent years, including a new roof in 2025, a new water heater, updated kitchens, newer flooring, and fresh paint. Location is a plus! Just one block from Main Street, you'll enjoy easy access to downtown shops, restaurants, parks, schools, and the library. Public water and sewer, along with natural gas heat, add to the everyday conveniences of city living.The main-level unit offers two bedrooms, access to two enclosed porches, an attached garage, and basement space, providing an abundance of additional storage and flexibility. This unit will be vacant and ready for occupancy November 1st, making it an ideal opportunity for an owner-occupant. Imagine having rental income from the upstairs unit helping offset your monthly mortgage payment! For investors, the numbers are equally appealing, with rental rates of $1,700 per month for the upstairs unit and $1,800 per month for the main-level unit, offering a combined potential rental income of $3,500 per month. Whether you're looking to expand your investment portfolio or make a smart move into homeownership, this St. Albans City duplex is an opportunity worth exploring!

Listed by The Cheryl Boissoneault Team and Ziressa Turpin of Your Journey Real Estate

$
$
%
$/month over payments
Federal 30-year interest rate: 7.18% last updated on Nov 5, 2026
* All Figures are estimates. Check with your bank or proposed mortgage company for actual interest rates.
This product uses the FRED® API but is not endorsed or certified by the Federal Reserve Bank of St. Louis.

Virtual TourSave FavoriteSchedule TourAsk A QuestionMore Details

137 Stratton Arlington Road Wardsboro VT 05360
Active With Contract

MLS Number 5083153

  • Residential Single Family
  • PricePerSqFt 268.46
  • Full Bath 1
  • Construction Existing
  • Bedrooms 4

New Price; $349,000! Exceptional Southern Vermont Value Near Mount Snow & Stratton. A rare opportunity to own a classic Vermont home in a beautiful hilltop setting at an exceptional new price. Originally offered at $495,000, this property is now available for $349,000, offering buyers an outstanding opportunity to own a home in one of Southern Vermont's most desirable four-season locations. Set atop a peaceful New England hill, the property enjoys beautiful local and mountain views and is ideally located just six miles from Mount Snow, Stratton Mountain, Grout Pond, and access to the VAST snowmobile trail network. Skiing, hiking, boating, snowmobiling, and other four-season recreation are all close at hand. Filled with natural light, the home features warm wood floors, large windows that capture the surrounding scenery, and a spacious 15' x 24' patio overlooking the private backyard, an inviting spot for relaxing or entertaining. Thoughtful improvements provide modern comfort while retaining the home's classic Vermont character. The renovated kitchen features granite countertops and modern cabinetry, while Andersen vinyl windows improve energy efficiency. Additional improvements include a generator hookup and transfer switch, Tesla Powerwall, roof replacement in 2014, and a high-efficiency furnace installed in 2015. A 12' x 30' storage shed provides excellent space for equipment, tools, storage, or a workshop. Whether you're looking for a full-time residence, weekend retreat, or four-season getaway, this property offers an exceptional combination of location, views, recreational opportunities, and value at $349,000. The new price makes this an opportunity worth seeing. Listing agent related to seller

Listed by Donald Koelsch of Deerfield Valley Real Estate

$
$
%
$/month over payments
Federal 30-year interest rate: 7.18% last updated on Nov 5, 2026
* All Figures are estimates. Check with your bank or proposed mortgage company for actual interest rates.
This product uses the FRED® API but is not endorsed or certified by the Federal Reserve Bank of St. Louis.

Virtual TourSave FavoriteSchedule TourAsk A QuestionMore Details

46 South Lincoln Street Keene NH 03431

Keene, NH46 South Lincoln Street

Price$349,000

Est. Mortgage: $/month

Pending

MLS Number 5112335

  • Residential Single Family
  • PricePerSqFt 158.93
  • Construction Existing
  • Bedrooms 3
  • Bathroom 3

Spacious Antique Cape, with dormers, southern exposure w/attached barn-garage, a circular driveway on a lovely .66 A lot. One of the original homes built in the East Side & built on a double lot. Lot is suitable for a detached ADU or for a future additional lot, previewed by the City. Lovely period features throughout: high ceilings, hardwood flooring, crown molding, chair rails, built-in cabinetry & cornices above the windows & doors. Kitchen updated in 2004 w/floor to ceiling cabinets, nice countertop work area & prep island w/storage. Formal DR adjacent to a lovely 16x11 screened porch. LR w/fireplace & built-in bookcases/display cases w/windows above each built-in. Front family room w/twin built-in storage units. This room can easily be a 4th BDR, and allow for 1st FLR living. Essential mudroom between the garage & rear entry. 1st FLR laundry room & 3/4 bath. The 2nd floor BDR layout offers privacy for each BDR. Front BDR w/2 closets & eave storage. South BDR w/2 closets. 2nd FL shared bath has been updated, preserving the Palladian window & built-in linen/medicine cabinet. The hallway features 3 closets all w/unique built-in features. Rear BDR is a suite w/a 3/4 bath & another built-in linen & medicine cabinet combo. The rear stairway into the suite enters from the KIT & has tongue & grove paneling. The rear stairway separates the BDR suite from a 8.6 x 6 office area or future walk-in closet. With updating & cosmetic work you will own a jewel of a home. Excellent location, near the rail trail, walking trails, play ground & Robin Hood Park.

Listed by Connie Joyce of RE/MAX Town & Country

$
$
%
$/month over payments
Federal 30-year interest rate: 7.18% last updated on Nov 5, 2026
* All Figures are estimates. Check with your bank or proposed mortgage company for actual interest rates.
This product uses the FRED® API but is not endorsed or certified by the Federal Reserve Bank of St. Louis.

Virtual TourSave FavoriteSchedule TourAsk A QuestionMore Details

19 Hilltop Place New London NH 03257

MLS Number 5085378

  • Condo
  • PricePerSqFt 260.64
  • Square Feet 1,339
  • Bedrooms 2
  • New Contruction Existing

Enjoy the best of both worlds with this wonderful condo at Hilltop Place in downtown New London. This 2 bedroom, 2 bathroom, single-floor unit is perfect for someone looking to simplify their life or as a second residence. Hilltop is a vibrant community with lovely gardens, open fields, friendly neighbors, a very responsive maintenance crew and pet friendly all within walking distance to the post office, grocery store, banks, doctors' offices, shops and more.

Listed by Cory Flint of Dolan Real Estate

$
$
%
$/month over payments
Federal 30-year interest rate: 7.18% last updated on Nov 5, 2026
* All Figures are estimates. Check with your bank or proposed mortgage company for actual interest rates.
This product uses the FRED® API but is not endorsed or certified by the Federal Reserve Bank of St. Louis.

Save FavoriteSchedule TourAsk A QuestionMore Details

123 Meadow Lane Highgate VT 05459

Highgate, VT123 Meadow Lane

Price$349,000

Est. Mortgage: $/month

Pending

MLS Number 5099209

  • Residential Single Family
  • PricePerSqFt 319.6
  • Full Bath 2
  • Address 123 Meadow Lane
  • Construction Existing

Welcome to 123 Meadow Lane, a bright and inviting 3 bedroom home tucked away on a quiet cul-de-sac in a quaint Highgate neighborhood. Filled with natural light, the open floor plan creates an easy flow between the spacious living room, dining area, and kitchen, perfect for everyday living and entertaining. The kitchen features abundant cabinetry, generous counter space, a center island with seating, a convenient pantry, and direct access to the back deck. The main living level offers a large primary suite with a private bath, along with an additional bedroom and generous closet space throughout. Downstairs, you'll find the third bedroom, a convenient laundry area, and a large storage closet/utility room. An oversized two-car garage provides plenty of room for vehicles and storage, while an additional 192 sq. ft. outbuilding offers even more space for recreational equipment, lawn and garden tools, hobbies, or a workshop. Situated on a manageable .12-acre lot with approximately .90 acres of common land, the property offers access to additional shared green space without the upkeep of a larger private lot. The location is equally appealing-just minutes from Interstate 89, close to local schools and recreation, approximately 40 minutes to Burlington, and less than an hour from Montreal. With its sun-filled interior, open layout, spacious primary suite, abundant storage, impressive garage space, and peaceful cul-de-sac setting, this well-cared-for home offers the perfect blend of comfort, convenience, and easy Vermont living.

Listed by Emily Norris of CENTURY 21 North East

$
$
%
$/month over payments
Federal 30-year interest rate: 7.18% last updated on Nov 5, 2026
* All Figures are estimates. Check with your bank or proposed mortgage company for actual interest rates.
This product uses the FRED® API but is not endorsed or certified by the Federal Reserve Bank of St. Louis.

Save FavoriteSchedule TourAsk A QuestionMore Details

Broker Reciprocity 

Copyright 2026 PrimeMLS, Inc. All rights reserved. This information is deemed reliable, but not guaranteed. The data relating to real estate displayed on this display comes in part from the IDX Program of PrimeMLS. The information being provided is for consumers’ personal, non-commercial use and may not be used for any purpose other than to identify prospective properties consumers may be interested in purchasing. Data last updated November 8, 2026 4:22 PM EST
