
SIGN UP or LOG IN 's Account

Log in to see your saved listings or edit your searches:

No account? Sign up now to save searches, listings, and get tailored listing notifications. It's free, opt-out anytime.

Find Your New Home

Sign Up Today!

Get fresh listings via email, save your favorite listings, match with similar properties, and unlock additional property info.

Create Your Account

Do not fill in this field:

Already have an account? Log in

and narrow your search. If you have fewer than 200 results, you can save your search.

Alburgh VT Multi-Family Real Estate

r=9469-9480
15 Tates Brook Road Somersworth NH 03878

Somersworth, NH15 Tates Brook Road

Price$340,000

Est. Mortgage: $/month

MLS Number 5101138

  • Residential Single Family
  • PricePerSqFt 303.57
  • Full Bath 1
  • Address 15 Tates Brook Road
  • Construction Existing

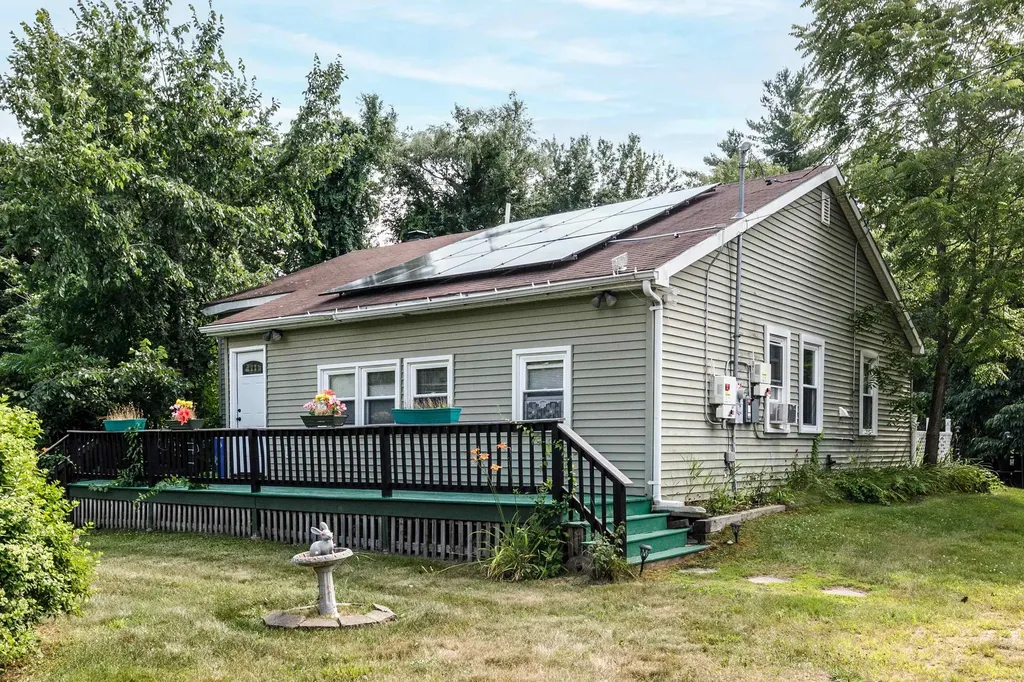
Welcome to easy one floor living in a wonderful neighborhood just minutes from Portsmouth, shopping and major highways. Situated on a 1 acre lot, this charming 2 bedroom 1 bath ranch offers a spacious backyard, large front and rear decks, and endless potential to make it your own. Affordably priced, this home is an excellent opportunity for first-time homebuyers, downsizers or anyone looking for convenience, comfort and room to grow.

Listed by Charlene Dyment of April Dunn & Associates LLC

$
$
%
$/month over payments
Federal 30-year interest rate: 7.18% last updated on Nov 5, 2026
* All Figures are estimates. Check with your bank or proposed mortgage company for actual interest rates.
This product uses the FRED® API but is not endorsed or certified by the Federal Reserve Bank of St. Louis.

Virtual TourSave FavoriteSchedule TourAsk A QuestionMore Details

74 Wolcott Street Colchester VT 05446

Colchester, VT74 Wolcott Street

Price$340,000

Est. Mortgage: $/month

MLS Number 5108074

  • Condo
  • PricePerSqFt 246.38
  • Square Feet 1,380
  • Bedrooms 2
  • New Contruction Existing

The best mix of recreation and convenience! What sets this bright and airy 2 BR 1.5 BA home apart is the neighborhood. With only 10 units on 10 peaceful acres, you can sit out on the back deck to decompress and take in the peaceful surroundings. Take yourself and a pet on a walk on the private trail right in your backyard or ride over to Colchester pond, only a few minutes from your home. Minutes from bike paths, Mallet's Bay, and shopping at the Essex Shops and Cinemas. This end unit has a bonus room that can be used as an office, ample storage, a large partially finished basement and both a garage and parking space for 2 vehicles. This home's pricing accommodates room for you to update it to exactly as you envisioned.

Listed by Ralph Harvey of Listwithfreedom.com

$
$
%
$/month over payments
Federal 30-year interest rate: 7.18% last updated on Nov 5, 2026
* All Figures are estimates. Check with your bank or proposed mortgage company for actual interest rates.
This product uses the FRED® API but is not endorsed or certified by the Federal Reserve Bank of St. Louis.

Save FavoriteSchedule TourAsk A QuestionMore Details

16 Edwin Avenue Claremont NH 03743

Claremont, NH16 Edwin Avenue

Price$340,000

Est. Mortgage: $/month

MLS Number 5112726

  • Residential Single Family
  • PricePerSqFt 290.6
  • Full Bath 1
  • Address 16 Edwin Avenue
  • Construction Existing

Welcome to 16 Edwin Ave, where comfortable one-level living meets plenty of room to spread out! This inviting 3-bedroom, 2-bath home offers a bright and functional layout with hardwood floors flowing through much of the main level. The spacious living room provides plenty of room to gather and opens naturally to the dining area and kitchen, making the heart of the home feel connected and welcoming. Three bedrooms and a full bath round out the main level. But the space doesn't stop there! Head downstairs to the finished walkout lower level, where you'll find a large, flexible living area complete with a cozy wood stove and built-in storage. Whether you envision a family room, game room, home office, workout space, or a combination of them all, there's plenty of room to make it your own. A second bathroom adds even more functionality. Step outside to the expansive rear deck, perfect for morning coffee, summer grilling, or relaxing while overlooking the backyard. An attached one-car garage provides added convenience and storage. Tucked into an established neighborhood while remaining convenient to downtown Claremont, shopping, schools, and area amenities, 16 Edwin Ave delivers more space and versatility than you might expect at first glance. Seller is offering a $5k credit toward a new roof and a Seller paid 1% rate buy down!. Come see everything this home has to offer! Schedule your private showing today!

Listed by Jason LePine of Keller Williams Realty-Metropolitan

$
$
%
$/month over payments
Federal 30-year interest rate: 7.18% last updated on Nov 5, 2026
* All Figures are estimates. Check with your bank or proposed mortgage company for actual interest rates.
This product uses the FRED® API but is not endorsed or certified by the Federal Reserve Bank of St. Louis.

Virtual TourSave FavoriteSchedule TourAsk A QuestionMore Details

12 Stoddard Point Way Stoddard NH 03280

Stoddard, NH12 Stoddard Point Way

Price$340,000

Est. Mortgage: $/month

MLS Number 5116654

  • Residential Single Family
  • PricePerSqFt 384.62
  • Full Bath 1
  • Construction Existing
  • Bedrooms 2

Dreaming of lake life? Why not make it your everyday reality! Welcome to Highland Lake, where lake living and endless possibilities await! Whether you're searching for a year-round home, a weekend getaway, or your very own home away from home, this charming 2-bedroom, 1-bath cabin is ready for its next chapter! The open-concept main living area offers views of the lake, creating the perfect backdrop for your morning coffee or relaxing after a day on the water. Bring your vision, creativity, and personal touch to make this lakeside retreat truly your own! Imagine spending summer afternoons enjoying the lake, cozy evenings at home, and making memories in every season. With a little imagination, this could be the perfect place to call home or escape to whenever you please.

Listed by Maurissa Thibeault of Coldwell Banker Realty Leominster MA

$
$
%
$/month over payments
Federal 30-year interest rate: 7.18% last updated on Nov 5, 2026
* All Figures are estimates. Check with your bank or proposed mortgage company for actual interest rates.
This product uses the FRED® API but is not endorsed or certified by the Federal Reserve Bank of St. Louis.

Save FavoriteSchedule TourAsk A QuestionMore Details

1384 Bible Hill Road Wells River VT 05081

Wells River, VT1384 Bible Hill Road

Price$340,000

Est. Mortgage: $/month

MLS Number 5114854

  • Residential Single Family
  • PricePerSqFt 295.14
  • Full Bath 1
  • Address 1384 Bible Hill Road
  • Construction Existing

Built from the ground up by the seller party, this home has been warm and welcoming, and provides a comfortable living space for an incoming owner, or a new owner looking to provide a rental option to the region. On just under two acres of land located conveniently outside of Wells River Village, this charming Ranch style property boasts three bedrooms, two bathrooms, two large pellet stoves as well as a propane furnace, drilled well and modern septic. The location offers a private setting with a high level of convenience, proximate to Route 302, I91, Routes 5 and 10, as well as the townships of the surrounding communities or even the further off townships of Littleton, NH and Saint Johnsbury, VT. Blue Mountain School is only a short distance away as well as Ticklenaked Pond, the Groton State Forest, and the Tucker Mountain Town Forest in Newbury, VT. Sit out back in the fenced-in backyard and allow family or pets to recreate year-round. Light a fire in the fire pit and host a gathering around the front yard space, set back from the road and out of sight of any adjacent homes. Two sheds sit on opposite ends of the yard providing useful storage for care of the property or recreational activities. The sellers are most proud of the walkout basement, which also provides a separate living space with its own full kitchen and bathroom separate from the upper level of the home. Whether looking for a comfortable home, a property with income potential or a multi-generational home, this property has a lot to offer!

Listed by Darren Sherburne of Four Seasons Sotheby's Int'l Realty

$
$
%
$/month over payments
Federal 30-year interest rate: 7.18% last updated on Nov 5, 2026
* All Figures are estimates. Check with your bank or proposed mortgage company for actual interest rates.
This product uses the FRED® API but is not endorsed or certified by the Federal Reserve Bank of St. Louis.

Virtual TourSave FavoriteSchedule TourAsk A QuestionMore Details

23 Colonial Square Road Peterborough NH 03458
Active With Contract

MLS Number 5116101

  • Condo
  • PricePerSqFt 231.92
  • Square Feet 1,466
  • Bedrooms 2
  • New Contruction Existing

Colonial Square…A beautifully landscaped neighborhood! Each unit has charm with their own unique features in a lovely cottage setting. Located a short distance to route 202, this Townhouse in Peterborough features a kitchen with granite counters, cabinet space for storage, plus a large pantry, and a cute breakfast nook. This an open concept dining & living room space with built-in bookshelves and storage that surround a wood burning fireplace. This combination of space and efficient layout provides has plenty of space to entertain guests and a convenient remodeled ½ bath as well. A secluded beautiful 3 season room is off the living room letting in the morning rising sun…the perfect place for your first cup of coffee. Upstairs there are two large bedrooms, a primary with bath and a front guest room (maybe an office?). The primary bedroom has an amazing fully custom layout with tile flooring and new cabinetry with lots of storage, and a full tub/shower. The basement offers a partially carpeted room with wood stove, and lots of storage. Also included is a designated workshop and more storage. Newer Heat and AC units and hot water tank. The roof was replaced in 2024, the building was painted in 2023. Condo fees include road maintenance, landscaping, & trash removal. Owners have two parking spaces, a convenient garage and exterior parking space.

Listed by Robert Bluhm of HomeSmart Success Realty LLC

$
$
%
$/month over payments
Federal 30-year interest rate: 7.18% last updated on Nov 5, 2026
* All Figures are estimates. Check with your bank or proposed mortgage company for actual interest rates.
This product uses the FRED® API but is not endorsed or certified by the Federal Reserve Bank of St. Louis.

Virtual TourSave FavoriteSchedule TourAsk A QuestionMore Details

35 Base Hill Road Keene NH 03431

Keene, NH35 Base Hill Road

Price$340,000

Est. Mortgage: $/month

Open House

MLS Number 5105966

  • Condo
  • Next Open House: Wed 11/11 4:30 pm. to 6:00 pm.
  • PricePerSqFt 229.73
  • Square Feet 1,930
  • Bedrooms 3

NEW PRICE!! Welcome to 35 Base Hill Road in desirable Club Estates! This 3 bedroom, 1.5 bath townhouse offers a wonderful combination of comfort, convenience and easy living. The inviting open concept main level features cathedral ceilings, built-ins and a cozy fireplace, creating a warm and welcoming space for everyday living and entertaining. Thoughtfully updated over the years, the home features a remodeled kitchen with updated appliances, Andersen replacement windows, front and storm doors, garage door, bulkhead and more. The partially finished basement offers additional flexible living space, while the attached garage provides added convenience and storage. Step outside to the private rear patio perfect for morning coffee, summer dining or relaxing at the end of the day. Enjoy the benefits of townhouse living with less exterior maintenance and more time to enjoy all that the Keene area has to offer. Conveniently located just minutes from downtown Keene, schools, parks, Keene Country Club and walking trails, with easy access to Routes 9 and 10 and I 91. Comfortable and convenient 35 Base Hill Road is ready to welcome its next owner!

Listed by Carol Slocum of Keller Williams Realty Metro-Keene

$
$
%
$/month over payments
Federal 30-year interest rate: 7.18% last updated on Nov 5, 2026
* All Figures are estimates. Check with your bank or proposed mortgage company for actual interest rates.
This product uses the FRED® API but is not endorsed or certified by the Federal Reserve Bank of St. Louis.

Virtual TourSave FavoriteSchedule TourAsk A QuestionMore Details

16 White Pine Drive Jay VT 05859

MLS Number 5066358

  • Condo
  • PricePerSqFt 362.09
  • Square Feet 939
  • Bedrooms 1
  • New Contruction Existing

At Jay Peak, the snow falls deeper, the air feels crisper, and time slows down just enough to remind you of why you came. Tucked along White Pine Drive, this fully furnished 939sf unit with 1 bedroom and 1 bathroom isn't just a place to stay - it's your personal retreat in the heart of Vermont's most iconic mountain escape. Imagine waking up to the hush of fresh powder outside your window, pulling on your gear and being first in line at the lift (just call the 24/7 on-call shuttle service to pick you up and be at the lift in 5 minutes). After a day carving lines through the East's deepest snow, come home to a firelit evening or a cozy après-ski on the couch. Or keep the good times rolling at one of Jay Peak's several restaurants before heading back and doing it all over again the next day. This isn't just a retreat - it's part of a legacy. From the retro charm of the Ice Haus skating rink to the splash and laughter echoing through the Pumphouse Waterpark, to the 18-hole golf course, and trails to explore, Jay Peak is a year-round playground. And when you're not here, let your condo work for you through Jay Peak's seamless in-house rental program. Welcome to the way winter (and every season) used to feel. Welcome to Jay Peak.

Listed by Sarah MacLeod of Four Seasons Sotheby's Int'l Realty

$
$
%
$/month over payments
Federal 30-year interest rate: 7.18% last updated on Nov 5, 2026
* All Figures are estimates. Check with your bank or proposed mortgage company for actual interest rates.
This product uses the FRED® API but is not endorsed or certified by the Federal Reserve Bank of St. Louis.

Virtual TourSave FavoriteSchedule TourAsk A QuestionMore Details

5892 Route 100 Londonderry VT 05148

Londonderry, VT5892 Route 100

Price$340,000

Est. Mortgage: $/month

MLS Number 5108360

  • Residential Single Family
  • PricePerSqFt 184.68
  • Full Bath 1
  • Address 5892 Route 100
  • Construction Existing

Charming Farmhouse Gem in the Heart of Londonderry Welcome home to this inviting 2-bedroom, bonus room and 2-bathroom residence centrally located in Londonderry, VT a dream location for outdoor enthusiasts with quick, convenient access to world-class skiing at Magic, Bromley, Stratton, and Okemo Mountains in the winter. Summer and fall you are close to hiking the multitude of trails, kayaking, swimming or fishing at a one of the nearby state parks. The local coffee shop is within walking distance as well as the Londonderry Farmers Market! Inside, the home features classic farmhouse-style decor and warm, bright natural light throughout its comfortable living spaces. Step outside into a private backyard oasis designed for year-round fun and relaxation, complete with a cozy fire pit, a classic tree swing, and a custom treehouse. Whether you are looking for a primary residence or the ultimate Vermont ski getaway, this property seamlessly blends cozy style, outdoor adventure, and quintessential New England charm.

Listed by Sandy Laserte and Christina Dryden of Berkshire Hathaway HomeServices Stratton Home

$
$
%
$/month over payments
Federal 30-year interest rate: 7.18% last updated on Nov 5, 2026
* All Figures are estimates. Check with your bank or proposed mortgage company for actual interest rates.
This product uses the FRED® API but is not endorsed or certified by the Federal Reserve Bank of St. Louis.

Save FavoriteSchedule TourAsk A QuestionMore Details

49 W Seminary Street Brandon VT 05433

Brandon, VT49 W Seminary Street

Price$340,000

Est. Mortgage: $/month

MLS Number 5117188

  • Residential Single Family
  • PricePerSqFt 277.55
  • Full Bath 1
  • Address 49 W Seminary Street
  • Construction Existing

There's something special about an older home, and this cute 4-bedroom, 1½-bath Brandon property is filled with the warmth and character that make these homes so inviting. Beautiful hardwood floors add timeless appeal, while a lovely tiled full bath brings a touch of style. Comfortable living spaces and four bedrooms offer plenty of flexibility for family, guests, or a home office. Step outside to a fully fenced backyard with room for gardening, entertaining, pets, or simply enjoying a quiet afternoon. The two-car garage is another welcome bonus, providing plenty of space for vehicles, storage, or hobbies. Tucked into a wonderful neighborhood just a short walk from Brandon's charming downtown, you'll enjoy easy access to local shops, restaurants, cafés, and community events. It's the kind of location where you can leave the car at home and enjoy the pleasures of small-town living. With its classic character, beautiful hardwood floors, generous backyard, and convenient village location, this charming home offers a wonderful opportunity to put down roots in one of Vermont's most welcoming communities.

Listed by Deborah Fortier of KW Vermont

$
$
%
$/month over payments
Federal 30-year interest rate: 7.18% last updated on Nov 5, 2026
* All Figures are estimates. Check with your bank or proposed mortgage company for actual interest rates.
This product uses the FRED® API but is not endorsed or certified by the Federal Reserve Bank of St. Louis.

Virtual TourSave FavoriteSchedule TourAsk A QuestionMore Details

49 Dale Road Hooksett NH 03106

Hooksett, NH49 Dale Road, Unit B

Price$340,000

Est. Mortgage: $/month

MLS Number 5116517

  • Condo
  • PricePerSqFt 340
  • Square Feet 1,600
  • Bedrooms 2
  • New Contruction Existing

Welcome to an opportunity to own in a convenient Hooksett location! This condex with NO HOA offers a functional layout, flexible living space, and a great setting for first-time buyers looking to make a home their own while building equity. The first floor features an open-concept living and dining area with cathedral ceilings that create a bright, spacious feel. A slider leads to the private back deck and fire pit area, perfect for relaxing, entertaining, or enjoying New Hampshire evenings. Upstairs, you'll find two bedrooms and a full bathroom. The partially finished basement adds valuable bonus space with plenty of possibilities, use it as a home office, game room, music room, workout space, or additional sleeping area. Additional highlights include natural gas, public water, and a location that's hard to beat. Donati Recreational Field is just steps away, with nearby walking trails and access to the Merrimack River for swimming and outdoor recreation. Conveniently located to schools, shopping, dining, commuting routes, and everything Hooksett has to offer, this property is a great opportunity to stop renting, start building equity, and make a home your own.

Listed by Kelsi Cahow and Carolina Compton of Heigis Real Estate LLC.

$
$
%
$/month over payments
Federal 30-year interest rate: 7.18% last updated on Nov 5, 2026
* All Figures are estimates. Check with your bank or proposed mortgage company for actual interest rates.
This product uses the FRED® API but is not endorsed or certified by the Federal Reserve Bank of St. Louis.

Virtual TourSave FavoriteSchedule TourAsk A QuestionMore Details

1 Marquis Avenue Claremont NH 03743

Claremont, NH1 Marquis Avenue

Price$340,000

Est. Mortgage: $/month

Active With Contract

MLS Number 5116502

  • Residential Single Family
  • PricePerSqFt 268.99
  • Full Bath 1
  • Address 1 Marquis Avenue
  • Construction Existing

OPEN HOUSE CANCELLED! ********** Welcome home to 1 Marquis Avenue! Lovingly cared for by the same owners for 30 years, this solid 3-bedroom with a bonus room ranch style home offers 1,800+ sq. ft. of comfortable living space including a fully finished lower level. Step inside to an open layout featuring high vaulted ceilings over the dining area and brand-new windows installed just last winter. The kitchen features an upgraded pantry (1 year old) for great storage, while brand-new French doors with a phantom screen lead directly out to your back deck. If you love being outside, this property truly shines with multiple outstanding outdoor spaces! Enjoy summer days on the large 1-year-old back deck, or step down to the stone paver patio complete with a wooden pergola-the absolute perfect setup for grilling, dining, and entertaining family and friends. All of this sits within a large, fully fenced-in backyard, offering privacy and plenty of room to play or relax. There is also a front deck for additional outdoor seating overlooking the beautiful homes in this dead end neighborhood. Downstairs, the finished basement expands your living area with a custom bar room (5+ years old), a flexible bonus room (ideal for a home office or guest space), and an updated 3/4 shower bathroom. Complete with a large attached 2-car garage, a 5-year-old shingle roof, durable 15-year vinyl siding, oil forced-hot-water heat, circuit breakers, and public municipal water/sewer, this home has had all the big ticket items completed and is built for effortless living and entertaining! . Within minutes from downtown Claremont, Dartmouth Health's Valley Regional Hospital, the Connecticut River, & local parks - plus just 10 minutes to I-91 & approximately 30 miles to Dartmouth/Lebanon areas. Don't miss this remarkable opportunity to own a move-in-ready home in an estately part of town!

Listed by Ross Doody of Century 21 Highview Realty

$
$
%
$/month over payments
Federal 30-year interest rate: 7.18% last updated on Nov 5, 2026
* All Figures are estimates. Check with your bank or proposed mortgage company for actual interest rates.
This product uses the FRED® API but is not endorsed or certified by the Federal Reserve Bank of St. Louis.

Save FavoriteSchedule TourAsk A QuestionMore Details

Broker Reciprocity 

Copyright 2026 PrimeMLS, Inc. All rights reserved. This information is deemed reliable, but not guaranteed. The data relating to real estate displayed on this display comes in part from the IDX Program of PrimeMLS. The information being provided is for consumers’ personal, non-commercial use and may not be used for any purpose other than to identify prospective properties consumers may be interested in purchasing. Data last updated November 8, 2026 5:07 AM EST
