
SIGN UP or LOG IN 's Account

Log in to see your saved listings or edit your searches:

No account? Sign up now to save searches, listings, and get tailored listing notifications. It's free, opt-out anytime.

Find Your New Home

Sign Up Today!

Get fresh listings via email, save your favorite listings, match with similar properties, and unlock additional property info.

Create Your Account

Do not fill in this field:

Already have an account? Log in

and narrow your search. If you have fewer than 200 results, you can save your search.

Alburgh VT Multi-Family Real Estate

r=9505-9516
14 Arch Street Northfield NH 03276

Northfield, NH14 Arch Street

Price$339,900

Est. Mortgage: $/month

MLS Number 5115818

  • Residential Single Family
  • PricePerSqFt 419.63
  • Full Bath 1
  • Address 14 Arch Street
  • Construction Existing

Discover the charm of this inviting 2-bedroom, 1-bath Cape, conveniently situated on a manageable .23-acre in-town level lot close to everyday essentials. Inside, you'll find wood flooring throughout the living room, dining room, hallway, and both bedrooms, adding warmth and character to the home. The living room features a fireplace with a distinctive stone hearth creating a cozy focal point. The galley-style kitchen offers tile flooring and oak cabinetry. Two good-sized bedrooms, each with a closet, provide comfortable living space. Additional space awaits in the unfinished attic, offering potential for future living space or extra storage. The unfinished basement provides laundry hookups, newer furnace and ample storage space. Enjoy relaxing outdoors on the covered front porch, complete with a swing and sunshades for added comfort. A metal roof, paved driveway, and carport add to the home's appeal. Backyard is level and spacious with a shed for storage. This home is charming and full of potential and conveniently located near shopping, dining, and other everyday necessities, easy commuter location with I93 S and N within minutes. This is a must see property, this will not last!

Listed by Jan Wickens of White Water Realty Group/Franklin

$
$
%
$/month over payments
Federal 30-year interest rate: 7.18% last updated on Nov 5, 2026
* All Figures are estimates. Check with your bank or proposed mortgage company for actual interest rates.
This product uses the FRED® API but is not endorsed or certified by the Federal Reserve Bank of St. Louis.

Virtual TourSave FavoriteSchedule TourAsk A QuestionMore Details

9 Shelburne Road Merrimack NH 03054

Merrimack, NH9 Shelburne Road

Price$339,900

Est. Mortgage: $/month

Open House

MLS Number 5111917

  • Condo
  • Next Open House: Sun 11/8 11:30 am. to 1:00 pm.
  • PricePerSqFt 319.45
  • Square Feet 1,244
  • Bedrooms 2

Your new home awaits at 9 Shelburne Road! This inviting townhome offers comfortable living space, great flexibility, and a private outdoor setting. The first floor features an open dining and living area with sliders leading to a private back deck that's perfect for summer entertaining, morning coffee, or simply relaxing outdoors. The kitchen offers plenty of cabinet and counter space, making meal prep and storage a breeze. Updated windows and LVP flooring throughout the first floor add to the home's comfort and easy-care appeal. Upstairs, you'll find two bedrooms with good closet space and an updated full bath. The finished basement provides even more versatility, with a spacious recreation room currently used as a home gym that could easily serve as a second living room, office, playroom, or hobby space. Additional basement storage provides plenty of room for seasonal items and more. Two dedicated parking spaces are conveniently located directly in front of the unit. Enjoy the added amenities of a pet-friendly community with an in-ground pool and tennis court. Webster Green supports both FHA and VA financing, making this a great opportunity for a variety of buyers. Conveniently located in Merrimack, 9 Shelburne offers a combination of affordability, comfortable living, flexible space, and desirable community amenities with some of the lowest condo fees and no land lease in Merrimack, NH!

Listed by The Josh Naughton Team and Lea Naughton of RE/MAX Innovative Properties

$
$
%
$/month over payments
Federal 30-year interest rate: 7.18% last updated on Nov 5, 2026
* All Figures are estimates. Check with your bank or proposed mortgage company for actual interest rates.
This product uses the FRED® API but is not endorsed or certified by the Federal Reserve Bank of St. Louis.

Virtual TourSave FavoriteSchedule TourAsk A QuestionMore Details

15 Valley Lane Kingston NH 03848

Kingston, NH15 Valley Lane

Price$339,900

Est. Mortgage: $/month

MLS Number 5107993

  • Condo
  • PricePerSqFt 331.93
  • Square Feet 1,024
  • Bedrooms 2
  • New Contruction Existing

Move-in ready and an easy alternative to renting. This tri-level townhouse sits at the end of a quiet dead-end road in Pine Valley Estates, a small 16-unit association that backs right up to 30+ acres of Kingston Town Forest, with the trailhead just outside the door. The main level opens to a large living room and a sunny dining area with slider to a private deck overlooking the landscaped back yard, plus a convenient half bath. Two spacious bedrooms and a full bath sit upstairs, while the walkout lower level adds a mudroom, laundry and direct access to the yard. Newer kitchen appliances, updated flooring, one-car garage, pull-down attic and storage throughout. The monthly fee covers water, sewer, plowing, landscaping and master insurance; no yard to mow, no driveway to shovel. Pet friendly, minutes to Routes 111 and 125 for an easy commute to the Seacoast or points south. Quick close possible.

Listed by Ann Bennett of EXP Realty

$
$
%
$/month over payments
Federal 30-year interest rate: 7.18% last updated on Nov 5, 2026
* All Figures are estimates. Check with your bank or proposed mortgage company for actual interest rates.
This product uses the FRED® API but is not endorsed or certified by the Federal Reserve Bank of St. Louis.

Virtual TourSave FavoriteSchedule TourAsk A QuestionMore Details

99 Hayes Avenue South Burlington VT 05403

South Burlington, VT99 Hayes Avenue

Price$339,900

Est. Mortgage: $/month

MLS Number 5115572

  • Condo
  • PricePerSqFt 309
  • Square Feet 1,100
  • Bedrooms 2
  • New Contruction Existing

Completely renovated 2-bedroom, 1.5-bath townhouse-style condo in a convenient South Burlington location. 1,100 square feet of new finishes, a private wooded deck, and covered parking with storage. The open main level features a new kitchen with new cabinets and countertops, a 5-burner glass-top convection range with air fry, a stainless steel dishwasher, and bar seating for four. The spacious living and dining area is complemented by a half bath and a large walk-in storage closet under the stairs. A private back deck overlooks peaceful, wooded surroundings. Upstairs are two bedrooms, including a primary with an AC unit and a small walk-in closet. The full bath includes a new tiled shower, a deep soaking tub, and in-unit laundry. Updates throughout include new flooring, lighting, baseboard heaters, and appliances. Parking includes a covered carport space with storage and an additional space directly in front of the unit. The association fee covers water, sewer, trash, lawn care, and snow removal. Pet-friendly per association rules, one dog maximum. Less than 5 minutes to University Mall, Trader Joe's, Healthy Living, Hannaford, and Price Chopper. About 10 minutes to downtown Burlington, UVM, UVM Medical Center, and Williston shopping.

Listed by Derek Greene of Derek Greene

$
$
%
$/month over payments
Federal 30-year interest rate: 7.18% last updated on Nov 5, 2026
* All Figures are estimates. Check with your bank or proposed mortgage company for actual interest rates.
This product uses the FRED® API but is not endorsed or certified by the Federal Reserve Bank of St. Louis.

Save FavoriteSchedule TourAsk A QuestionMore Details
429 Perch Pond Road Campton NH 03223

Campton, NH429 Perch Pond Road

Price$339,900

Est. Mortgage: $/month

MLS Number 5096584

  • Residential Single Family
  • PricePerSqFt 348.62
  • Full Bath 2
  • Address 429 Perch Pond Road
  • Construction Existing

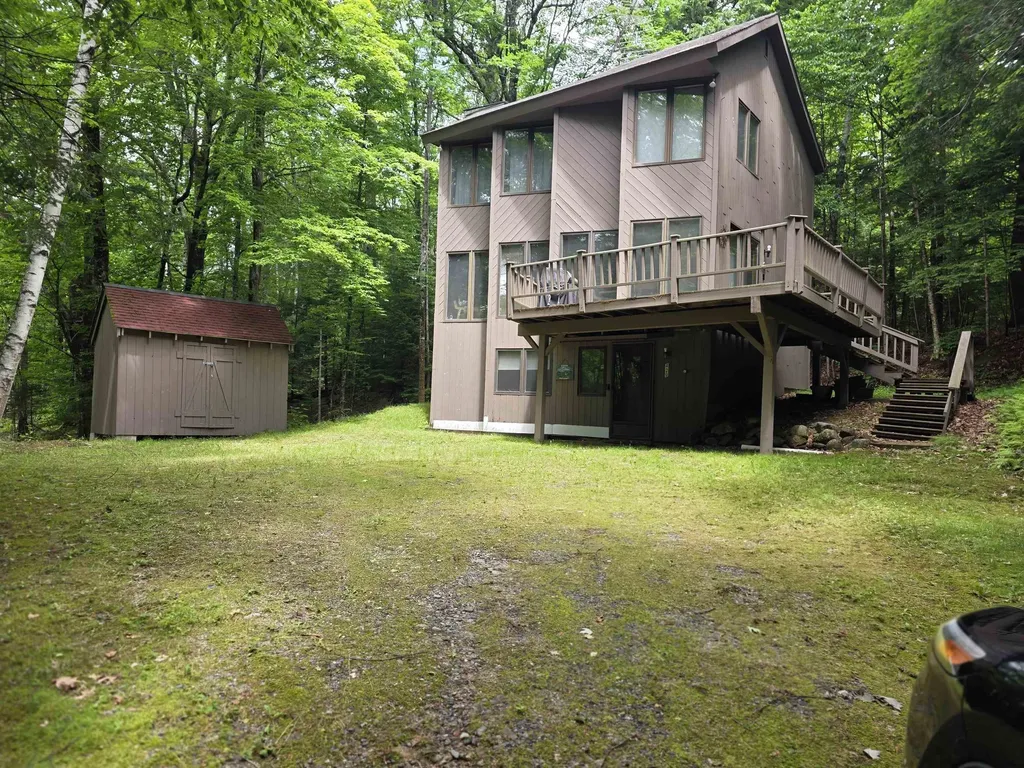
Have you looking for a home w/no HOA fees,no restrictive covenants-telling you how to live your life,no water fees(well),not on a main road w/road noise to fractures your peace of mind, but on maintained town road?Not looking to have another home in your viewshed but not in the wilderness either. Want something not cookie cutter design just like all the other houses in the neighborhood? A well made & cared for home that is priced to allow you to be able to afford to put your own stamp on you new home! With the just made $40,000 price reduction,this is the house you have been looking for. Surrounded by a 1.5 acre lot tucked into & surrounded by trees, feeling like a contemporary treehouse this home has a loads of windows & sliders for natural light, estimated at 1664 finished sq ft based on footprint in town tax card.The home has 2.5 floors w/ a total of 4 bedrooms 2 full baths(2 bdrms & full bath on both the lower level & the upper levels, a large entry/mudroom/laundry,a large open concept great room, which opens to newly renovated large galley kitchen w/ stainless appliances& dining area, all of which steps out onto large entertainment sized deck of the 2nd story. This greatroom to entertainment deck spaces allows you to expand your living space into the home's private outdoor back yard.Great place for that outdoor kitchen &firepit, maybe a hot tub too. With price of only 339,900, you will have saved so much on the purchase price that you can afford, all those extras that you could not afford elsewhere. you didnt even have to give anything up to get it. Like to hike, hunt or fish? Perch pond & the Bebee river are at your door. And while home has an oversized shed, their's plenty of room to add a garage w/o losing parking space.Living room space in the great room comes w/hearth & new lp gas woodstove,cathedral ceilings & minisplits for heat and air. Great home to entertain in whether this is your year round abode or vacation home.OPEN HOUSE SATURDAY 10-2 Pm-OCT17

Listed by Darlene King-Jennings and Austin Jennings of King Realty

$
$
%
$/month over payments
Federal 30-year interest rate: 7.18% last updated on Nov 5, 2026
* All Figures are estimates. Check with your bank or proposed mortgage company for actual interest rates.
This product uses the FRED® API but is not endorsed or certified by the Federal Reserve Bank of St. Louis.

Virtual TourSave FavoriteSchedule TourAsk A QuestionMore Details

23 Montgomery Drive Farmington NH 03835

Farmington, NH23 Montgomery Drive

Price$339,900

Est. Mortgage: $/month

MLS Number 5109359

  • Residential Single Family
  • PricePerSqFt 300.27
  • Full Bath 1
  • Address 23 Montgomery Drive
  • Construction Existing

Here's a unique opportunity to own a well-maintained 3-bedroom Cape situated on a quiet dead-end public road, conveniently located close to the center of town. Set on a horseshoe-shaped .57-acre lot, this property offers privacy and an unusual amount of garage and workspace potential, with the rear of the property abutting undeveloped Farmington Cemetery land. The classic 1947 Cape features two bedrooms on the second floor and a first-floor bedroom, along with a dining room, living room, kitchen, and full bath. Outside, the property offers an impressive combination of storage, workspace, and parking with two garages and a shed. The 24' x 24' heated garage located behind the home is a standout feature, offering extra-tall ceilings, a 9,000-lb. automotive lift, and an 80-gallon air compressor. Whether you're a car enthusiast, hobbyist, contractor, or simply need a substantial workspace, this garage offers plenty of possibilities. A 10' x 16' shed is located behind the garage, and an additional one-car garage sits across the street, all associated with this property. A fully licensed auto shop was previously operated from the garage and may potentially be restored with the appropriate town approvals and variance. There may also be potential for subdivision, subject to ZBA approval and relief from applicable dimensional requirements. Buyers should conduct their own due diligence with the Town regarding all potential uses, variances, and subdivision possibilities. Unique properties like this don't come along often, bring your ideas and take advantage of the space, location, and possibilities this property has to offer! Open house 11/7/2026 10am-12pm

Listed by Charissa Kennard of BHHS Verani Nashua

$
$
%
$/month over payments
Federal 30-year interest rate: 7.18% last updated on Nov 5, 2026
* All Figures are estimates. Check with your bank or proposed mortgage company for actual interest rates.
This product uses the FRED® API but is not endorsed or certified by the Federal Reserve Bank of St. Louis.

Virtual TourSave FavoriteSchedule TourAsk A QuestionMore Details

73 Alpine Drive Killington VT 05751

MLS Number 5105577

  • Condo
  • PricePerSqFt 576.4
  • Square Feet 589
  • Bedrooms 1
  • New Contruction Existing

True ski-in/ski-out one-bedroom condominium at the base of Pico Mountain. Welcome to Unit C104. Livingroom, Ceiling, trim, and doors just painted. Sunny, bright, south facing, with a private entrance, steps to the Pico Triple Chair, Pico Ski Club, Last Run Lounge, Andrea Mead Lawrence Lodge and Fitness Center. This beloved family mountain home puts the best of Pico right outside your door. The magic is in the mountain-which is also known as your backyard. Ski in, ski out. Hike in, hike out. Snowshoe in, snowshoe out. How many people can say their backyard is a mountain? Enjoy the ever-changing skyscape. Whether you're stargazing or watching the clouds, sun and moon roll by, you'll be mesmerized. Southern exposure fills the unit with natural light throughout the day, while impressive 9'8" ceilings in both the living room and bedroom create an open, airy feel. Spacious closets. The unit also offers a partial mountain view. Easy access is another standout feature. Open your private door and out you go-no stairs or elevators to contend with. Whether you're heading out with your skis, carrying groceries or luggage, taking the dogs for a walk, Skiing, hiking, snowshoeing or simply stepping outside to enjoy the mountain, you'll love this location. For dog owners, this unit is a dream. The laundry room and ski lockers are conveniently located on the same floor, adding another level of ease to mountain living. Whether you're looking for a second-home mountain retreat, a weekend escape or a property with rental potential, C104 offers the flexibility to enjoy Pico your way. You need to be at Pico to experience all its magical moments. Minutes to Killington MT, Access Rd and restaurants. Call today for an appointment.

Listed by Nicole Carratura of Blue Sky Properties,LLC

$
$
%
$/month over payments
Federal 30-year interest rate: 7.18% last updated on Nov 5, 2026
* All Figures are estimates. Check with your bank or proposed mortgage company for actual interest rates.
This product uses the FRED® API but is not endorsed or certified by the Federal Reserve Bank of St. Louis.

Save FavoriteSchedule TourAsk A QuestionMore Details

919 Vt Route 100 South Rochester VT 05767

Rochester, VT919 Vt Route 100 South

Price$339,000

Est. Mortgage: $/month

MLS Number 5084261

  • Residential Single Family
  • PricePerSqFt 296.33
  • Full Bath 1
  • Construction Existing
  • Bedrooms 3

Set on a sun drenched, level lot, this beautifully updated ranch offers effortless living with modern upgrades throughout. Recent improvements include new electrical and heating systems, a water heater, insulation, siding, doors, and double-pane windows, providing both comfort and efficiency. Inside, you'll find warm hardwood floors, recessed lighting, and a spacious, inviting kitchen perfect for everyday living and entertaining. The bathroom features a sleek granite vanity, while a brand-new wood stove adds both charm and an additional cozy heat source. Located just one mile from the heart of Rochester Village, you'll enjoy convenient access to everyday essentials including a grocery store, hardware store, gas station, bank/ATM, EV charging stations, a bike shop, and a variety of local dining options. The area is known for its vibrant sense of community, with seasonal festivals, live music on the green, and a rich tradition of local theater. Outdoor enthusiasts will appreciate the abundance of nearby recreation, from scenic hiking trails to water activities along the White River, including kayaking, tubing, and swimming. A nearby fitness and yoga center makes it easy to stay active year-round. Plus, world-class skiing at Killington and Sugarbush is just a 30-minute drive away. This move-in-ready home offers the perfect blend of comfort, convenience, and Vermont charm. Schedule your showing today and discover all it has to offer. Showings to begin on April 20.

Listed by Christopher King of King Real Estate

$
$
%
$/month over payments
Federal 30-year interest rate: 7.18% last updated on Nov 5, 2026
* All Figures are estimates. Check with your bank or proposed mortgage company for actual interest rates.
This product uses the FRED® API but is not endorsed or certified by the Federal Reserve Bank of St. Louis.

Save FavoriteSchedule TourAsk A QuestionMore Details

353 Northview Court Williston VT 05495

Williston, VT353 Northview Court

Price$339,000

Est. Mortgage: $/month

MLS Number 5111654

  • Condo
  • PricePerSqFt 297.63
  • Square Feet 1,139
  • Bedrooms 2
  • New Contruction Existing

Enjoy the convenience of townhouse living in a desirable Williston location! This spacious 2-bedroom, 1.5-bath condo offers 1,139 square feet of comfortable living space, a detached one-car garage, and a surprisingly private outdoor setting. Step inside to discover a welcoming living room, dedicated dining area, and functional kitchen, with a convenient first-floor half bath that's perfect for guests. Upstairs, two generously sized bedrooms, a full bathroom, and second-floor laundry make everyday living easy and practical. Recent improvements include freshly painted ceilings with the popcorn texture removed, creating a cleaner, more modern appearance. One of this home's standout features is the private rear patio, offering a peaceful place to enjoy your morning coffee, outdoor dining, or simply relax while taking in the scenic surroundings. The patio's added privacy is a wonderful feature that's not always easy to find in a townhouse community. Additional highlights include natural gas heat and association-maintained landscaping, snow removal, water, sewer, and trash service. Conveniently located near Williston's shopping, restaurants, recreational opportunities, and commuter routes, this home offers an excellent balance of comfort, convenience, and low-maintenance living. Whether you're looking to simplify your lifestyle or purchase your first home, 353 Northview Court offers the space, location, and opportunity to make it your own. Schedule your showing and discover the possibilities!

Listed by Darcy Handy of RE/MAX North Professionals

$
$
%
$/month over payments
Federal 30-year interest rate: 7.18% last updated on Nov 5, 2026
* All Figures are estimates. Check with your bank or proposed mortgage company for actual interest rates.
This product uses the FRED® API but is not endorsed or certified by the Federal Reserve Bank of St. Louis.

Virtual TourSave FavoriteSchedule TourAsk A QuestionMore Details
6 Auburn Street Plaistow NH 03865

Plaistow, NH6 Auburn Street, Unit 4

Price$339,000

Est. Mortgage: $/month

Active With Contract

MLS Number 5099577

  • Condo
  • PricePerSqFt 314.47
  • Square Feet 1,606
  • Bedrooms 2
  • New Contruction Existing

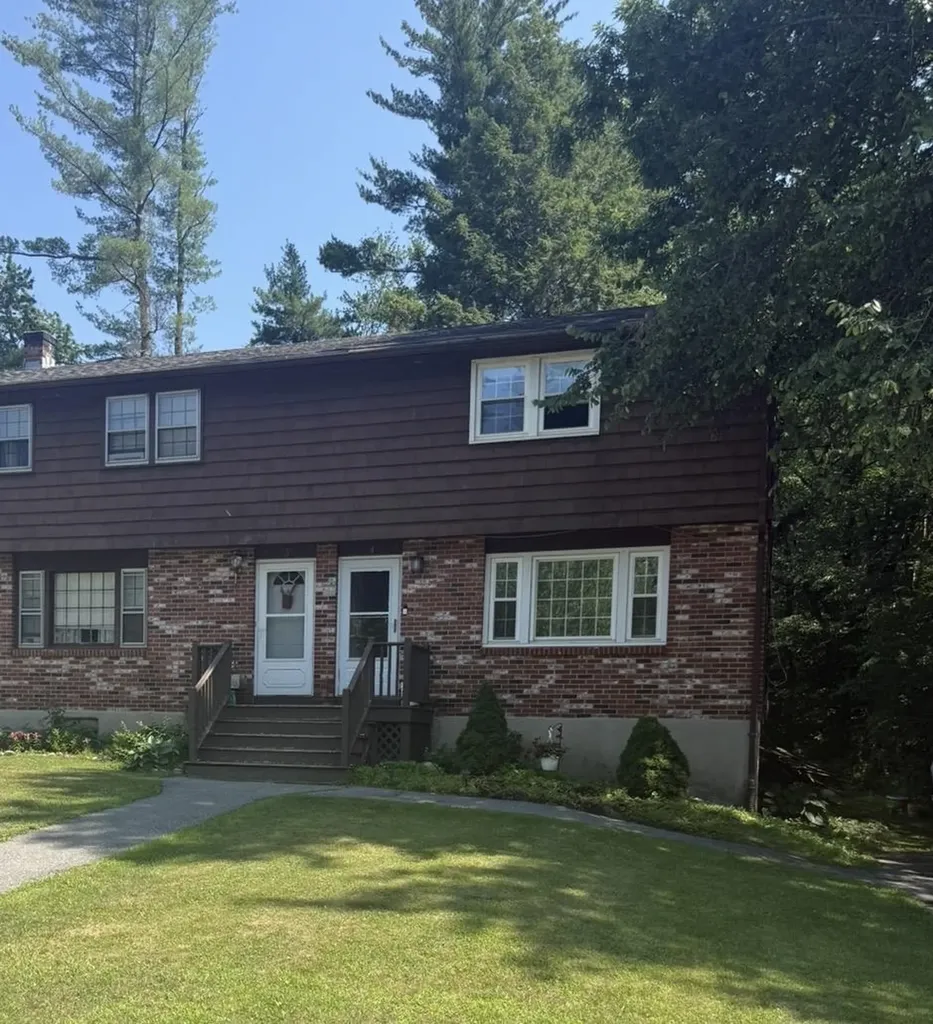
Stress free condo living with a casual complex! The 4 units take turns mowing with a mower on site. Very low condo fee. 2 bedrooms plus a finished room in basement that is awesome! The living room, dining, kitchen are fantastic for entertaining and lead you to a brand new deck! The yard is very large and shared. This truly is a must see. What an affordable opportunity to live near highways, shopping and furry friends are welcome! Open house Wednesday July 15th from 430-630.

Listed by Angel Gauron of Your Neighborhood Realtor,LLC

$
$
%
$/month over payments
Federal 30-year interest rate: 7.18% last updated on Nov 5, 2026
* All Figures are estimates. Check with your bank or proposed mortgage company for actual interest rates.
This product uses the FRED® API but is not endorsed or certified by the Federal Reserve Bank of St. Louis.

Save FavoriteSchedule TourAsk A QuestionMore Details

129 South Main Street St. Albans City VT 05478
Pending

MLS Number 5108702

  • Residential Single Family
  • PricePerSqFt 227.82
  • Full Bath 1
  • Construction Existing
  • Bedrooms 3

Convenience, comfort, and character come together in this charming St Albans City Colonial! Ideally located just minutes from downtown shopping and restaurants, the interstate, and everyday amenities that you will love to have within walking distance. This well-maintained 3-bedroom, 1.5-bath home offers an exciting opportunity for its new owners. Inside, you'll find beautiful hardwood floors throughout, a spacious kitchen that looks out to your beautifully landscaped backyard, and a welcoming living room with plenty of room to relax and entertain. Outside, enjoy the covered front porch, large back deck, fully fenced and generously sized backyard that is perfect for outdoor activities, gardening, entertaining, or creating your own private oasis. Take a stroll along Main Street and stop in to one of the local shops, grab a coffee and pastry, or stroll through tranquil Taylor Park and experience the many events and markets they offer throughout the year. Nearby you will find the Hard'ack Recreation Area which includes a year-round pool, trails, ski/snowboard/sled hill, and dog park where you can make the most of the Vermont seasons all year long. Don't miss the Collins Perley Sports & Fitness Center which is the largest special events center in the area and offers lots of sports and recreation to keep you and your family active. In excellent condition and move-in ready, this home combines classic charm with thoughtful updates and a convenient location. A fantastic opportunity to make this beautiful home your own!

Listed by Blue Slate Realty- Kevin Holmes and Heather Kelly of Blue Slate Realty

$
$
%
$/month over payments
Federal 30-year interest rate: 7.18% last updated on Nov 5, 2026
* All Figures are estimates. Check with your bank or proposed mortgage company for actual interest rates.
This product uses the FRED® API but is not endorsed or certified by the Federal Reserve Bank of St. Louis.

Save FavoriteSchedule TourAsk A QuestionMore Details
115 Nichols Road Enosburg VT 05450

Enosburg, VT115 Nichols Road

Price$339,000

Est. Mortgage: $/month

MLS Number 5079963

  • Residential Single Family
  • PricePerSqFt 214.56
  • Full Bath 1
  • Address 115 Nichols Road
  • Construction Existing

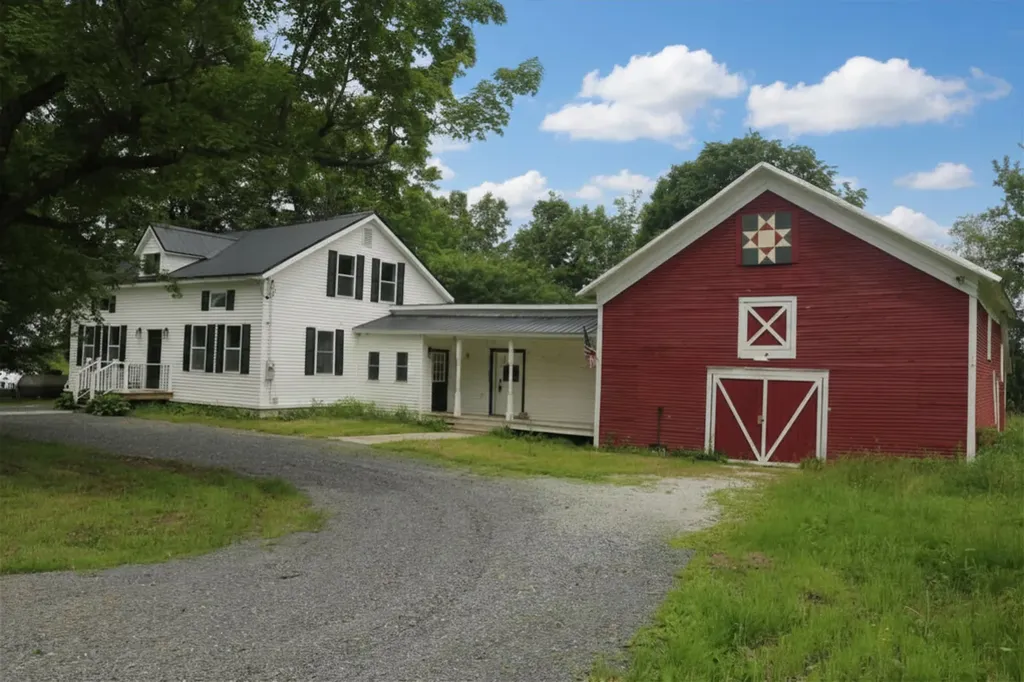
Stunning, fully renovated farmhouse on large level lot in country setting! Step inside this modern home filled with rustic finishes. Large open concept floor plan offers tons of natural light and space to gather. Second level offers 3 bedrooms, full bath and bonus room for office, library, home gym or storage! Attached barn offers plenty of space for parking, storage or workshop. Large back deck makes a great spot for watching the wildlife that wanders into the open backyard. Mature shade trees offer relief from the summer sun.

Listed by Dianna Benoit-Kittell and Angel LaRose of KW Vermont- Enosburg

$
$
%
$/month over payments
Federal 30-year interest rate: 7.18% last updated on Nov 5, 2026
* All Figures are estimates. Check with your bank or proposed mortgage company for actual interest rates.
This product uses the FRED® API but is not endorsed or certified by the Federal Reserve Bank of St. Louis.

Virtual TourSave FavoriteSchedule TourAsk A QuestionMore Details

Broker Reciprocity 

Copyright 2026 PrimeMLS, Inc. All rights reserved. This information is deemed reliable, but not guaranteed. The data relating to real estate displayed on this display comes in part from the IDX Program of PrimeMLS. The information being provided is for consumers’ personal, non-commercial use and may not be used for any purpose other than to identify prospective properties consumers may be interested in purchasing. Data last updated November 8, 2026 2:07 AM EST
