SIGN UP or LOG IN 's Account

Log in to see your saved listings or edit your searches:

No account? Sign up now to save searches, listings, and get tailored listing notifications. It's free, opt-out anytime.

Find Your New Home

Sign Up Today!

Get fresh listings via email, save your favorite listings, match with similar properties, and unlock additional property info.

Create Your Account

Do not fill in this field:

Already have an account? Log in

and narrow your search. If you have fewer than 200 results, you can save your search.

Alburgh VT Multi-Family Real Estate

r=9673-9684
0000 Darling Hill Road Lyndon VT 05849

Lyndon, VT0000 Darling Hill Road

Price$329,000

Est. Mortgage: $/month

Active With Contract

MLS Number 5098120

  • Land
  • PricePerSqFt 63391.14
  • Acreage 5.19
  • Area VT-Caledonia
  • Zoning RR

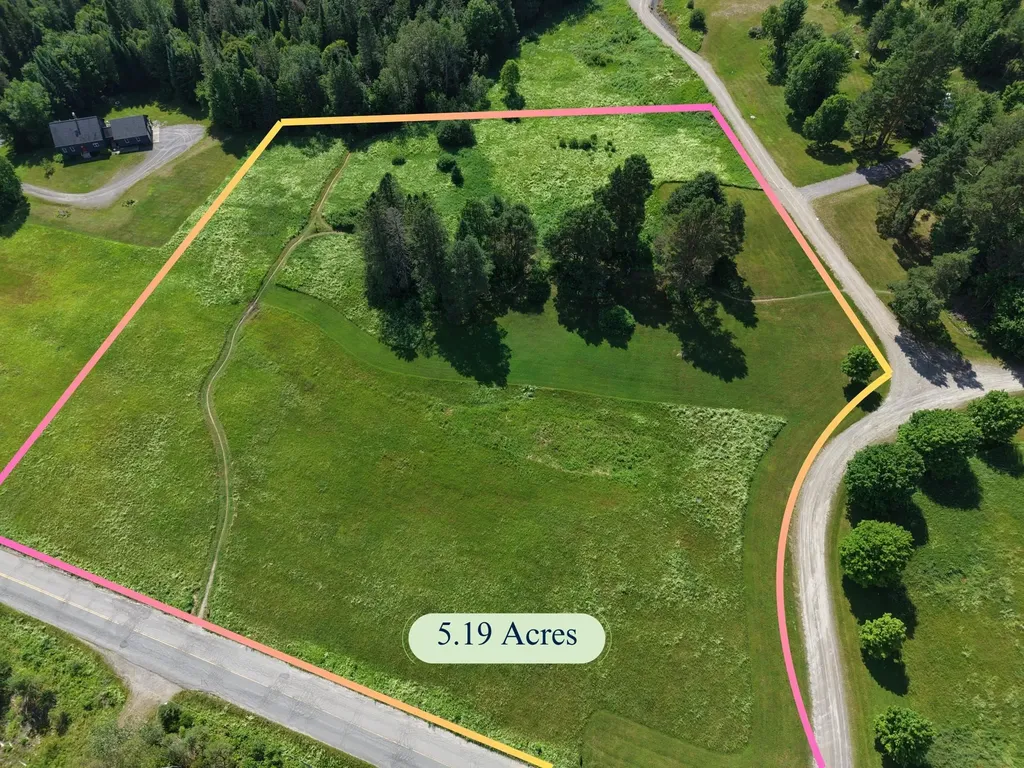
Rarely does an opportunity arise to own a piece of Vermont's most celebrated and photographed landscape. Situated right on the iconic ridge of Darling Hill Road in Lyndon, this exceptional 5.19-acre parcel offers a front-row seat to the very best of the Northeast Kingdom (NEK). The property features sprawling wildflower fields and open meadows,it is a build-ready canvas with excellent solar exposure and no major clearing costs.There is a 4-bedroom home waster water permit in place, dramatically speeding up your timeline to build a custom year-round residence or a dream four-season retreat. Jump directly onto the world-renowned Kingdom Trails network right from your own property, and find the extensive VAST snowmobile trail system just moments away. You are minutes from the vibrant heart of East Burke Village, complete with its charming cafes, local restaurants, and gear shops. Burke Mountain Resort offers incredible downhill skiing and riding, while the prestigious Burke Mountain Academy/BMA highlights the area's rich athletic tradition.Experience the magic of Vermont's true four-season recreation. From vibrant autumn foliage and crisp winters on the slopes or snowmobile trails, to endless spring blooms and summer days filled with mountain biking, gravel riding, and exploring nearby pristine lakes, this property isn't just land-it's a gateway to an elevated lifestyle. Don't miss your chance to build a legacy home in one of the most tightly held and deeply loved locales in New England!

Listed by Robin Migdelany of Four Seasons Sotheby's Int'l Realty
$
$
%
$/month over payments
Federal 30-year interest rate: 7.18% last updated on Nov 5, 2026
* All Figures are estimates. Check with your bank or proposed mortgage company for actual interest rates.
This product uses the FRED® API but is not endorsed or certified by the Federal Reserve Bank of St. Louis.

Save FavoriteSchedule TourAsk A QuestionMore Details

1 Frog Hollow Wilmington VT 05363

Wilmington, VT1 Frog Hollow

Price$329,000

Est. Mortgage: $/month

Active With Contract

MLS Number 5073620

  • Residential Single Family
  • PricePerSqFt 274.17
  • Full Bath 2
  • Address 1 Frog Hollow
  • Construction Existing

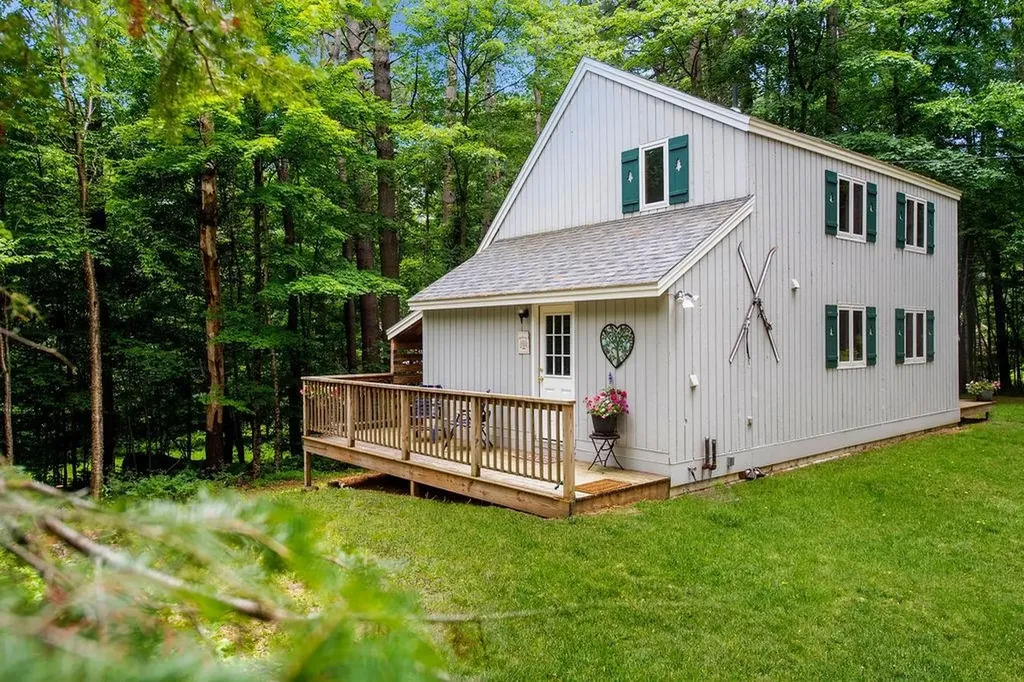
Nestled in a convenient Lower Chimney Hill location, this charming country saltbox offers classic Vermont character, cozy comfort, and access to the many benefits of the Chimney Hill community. Featuring post-and-beam construction and a beautiful Pozzi wood-burning brick fireplace, the home provides a warm and inviting atmosphere for year-round enjoyment. Recent updates, including the roof and windows, add peace of mind while maintaining the home's rustic Vermont character. One of the highlights of owning in Chimney Hill is the extensive array of amenities designed for all ages and generations. The exclusive Clubhouse features indoor and outdoor heated pools, a hot tub, fitness center, arcade, toddler playroom, après-ski lounge, community room, and fully equipped kitchen. Additional recreational amenities throughout the community include Duck Pond, playgrounds, tennis and pickleball courts, basketball, and a lighted seasonal outdoor ice-skating rink with a warming hut. An extensive trail system provides opportunities for hiking, biking, snowshoeing, and cross-country skiing. Chimney Hill also offers valuable community services, including road maintenance, plowing, driveway sanding, and firewood delivery, adding convenience to Vermont homeownership. A weekly community news update keeps owners informed about activities, events, and happenings both on the Hill and throughout the surrounding area. Community amenities, and the convenience of a well-established and professionally managed association all in an ideal Southern Vermont location.

Listed by Richard Caplan of Deerfield Valley Real Estate

$
$
%
$/month over payments
Federal 30-year interest rate: 7.18% last updated on Nov 5, 2026
* All Figures are estimates. Check with your bank or proposed mortgage company for actual interest rates.
This product uses the FRED® API but is not endorsed or certified by the Federal Reserve Bank of St. Louis.

Virtual TourSave FavoriteSchedule TourAsk A QuestionMore Details

108 Morin Drive Jay VT 05859

Jay, VT108 Morin Drive

Price$329,000

Est. Mortgage: $/month

MLS Number 5091391

  • Residential Single Family
  • PricePerSqFt 196.77
  • Full Bath 2
  • Address 108 Morin Drive
  • Construction Existing

Enjoy open space, modern upgrades, and seasonal views of Jay Peak. Set on a bright 0.54 acre lot, this 3 bedroom, 2 bath home puts you just 10 minutes from Jay Peak Resort, giving you instant access to skiing, golf, the Pump House, and year round adventure. Built in 1990 and thoughtfully updated, the home features a newer roof installed in 2023 and a new heating system installed in 2026, offering comfort, efficiency, and peace of mind. Inside, the layout is practical and inviting, with a partially finished basement that expands your living space and provides excellent storage options. A standout feature is the detached 2 car garage with a spacious storage loft above perfect for gear, tools, snowmobiles, or future workshop possibilities. With its strong location, modern improvements, and versatile layout, this property is ideal for full-time living or a vacation retreat.

Listed by Mark English of Jim Campbell Real Estate @ Jay

$
$
%
$/month over payments
Federal 30-year interest rate: 7.18% last updated on Nov 5, 2026
* All Figures are estimates. Check with your bank or proposed mortgage company for actual interest rates.
This product uses the FRED® API but is not endorsed or certified by the Federal Reserve Bank of St. Louis.

Save FavoriteSchedule TourAsk A QuestionMore Details

5 Grove Street Wells River VT 05081

Wells River, VT5 Grove Street

Price$329,000

Est. Mortgage: $/month

Pending

MLS Number 5116429

  • Residential Single Family
  • PricePerSqFt 156.67
  • Full Bath 2
  • Address 5 Grove Street
  • Construction Existing

This property offers a 4-bedroom, 2-bathroom main house with approximately 2,100 sq. ft. of living space on a 0.4-acre lot, plus a separate 474 sq. ft. cottage with 1 bedroom and 1 bathroom on the same deed. The main house features a kitchen with functional cabinetry and brand-new appliances, a separate dining room, living room, four bedrooms, two full bathrooms, and additional living space. Recent updates include a second full bathroom with a large walk-in shower and replacement of the main cast-iron plumbing line with PVC. The separate cottage has its own private entrance, screened sitting area, and adjacent parking, offering flexibility for guests or rental income. Currently rented to traveling professionals, it has generated approximately $1,700-$1,800 per month. The main house features a standing-seam metal roof installed in recent years and a solid foundation, with no known leaks reported by the seller. New flooring and carpet are needed throughout, and the kitchen and oil-fired heating system offer opportunities for future updates. A unique property combining historic character, a second dwelling, and income potential.

Listed by Derek Greene of Derek Greene

$
$
%
$/month over payments
Federal 30-year interest rate: 7.18% last updated on Nov 5, 2026
* All Figures are estimates. Check with your bank or proposed mortgage company for actual interest rates.
This product uses the FRED® API but is not endorsed or certified by the Federal Reserve Bank of St. Louis.

Save FavoriteSchedule TourAsk A QuestionMore Details

78 Vance Road Groton VT 05046

Groton, VT78 Vance Road

Price$329,000

Est. Mortgage: $/month

MLS Number 5116748

  • Residential Single Family
  • PricePerSqFt 218.75
  • Full Bath 1
  • Address 78 Vance Road
  • Construction Existing

Ranch home located on a dead end road. This property is located a short distance from local VAST Trailhead for the snowmobilers. The property is complimented with a two car garage for snowmachines or your other toys and vehicles. Wander around back and enjoy the firepit and the cool breeze off the river. The river is at the edge of the lawn to soak your feet in on a hot summer day. Head back up to the house, enter the walk in basement. Woodstove for the cold winter nights to warm up after a day of snowmobiling. The basement has windows with natural sunlight and is an open canvas to fit your needs, a family room, kids hangout, game room you name it possibilities are endless. Head upstairs, first floor laundry and large dining and living rooms for family gathering. Three season porch with outside entrance to kick your boots off and reax after a long day. Don't miss out on this one!! This is an Estate that the sellers have limited knowledge on. Property sold as is.

Listed by Paul Kidder of Lyman Realty

$
$
%
$/month over payments
Federal 30-year interest rate: 7.18% last updated on Nov 5, 2026
* All Figures are estimates. Check with your bank or proposed mortgage company for actual interest rates.
This product uses the FRED® API but is not endorsed or certified by the Federal Reserve Bank of St. Louis.

Virtual TourSave FavoriteSchedule TourAsk A QuestionMore Details

78 Saco Pines Road Conway NH 03813

MLS Number 5090265

  • Condo
  • PricePerSqFt 350
  • Square Feet 1,203
  • Bedrooms 2
  • New Contruction Existing

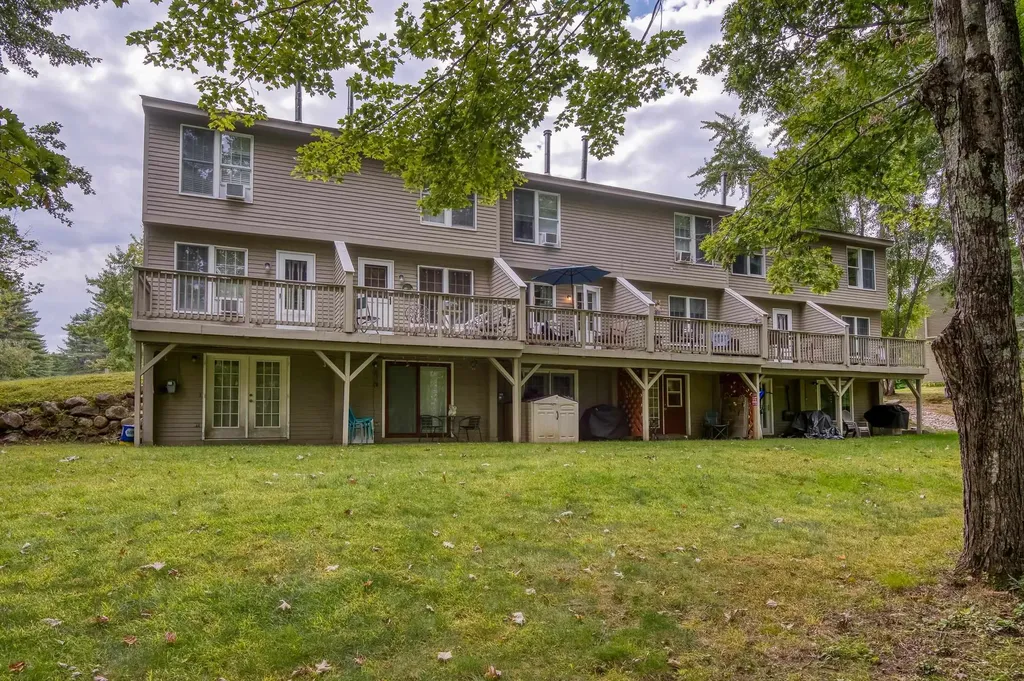
Escape to waterfront living in this stunning townhouse with your own sandy beach right on the Saco River! Perfect for summer adventures or year-round tranquility, this gem offering 2 bedrooms and 1.5 baths in a thoughtfully designed space. You'll love the newly renovated kitchen featuring elegant granite countertops and custom cabinetry installed just last year, while the fresh exterior with all new siding ensures effortless maintenance. The versatile lower level provides a bonus bedroom or family room with French doors leading directly to your riverside paradise. Ideally located just minutes from shopping and restaurants, this property also offers easy access to spectacular hiking trails and skiing areas for year-round recreation. Imagine morning coffee with river views, afternoons kayaking from your doorstep, and evenings at one of many local eateries. This is more than a home it's the lifestyle you've been dreaming of! Grab your tubes, kayaks, and sunscreen riverside living awaits! Don't miss this rare opportunity to own your piece of waterfront heaven. Contact us today to schedule your private viewing before this waterfront gem disappears!

Listed by Michael Paquette of Badger Peabody & Smith Realty

$
$
%
$/month over payments
Federal 30-year interest rate: 7.18% last updated on Nov 5, 2026
* All Figures are estimates. Check with your bank or proposed mortgage company for actual interest rates.
This product uses the FRED® API but is not endorsed or certified by the Federal Reserve Bank of St. Louis.

Save FavoriteSchedule TourAsk A QuestionMore Details

251 Knox Marsh Road Dover NH 03820
Open House

MLS Number 5112767

  • Condo
  • Next Open House: Sun 11/8 11:30 am. to 1:00 pm.
  • PricePerSqFt 263.62
  • Square Feet 1,248
  • Bedrooms 3

Welcome home to this 3 bedroom, 2.5 bath townhouse offering a comfortable and functional layout. The first floor features a spacious living room with plenty of room to relax or entertain. The dining room offers sliders leading outside, creating an easy flow for indoor and outdoor living. A kitchen and convenient half bath complete the main level. Continue upstairs where you will find the primary bedroom with its own three-quarter bath. Two additional bedrooms provide flexibility for guests, an office, or additional living space. A full bath with conveniently located laundry finishes the second floor. Enjoy low-maintenance townhouse living with convenient access to major commuting routes, UNH, Dover, shopping, dining, and area amenities. A wonderful opportunity to make this home your own!

Listed by Jean Feegel of BHG Masiello Durham

$
$
%
$/month over payments
Federal 30-year interest rate: 7.18% last updated on Nov 5, 2026
* All Figures are estimates. Check with your bank or proposed mortgage company for actual interest rates.
This product uses the FRED® API but is not endorsed or certified by the Federal Reserve Bank of St. Louis.

Save FavoriteSchedule TourAsk A QuestionMore Details

91 Tremont Street Barre City VT 05641

Barre City, VT91 Tremont Street

Price$329,000

Est. Mortgage: $/month

MLS Number 5064939

  • Residential Single Family
  • PricePerSqFt 148.2
  • Full Bath 1
  • Address 91 Tremont Street
  • Construction Existing

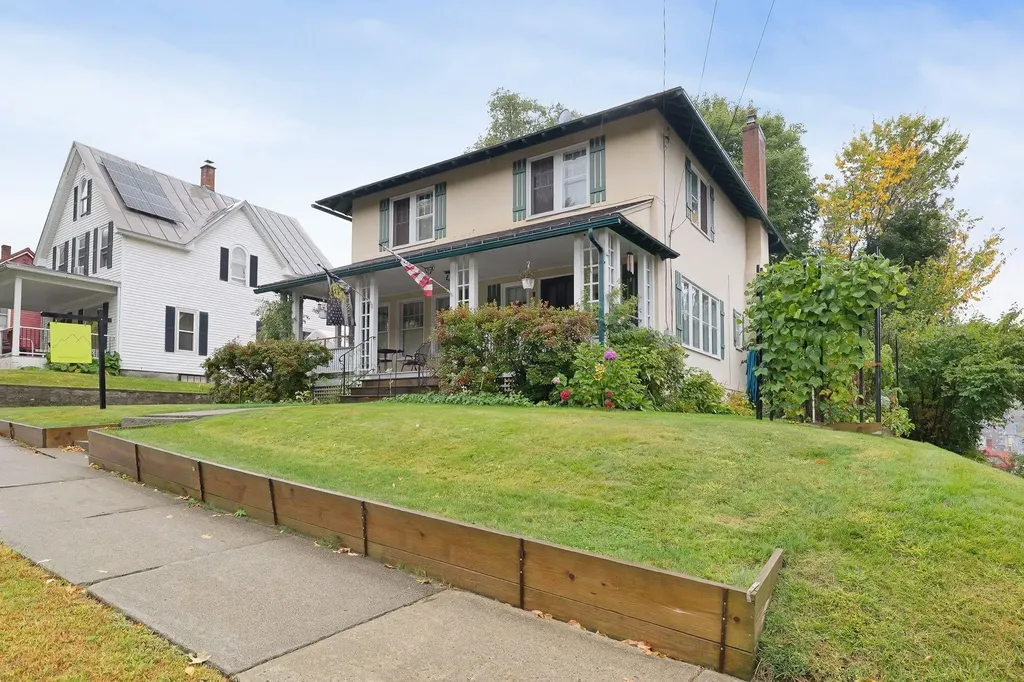
Step into classic elegance at 91 Tremont Street, a well-loved 1938 stucco colonial nestled in vibrant Barre City. This home is a true testament to timeless design, boasting a strikingly symmetrical facade and the inviting warmth of colonial architecture. The functional layout is perfect for modern living, while retaining its historic character throughout. Experience the charm of period details with spacious, sunlit rooms that flow seamlessly throughout. The French doors open to flexible living spaces, while built-in cabinetry adds both style and storage. The dual three-season porches offer tranquil spaces to savor Vermont's natural beauty and ensure year-round enjoyment. Located in the heart of Vermont, this home places you just moments away from the best of Barre and the region's top attractions. Enjoy world-class performances at the historic Barre Opera House, the excitement of Thunder Road Speedbowl, outdoor adventures at Millstone Hill Touring Center, and a deep dive into local heritage at the Vermont Granite Museum. The state's capital, Montpelier, is only a short drive away, offering vibrant dining, shopping, and cultural experiences. For winter enthusiasts, many of Vermont's major ski resorts are within easy reach, making weekend getaways effortlessly accessible. 91 Tremont Street is more than just a house, it's an invitation to live surrounded by classic beauty, comfort, and the best that Vermont has to offer.

Listed by Christopher Preston of Notch Group Real Estate

$
$
%
$/month over payments
Federal 30-year interest rate: 7.18% last updated on Nov 5, 2026
* All Figures are estimates. Check with your bank or proposed mortgage company for actual interest rates.
This product uses the FRED® API but is not endorsed or certified by the Federal Reserve Bank of St. Louis.

Virtual TourSave FavoriteSchedule TourAsk A QuestionMore Details

271 Us Route 2 Grand Isle VT 05458

Grand Isle, VT271 Us Route 2

Price$328,500

Est. Mortgage: $/month

MLS Number 5101127

  • Residential Single Family
  • PricePerSqFt 173.35
  • Full Bath 1
  • Address 271 Us Route 2
  • Construction Existing

Welcome to the Islands! This charming and spacious Grand Isle farmhouse sits on US Route 2 and delivers the kind of character, space, and craftsmanship all with meaningful modern updates already done for you. Step through the mudroom with its generous coat closet and into a sizable kitchen with updated appliances that flows seamlessly into one of the home's true standout spaces, a sun-filled Florida room with tile floors and a beautiful tongue and groove wooden ceiling. From there, the family room opens up with an abundance of windows and gorgeous solid hard maple flooring that carries through into the large dining room, anchored by a classic built-in hutch. A first-floor bedroom with large closet, a full tiled bath with sunny skylight, and a sliding glass door to the rear deck and private wooded backyard round out the main level perfectly. Upstairs, the grand primary bedroom impresses with large windows and a walk-in closet, 2 bedrooms overlooking the backyard and a large bonus room, giving you flexibility for guests or hobbies. Beneath all the charm lies a home that's been recently updated, newer plumbing, electrical, insulation, drywall, and septic. All this while preserving gorgeous glimpses of original post and beam construction, historic flooring, and a stunning solid slate roof that tells the story of this home's well-built past. Island living with farmhouse soul and modern peace of mind. This one is a must see. Open House Saturday 7/25, 12-2

Listed by Cole Elwood and Heather Call of KW Vermont

$
$
%
$/month over payments
Federal 30-year interest rate: 7.18% last updated on Nov 5, 2026
* All Figures are estimates. Check with your bank or proposed mortgage company for actual interest rates.
This product uses the FRED® API but is not endorsed or certified by the Federal Reserve Bank of St. Louis.

Virtual TourSave FavoriteSchedule TourAsk A QuestionMore Details

79-A Crescent Street Plymouth NH 03264

MLS Number 5111697

  • Residential Single Family
  • PricePerSqFt 257.18
  • Full Bath 1
  • Address 79-A Crescent Street
  • Construction New Construction

Mountain View Farm is pleased to offer this beautifully furnished Ritz-Craft 48' Birch Model, located at the corner of Crescent Street and Wildflower Lane. The home is completely furnished and available for immediate occupancy. Designed for easy, comfortable one-level living, this 1,275 sf home offers a thoughtful floor plan with plenty of space for everyday living and entertaining. The open-concept kitchen, dining, and living areas create a welcoming central space with plenty of room to gather. The kitchen features stainless steel appliances and flows naturally into the dining and living areas. The home offers two bedrooms plus a versatile den/office that can also be used as a third bedroom. The primary suite includes a spacious walk-in closet and private bath with double vanities. A one-car attached garage has its own dedicated driveway and a four-foot extension for additional storage. A convenient one-step entry leads from the garage into the home. Outside, enjoy a private fenced patio, perfect for relaxing at the end of the day. Additional features include central air conditioning, upgraded finishes, stainless steel appliances, and tasteful furnishings. Mountain View Farm is an established neighborhood of 60 homes, with just five remaining cul-de-sac lots in this final phase. The $519 monthly fee covers a portion of the real estate taxes, trash removal, plowing, irrigation, landscaping, and casual recreation. Conveniently located with easy access to I-93, downtown Plymouth, shopping, restaurants, and services along Tenney Mountain Highway. This beautifully furnished Birch Model is ready for you to move in and make it your own.

Listed by Sue Sampson and Raymond Newton of Badger Peabody & Smith Realty/Holderness

$
$
%
$/month over payments
Federal 30-year interest rate: 7.18% last updated on Nov 5, 2026
* All Figures are estimates. Check with your bank or proposed mortgage company for actual interest rates.
This product uses the FRED® API but is not endorsed or certified by the Federal Reserve Bank of St. Louis.

Virtual TourSave FavoriteSchedule TourAsk A QuestionMore Details

44 Read Road Williston VT 05495

Williston, VT44 Read Road

Price$327,000

Est. Mortgage: $/month

Pending

MLS Number 5112620

  • Condo
  • PricePerSqFt 274.79
  • Square Feet 1,190
  • Bedrooms 2
  • New Contruction Existing

Move-in ready homes at this price are hard to find in sought-after Williston. Freshly painted, bright, and well-maintained, this townhome is tucked away on a cul-de-sac, in a wonderful association in the heart of Williston. The established community has mature landscaping, a pool, and a playground, and you're just minutes from every convenience you could think of. The location can't be beat. A large, sunny living and dining area opens onto the deck, with a retractable awning and grassy backyard. The kitchen is bigger than the galley kitchens most condos offer, with real usable space and excellent storage. Upstairs are two bright bedrooms, a full bath, laundry, and a large bonus room for an office, gym, or hobby space that most comparable units do not offer. The deep attached garage holds your car plus any outdoor gear/storage and keeps you out of the occasional inclement weather Vermont is known for. This unit offers great space in excellent condition at a competitive price. The HOA dues are arguably less than many other condos in the market; fire safety is complete. Simple, clean, and ready for you. A clear value in today's market. Schedule your showing today!

Listed by Elizabeth Hogan of Coldwell Banker Hickok and Boardman

$
$
%
$/month over payments
Federal 30-year interest rate: 7.18% last updated on Nov 5, 2026
* All Figures are estimates. Check with your bank or proposed mortgage company for actual interest rates.
This product uses the FRED® API but is not endorsed or certified by the Federal Reserve Bank of St. Louis.

Save FavoriteSchedule TourAsk A QuestionMore Details

3765 Route 5 North Fairlee VT 05033

Fairlee, VT3765 Route 5 North

Price$327,000

Est. Mortgage: $/month

MLS Number 5115719

  • Residential Single Family
  • PricePerSqFt 204.12
  • Full Bath 2
  • Address 3765 Route 5 North
  • Construction Updated/Remodeled

Updated, Efficient & Ready for Your Next Chapter! Bring your homeownership goals to life with this refreshed, contemporary-feeling home. Blending classic character with modern updates, this inviting 3-bedroom, 2-full-bath home offers comfortable living, practical design, and the kind of easy upkeep that makes everyday life simpler. First-floor laundry, a newer roof, and well maintained, freshly painted wood siding accented with cedar add to the appeal and help keep ownership manageable. The eat-in kitchen features updated cabinetry and countertops, with direct access to the one bay garage on the same level for convenient, everyday living. The flexible third bedroom is equally suited to a home office, den, or creative space, complete with a generously sized dog door for four-legged family members. Outside, the yard offers room for pups to roam and enjoy the fresh air. Conveniently located near local amenities and within an easy commute to the Upper Valley, Dartmouth, and area hospitals, this versatile property is an appealing option for first-time buyers, downsizers, or investors looking to add a rental to their portfolio. Whether you're searching for an affordable primary home or your next income-producing property, this distinctive, refreshed home is worth a closer look. Motivated seller and an opportunity to get settled before winter arrives! Don't wait to explore the possibilities-schedule your showing and see how easily this home could fit your plans.

Listed by Jay Farrar of Four Seasons Sotheby's Int'l Realty

$
$
%
$/month over payments
Federal 30-year interest rate: 7.18% last updated on Nov 5, 2026
* All Figures are estimates. Check with your bank or proposed mortgage company for actual interest rates.
This product uses the FRED® API but is not endorsed or certified by the Federal Reserve Bank of St. Louis.

Virtual TourSave FavoriteSchedule TourAsk A QuestionMore Details

Broker Reciprocity 

Copyright 2026 PrimeMLS, Inc. All rights reserved. This information is deemed reliable, but not guaranteed. The data relating to real estate displayed on this display comes in part from the IDX Program of PrimeMLS. The information being provided is for consumers’ personal, non-commercial use and may not be used for any purpose other than to identify prospective properties consumers may be interested in purchasing. Data last updated November 7, 2026 11:07 AM EST