
SIGN UP or LOG IN 's Account

Log in to see your saved listings or edit your searches:

No account? Sign up now to save searches, listings, and get tailored listing notifications. It's free, opt-out anytime.

Find Your New Home

Sign Up Today!

Get fresh listings via email, save your favorite listings, match with similar properties, and unlock additional property info.

Create Your Account

Do not fill in this field:

Already have an account? Log in

and narrow your search. If you have fewer than 200 results, you can save your search.

Alburgh VT Multi-Family Real Estate

r=9793-9804
40 School Street Canaan NH 03741

Canaan, NH40 School Street

Price$324,900

Est. Mortgage: $/month

MLS Number 5105487

  • Residential Single Family
  • PricePerSqFt 253.83
  • Full Bath 2
  • Address 40 School Street
  • Construction New Construction

New home with a 7-year warranty: 3 bedrooms and 2 full baths. This home features an open-area kitchen with an abundance of cabinet and counter space and a sun-filled living room. Primary suite with a walk-in closet and a private full bath. You can stroll to downtown restaurants, the farmers market, concerts on the green, the Northern Rail Trail, the senior center and the Advance transit bus system. The elementary school is located across the street. Canaan Lake is nearby with public access and the home provides an easy commute to Lebanon and Hanover. If you're looking for a new, single-level home, don't miss this opportunity. 0.2+/- surveyed level lot with town water and sewer. Looking for financing? NH Housing has a program called 1st Generation Home Buyers that offers $10,000 for a down payment and closing costs. VA & FHA loans available.

Listed by Bonnie Edge of Granite Northland Associates

$
$
%
$/month over payments
Federal 30-year interest rate: 7.18% last updated on Nov 5, 2026
* All Figures are estimates. Check with your bank or proposed mortgage company for actual interest rates.
This product uses the FRED® API but is not endorsed or certified by the Federal Reserve Bank of St. Louis.

Virtual TourSave FavoriteSchedule TourAsk A QuestionMore Details

39 Freetown Road Raymond NH 03077

Raymond, NH39 Freetown Road, Unit 3

Price$324,900

Est. Mortgage: $/month

Pending

MLS Number 5115178

  • Condo
  • PricePerSqFt 285
  • Square Feet 1,704
  • Bedrooms 2
  • New Contruction Existing

Whether you use NH Route 101 to commute to work or you simply want to be closer to the seacoast than the city, this townhome could be the perfect place to plant your roots. Completely renovated from top to bottom, all that is left to do is move in. The first floor features a stunning kitchen that flows right into the dining/living room. Off of the living room, enjoy your own private deck and listen to the sounds of the creek as you go to sleep. Upstairs are 2 spacious bedrooms and a bathroom for added convenience. The finished basement, currently being used as an extra bedroom, would make for a superb movie room or hangout space. Schedule your showing and picture what going into 2027 in your new home could look like.

Listed by Joshua Winn of Realty One Group Next Level

$
$
%
$/month over payments
Federal 30-year interest rate: 7.18% last updated on Nov 5, 2026
* All Figures are estimates. Check with your bank or proposed mortgage company for actual interest rates.
This product uses the FRED® API but is not endorsed or certified by the Federal Reserve Bank of St. Louis.

Virtual TourSave FavoriteSchedule TourAsk A QuestionMore Details

35 Brickyard Road Essex Junction VT 05452

MLS Number 5102496

  • Condo
  • PricePerSqFt 305.36
  • Square Feet 1,064
  • Bedrooms 2
  • New Contruction Existing

Thoughtfully renovated from top to bottom, this updated townhome offers the perfect blend of modern style, comfort, and convenience in a highly desirable Essex Junction location. Every room has been carefully refreshed, creating a move-in ready home where you can simply unpack and enjoy. The welcoming main level features a bright, open layout connecting the living room, dining area, and stunningly renovated kitchen. The updated kitchen showcases new cabinetry, countertops, a butcher block island, tile flooring, updated plumbing, new sink and hardware, and newer appliances. Additional main-level highlights include a convenient half bath and a finished space beneath the stairs ideal for a home office, reading nook, or additional storage. Throughout the home, thoughtful updates create a clean and contemporary feel, including engineered plank flooring, smooth ceilings, fresh paint, updated lighting, new trim, replacement interior doors, and custom window shades. Upstairs, two spacious bedrooms offer comfortable retreats with new flooring, updated electric baseboard heaters and thermostats, and custom closet shelving. The primary bedroom has been reconfigured to provide a more open and functional layout with convenient attic access. The renovated full bathroom features a new vanity, fixtures, toilet, bathtub, and tiled shower surround. Other improvements include a stacked new washer and dryer, dedicated utility area, rebuilt exterior storage, freshly painted deck with new railing, and conversion from kerosene to efficient natural gas heat with a Rinnai heating system. The association provides exterior maintenance, landscaping, snow removal, and trash, allowing for easy, low-maintenance living. Ideally located just minutes from the Essex Experience, Five Corners, shopping, restaurants, parks, schools, I-89, Burlington International Airport, and UVM Medical Center, this exceptional townhome combines quality renovations, thoughtful design, and unbeatable location.

Listed by Mikail Stein of RE/MAX North Professionals

$
$
%
$/month over payments
Federal 30-year interest rate: 7.18% last updated on Nov 5, 2026
* All Figures are estimates. Check with your bank or proposed mortgage company for actual interest rates.
This product uses the FRED® API but is not endorsed or certified by the Federal Reserve Bank of St. Louis.

Virtual TourSave FavoriteSchedule TourAsk A QuestionMore Details

11 Crosswoods Path Merrimack NH 03054

MLS Number 5114189

  • Condo
  • PricePerSqFt 395.74
  • Square Feet 821
  • Bedrooms 2
  • New Contruction Existing

Welcome home to this bright, well-maintained first-floor end unit in a quiet Merrimack neighborhood. Comfort, convenience, and location come together here with single level living. Option to be delivered fully furnished. Features include an open-concept living and dining area, a fully applianced kitchen with gas range and new refrigerator (10/2025), in-unit washer and dryer, private patio, central heat and air, and generous closet space. The hot water heater is new as of 08/2026. Two assigned parking spaces, plus ample visitor parking. Minutes to Routes 3, 101, and I-293, with quick access to Nashua, Manchester, and Bedford. Shopping, restaurants, and recreational trails are nearby. Professionally managed community with a welcoming atmosphere. Condo fee includes trash removal, water, sewer, snow removal, landscaping, fitness center, extra storage, and recreation/game room. Eligible for a buyer $7,500 closing cost grant!!! Ask for details

Listed by Jon Mehr of Full Circle Realty LLC

$
$
%
$/month over payments
Federal 30-year interest rate: 7.18% last updated on Nov 5, 2026
* All Figures are estimates. Check with your bank or proposed mortgage company for actual interest rates.
This product uses the FRED® API but is not endorsed or certified by the Federal Reserve Bank of St. Louis.

Virtual TourSave FavoriteSchedule TourAsk A QuestionMore Details

82 Modena Drive Concord NH 03303

Concord, NH82 Modena Drive

Price$324,900

Est. Mortgage: $/month

MLS Number 5111820

  • Condo
  • PricePerSqFt 303.64
  • Square Feet 1,070
  • Bedrooms 3
  • New Contruction Existing

Beautifully updated 3-bedroom townhouse in the desirable Island Shores community, offering modern finishes, flexible living space, and outstanding amenities. The open-concept first floor features a spacious kitchen with new cabinets, granite countertops, and stainless-steel appliances, all complemented by refinished hardwood floors and fresh paint. A dining area, half bath, and large living room lead to a private deck. The second floor includes two comfortable bedrooms, a full bath, a walk-in closet, and a generous utility room for storage. The third-floor private loft provides an ideal option for an extra bedroom, home office, or quiet retreat. Laundry is located in the basement, which also offers a HUGE 1-CAR GARAGE and a workshop/storage area. Island Shores residents enjoy access to a pool, clubhouse, playground, and scenic walking trails, with opportunities for canoeing on the Contoocook River just steps away. Conveniently located and move-in ready, this townhouse delivers comfort, updates, and lifestyle in one complete package.

Listed by Joseph Daigle of Joe Daigle Realty,LLC

$
$
%
$/month over payments
Federal 30-year interest rate: 7.18% last updated on Nov 5, 2026
* All Figures are estimates. Check with your bank or proposed mortgage company for actual interest rates.
This product uses the FRED® API but is not endorsed or certified by the Federal Reserve Bank of St. Louis.

Save FavoriteSchedule TourAsk A QuestionMore Details
8 Holly Heights Whitefield NH 03598

Whitefield, NH8 Holly Heights

Price$324,000

Est. Mortgage: $/month

Pending

MLS Number 5101188

  • Residential Single Family
  • PricePerSqFt 329.94
  • Full Bath 1
  • Address 8 Holly Heights
  • Construction Existing

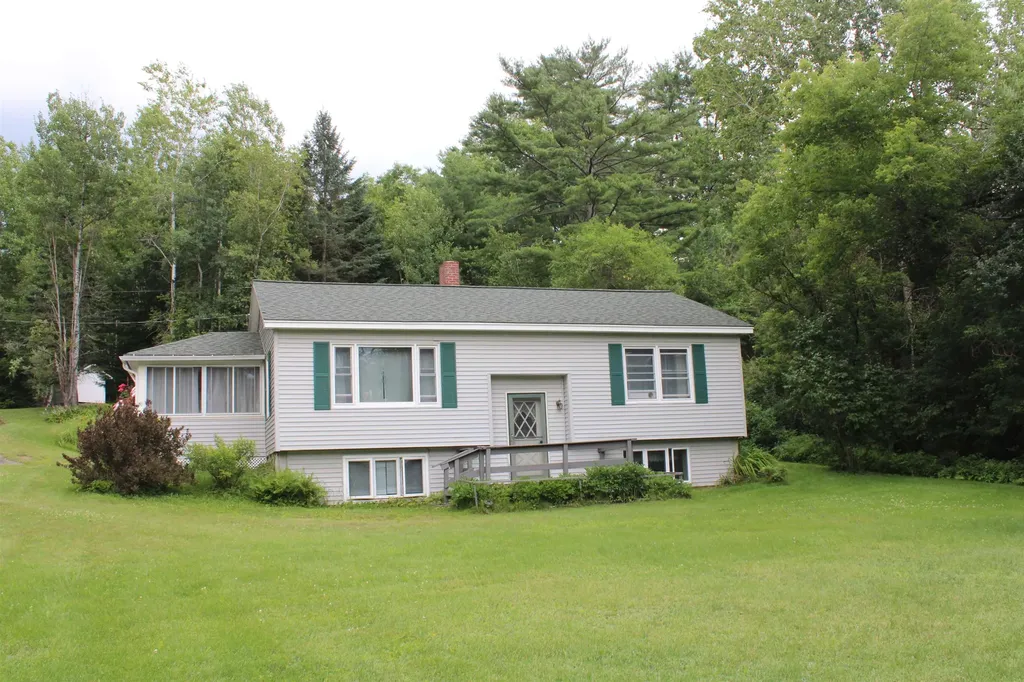
Welcome to this charming raised ranch located in a small cul-de-sac neighborhood, offering a peaceful setting while still being conveniently located close to the center of town. Situated on a well-maintained 0.34-acre corner lot, this 1976 home features a beautiful yard filled with an abundance of flowers and landscaping that creates a welcoming outdoor space. The main floor offers comfortable everyday living with an open and inviting layout featuring an eat-in kitchen that flows into the living room, two good-sized bedrooms, and a full bathroom. One of the standout features of this home is the large enclosed three-season porch, providing the perfect space to relax, enjoy your morning coffee, entertain guests, or take in the views of the beautifully landscaped yard throughout the warmer months. The finished lower level provides the additional two bedrooms. While the home has been well cared for over the years, it offers an excellent opportunity for a new owner to update the interior and add their own personal style. With its convenient location, desirable neighborhood setting, spacious enclosed porch, and potential to make it your own, this home is a wonderful opportunity to create a space that fits your lifestyle.

Listed by Tammy Dubreuil of Northwind Realty

$
$
%
$/month over payments
Federal 30-year interest rate: 7.18% last updated on Nov 5, 2026
* All Figures are estimates. Check with your bank or proposed mortgage company for actual interest rates.
This product uses the FRED® API but is not endorsed or certified by the Federal Reserve Bank of St. Louis.

Virtual TourSave FavoriteSchedule TourAsk A QuestionMore Details

87 Water Street Keene NH 03431

Keene, NH87 Water Street

Price$324,000

Est. Mortgage: $/month

MLS Number 5113130

  • Residential Single Family
  • PricePerSqFt 210.53
  • Address 87 Water Street
  • Construction Existing
  • Bedrooms 5

A rare opportunity to own a property where historic character, versatility, and an exceptional in-town location come together. Set behind a welcoming front porch, 87 Water Street offers the warmth and architectural details of an earlier era with thoughtful updates for today's lifestyle. Inside, you'll find an inviting eat-in kitchen with a distinctive tin ceiling and pantry, wood floors, bullseye molding, updated windows, a thoughtfully preserved original stained-glass window, and an abundance of oversized closets. Original character is thoughtfully woven throughout, creating a sense of warmth and authenticity that is increasingly difficult to find. Tidy, comfortable, and move-in ready, the home also features a newer boiler. The backyard offers ample space for gardening, entertaining, recreation, and outdoor enjoyment. A substantial outbuilding provides exceptional versatility, with generous workshop and storage space, vehicle parking, electricity, and a second floor. The structure has received City of Keene Planning Board approval for conversion to a one-bedroom residential unit, offering valuable potential for additional living space or other uses. Buyer to verify current status, approvals, and permitted use with the City. The location is equally compelling, with downtown Keene, the Co-op, playgrounds, schools, shops, restaurants, and other amenities all within easy walking distance. Enjoy the convenience of an in-town lifestyle with the added space and flexibility this property provides. With its character-filled interior, substantial outbuilding, inviting outdoor spaces, and walkable location, 87 Water Street offers a unique combination of history, functionality, and future potential. Most furnishings may also be available for purchase. Schedule your showing today!

Listed by Paul Rodenhauser and Susan Doyle of BHG Masiello Keene

$
$
%
$/month over payments
Federal 30-year interest rate: 7.18% last updated on Nov 5, 2026
* All Figures are estimates. Check with your bank or proposed mortgage company for actual interest rates.
This product uses the FRED® API but is not endorsed or certified by the Federal Reserve Bank of St. Louis.

Virtual TourSave FavoriteSchedule TourAsk A QuestionMore Details

31 Fairview Street Laconia NH 03246

Laconia, NH31 Fairview Street

Price$324,000

Est. Mortgage: $/month

Pending

MLS Number 5115520

  • Residential Single Family
  • PricePerSqFt 277.63
  • Address 31 Fairview Street
  • Construction Existing
  • Bedrooms 3

Welcome to 31 Fairview Street! Here are just a few great features this home has to offer...A solid brick exterior, metal roof, updated windows, hardwood floors, all main level bedrooms and a full walk-up unfinished attic with ample future living space potential. A detached oversized garage, and a generously sized level lot with city water and city sewer! Located on a quiet dead end street just around the corner from the school and hospital. Laconia has several public beaches, theatres, shopping, music venues, and dining. Just minutes away from skiing, biking trails, golf, walking trails and easy access to all major routes. Nestled in the heart of the Lakes Region, this is an ideal primary home or make it your vacation get a way destination!

Listed by Judith Mcshane and Mel McShane of Coldwell Banker Realty Gilford NH

$
$
%
$/month over payments
Federal 30-year interest rate: 7.18% last updated on Nov 5, 2026
* All Figures are estimates. Check with your bank or proposed mortgage company for actual interest rates.
This product uses the FRED® API but is not endorsed or certified by the Federal Reserve Bank of St. Louis.

Save FavoriteSchedule TourAsk A QuestionMore Details
442 Mcmillan Road Whitingham VT 05361

Whitingham, VT442 Mcmillan Road

Price$324,000

Est. Mortgage: $/month

MLS Number 5052510

  • Residential Single Family
  • Full Bath 2
  • Address 442 Mcmillan Road
  • Construction New Construction
  • Bedrooms 4

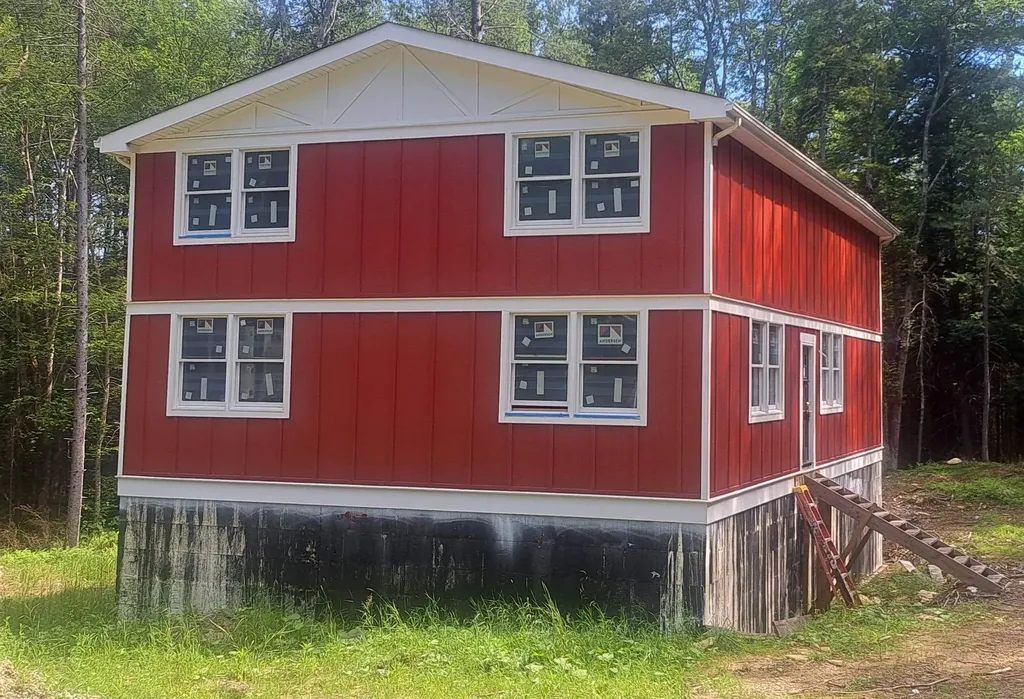
New home under construction. Siding painted and installed, plumbing and electric is roughed in. Roof is completed. Anderson windows. 4 bedrooms to be installed.. The well is drilled and needs to be hooked up. Situated on 10.9 acres with large White Pine and Cherry Trees. Mountain stream in the rear of the property. This will be a 4 bedroom home with 3 full baths, 1 on each of the three levels. Planned for a stone fireplace. Prepped for decks on the east and west sides of the House. Septic plan is designed by a Vermont Licensed Engineer to be built, area is cleared for the system. There is Timber on the property estimated at 15,000 board feet of volume. Close to Wilmington and Dover, Lake Whitingham, Burrington Brook. Deerfield River, North River, Burrington Brook, Haystack Club Golf and Ski and Mount Snow Resort.

Listed by Mark Yule of BHG Masiello Brattleboro

$
$
%
$/month over payments
Federal 30-year interest rate: 7.18% last updated on Nov 5, 2026
* All Figures are estimates. Check with your bank or proposed mortgage company for actual interest rates.
This product uses the FRED® API but is not endorsed or certified by the Federal Reserve Bank of St. Louis.

Virtual TourSave FavoriteSchedule TourAsk A QuestionMore Details

14 Dorrs Corner Road Ossipee NH 03864

Ossipee, NH14 Dorrs Corner Road

Price$324,000

Est. Mortgage: $/month

MLS Number 5108143

  • Residential Single Family
  • PricePerSqFt 294.55
  • Full Bath 1
  • Address 14 Dorrs Corner Road
  • Construction Existing

Cute as can be! This attractive Cape features vinyl siding and a metal roof, making the exterior easy to maintain. Inside, the home is ready for renovation and offers an excellent opportunity to build equity and make it your own. The first floor includes an eat-in kitchen, laundry area, and formal dining room, with three additional rooms upstairs. The pass-through bedroom could also serve as a den, office, or flexible living space. A detached one-car garage provides additional storage above. Connected to public water and sewer, the property is conveniently located near downtown Center Ossipee, Ossipee Central School, and Route 16, while still offering a pleasant rural setting.

Listed by Geordy Hutchinson of Yankee Pedlar Realtors

$
$
%
$/month over payments
Federal 30-year interest rate: 7.18% last updated on Nov 5, 2026
* All Figures are estimates. Check with your bank or proposed mortgage company for actual interest rates.
This product uses the FRED® API but is not endorsed or certified by the Federal Reserve Bank of St. Louis.

Virtual TourSave FavoriteSchedule TourAsk A QuestionMore Details

380 & 386 So. Barre Road Barre Town VT 05670

MLS Number 5109017

  • Multifamily
  • PricePerSqFt 101.69
  • Units 4
  • Bathroom 4
  • Acreage 0.2

Investment Opportunity in South Barre! With two buildings on this corner lot, the property offers flexibility and potential for a variety of investment strategies. One 1939 Colonial has 3 units and one 1940 super cute Cape house as a separate rental. This multifamily property offers an excellent opportunity for an investor or owner-occupant looking to build equity and generate rental income. Ideally situated along South Barre Road, the property provides convenient access to Barre-area amenities, services, and major commuter routes such as I-89. Bring your vision and explore the possibilities this well-located Barre property has to offer.

Listed by Tina Golon of BHHS Vermont Realty Group/Waterbury

$
$
%
$/month over payments
Federal 30-year interest rate: 7.18% last updated on Nov 5, 2026
* All Figures are estimates. Check with your bank or proposed mortgage company for actual interest rates.
This product uses the FRED® API but is not endorsed or certified by the Federal Reserve Bank of St. Louis.

Virtual TourSave FavoriteSchedule TourAsk A QuestionMore Details

70 Northbrook Circle Conway NH 03860

MLS Number 5107311

  • Condo
  • PricePerSqFt 303.48
  • Square Feet 1,064
  • Bedrooms 2
  • New Contruction Existing

Motivated Seller! Discover the ease of one level living in this desirable 2 bedroom, 2 bath garden style end unit condo. Tucked away, yet situated right in the heart of North Conway, this home blends absolute convenience with cozy mountain charm. Step inside into the spacious entry way and an easy access kitchen that makes cooking a breeze! Open layout with newer flooring for main dining and living areas; maximizing the utmost space. Imagine crisp autumn evenings warmed by your own woodstove; the hookup is already in place and waiting. Retreat to the spacious master bedroom complete with an ensuite bath, while family or guests enjoy the comfortable second bedroom. Outside, a private, sun kissed deck provides the ultimate peaceful spot for your morning coffee routine. Steps from Whittaker Woods! An exceptional value for first-time buyers, this end unit gem won't last long.

Listed by Lisa Brouillette of KW Coastal and Lakes & Mountains Realty/N Conway

$
$
%
$/month over payments
Federal 30-year interest rate: 7.18% last updated on Nov 5, 2026
* All Figures are estimates. Check with your bank or proposed mortgage company for actual interest rates.
This product uses the FRED® API but is not endorsed or certified by the Federal Reserve Bank of St. Louis.

Save FavoriteSchedule TourAsk A QuestionMore Details

Broker Reciprocity 

Copyright 2026 PrimeMLS, Inc. All rights reserved. This information is deemed reliable, but not guaranteed. The data relating to real estate displayed on this display comes in part from the IDX Program of PrimeMLS. The information being provided is for consumers’ personal, non-commercial use and may not be used for any purpose other than to identify prospective properties consumers may be interested in purchasing. Data last updated November 6, 2026 11:37 PM EST
