SIGN UP or LOG IN 's Account

Log in to see your saved listings or edit your searches:

No account? Sign up now to save searches, listings, and get tailored listing notifications. It's free, opt-out anytime.

Find Your New Home

Sign Up Today!

Get fresh listings via email, save your favorite listings, match with similar properties, and unlock additional property info.

Create Your Account

Do not fill in this field:

Already have an account? Log in

and narrow your search. If you have fewer than 200 results, you can save your search.

Alburgh VT Multi-Family Real Estate

r=9841-9852
82 Modena Drive Concord NH 03303

Concord, NH82 Modena Drive

Price$324,900

Est. Mortgage: $/month

MLS Number 5111820

  • Condo
  • PricePerSqFt 303.64
  • Square Feet 1,070
  • Bedrooms 3
  • New Contruction Existing

Beautifully updated 3-bedroom townhouse in the desirable Island Shores community, offering modern finishes, flexible living space, and outstanding amenities. The open-concept first floor features a spacious kitchen with new cabinets, granite countertops, and stainless-steel appliances, all complemented by refinished hardwood floors and fresh paint. A dining area, half bath, and large living room lead to a private deck. The second floor includes two comfortable bedrooms, a full bath, a walk-in closet, and a generous utility room for storage. The third-floor private loft provides an ideal option for an extra bedroom, home office, or quiet retreat. Laundry is located in the basement, which also offers a HUGE 1-CAR GARAGE and a workshop/storage area. Island Shores residents enjoy access to a pool, clubhouse, playground, and scenic walking trails, with opportunities for canoeing on the Contoocook River just steps away. Conveniently located and move-in ready, this townhouse delivers comfort, updates, and lifestyle in one complete package.

Listed by Joseph Daigle of Joe Daigle Realty,LLC
$
$
%
$/month over payments
Federal 30-year interest rate: 7.18% last updated on Nov 5, 2026
* All Figures are estimates. Check with your bank or proposed mortgage company for actual interest rates.
This product uses the FRED® API but is not endorsed or certified by the Federal Reserve Bank of St. Louis.

Save FavoriteSchedule TourAsk A QuestionMore Details

442 Mcmillan Road Whitingham VT 05361

Whitingham, VT442 Mcmillan Road

Price$324,000

Est. Mortgage: $/month

MLS Number 5052510

  • Residential Single Family
  • Full Bath 2
  • Address 442 Mcmillan Road
  • Construction New Construction
  • Bedrooms 4

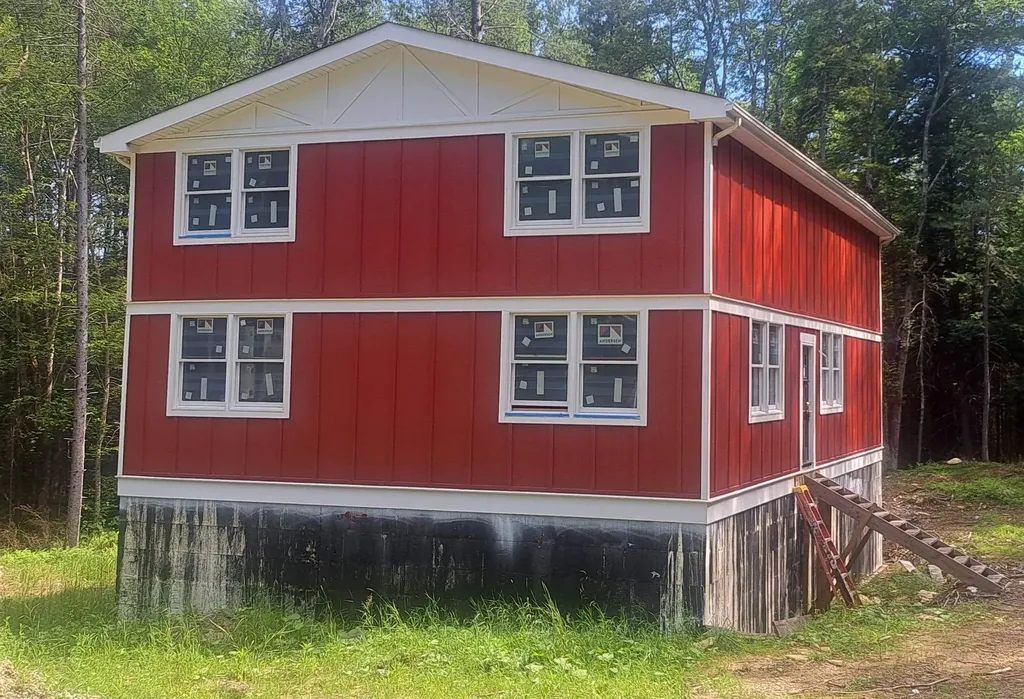
New home under construction. Siding painted and installed, plumbing and electric is roughed in. Roof is completed. Anderson windows. 4 bedrooms to be installed.. The well is drilled and needs to be hooked up. Situated on 10.9 acres with large White Pine and Cherry Trees. Mountain stream in the rear of the property. This will be a 4 bedroom home with 3 full baths, 1 on each of the three levels. Planned for a stone fireplace. Prepped for decks on the east and west sides of the House. Septic plan is designed by a Vermont Licensed Engineer to be built, area is cleared for the system. There is Timber on the property estimated at 15,000 board feet of volume. Close to Wilmington and Dover, Lake Whitingham, Burrington Brook. Deerfield River, North River, Burrington Brook, Haystack Club Golf and Ski and Mount Snow Resort.

Listed by Mark Yule of BHG Masiello Brattleboro

$
$
%
$/month over payments
Federal 30-year interest rate: 7.18% last updated on Nov 5, 2026
* All Figures are estimates. Check with your bank or proposed mortgage company for actual interest rates.
This product uses the FRED® API but is not endorsed or certified by the Federal Reserve Bank of St. Louis.

Virtual TourSave FavoriteSchedule TourAsk A QuestionMore Details

8 Holly Heights Whitefield NH 03598

Whitefield, NH8 Holly Heights

Price$324,000

Est. Mortgage: $/month

Pending

MLS Number 5101188

  • Residential Single Family
  • PricePerSqFt 329.94
  • Full Bath 1
  • Address 8 Holly Heights
  • Construction Existing

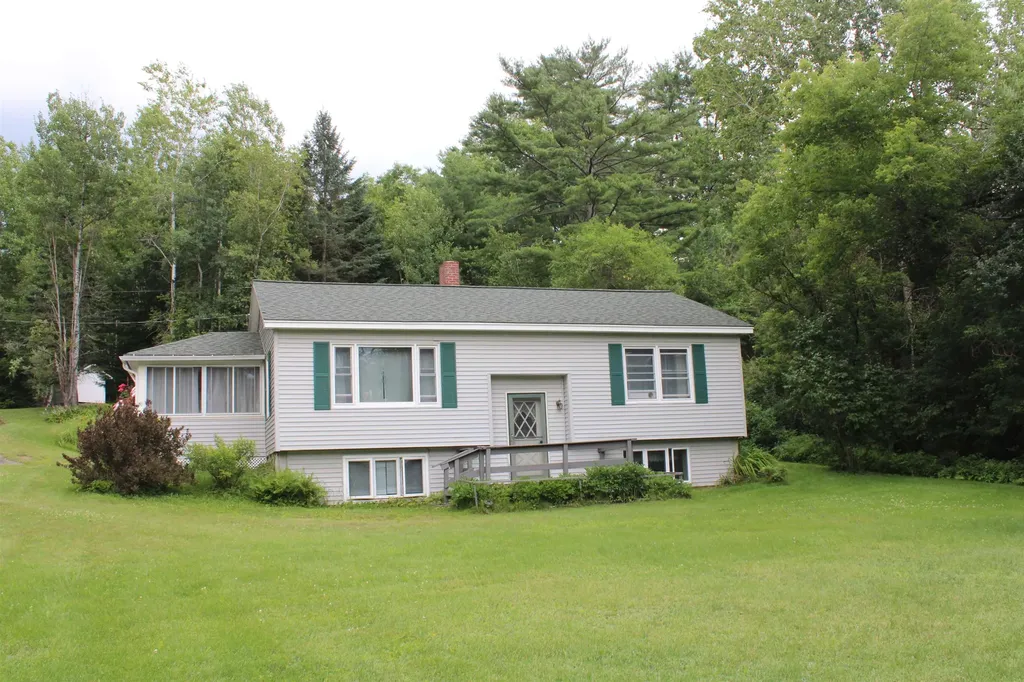
Welcome to this charming raised ranch located in a small cul-de-sac neighborhood, offering a peaceful setting while still being conveniently located close to the center of town. Situated on a well-maintained 0.34-acre corner lot, this 1976 home features a beautiful yard filled with an abundance of flowers and landscaping that creates a welcoming outdoor space. The main floor offers comfortable everyday living with an open and inviting layout featuring an eat-in kitchen that flows into the living room, two good-sized bedrooms, and a full bathroom. One of the standout features of this home is the large enclosed three-season porch, providing the perfect space to relax, enjoy your morning coffee, entertain guests, or take in the views of the beautifully landscaped yard throughout the warmer months. The finished lower level provides the additional two bedrooms. While the home has been well cared for over the years, it offers an excellent opportunity for a new owner to update the interior and add their own personal style. With its convenient location, desirable neighborhood setting, spacious enclosed porch, and potential to make it your own, this home is a wonderful opportunity to create a space that fits your lifestyle.

Listed by Tammy Dubreuil of Northwind Realty

$
$
%
$/month over payments
Federal 30-year interest rate: 7.18% last updated on Nov 5, 2026
* All Figures are estimates. Check with your bank or proposed mortgage company for actual interest rates.
This product uses the FRED® API but is not endorsed or certified by the Federal Reserve Bank of St. Louis.

Virtual TourSave FavoriteSchedule TourAsk A QuestionMore Details

31 Fairview Street Laconia NH 03246

Laconia, NH31 Fairview Street

Price$324,000

Est. Mortgage: $/month

Pending

MLS Number 5115520

  • Residential Single Family
  • PricePerSqFt 277.63
  • Address 31 Fairview Street
  • Construction Existing
  • Bedrooms 3

Welcome to 31 Fairview Street! Here are just a few great features this home has to offer...A solid brick exterior, metal roof, updated windows, hardwood floors, all main level bedrooms and a full walk-up unfinished attic with ample future living space potential. A detached oversized garage, and a generously sized level lot with city water and city sewer! Located on a quiet dead end street just around the corner from the school and hospital. Laconia has several public beaches, theatres, shopping, music venues, and dining. Just minutes away from skiing, biking trails, golf, walking trails and easy access to all major routes. Nestled in the heart of the Lakes Region, this is an ideal primary home or make it your vacation get a way destination!

Listed by Judith Mcshane and Mel McShane of Coldwell Banker Realty Gilford NH

$
$
%
$/month over payments
Federal 30-year interest rate: 7.18% last updated on Nov 5, 2026
* All Figures are estimates. Check with your bank or proposed mortgage company for actual interest rates.
This product uses the FRED® API but is not endorsed or certified by the Federal Reserve Bank of St. Louis.

Save FavoriteSchedule TourAsk A QuestionMore Details

14 Dorrs Corner Road Ossipee NH 03864

Ossipee, NH14 Dorrs Corner Road

Price$324,000

Est. Mortgage: $/month

MLS Number 5108143

  • Residential Single Family
  • PricePerSqFt 294.55
  • Full Bath 1
  • Address 14 Dorrs Corner Road
  • Construction Existing

Cute as can be! This attractive Cape features vinyl siding and a metal roof, making the exterior easy to maintain. Inside, the home is ready for renovation and offers an excellent opportunity to build equity and make it your own. The first floor includes an eat-in kitchen, laundry area, and formal dining room, with three additional rooms upstairs. The pass-through bedroom could also serve as a den, office, or flexible living space. A detached one-car garage provides additional storage above. Connected to public water and sewer, the property is conveniently located near downtown Center Ossipee, Ossipee Central School, and Route 16, while still offering a pleasant rural setting.

Listed by Geordy Hutchinson of Yankee Pedlar Realtors

$
$
%
$/month over payments
Federal 30-year interest rate: 7.18% last updated on Nov 5, 2026
* All Figures are estimates. Check with your bank or proposed mortgage company for actual interest rates.
This product uses the FRED® API but is not endorsed or certified by the Federal Reserve Bank of St. Louis.

Virtual TourSave FavoriteSchedule TourAsk A QuestionMore Details

87 Water Street Keene NH 03431

Keene, NH87 Water Street

Price$324,000

Est. Mortgage: $/month

MLS Number 5113130

  • Residential Single Family
  • PricePerSqFt 210.53
  • Address 87 Water Street
  • Construction Existing
  • Bedrooms 5

A rare opportunity to own a property where historic character, versatility, and an exceptional in-town location come together. Set behind a welcoming front porch, 87 Water Street offers the warmth and architectural details of an earlier era with thoughtful updates for today's lifestyle. Inside, you'll find an inviting eat-in kitchen with a distinctive tin ceiling and pantry, wood floors, bullseye molding, updated windows, a thoughtfully preserved original stained-glass window, and an abundance of oversized closets. Original character is thoughtfully woven throughout, creating a sense of warmth and authenticity that is increasingly difficult to find. Tidy, comfortable, and move-in ready, the home also features a newer boiler. The backyard offers ample space for gardening, entertaining, recreation, and outdoor enjoyment. A substantial outbuilding provides exceptional versatility, with generous workshop and storage space, vehicle parking, electricity, and a second floor. The structure has received City of Keene Planning Board approval for conversion to a one-bedroom residential unit, offering valuable potential for additional living space or other uses. Buyer to verify current status, approvals, and permitted use with the City. The location is equally compelling, with downtown Keene, the Co-op, playgrounds, schools, shops, restaurants, and other amenities all within easy walking distance. Enjoy the convenience of an in-town lifestyle with the added space and flexibility this property provides. With its character-filled interior, substantial outbuilding, inviting outdoor spaces, and walkable location, 87 Water Street offers a unique combination of history, functionality, and future potential. Most furnishings may also be available for purchase. Schedule your showing today!

Listed by Paul Rodenhauser and Susan Doyle of BHG Masiello Keene

$
$
%
$/month over payments
Federal 30-year interest rate: 7.18% last updated on Nov 5, 2026
* All Figures are estimates. Check with your bank or proposed mortgage company for actual interest rates.
This product uses the FRED® API but is not endorsed or certified by the Federal Reserve Bank of St. Louis.

Virtual TourSave FavoriteSchedule TourAsk A QuestionMore Details

380 & 386 So. Barre Road Barre Town VT 05670

MLS Number 5109017

  • Multifamily
  • PricePerSqFt 101.69
  • Units 4
  • Bathroom 4
  • Acreage 0.2

Investment Opportunity in South Barre! With two buildings on this corner lot, the property offers flexibility and potential for a variety of investment strategies. One 1939 Colonial has 3 units and one 1940 super cute Cape house as a separate rental. This multifamily property offers an excellent opportunity for an investor or owner-occupant looking to build equity and generate rental income. Ideally situated along South Barre Road, the property provides convenient access to Barre-area amenities, services, and major commuter routes such as I-89. Bring your vision and explore the possibilities this well-located Barre property has to offer.

Listed by Tina Golon of BHHS Vermont Realty Group/Waterbury

$
$
%
$/month over payments
Federal 30-year interest rate: 7.18% last updated on Nov 5, 2026
* All Figures are estimates. Check with your bank or proposed mortgage company for actual interest rates.
This product uses the FRED® API but is not endorsed or certified by the Federal Reserve Bank of St. Louis.

Virtual TourSave FavoriteSchedule TourAsk A QuestionMore Details

70 Northbrook Circle Conway NH 03860

MLS Number 5107311

  • Condo
  • PricePerSqFt 303.48
  • Square Feet 1,064
  • Bedrooms 2
  • New Contruction Existing

Motivated Seller! Discover the ease of one level living in this desirable 2 bedroom, 2 bath garden style end unit condo. Tucked away, yet situated right in the heart of North Conway, this home blends absolute convenience with cozy mountain charm. Step inside into the spacious entry way and an easy access kitchen that makes cooking a breeze! Open layout with newer flooring for main dining and living areas; maximizing the utmost space. Imagine crisp autumn evenings warmed by your own woodstove; the hookup is already in place and waiting. Retreat to the spacious master bedroom complete with an ensuite bath, while family or guests enjoy the comfortable second bedroom. Outside, a private, sun kissed deck provides the ultimate peaceful spot for your morning coffee routine. Steps from Whittaker Woods! An exceptional value for first-time buyers, this end unit gem won't last long.

Listed by Lisa Brouillette of KW Coastal and Lakes & Mountains Realty/N Conway

$
$
%
$/month over payments
Federal 30-year interest rate: 7.18% last updated on Nov 5, 2026
* All Figures are estimates. Check with your bank or proposed mortgage company for actual interest rates.
This product uses the FRED® API but is not endorsed or certified by the Federal Reserve Bank of St. Louis.

Save FavoriteSchedule TourAsk A QuestionMore Details

16 B Wildflower Lane Plymouth NH 03264

MLS Number 5113083

  • Residential Single Family
  • PricePerSqFt 225.45
  • Full Bath 1
  • Address 16 B Wildflower Lane
  • Construction Under Construction

Welcome to Mountain View Farm and the final phase at Wildflower Lane! The 52' Aspen Model, located on Lot 16B, is thoughtfully designed for comfortable, easy living with a spacious and inviting floor plan. The open-concept kitchen features a center island and flows into the dining and living areas, creating a welcoming space for everyday living and entertaining. The home offers two bedrooms plus a versatile den that can be used as an office, guest space, or additional room to fit your needs. The home features quality finishes throughout, stainless steel appliances, and thoughtful details designed for comfort and convenience. Enjoy the ease of one-level living, an attached one-car garage, convenient entry, and outdoor space to relax and enjoy your surroundings. Located on a cul-de-sac with a shared driveway, the wooded lot line provides an added sense of privacy while still being part of this established community. Mountain View Farm is proud to offer quality Ritz-Craft construction and a wonderful balance of privacy and community. Ritz-Craft homes are built in a controlled environment, protected from the elements, allowing for quality construction and precision. Professional landscaping and maintenance of the common areas, along with snow removal, lawn care, irrigation, and trash removal, make for easy, low-maintenance living. The $519 monthly fee covers the land lease, a portion of the land taxes, trash removal, plowing, irrigation, and professional landscaping. Conveniently located with easy access to I-93, downtown Plymouth, shopping, Speare Memorial Hospital, Plymouth State University, restaurants, entertainment, and services along Tenney Mountain Highway. Mountain View Farm is a peaceful, beautifully landscaped community open to all. This Aspen Model has been ordered, with anticipated delivery at the end of October and occupancy in January. Come see what the Aspen Model and Mountain View Farm have to offer and make this wonderful community your new home.

Listed by Sue Sampson and Raymond Newton of Badger Peabody & Smith Realty/Holderness

$
$
%
$/month over payments
Federal 30-year interest rate: 7.18% last updated on Nov 5, 2026
* All Figures are estimates. Check with your bank or proposed mortgage company for actual interest rates.
This product uses the FRED® API but is not endorsed or certified by the Federal Reserve Bank of St. Louis.

Virtual TourSave FavoriteSchedule TourAsk A QuestionMore Details

3319 Us Route 5 Derby VT 05829

MLS Number 5104257

  • Commercial
  • PricePerSqFt 88.15
  • Address 3319 Us Route 5
  • Year Built 1953
  • Square Feet 3,630

Prime 1.99-acre commercial development opportunity located on highly visible and heavily traveled US Route 5 (Derby Road) in Derby, Vermont. Situated at 3319 US Route 5, this property offers outstanding exposure in one of the area's most desirable commercial corridors, making it an ideal location for retail, office, service, mixed-use, or residential development. Property is served by public water and public sewer and benefits from existing utility and infrastructure improvements remaining from its previous use as a bowling alley, potentially reducing future development costs. The existing building is in poor condition but the 3,630 +/- SF structure on 110' x 33' concrete slab may present a redevelopment or salvage opportunity, or remove the structure and start fresh. Portion of the building is located within the ROW. Approx. 0.51+/- acres are encumbered by a power company easement; however, a substantial portion of the parcel remains available for development, including the majority of the valuable road frontage. Preliminary site planning has demonstrated the property's development potential, with recent conceptual plans accommodating a retail building of approximately 9,100 square feet along with on-site parking. Located within the Village Commercial Derby Center (VC/DC) Zoning District, the property allows for a broad range of permitted commercial and residential uses, providing flexibility for investors, developers, or owner-users. Whether you're planning retail, professional offices, hospitality, multi-family housing, or another permitted use, this property offers the location, visibility, municipal services, and development potential to bring your vision to life. Take advantage of this exceptional opportunity to secure a highly visible commercial parcel in one of Derby's busiest traffic corridors with an Annual Average Daily Traffic (AADT) count of approximately 8,335 vehicles (2025 data, Location ID P140, VT Agency of Transportation)

Listed by Dexter Degre and Ryan Pronto of Jim Campbell Real Estate

$
$
%
$/month over payments
Federal 30-year interest rate: 7.18% last updated on Nov 5, 2026
* All Figures are estimates. Check with your bank or proposed mortgage company for actual interest rates.
This product uses the FRED® API but is not endorsed or certified by the Federal Reserve Bank of St. Louis.

Virtual TourSave FavoriteSchedule TourAsk A QuestionMore Details

3319 Us Route 5 Derby VT 05829

Derby, VT3319 Us Route 5

Price$320,000

Est. Mortgage: $/month

MLS Number 5103602

  • Land
  • PricePerSqFt 160804.02
  • Address 3319 Us Route 5
  • Acreage 1.99
  • Area VT-Orleans

Prime 1.99-acre commercial development opportunity located on highly visible and heavily traveled US Route 5 (Derby Road) in Derby, Vermont. Situated at 3319 US Route 5, this property offers outstanding exposure in one of the area's most desirable commercial corridors, making it an ideal location for retail, office, service, mixed-use, or residential development. Property is served by public water and public sewer and benefits from existing utility and infrastructure improvements remaining from its previous use as a bowling alley, potentially reducing future development costs. The existing building is in poor condition but the 3,630 +/- SF structure on and 100' x 33' concrete slab may present a redevelopment or salvage opportunity, or remove the structure and start fresh. Approx. 0.51+/- acres are encumbered by a power company easement; however, a substantial portion of the parcel remains available for development, including the majority of the valuable road frontage. Preliminary site planning has demonstrated the property's development potential, with recent conceptual plans accommodating a retail building of approximately 9,100 square feet along with on-site parking. Located within the Village Commercial Derby Center (VC/DC) Zoning District, the property allows for a broad range of permitted commercial and residential uses, providing flexibility for investors, developers, or owner-users. Whether you're planning retail, professional offices, hospitality, multi-family housing, or another permitted use, this property offers the location, visibility, municipal services, and development potential to bring your vision to life. Take advantage of this exceptional opportunity to secure a highly visible commercial parcel in one of Derby's busiest traffic corridors with an Annual Average Daily Traffic (AADT) count of approximately 8,335 vehicles (2025 data, Location ID P140, VT Agency of Transportation)

Listed by Dexter Degre and Ryan Pronto of Jim Campbell Real Estate

$
$
%
$/month over payments
Federal 30-year interest rate: 7.18% last updated on Nov 5, 2026
* All Figures are estimates. Check with your bank or proposed mortgage company for actual interest rates.
This product uses the FRED® API but is not endorsed or certified by the Federal Reserve Bank of St. Louis.

Virtual TourSave FavoriteSchedule TourAsk A QuestionMore Details

111 Paine Road Easton NH 03580

Easton, NH111 Paine Road

Price$320,000

Est. Mortgage: $/month

MLS Number 5088484

  • Residential Single Family
  • PricePerSqFt 761.9
  • Full Bath 1
  • Address 111 Paine Road
  • Construction Existing

Seller willing to give concessions to Buyer at Closing. Propane heat with an air re-circulation system makes it very economical to heat, along with the woodstove. Cozy. Very cozy. Most obviously the quiet setting, ample parking, and privacy you will notice when you first view the property. There is a stream running along the west side of the lot which runs most of the year. The outbuilding features a wood fired two person sauna and a three season room for yoga, meditation, or relaxing when the weather is not cooperating. Everything about this building has character and was hand crafted. The woodstove provides some heat for the relaxation area as well. The fire pit in the side yard is where you will find yourself when the weather is dry and snow has yet to fall. Full remodel documentation and photos available. The 3/10 acre property lot is situated inside a large parcel which has been owned long term (multi-generation) by an owner who wants to preserve the integrity of the surrounding forest. No other homes are visible from the house and across the road is the Kinsman Cemetery. The road rarely has any traffic. It is private, peaceful, and quiet. You are roughly a 10 minute drive to Cannon Mountain for skiing, and Franconia Notch for hiking, though there are hiking trails and mountain biking right from the front door. Loon Mountain is about a half hour away. Littleton (with Home Depot, Lowes, Shaws, and Walmart) is about 20 minutes away.

Listed by Jason Saphire of www.HomeZu.com

$
$
%
$/month over payments
Federal 30-year interest rate: 7.18% last updated on Nov 5, 2026
* All Figures are estimates. Check with your bank or proposed mortgage company for actual interest rates.
This product uses the FRED® API but is not endorsed or certified by the Federal Reserve Bank of St. Louis.

Save FavoriteSchedule TourAsk A QuestionMore Details

Broker Reciprocity 

Copyright 2026 PrimeMLS, Inc. All rights reserved. This information is deemed reliable, but not guaranteed. The data relating to real estate displayed on this display comes in part from the IDX Program of PrimeMLS. The information being provided is for consumers’ personal, non-commercial use and may not be used for any purpose other than to identify prospective properties consumers may be interested in purchasing. Data last updated November 6, 2026 7:08 PM EST