SIGN UP or LOG IN 's Account

Log in to see your saved listings or edit your searches:

No account? Sign up now to save searches, listings, and get tailored listing notifications. It's free, opt-out anytime.

Find Your New Home

Sign Up Today!

Get fresh listings via email, save your favorite listings, match with similar properties, and unlock additional property info.

Create Your Account

Do not fill in this field:

Already have an account? Log in

and narrow your search. If you have fewer than 200 results, you can save your search.

Alburgh VT Single Family Real Estate

r=2845-2856
27 Hidden View Road Underhill VT 05489

Underhill, VT27 Hidden View Road

Price$699,000

Est. Mortgage: $/month

MLS Number 5104544

  • Residential Single Family
  • PricePerSqFt 371.41
  • Full Bath 2
  • Address 27 Hidden View Road
  • Construction Existing

Seize this rare chance to own a custom-built sanctuary on 17 stunning acres in the heart of Underhill. This home is the perfect blend of unmatched peace and privacy with every modern comfort. From the moment you arrive, you'll feel the serenity of your surroundings, set well back from the road to offer true seclusion. Step inside and you'll immediately be greeted by soaring ceilings and an open-concept main living area, thoughtfully designed for both everyday living and effortless entertaining. Oversized windows bathe the space in natural light while perfectly framing panoramic Green Mountain views. The well-appointed kitchen flows seamlessly into the living and dining areas. The home features 3 spacious bedrooms on the second floor for comfort and functionality. A walk-out, partially finished basement offers flexible space for a home gym, office, or future family room, ready for your customization. A two-car garage adds convenience, and the 17-acre lot invites endless possibilities for gardening, hiking, or simply enjoying the wildlife. This is the ultimate opportunity for buyers seeking space, views, and seclusion. Properties offering this combination of custom quality and acreage in Underhill will not last! Come experience this remarkable Vermont paradise. Schedule your showing TODAY!

Listed by Darcy Handy of RE/MAX North Professionals

$
$
%
$/month over payments
Federal 30-year interest rate: 7.03% last updated on Sep 24, 2026
* All Figures are estimates. Check with your bank or proposed mortgage company for actual interest rates.
This product uses the FRED® API but is not endorsed or certified by the Federal Reserve Bank of St. Louis.

Save FavoriteSchedule TourAsk A QuestionMore Details

722 Wells Road Franconia NH 03580

Franconia, NH722 Wells Road

Price$699,000

Est. Mortgage: $/month

MLS Number 5109508

  • Residential Single Family
  • PricePerSqFt 210.29
  • Full Bath 1
  • Address 722 Wells Road
  • Construction Existing

1.51+/- acres. Some houses are simply a place to live. Others become the place everyone wants to gather. Set on a sought-after scenic byway of Wells Road, this distinctly funky Franconia Chalet has personality in spades and a layout that invites you to settle in, spread out, and stay awhile. This is not your cookie cutter mountain house. Three separate, meandering levels create a wonderfully unconventional flow, with unexpected nooks, multiple living spaces, a den, a game room, and plenty of room to disappear with a book or pack the house with friends and family. There is a serious sleeping capacity for those weekends when “just a few people” somehow turns into a crowd. A wood stove adds the cozy factor, while the dedicated ski tuning room says this house knows exactly where it lives. And the LOCATION: step outside and find miles of biking, hiking, cross-country skiing, and snowshoeing on the Franconia Area NEMBA Trails, literally right at your doorstep. Cannon Mountain is just minutes up the road, and Ammonoosuc Conservation Trust land is close by for even more exploring. Franconia is the kind of community that makes mountain living feel authentic. A town that is active, welcoming, and connected to the outdoors, with Franconia Notch State Park practically part of the backyard. The 3 car garage has room for vehicles, bikes, skis, and all the toys that come with a life you'll live here in the mountains. Quirky? Absolutely. Comfortable? Definitely. Practical in all the ways that matter, with just enough unexpected charm to make it memorable. This is a mountain house with a personality and a place that feels ready for the next chapter for your family and friends. Some furnishings are included.

Listed by Elizabeth Horan of Badger Peabody & Smith Realty

$
$
%
$/month over payments
Federal 30-year interest rate: 7.03% last updated on Sep 24, 2026
* All Figures are estimates. Check with your bank or proposed mortgage company for actual interest rates.
This product uses the FRED® API but is not endorsed or certified by the Federal Reserve Bank of St. Louis.

Save FavoriteSchedule TourAsk A QuestionMore Details

529 Cutler Corner Road Barre Town VT 05641
Active With Contract

MLS Number 5104072

  • Residential Single Family
  • PricePerSqFt 409.97
  • Full Bath 2
  • Construction Existing
  • Bedrooms 3

Catch leaf peeping season and never leave your house! Laid back luxury meets rustic charm with this beautiful log home located on 25+ private acres. Magnificent mountain views from the open living room and primary suite will not disappoint no matter what time of year it is. Primary suite with private full bath plus two additional bedrooms and full bath all on main level. In addition, there's an open loft with endless possibilities. Family/Game/Rec Room in the partially finished basement with a half bath. Laundry facilities are adjacent in a separate room. Attached over-sized, 2 car garage. The two story barn is ready for your ideas! Apple trees, blueberry bushes and wild strawberries on the property. Nordic ski or hike the trails right on your very own land. Privacy surrounds, yet minutes to dining, shopping and I89.

Listed by DeeDee Browning of Elevation Realty

$
$
%
$/month over payments
Federal 30-year interest rate: 7.03% last updated on Sep 24, 2026
* All Figures are estimates. Check with your bank or proposed mortgage company for actual interest rates.
This product uses the FRED® API but is not endorsed or certified by the Federal Reserve Bank of St. Louis.

Save FavoriteSchedule TourAsk A QuestionMore Details

108 Remick Road Effingham NH 03882

Effingham, NH108 Remick Road

Price$699,000

Est. Mortgage: $/month

MLS Number 5107794

  • Residential Single Family
  • PricePerSqFt 682.62
  • Address 108 Remick Road
  • Construction Existing
  • Bedrooms 2

Just steps from the water, with a commanding view of Province Lake, this charming two-bedroom, one-bath cottage offers a rare opportunity to experience lakefront living. Set on a private, wooded lot with 100 feet of sandy beach frontage, enjoy spectacular sunrises and expansive southeasterly lake views. Warm wood walls, a vintage wood stove and an open layout create the feel of a classic New Hampshire cottage. Two bedrooms provide plenty of space for guests. Tucked into the woods yet surrounded by water views, the home creates the unmistakable feeling of being right on the lake. Recent improvements include a newer propane furnace, water heater, well tank and plumbing updates, while the wood stove chimney was rebuilt and lined in 2021. A private drilled well and 2018 septic system round out the practical comforts. Relax on the beach, enjoy swimming, boating, morning coffee by the water or evenings around the fire. This is lake living at its best.

Listed by Margot Skelley of Compass New England,LLC

$
$
%
$/month over payments
Federal 30-year interest rate: 7.03% last updated on Sep 24, 2026
* All Figures are estimates. Check with your bank or proposed mortgage company for actual interest rates.
This product uses the FRED® API but is not endorsed or certified by the Federal Reserve Bank of St. Louis.

Virtual TourSave FavoriteSchedule TourAsk A QuestionMore Details

87 Hampstead Road Sandown NH 03873

Sandown, NH87 Hampstead Road

Price$699,000

Est. Mortgage: $/month

MLS Number 5109185

  • Residential Single Family
  • PricePerSqFt 317.73
  • Full Bath 1
  • Address 87 Hampstead Road
  • Construction Existing

Welcome to 87 Hampstead Road, a Cape-style home offering 3 bedrooms, 2 baths and over 2,000 square feet of finished living space on 2.55 acres in Sandown. A covered screened porch leads from the driveway to the entrance, opening into a convenient mudroom entry with a laundry closet. From there, the home flows into an open-concept kitchen and dining area featuring wood cabinetry, granite countertops, stainless steel appliances, updated fixtures and a wood stove. The grand living room offers beautiful softwood flooring and access to an enclosed, gas-stove-heated sunroom with a hot tub. The first floor also includes a bedroom and office space off the back entrance, offering flexibility for everyday living. Upstairs, find two large bedrooms with a shared Jack-and-Jill bathroom, including one bedroom with a walk-in closet and additional unfinished storage space above the garage. Beautiful softwood floors continue throughout the main living spaces, complemented by fresh interior paint. Outside, enjoy 2.55 acres of wooded privacy with a storage shed, a thoughtful treehouse featuring a unique ski lift chair, and a covered patio space, creating inviting areas to enjoy the surrounding property throughout the seasons. The property also features a paved driveway, direct-entry two-car garage, central A/C, forced hot air, private drilled well, septic, standby generator & a radon mitigation system. Recent improvements include a well pump, gas oven, updated kitchen & bathroom fixtures, fresh interior painting, smoke detectors and chimney sweeping. Conveniently located near the library, Phillips Pond and Seeley Park, & within the Timberlane Regional School District. This is an opportunity you do not want to miss! Visit our open houses on 9/12 & 9/13 from 2:00-4:00pm.

Listed by Nikki Douglass of KW Coastal and Lakes & Mountains Realty

$
$
%
$/month over payments
Federal 30-year interest rate: 7.03% last updated on Sep 24, 2026
* All Figures are estimates. Check with your bank or proposed mortgage company for actual interest rates.
This product uses the FRED® API but is not endorsed or certified by the Federal Reserve Bank of St. Louis.

Virtual TourSave FavoriteSchedule TourAsk A QuestionMore Details

991 Route 10 N Grantham NH 03753

Grantham, NH991 Route 10 N

Price$699,000

Est. Mortgage: $/month

MLS Number 5102656

  • Residential Single Family
  • PricePerSqFt 392.26
  • Full Bath 2
  • Address 991 Route 10 N
  • Construction Existing

Nestled minutes from I-89, this peaceful retreat offers prime Dartmouth Lake Sunapee living with easy access to Hanover, Dartmouth College, and Dartmouth Hitchcock Medical Center putting premier winter recreation right at your doorstep. Enjoy world class downhill and cross country skiing at nearby Mount Sunapee, vast local snowmobile trail systems, and endless outdoor exploration across the Upper Valley. Just moments away, the Eastman Lake community significantly enriches your winter lifestyle. Take advantage of over 30K of groomed cross-country ski and snowshoe trails winding through pristine woodlands, ice skating on the lake, ice fishing, and peaceful seasonal waterside views, followed by dinner at local favorites. Privately set back on a scenic 6.19 acre wooded lot bordered by mature apple trees, arborvitae, and Skinner Brook, this beautifully updated 5-bed, 3-bath ranch offers 3,418 sq. ft. of flexible living. The open layout connects a bright living room to a chef's kitchen with granite counters, dual pantries, and dining space. Off the dining area, an exceptional 4 season sunroom with a cozy pellet stove provides the perfect post slope sanctuary to warm up, unwind, and watch the snow fall over the countryside. The primary suite features a walk-in closet and spa style marble bath. The fully finished walkout lower level adds outstanding versatility with 3 bedrooms, a remodeled 3/4 bath, living area, kitchenette, and two private entrances, ideal for ski season guest quarters, an in-law suite, or winter rental income. Quiet country living near top-tier recreation, healthcare, dining, and shopping.

Listed by Joe Lessard of Arise Realty Advisors LLC

$
$
%
$/month over payments
Federal 30-year interest rate: 7.03% last updated on Sep 24, 2026
* All Figures are estimates. Check with your bank or proposed mortgage company for actual interest rates.
This product uses the FRED® API but is not endorsed or certified by the Federal Reserve Bank of St. Louis.

Virtual TourSave FavoriteSchedule TourAsk A QuestionMore Details

4012 Vt Route 114 Canaan VT 05903

Canaan, VT4012 Vt Route 114

Price$699,000

Est. Mortgage: $/month

MLS Number 5075594

  • Residential Single Family
  • PricePerSqFt 398.52
  • Full Bath 2
  • Address 4012 Vt Route 114
  • Construction Existing

GREAT NEW PRICE! A rare opportunity to own an extraordinary waterfront retreat on the peaceful shores of Wallace Pond in Canaan, Vermont. This beautifully renovated home showcases a seamless blend of classic craftsmanship and modern sophistication, offering a truly turnkey lakefront lifestyle.Thoughtfully updated throughout, the property features a newly designed primary suite and a convenient direct entry two car garage, completing its elegant transformation. The main level centers around an open concept kitchen, living, and dining area, where expansive windows capture sweeping, unobstructed views of the lake stretching toward Canada-filling the space with natural light and a sense of calm.The private primary suite is a true sanctuary, complete with a whirlpool tub and spa-inspired atmosphere. Two additional bedrooms and a full bath provide comfortable accommodations for guests. The lower level expands the home's versatility, offering generous space for entertaining and relaxation, including a large living area, flexible sleeping space, a ¾ bath, and an oversized recreation room with direct access to the patio and shoreline perfect for effortless indoor outdoor living.Beyond its beauty, the home is designed for year round comfort with energy efficient mini split systems and radiant in-floor heating. Shoreline stabilization has been professionally completed in partnership with the State of Vermont, ensuring long term waterfront integrity.Enhancing the property even further is a charming, fully renovated waterfront guest cottage, complete with its own kitchen and bath ideal for hosting family and friends with privacy and ease.Offered mostly furnished, this exceptional property is ready for immediate enjoyment just in time for summer on the lake.

Listed by Jennifer Rancourt of RE/MAX Northern Edge Realty/Colebrook

$
$
%
$/month over payments
Federal 30-year interest rate: 7.03% last updated on Sep 24, 2026
* All Figures are estimates. Check with your bank or proposed mortgage company for actual interest rates.
This product uses the FRED® API but is not endorsed or certified by the Federal Reserve Bank of St. Louis.

Virtual TourSave FavoriteSchedule TourAsk A QuestionMore Details

53 Diamond Ledge Road Thornton NH 03285

Thornton, NH53 Diamond Ledge Road

Price$699,000

Est. Mortgage: $/month

MLS Number 5108430

  • Residential Single Family
  • PricePerSqFt 388.33
  • Full Bath 2
  • Construction To Be Built
  • Bedrooms 2

To be built in Thornton, NH a modern mountain retreat designed to make the most of its private 1.36-acre setting. This thoughtfully designed home blends contemporary architecture with warm, natural finishes, featuring a dramatic vaulted living area, expansive glass overlooking the wooded surroundings, an open-concept kitchen and living space, and a spacious deck that extends the living area outdoors. The floor plan offers convenient first-floor living with a primary suite, an additional bedroom and bath, utility space, and a loft above that adds flexibility for guests, an office, or additional retreat space.The homesite is already cleared with a roughed-in driveway, installed well and septic, and desirable southern exposure ideal for taking advantage of natural light and potential solar energy. Additional clearing may open up sweeping mountain views, while the wooded setting provides the privacy and peaceful atmosphere you'd expect from a New Hampshire getaway. Located on a quiet, dead-end, town-maintained paved road, this property feels tucked away without being remote. I-93, golf, skiing, hiking, and the year-round recreation of the White Mountains are all within easy reach. Whether envisioned as a primary residence, weekend escape, or four-season vacation home, this is an opportunity to enjoy new construction, distinctive modern design, and the New Hampshire mountain lifestyle in one compelling package.

Listed by Adam Dow of KW Coastal and Lakes & Mountains Realty/Wolfeboro

$
$
%
$/month over payments
Federal 30-year interest rate: 7.03% last updated on Sep 24, 2026
* All Figures are estimates. Check with your bank or proposed mortgage company for actual interest rates.
This product uses the FRED® API but is not endorsed or certified by the Federal Reserve Bank of St. Louis.

Save FavoriteSchedule TourAsk A QuestionMore Details

4 Miriam Street Merrimack NH 03054

Merrimack, NH4 Miriam Street

Price$699,000

Est. Mortgage: $/month

MLS Number 5107589

  • Residential Single Family
  • PricePerSqFt 466
  • Full Bath 1
  • Address 4 Miriam Street
  • Construction To Be Built

Brand new 2-story colonial with waterfront access for fun recreation such as canoeing or kayaking. The front door of this new home is wrapped into an attractive front porch, framed with sidelights and accented with a 4-lite elliptical window. With a 1-car attached garage. This home is a short walk to waterfront access on Baboosic Lake where you can launch your canoe or kayak. The first floor offers a large kitchen-dining room, living room, ½ bath and laundry hook-ups. The second floor has an en-suite primary bedroom with walk-in closet and ¾ bathroom, a second bedroom, a full bathroom and a large study. The house will be conditioned with central heat and central air.

Listed by Ralph Valentine of The Valentine Group

$
$
%
$/month over payments
Federal 30-year interest rate: 7.03% last updated on Sep 24, 2026
* All Figures are estimates. Check with your bank or proposed mortgage company for actual interest rates.
This product uses the FRED® API but is not endorsed or certified by the Federal Reserve Bank of St. Louis.

Save FavoriteSchedule TourAsk A QuestionMore Details

5610 Vt Route 4 Mendon VT 05701

Mendon, VT5610 Vt Route 4

Price$699,000

Est. Mortgage: $/month

Active With Contract

MLS Number 5029598

  • Residential Single Family
  • PricePerSqFt 334.77
  • Full Bath 1
  • Address 5610 Vt Route 4
  • Construction Existing

If you need space, storage, and breathtaking views, this home has it all! Nestled on 7 private acres, this 3-bedroom, 2-bathroom home is perched above a huge heated two-car garage, making it the perfect setup for car enthusiasts, contractors, or anyone in need of a workshop or extra storage. The garage is partially finished and ready for your projects, whether you're working on vehicles, storing equipment, or creating your dream workspace. There is additional space in the car port as well. Upstairs, the home offers a bright and inviting living space with mountain views, and plenty of natural light. Step outside to enjoy the fresh mountain air and wide-open deck space, giving you room to roam, explore, or simply relax in your own private retreat. Whether you're looking for a functional home with endless possibilities for hobbies and work or just a peaceful escape with plenty of space, this property delivers. Don't miss out-schedule your showing today!

Listed by Nathan Mastroeni of Elevations Real Estate

$
$
%
$/month over payments
Federal 30-year interest rate: 7.03% last updated on Sep 24, 2026
* All Figures are estimates. Check with your bank or proposed mortgage company for actual interest rates.
This product uses the FRED® API but is not endorsed or certified by the Federal Reserve Bank of St. Louis.

Virtual TourSave FavoriteSchedule TourAsk A QuestionMore Details

28 Olde Lantern Road Bedford NH 03110

Bedford, NH28 Olde Lantern Road

Price$699,000

Est. Mortgage: $/month

Active With Contract

MLS Number 5043867

  • Residential Single Family
  • PricePerSqFt 161.32
  • Full Bath 3
  • Address 28 Olde Lantern Road
  • Construction Existing

Need more space? This expansive Contemporary Colonial offers over 4,300 square feet of versatile living and entertaining space! The heart of the home is a stunning recreation room featuring a built-in bar and grill-perfect for hosting gatherings. The spacious eat-in kitchen boasts granite countertops, stainless steel appliances, and plenty of room for casual dining. An oversized living room with tile flooring and a cozy pellet stove provides a warm and inviting atmosphere. Enjoy the flexibility of a first-floor private office or guest bedroom, plus a bright sunroom for relaxing. The formal dining room is ideal for special occasions, and the family room offers a classic touch with a wood-burning fireplace. Upstairs, you'll find four generously sized bedrooms, including a luxurious primary suite complete with a walk-in tiled shower. Two additional full bathrooms provide comfort and convenience for everyone. Additional highlights include hardwood floors, new carpeting, updated windows and sliders, newer vinyl siding and roof, central A/C, irrigation system, and thoughtful outdoor upgrades like a cobblestone walkway, large patio, and a massive wraparound deck. A spacious shed offers even more storage. This home is built for both entertaining and everyday living and ready for your finishing touches!

Listed by Cheryl Zarella of Coldwell Banker Realty Bedford NH

$
$
%
$/month over payments
Federal 30-year interest rate: 7.03% last updated on Sep 24, 2026
* All Figures are estimates. Check with your bank or proposed mortgage company for actual interest rates.
This product uses the FRED® API but is not endorsed or certified by the Federal Reserve Bank of St. Louis.

Virtual TourSave FavoriteSchedule TourAsk A QuestionMore Details

233 Poverty Row Whitingham VT 05361

Whitingham, VT233 Poverty Row

Price$699,000

Est. Mortgage: $/month

MLS Number 5047890

  • Residential Single Family
  • PricePerSqFt 194.38
  • Full Bath 4
  • Address 233 Poverty Row
  • Construction Existing

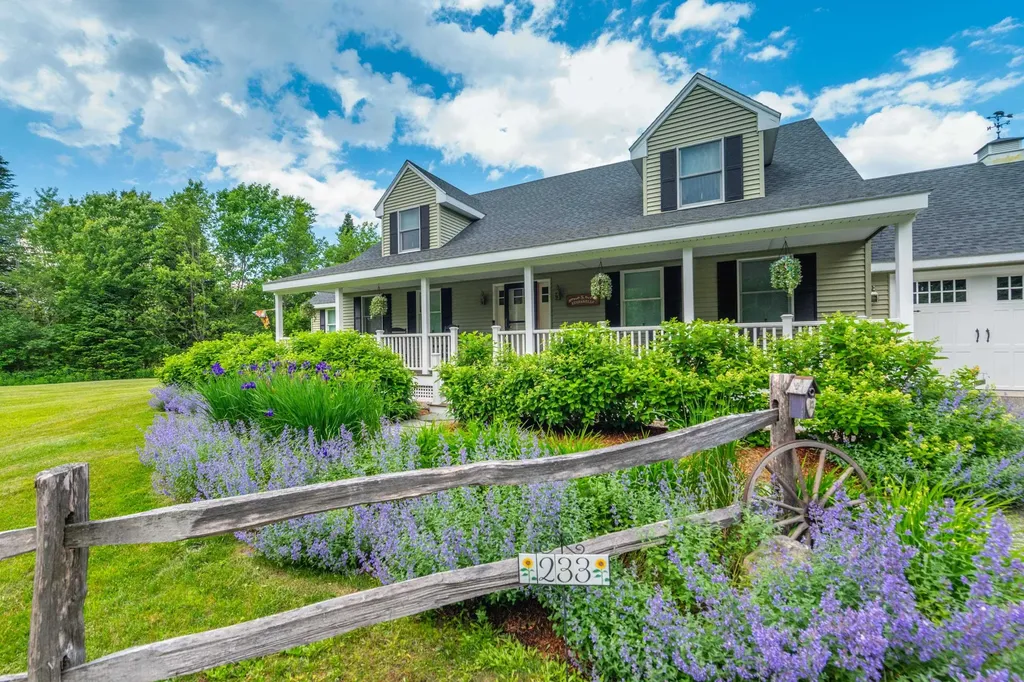
What a gem! This absolutely meticulously maintained 2015 farmhouse sits just up from Lake Sadawga and Harriman Reservoir on a private 2 acre parcel off a paved road. The curb appeal is beyond what most can dream of with gorgeous perennial gardens, split rail fencing, ample yard space, and total privacy. Features include a beautiful open floor plan with large living room and family room, beautiful floors throughout, gorgeous chefs kitchen with breakfast far and pantry, spacious dining area, great natural light thanks to plenty of windows, a main floor primary suite with walk in closet, main floor den or office space, additional full guest bath, four separate upstairs rooms to do with as you see fit, and 2 full guest baths, all with tremendous space and closets, a finished sewing room in the full lower level and tons of extra storage or finishable space, central heat and air conditioning. Less obvious features include a high end septic system, quality construction and energy efficiency, an oversized two car garage, full covered front porch and back deck for entertaining, garden shed, and covered rear storage area. Enjoy the property year round thanks to a spacious level lawn, walking trails, nearby town field, and access to lakes, nearby snowmobile trails, country villages or ski resorts, still just a short drive to Mount Snow. Septic sized for 3 bedrooms full time use.

Listed by Adam Palmiter of Berkley & Veller Greenwood/Dover

$
$
%
$/month over payments
Federal 30-year interest rate: 7.03% last updated on Sep 24, 2026
* All Figures are estimates. Check with your bank or proposed mortgage company for actual interest rates.
This product uses the FRED® API but is not endorsed or certified by the Federal Reserve Bank of St. Louis.

Save FavoriteSchedule TourAsk A QuestionMore Details

Broker Reciprocity 

Copyright 2026 PrimeMLS, Inc. All rights reserved. This information is deemed reliable, but not guaranteed. The data relating to real estate displayed on this display comes in part from the IDX Program of PrimeMLS. The information being provided is for consumers’ personal, non-commercial use and may not be used for any purpose other than to identify prospective properties consumers may be interested in purchasing. Data last updated September 29, 2026 5:39 AM UTC