SIGN UP or LOG IN 's Account

Log in to see your saved listings or edit your searches:

No account? Sign up now to save searches, listings, and get tailored listing notifications. It's free, opt-out anytime.

Find Your New Home

Sign Up Today!

Get fresh listings via email, save your favorite listings, match with similar properties, and unlock additional property info.

Create Your Account

Do not fill in this field:

Already have an account? Log in

and narrow your search. If you have fewer than 200 results, you can save your search.

Alburgh VT Single Family Real Estate

r=2893-2904
21 Upper Ladd Hill Road Meredith NH 03253
Open House

MLS Number 5099579

  • Residential Single Family
  • Next Open House: Fri 10/2 12:00 pm. to 2:00 pm.
  • PricePerSqFt 274.44
  • Full Bath 3
  • Construction New Construction

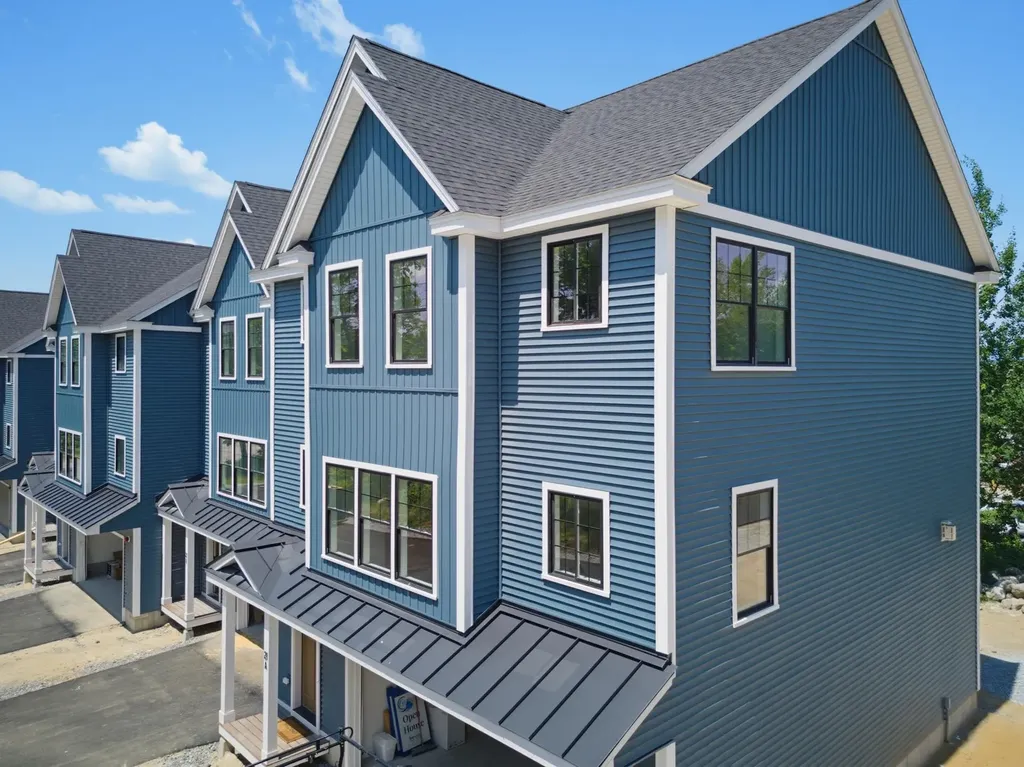
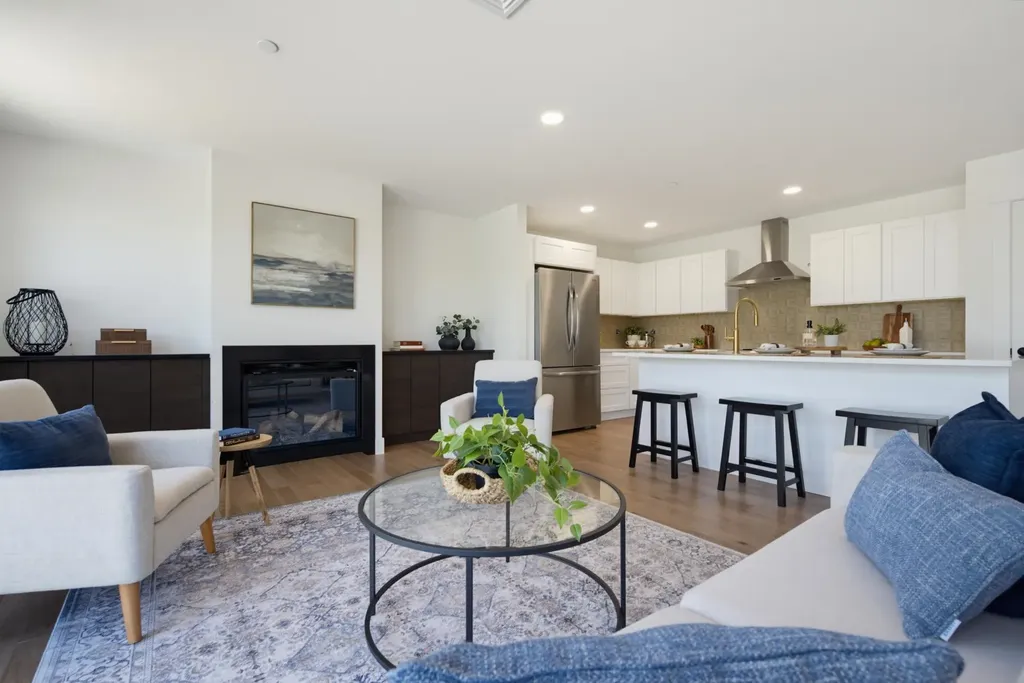
One of just five new-construction residences at Mountain View Townhomes, Unit A offers 2,547 square feet of thoughtfully designed living space, four bedrooms, three full bathrooms, and an attached two-car garage across three levels. The bright, open main level features wide-plank engineered hardwood, custom built-ins, a gas fireplace, and access to a private deck with western afternoon sun and mountain views. A main-level bedroom provides added flexibility for guests, a home office, or changing needs over time. At the center of the home, the designer kitchen includes quartz countertops with soft veining, shaker-style cabinetry with soft-close hardware, premium appliances, and a large pantry ideal for everyday living, holidays, and weekend entertaining. Upstairs, three additional bedrooms, laundry, and a spacious primary suite offer beautiful mountain views. Tile flooring in the bathrooms and laundry adds a polished, low-maintenance finish. The lower level includes a generous mudroom entry from the garage with space for coats, skis, bikes, and lake gear, along with walk-out access to a private patio and green space. The oversized two-car garage provides room for parking and valuable additional storage. Located just 0.8 miles from Meredith Marina, owners also have access to a marina partnership offering convenient valet service for days on Lake Winnipesaukee. Built by Blackdog Builders, Inc., Unit A is minutes from downtown Meredith, Lake Winnipesaukee, shops, restaurants, and year-round Lakes Region recreation. Schedule a private tour to experience the space, views, storage, and lifestyle Unit A has to offer.

Listed by Carly Howie of KW Coastal and Lakes & Mountains Realty/Meredith
$
$
%
$/month over payments
Federal 30-year interest rate: 6.95% last updated on Sep 17, 2026
* All Figures are estimates. Check with your bank or proposed mortgage company for actual interest rates.
This product uses the FRED® API but is not endorsed or certified by the Federal Reserve Bank of St. Louis.

Save FavoriteSchedule TourAsk A QuestionMore Details

21 Upper Ladd Hill Road Meredith NH 03253
Open House

MLS Number 5099585

  • Residential Single Family
  • Next Open House: Fri 10/2 12:00 pm. to 2:00 pm.
  • PricePerSqFt 274.44
  • Full Bath 3
  • Construction New Construction

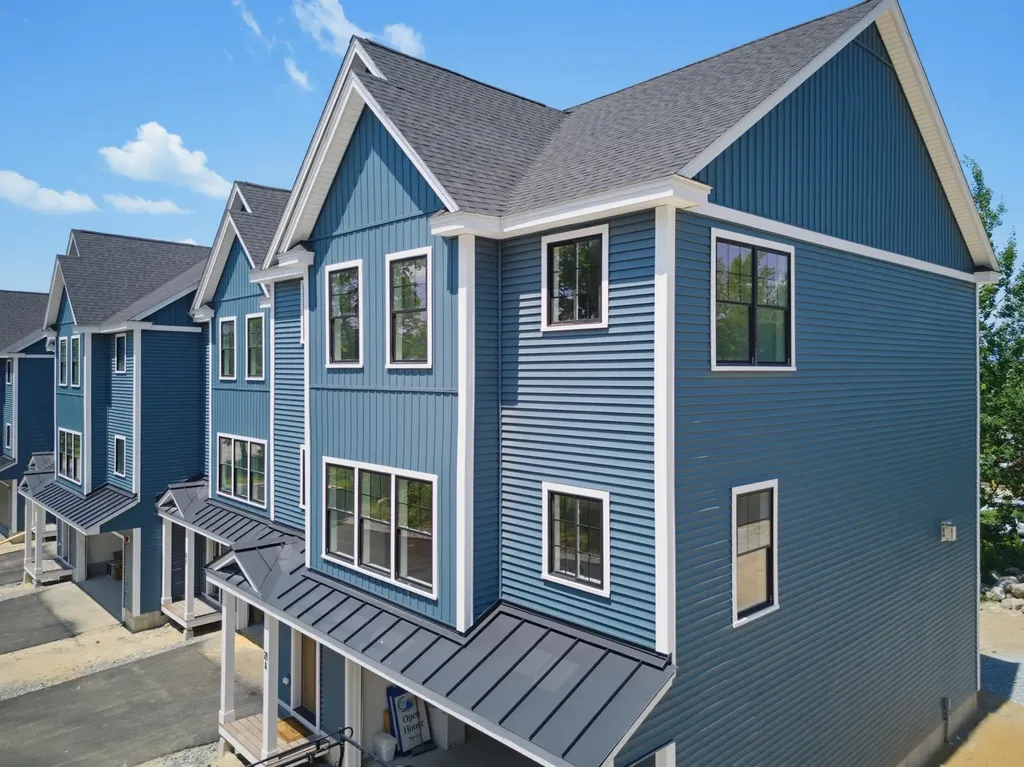
One of just five new-construction residences at Mountain View Townhomes, Unit B offers 2,547 square feet of thoughtfully designed living space, four bedrooms, three full bathrooms, and an attached two-car garage across three levels. The bright, open main level features wide-plank engineered hardwood, custom built-ins, a gas fireplace, and access to a private deck with western afternoon sun and mountain views. A main-level bedroom provides added flexibility for guests, a home office, or changing needs over time. At the center of the home, the designer kitchen includes quartz countertops with soft veining, shaker-style cabinetry with soft-close hardware, premium appliances, and a large pantry ideal for everyday living, holidays, and weekend entertaining. Upstairs, three additional bedrooms, laundry, and a spacious primary suite offer beautiful mountain views. Tile flooring in the bathrooms and laundry adds a polished, low-maintenance finish. The lower level includes a generous mudroom entry from the garage with space for coats, skis, bikes, and lake gear, along with walk-out access to a private patio and green space. The oversized two-car garage provides room for parking and valuable additional storage. Located just 0.8 miles from Meredith Marina, owners also have access to a marina partnership offering convenient valet service for days on Lake Winnipesaukee. Built by Blackdog Builders, Inc., Unit B is minutes from downtown Meredith, Lake Winnipesaukee, shops, restaurants, and year-round Lakes Region recreation. Schedule a private tour to experience the space, views, storage, and lifestyle Unit B has to offer.

Listed by Carly Howie of KW Coastal and Lakes & Mountains Realty/Meredith
$
$
%
$/month over payments
Federal 30-year interest rate: 6.95% last updated on Sep 17, 2026
* All Figures are estimates. Check with your bank or proposed mortgage company for actual interest rates.
This product uses the FRED® API but is not endorsed or certified by the Federal Reserve Bank of St. Louis.

Save FavoriteSchedule TourAsk A QuestionMore Details

21 Upper Ladd Hill Road Meredith NH 03253
Open House

MLS Number 5099588

  • Residential Single Family
  • Next Open House: Fri 10/2 12:00 pm. to 2:00 pm.
  • PricePerSqFt 274.44
  • Full Bath 3
  • Construction New Construction

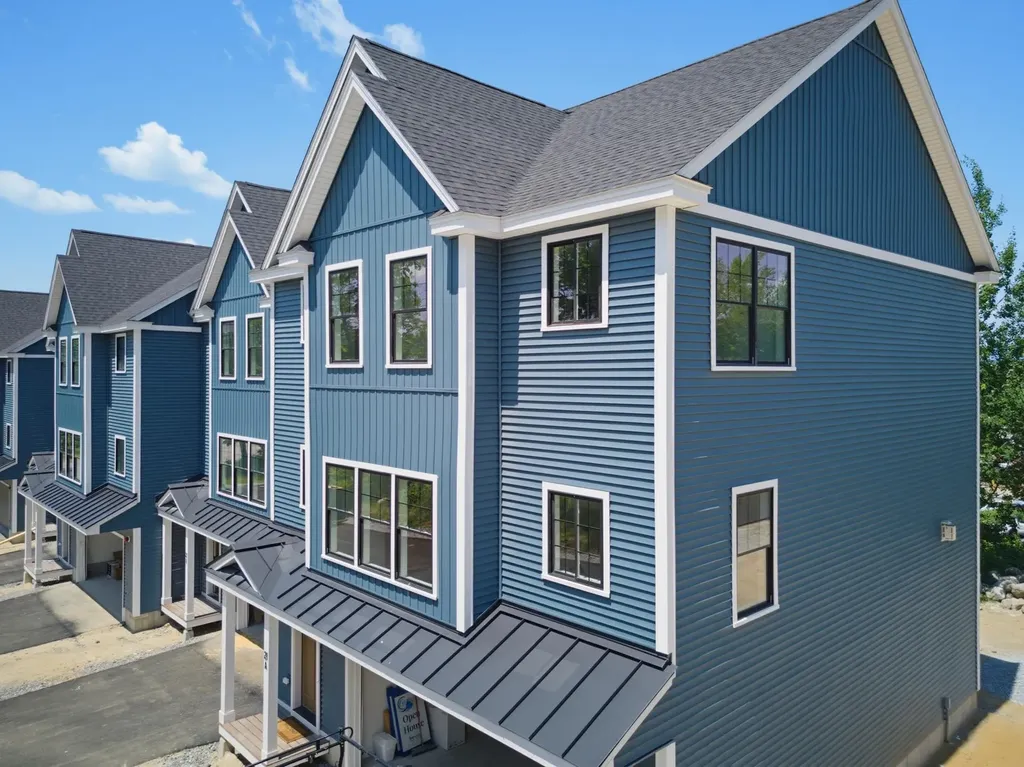
One of just five new-construction residences at Mountain View Townhomes, Unit C offers 2,547 square feet of thoughtfully designed living space, four bedrooms, three full bathrooms, and an attached two-car garage across three levels. The bright, open main level features wide plank engineered hardwood, custom built-ins, a gas fireplace, and access to a private deck with western afternoon sun and mountain views. A main-level bedroom provides added flexibility for guests, a home office, or changing needs over time. At the center of the home, the designer kitchen includes quartz countertops with soft veining, shaker-style cabinetry with soft-close hardware, premium appliances, and a large pantry ideal for everyday living, holidays, and weekend entertaining. Upstairs, three additional bedrooms, laundry, and a spacious primary suite offer beautiful mountain views. Tile flooring in the bathrooms and laundry adds a polished, low-maintenance finish. The lower level includes a generous mudroom entry from the garage with space for coats, skis, bikes, and lake gear, along with walk-out access to a private patio and green space. The oversized two-car garage provides room for parking and valuable additional storage. Located just 0.8 miles from Meredith Marina, owners also have access to a marina partnership offering convenient valet service for days on Lake Winnipesaukee. Built by Blackdog Builders, Inc., Unit C is minutes from downtown Meredith, Lake Winnipesaukee, shops, restaurants, and year-round Lakes Region recreation. Schedule a private tour to experience the space, views, storage, and lifestyle Unit C has to offer.

Listed by Carly Howie of KW Coastal and Lakes & Mountains Realty/Meredith
$
$
%
$/month over payments
Federal 30-year interest rate: 6.95% last updated on Sep 17, 2026
* All Figures are estimates. Check with your bank or proposed mortgage company for actual interest rates.
This product uses the FRED® API but is not endorsed or certified by the Federal Reserve Bank of St. Louis.

Virtual TourSave FavoriteSchedule TourAsk A QuestionMore Details

21 Upper Ladd Hill Road Meredith NH 03253
Open House

MLS Number 5099589

  • Residential Single Family
  • Next Open House: Fri 10/2 12:00 pm. to 2:00 pm.
  • PricePerSqFt 274.44
  • Full Bath 3
  • Construction New Construction

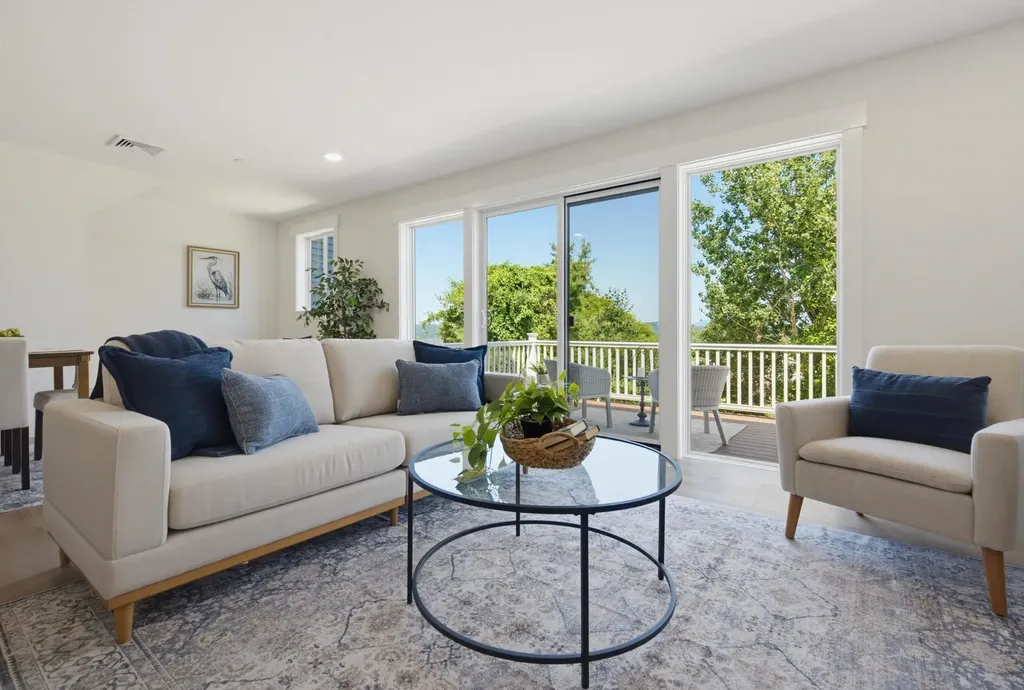
One of just five new-construction residences at Mountain View Townhomes, Unit E offers 2,547 square feet of thoughtfully designed living space, four bedrooms, three full bathrooms, and an attached two-car garage across three levels. The bright, open main level features wide plank engineered hardwood, custom built-ins, a gas fireplace, and access to a private deck with western afternoon sun and mountain views. A main-level bedroom provides added flexibility for guests, a home office, or changing needs over time. At the center of the home, the designer kitchen includes quartz countertops with soft veining, shaker-style cabinetry with soft-close hardware, premium appliances, and a large pantry ideal for everyday living, holidays, and weekend entertaining. Upstairs, three additional bedrooms, laundry, and a spacious primary suite offer beautiful mountain views. Tile flooring in the bathrooms and laundry adds a polished, low-maintenance finish. The lower level includes a generous mudroom entry from the garage with space for coats, skis, bikes, and lake gear, along with walk-out access to a private patio and green space. The oversized two-car garage provides room for parking and valuable additional storage. Located just 0.8 miles from Meredith Marina, owners also have access to a marina partnership offering convenient valet service for days on Lake Winnipesaukee. Built by Blackdog Builders, Inc., Unit E is minutes from downtown Meredith, Lake Winnipesaukee, shops, restaurants, and year-round Lakes Region recreation. Schedule a private tour to experience the space, views, storage, and lifestyle Unit E has to offer.

Listed by Carly Howie of KW Coastal and Lakes & Mountains Realty/Meredith
$
$
%
$/month over payments
Federal 30-year interest rate: 6.95% last updated on Sep 17, 2026
* All Figures are estimates. Check with your bank or proposed mortgage company for actual interest rates.
This product uses the FRED® API but is not endorsed or certified by the Federal Reserve Bank of St. Louis.

Save FavoriteSchedule TourAsk A QuestionMore Details

21 Upper Ladd Hill Road Meredith NH 03253
Open House

MLS Number 5099591

  • Residential Single Family
  • Next Open House: Fri 10/2 12:00 pm. to 2:00 pm.
  • PricePerSqFt 274.44
  • Full Bath 3
  • Construction New Construction

One of just five new-construction residences at Mountain View Townhomes, Unit D offers 2,547 square feet of thoughtfully designed living space, four bedrooms, three full bathrooms, and an attached two-car garage across three levels. The bright, open main level features wide-plank engineered hardwood, custom built-ins, a gas fireplace, and access to a private deck with western afternoon sun and mountain views. A main-level bedroom provides added flexibility for guests, a home office, or changing needs over time. At the center of the home, the designer kitchen includes quartz countertops with soft veining, shaker-style cabinetry with soft-close hardware, premium appliances, and a large pantry ideal for everyday living, holidays, and weekend entertaining. Upstairs, three additional bedrooms, laundry, and a spacious primary suite offer beautiful mountain views. Tile flooring in the bathrooms and laundry adds a polished, low-maintenance finish. The lower level includes a generous mudroom entry from the garage with space for coats, skis, bikes, and lake gear, along with walk-out access to a private patio and green space. The oversized two-car garage provides room for parking and valuable additional storage. Located just 0.8 miles from Meredith Marina, owners also have access to a marina partnership offering convenient valet service for days on Lake Winnipesaukee. Built by Blackdog Builders, Inc., Unit D is minutes from downtown Meredith, Lake Winnipesaukee, shops, restaurants, and year-round Lakes Region recreation. Schedule a private tour to experience the space, views, storage, and lifestyle Unit D has to offer.

Listed by Carly Howie of KW Coastal and Lakes & Mountains Realty/Meredith

$
$
%
$/month over payments
Federal 30-year interest rate: 6.95% last updated on Sep 17, 2026
* All Figures are estimates. Check with your bank or proposed mortgage company for actual interest rates.
This product uses the FRED® API but is not endorsed or certified by the Federal Reserve Bank of St. Louis.

Save FavoriteSchedule TourAsk A QuestionMore Details

12 Sunnyside Drive Durham NH 03824

Durham, NH12 Sunnyside Drive

Price$699,000

Est. Mortgage: $/month

MLS Number 5110516

  • Residential Single Family
  • PricePerSqFt 480.08
  • Full Bath 1
  • Address 12 Sunnyside Drive
  • Construction Existing

Fully renovated and move-in ready, this spacious four-bedroom Raised Ranch offers many modern updates and is privately situated in desirable Durham within the Oyster River School District. The BRAND-NEW kitchen features new cabinetry, all NEW appliances and granite countertops, complemented by new wood flooring, new carpeting in the bedrooms, and NEW windows throughout the home. The main level features a large eat-in kitchen, formal dining room open to the living room, primary suite with private bath, two additional bedrooms and a full bath. The lower level features a one-bay garage, large living room, bedroom and full bathroom, offering flexible space for guests, extended living or a home office. Outside, enjoy an oversized multi-tiered deck, screened-in porch, private wooded backyard, two-car detached garage, and oversized covered carport. Conveniently located near downtown Durham, with easy access to conservation trails, scenic farms and waterfront recreation. Enjoy Wagon Hill Farm, Oyster River Forest, Doe Farm and Adams Point, along with local restaurants and coffee shops. A convenient Seacoast location offers a great balance of privacy, recreation and everyday convenience. ***OPEN HOUSE Sat 9/19 11am-1pm and Sunday 9/20 1pm-3pm***

Listed by Elizabeth Niemaszyk of Realty One Group Reliant

$
$
%
$/month over payments
Federal 30-year interest rate: 6.95% last updated on Sep 17, 2026
* All Figures are estimates. Check with your bank or proposed mortgage company for actual interest rates.
This product uses the FRED® API but is not endorsed or certified by the Federal Reserve Bank of St. Louis.

Virtual TourSave FavoriteSchedule TourAsk A QuestionMore Details

62 Phelps Road Barre Town VT 05641

Barre Town, VT62 Phelps Road

Price$699,000

Est. Mortgage: $/month

Active With Contract

MLS Number 5093241

  • Residential Single Family
  • PricePerSqFt 280.05
  • Full Bath 2
  • Address 62 Phelps Road
  • Construction Existing

This custom-built 3-bedroom home offers unmatched privacy, comfort, and sweeping panoramic mountain views. Situated on 1.8 acres at the end of a paved driveway, this thoughtfully designed residence is highlighted by a soaring cathedral ceiling and abundant southern-facing natural light. The kitchen features rich cherry cabinetry, granite countertops, double sink, and generous storage, and seamlessly flows into the dining and living area, ideal for everyday living and entertaining. The main level primary suite provides the convenience of one- level living while serving as a private retreat, complete with oversized soaking tub, walk-in shower, and walk-in closet. Also on the main level there is a versatile office/bonus room, a foyer entry, and a half bath with laundry facilities. Upstairs there are two large bedrooms, with ample closet space, a spacious loft area, and a full bath. The full span walkout basement offers additional living and storage opportunities. There's radiant floor heat throughout the cellar and main floor and baseboard heat on the second level. The total house has closed-cell spray foam insulation. An attached oversized 3-car garage provides ample room for vehicles, etc. With the standing seam metal roof, Trex decking, and vinyl siding, energy-efficient construction, exceptional views, and remarkable privacy, this maintenance-free property represents a rare opportunity to own a distinguished Vermont home where luxury and nature exist in perfect harmony.

Listed by Jason Saphire of www.HomeZu.com

$
$
%
$/month over payments
Federal 30-year interest rate: 6.95% last updated on Sep 17, 2026
* All Figures are estimates. Check with your bank or proposed mortgage company for actual interest rates.
This product uses the FRED® API but is not endorsed or certified by the Federal Reserve Bank of St. Louis.

Save FavoriteSchedule TourAsk A QuestionMore Details

7 Barnard Ridge Road Meredith NH 03253

Meredith, NH7 Barnard Ridge Road

Price$699,000

Est. Mortgage: $/month

MLS Number 5094179

  • Residential Single Family
  • PricePerSqFt 364.06
  • Full Bath 1
  • Address 7 Barnard Ridge Road
  • Construction Existing

One of the best values in Meredith for price per square foot! This beautiful three-bedroom, three-bathroom home is situated on a private 1.15-acre lot, surrounded by mature landscaping and a large shed for additional storage. The property is conveniently located within walking distance to schools, shopping, entertainment and restaurants. The main floor features a generously sized kitchen with updated appliances and two large pantry units, a spacious living room with a new gas fireplace insert and chimney liner and a dining room that opens to the kitchen and living room with a sliding glass door to a sun-drenched deck. The primary ensuite bedroom boasts a large walk-in closet and a spa-like bath with a custom walk-in shower and backlit mirror. The other two bedrooms share a full bath with double sinks and there is a nicely sized room area off the bedrooms, currently used as a movie room. The lower level offers a family room with gas stove, den, three-quarter bath, gym/game room, laundry room, utility room and a two-car garage. The backyard includes a new hot tub and greenhouse. A new boiler was installed this past winter. This home is move-in ready and waiting for its new owners to make it their own. Don't miss out on this fantastic opportunity to own a beautiful home in a great location. Showings begin at open house on Saturday, 6/13 from 11-1.

Listed by Kristin White of Coldwell Banker Realty Center Harbor NH

$
$
%
$/month over payments
Federal 30-year interest rate: 6.95% last updated on Sep 17, 2026
* All Figures are estimates. Check with your bank or proposed mortgage company for actual interest rates.
This product uses the FRED® API but is not endorsed or certified by the Federal Reserve Bank of St. Louis.

Virtual TourSave FavoriteSchedule TourAsk A QuestionMore Details

121 Fisher Road Roxbury VT 05669

Roxbury, VT121 Fisher Road

Price$699,000

Est. Mortgage: $/month

MLS Number 5110475

  • Residential Single Family
  • PricePerSqFt 486.43
  • Full Bath 2
  • Address 121 Fisher Road
  • Construction Existing

Some Vermont properties just hit differently. Set on 87 private acres with southern exposure, mountain views, rolling meadow, streams, woods, and direct access to outdoor adventure, this Roxbury cottage is equal parts peaceful retreat and practical escape. Tucked off a town-maintained dead-end road, the setting feels wonderfully removed, yet Warren, Waitsfield, skiing, dining, and the Mad River Valley are all within easy reach. Spend slow mornings on the wraparound porch, afternoons exploring trails, and evenings watching the light move across the mountains. Inside, the home is warm, simple, and full of character, with 2 bedrooms, 1 bath, a loft, a charming country kitchen, Andersen windows, Hardie Plank siding, a standing seam roof, updated plumbing, and high-speed internet. Water supplied by it's own natural spring fed water. The lower level has been converted into additional living space with its own bedroom, bath, kitchen, and laundry, offering flexibility for guests. With direct access to hiking, VAST snowmobile trails, quad trails, and 87 acres to roam, this is a rare Vermont real estate opportunity for anyone seeking privacy, beauty, recreation, and room to breathe. Full-time residence, weekend retreat, homestead, or vacation rental potential, this one has the kind of setting people search for and almost never find.

Listed by Brooke Cunningham of Sugarbush Real Estate

$
$
%
$/month over payments
Federal 30-year interest rate: 6.95% last updated on Sep 17, 2026
* All Figures are estimates. Check with your bank or proposed mortgage company for actual interest rates.
This product uses the FRED® API but is not endorsed or certified by the Federal Reserve Bank of St. Louis.

Virtual TourSave FavoriteSchedule TourAsk A QuestionMore Details

78 Hoffman Road Fayston VT 05660

Fayston, VT78 Hoffman Road

Price$699,000

Est. Mortgage: $/month

MLS Number 5111505

  • Residential Single Family
  • PricePerSqFt 308.75
  • Full Bath 1
  • Address 78 Hoffman Road
  • Construction Existing

Spacious 4 bedroom contemporary colonial home for sale on a dead end road. Unbeatable layout with four large bedrooms upstairs, including a primary suite with walk-closet and private bathroom. Current owners have completed a tasteful kitchen renovation including new stone countertops, appliances, flooring, and an island with bar seating. The open concept allows for more formal entertaining (or less formal puzzles and board games) in the adjoining dining area. Warm up with the wood stove in the living room on those chilly evenings or rainy fall Saturdays. The first floor also features an office and a 12x14 flex room with a closet. The inside is great. But the cherry on the sundae is the oversized, high-ceilinged attached 2 car garage AND the detached “barn” where your imagination can just go wild. RV storage, workshop, hobby space, honestly, you could probably play half court basketball in it. Or just enjoy the easy storage, and the potential for future uses. 2.2 nice, open, level acres with mountain views. A home with this thoughtful layout, with the number of bedrooms and this type of garage space is a rare find in the Mad River Valley, especially in this price range. 20 minutes from Sugarbush Resort and Mad River Glen, with no end of world-class skiing, year-round recreation, apres ski, restaurants, festivals, and night life. Get ready because everyone's coming to YOUR house this winter!

Listed by Ray Mikus of Green Light Real Estate

$
$
%
$/month over payments
Federal 30-year interest rate: 6.95% last updated on Sep 17, 2026
* All Figures are estimates. Check with your bank or proposed mortgage company for actual interest rates.
This product uses the FRED® API but is not endorsed or certified by the Federal Reserve Bank of St. Louis.

Virtual TourSave FavoriteSchedule TourAsk A QuestionMore Details

161 Lancaster Road Gorham NH 03581

Gorham, NH161 Lancaster Road

Price$699,000

Est. Mortgage: $/month

MLS Number 5111243

  • Residential Single Family
  • PricePerSqFt 467.25
  • Full Bath 2
  • Address 161 Lancaster Road
  • Construction Existing

A fantastic opportunity for the mechanic, craftsman, entrepreneur, or investor! This unique property offers the best of both worlds: a spacious 3-bedroom, 2.5-bath home and an impressive 3-bay garage with 2 lifts, complete with an office and a full bathroom. The property sits on 1.70 acres, the home features a full basement that can be finished to create additional living space, a workshop, recreation room, or the man cave you've always dreamed of. Looking for an investment property? This one is full of possibilities. Whether you choose to make it your primary residence, a rental property, a vacation getaway, or a combination of all three, the opportunities are endless. Adding to its appeal, the property boasts 274 feet of frontage on the beautiful Moose River, offering a peaceful setting and the perfect location for a private cottage retreat. This is truly one of Gorham's best-kept secrets. Don't miss your chance to own this exceptional property. Schedule your showing today before it's gone! Bring your creativity and imagination. The sky is the limit!

Listed by Debi Davis of RE/MAX Northern Edge Realty LLC

$
$
%
$/month over payments
Federal 30-year interest rate: 6.95% last updated on Sep 17, 2026
* All Figures are estimates. Check with your bank or proposed mortgage company for actual interest rates.
This product uses the FRED® API but is not endorsed or certified by the Federal Reserve Bank of St. Louis.

Virtual TourSave FavoriteSchedule TourAsk A QuestionMore Details

1384 Islington Street Portsmouth NH 03801

Portsmouth, NH1384 Islington Street

Price$699,000

Est. Mortgage: $/month

Active With Contract

MLS Number 5106894

  • Residential Single Family
  • PricePerSqFt 539.35
  • Full Bath 1
  • Construction Existing
  • Bedrooms 4

STILL SHOWING, Kick-Out in effect. Welcome to 1384 Islington Street, a charming 1940s Cape offering classic Portsmouth character with thoughtful updates throughout. The updated kitchen features floating shelves, new appliances, and a fresh, inviting feel, while hardwood floors and a cozy fireplace bring warmth and character to the living spaces. With four bedrooms, including two on the first floor and two upstairs, the flexible layout offers plenty of options for everyday living, guests, or a home office. Set along a quieter stretch of Islington Street, the location puts the best of Portsmouth within easy reach. Enjoy convenient access to downtown, I-95, shopping, dining, and the Rail Trail just across the street, connecting Portsmouth all the way to Exeter. Cute, comfortable, and move-in ready, this is an easy place to settle in and enjoy everything Portsmouth has to offer. Showings by Appointment. Public Open House 10-12PM, Saturday, August 29th.

Listed by Jaclyn Bousquet of Portside Real Estate Group

$
$
%
$/month over payments
Federal 30-year interest rate: 6.95% last updated on Sep 17, 2026
* All Figures are estimates. Check with your bank or proposed mortgage company for actual interest rates.
This product uses the FRED® API but is not endorsed or certified by the Federal Reserve Bank of St. Louis.

Save FavoriteSchedule TourAsk A QuestionMore Details

Broker Reciprocity 

Copyright 2026 PrimeMLS, Inc. All rights reserved. This information is deemed reliable, but not guaranteed. The data relating to real estate displayed on this display comes in part from the IDX Program of PrimeMLS. The information being provided is for consumers’ personal, non-commercial use and may not be used for any purpose other than to identify prospective properties consumers may be interested in purchasing. Data last updated September 29, 2026 1:37 AM UTC