
SIGN UP or LOG IN 's Account

Log in to see your saved listings or edit your searches:

No account? Sign up now to save searches, listings, and get tailored listing notifications. It's free, opt-out anytime.

Find Your New Home

Sign Up Today!

Get fresh listings via email, save your favorite listings, match with similar properties, and unlock additional property info.

Create Your Account

Do not fill in this field:

Already have an account? Log in

and narrow your search. If you have fewer than 200 results, you can save your search.

Alburgh VT Single Family Real Estate

r=2917-2928
33 Old New Ipswich Road Rindge NH 03461

Rindge, NH33 Old New Ipswich Road

Price$699,000

Est. Mortgage: $/month

MLS Number 5094705

  • Residential Single Family
  • PricePerSqFt 405.45
  • Full Bath 2
  • Construction Existing
  • Bedrooms 3

Exceptional, and like-new, modern ranch with gorgeous panoramic views situated on 3 acres of land! Spacious, open concept floor plan with a stunning chef's eat-in kitchen. Large kitchen island, granite countertops and backsplash. Beautiful, 40" ILVE double oven and built-in microwave. Combined breakfast nook / dining area. Bright and sunny living room with deck overlooking the backyard. Primary bedroom with walk in closet and stunning luxury bathroom with double sinks, soaking tub, marble floor and walk in shower. First floor laundry. All new light and ceiling fixtures. Finished walkout lower level with 10'6" ceilings is the perfect place for a home theater room or playroom. Other features include central air, irrigation system, radon water and air mitigation, 2 car garage and so much more. Convenient one floor living. Move right in!

Listed by Dean DeMagistris of BHHS Verani Bedford

$
$
%
$/month over payments
Federal 30-year interest rate: 6.95% last updated on Sep 17, 2026
* All Figures are estimates. Check with your bank or proposed mortgage company for actual interest rates.
This product uses the FRED® API but is not endorsed or certified by the Federal Reserve Bank of St. Louis.

Virtual TourSave FavoriteSchedule TourAsk A QuestionMore Details

418 Blane Circle Pembroke NH 03275

Pembroke, NH418 Blane Circle

Price$699,000

Est. Mortgage: $/month

MLS Number 5100786

  • Residential Single Family
  • PricePerSqFt 357.73
  • Full Bath 2
  • Address 418 Blane Circle
  • Construction Existing

Amazing value! Thoughtfully designed with today's lifestyle in mind, this energy rated home offers the quality, finishes, and peace of mind of new construction. With numerous custom upgrades, plus a custom finished basement with fully fenced in yard leading to a wooded area. At the heart of the home is an impressive kitchen featuring an oversized center island perfect for gathering, a high-end gas cooktop, spacious pantry, abundant cabinetry, and an open layout that flows seamlessly into the dining and living areas. Sliding glass doors lead from the dining area to the back deck, creating an ideal space for indoor and outdoor entertaining. Upstairs, the spacious primary suite offers a walk-in closet and private bath, accompanied by two additional bedrooms, a full bath, second-floor laundry, and an oversized bonus room above the garage. The finished walkout lower level provides exceptional flexibility, whether you're looking for a family room, game day retreat, home gym, office, or playroom. Step outside to a fully fenced backyard that abuts the woods, creating a private setting where you can relax, entertain, and enjoy frequent visits from local wildlife. Whether you're sipping your morning coffee on the deck or unwinding at the end of the day, this peaceful outdoor space offers the perfect blend of privacy and nature. Ideally located just minutes from Concord with easy access to the Lakes Region and White Mountains, you'll also enjoy nearby Class VI roads offering endless opportunities for hiking, mountain biking, snowmobiling, and year-round recreation. This is a rare opportunity to enjoy a home that truly feels better than new. Furnishings negotiable. Easy to show! Schedule your showing today!

Listed by Shannon Mounsey of REAL Broker NH,LLC

$
$
%
$/month over payments
Federal 30-year interest rate: 6.95% last updated on Sep 17, 2026
* All Figures are estimates. Check with your bank or proposed mortgage company for actual interest rates.
This product uses the FRED® API but is not endorsed or certified by the Federal Reserve Bank of St. Louis.

Save FavoriteSchedule TourAsk A QuestionMore Details

165 Stone Hollow Road Londonderry VT 05148

MLS Number 5111772

  • Residential Single Family
  • PricePerSqFt 176.56
  • Full Bath 2
  • Construction Existing
  • Bedrooms 4

Welcome to an extraordinary Southern Vermont property where Vermont living meets year-round recreation and relaxation. Located a mile from the center of Londonderry this spacious 4-bedroom, 3-bath home offers a truly uncommon amenity: your very own private indoor pool. The pool isn't simply an amenity; it's the centerpiece of a lifestyle. Imagine having a private wellness retreat, recreation space, and gathering destination without ever leaving home. No worrying about rain, snow, cold temperatures, or summer insects-just step inside and enjoy. With four bedrooms and three bathrooms, there's room for family, overnight guests, entertaining, and creating flexible spaces for work or recreation. The property also offers outdoor space for enjoying Vermont's natural surroundings, including a fire-pit area perfect for evenings under the stars. This house has easy access to skiing at Magic, Bromley, Stratton and Okemo. In the warmer months enjoy hiking, biking, area lakes and rivers. Slow down, gather, and enjoy every season. This home is worth seeing!

Listed by Jessica Citera of Cummings & Co

$
$
%
$/month over payments
Federal 30-year interest rate: 6.95% last updated on Sep 17, 2026
* All Figures are estimates. Check with your bank or proposed mortgage company for actual interest rates.
This product uses the FRED® API but is not endorsed or certified by the Federal Reserve Bank of St. Louis.

Save FavoriteSchedule TourAsk A QuestionMore Details
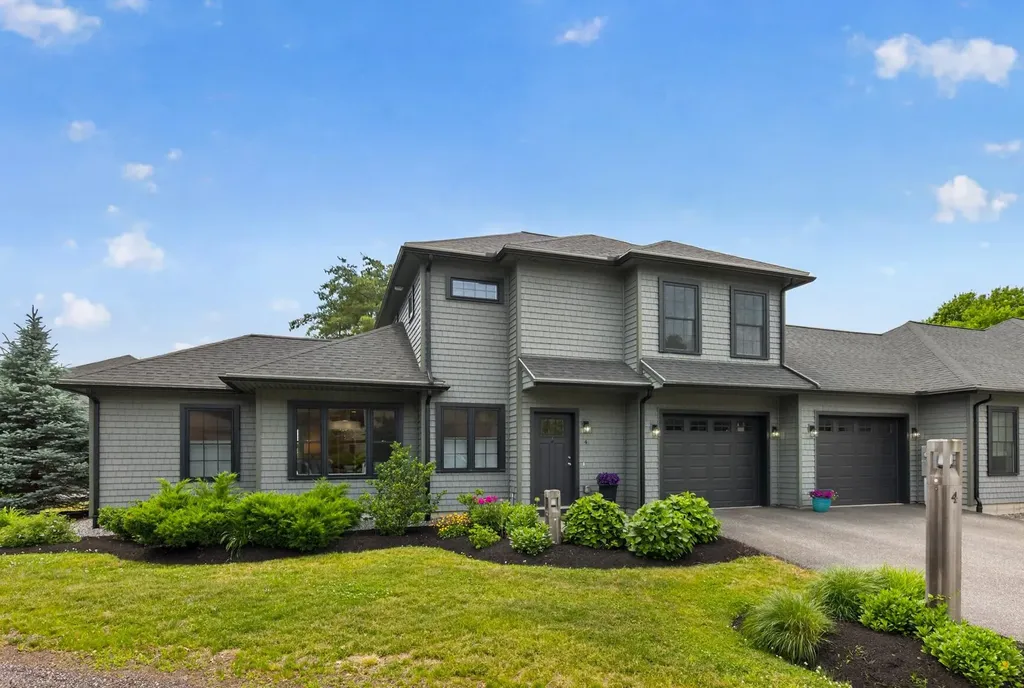
4 Osprey Lane Newmarket NH 03857

Newmarket, NH4 Osprey Lane

Price$699,000

Est. Mortgage: $/month

MLS Number 5094890

  • Residential Single Family
  • PricePerSqFt 517.01
  • Full Bath 1
  • Address 4 Osprey Lane
  • Construction Existing

END OF SUMMER SALE... DON'T WAIT, ONLY REMAINING 2 BEDROOM UNIT AND NO MONTHLY CONDO FEE! A home designed for those who believe that living well doesn't require living large. This immaculate, right-sized semi-attached single-family home offers the comfort and privacy of homeownership without a monthly condo fee and with far less to maintain. Bright, open and beautifully finished, the 2-bedroom, 2.5-bath layout makes smart use of every space. Warm oak engineered flooring, classic crown molding and quality trim create an inviting interior, while the kitchen and baths feature upgraded Diamond cabinetry, granite countertops, Kohler fixtures and custom tile. Seasonal peek-a-boo views of Great Bay add a touch of the Seacoast lifestyle. One of the home's biggest surprises is the oversized attached two-car garage, an exceptional feature in a home this size, with plenty of room for cars, bikes, kayaks and gear. Just off the kitchen, a private, southerly facing patio makes grilling, dining outdoors or relaxing in the sun wonderfully easy. Energy-efficient HVAC, upgraded insulation, efficient windows and doors, LED lighting and durable CertainTeed Cedar Impressions siding were chosen with comfort and low-maintenance ownership in mind. Professionally landscaped grounds keep outdoor upkeep manageable, too. Maintain your own lawn and snow removal or hire the association contractor, the choice is yours. At Moody Point, a smaller home comes with a bigger lifestyle. Enjoy private walking trails, a waterfront pavilion, kayak and paddlecraft launch, neighborhood activities and a welcoming community... all just a short walk or bike ride from downtown Newmarket's restaurants, shops, waterfront and year-round events. Whether you're downsizing, simplifying or simply ready to spend less time taking care of a house and more time enjoying life, this is easy living without compromise. No monthly condo fee. Less upkeep. More freedom. Welcome home. 1-Year APHW Premium Home Warranty included.

Listed by Valerie Shelton of Appledore Real Estate

$
$
%
$/month over payments
Federal 30-year interest rate: 6.95% last updated on Sep 17, 2026
* All Figures are estimates. Check with your bank or proposed mortgage company for actual interest rates.
This product uses the FRED® API but is not endorsed or certified by the Federal Reserve Bank of St. Louis.

Virtual TourSave FavoriteSchedule TourAsk A QuestionMore Details

7 Main Street Alstead NH 03602

Alstead, NH7 Main Street

Price$699,000

Est. Mortgage: $/month

Active With Contract

MLS Number 5106032

  • Residential Single Family
  • PricePerSqFt 188.92
  • Address 7 Main Street
  • Construction Existing
  • Bedrooms 4

Set in Alstead, this Victorian home pairs classic architectural detail with a working equestrian setup. Wide-plank hardwood floors, tall ceilings, and original wooden banisters carry the character of the era through the main living spaces, where fireplaces anchor the rooms and add warmth in the colder months. A large mudroom off the entry keeps everyday life practical - useful for anyone coming in from the barn or the ring. The main level includes a bedroom with its own en suite bathroom, a layout that works well for one-level living or hosting guests. The kitchen and bathrooms throughout have been updated for modern use without losing the home's original character, and a large storage area rounds out the practical side of the house. Outside, a newly redone wrap-around deck extends the living space and takes in views of the property - a natural spot for morning coffee or watching the horses from a distance. For horse owners, the setup is hard to match: a 24x36 shedrow barn with three 12x12 stalls and a 50x80 indoor riding arena with equestrian mix sand footing, ready for all-weather riding and training. Just across the street, the town of Alstead has a 100'x200' fully fenced outdoor grass riding arena that is open to the public for use. Set in Alstead's quiet, rural landscape, this property offers the rare combination of Victorian character and real equestrian infrastructure - a true horse property with a house to match. Come see this stunning home in person on September 12th from 10 AM - 12 PM.

Listed by Carter Auch and Corinne Singer of BHHS Verani Upper Valley

$
$
%
$/month over payments
Federal 30-year interest rate: 6.95% last updated on Sep 17, 2026
* All Figures are estimates. Check with your bank or proposed mortgage company for actual interest rates.
This product uses the FRED® API but is not endorsed or certified by the Federal Reserve Bank of St. Louis.

Save FavoriteSchedule TourAsk A QuestionMore Details

225 Hayden Road Hollis NH 03049

Hollis, NH225 Hayden Road

Price$699,000

Est. Mortgage: $/month

MLS Number 5111345

  • Residential Single Family
  • PricePerSqFt 220.92
  • Full Bath 3
  • Address 225 Hayden Road
  • Construction Existing

Are you looking for a home in Hollis, NH with a flexible floor plan that offers comfortable first floor living for extended family or guests? This thoughtfully expanded Colonial may be exactly what you've been waiting for. Over the years, an addition was created with multigenerational living in mind, offering a private first-floor wing complete with a bedroom, full bath, and study area, along with its own access to the backyard. The second floor of the addition provides an oversized game room perfect for family gatherings, movie nights, a playroom, or simply having a space everyone can enjoy. With over 3,000 square feet of living space, 4 bedrooms, and 4 baths, this home offers plenty of room to spread out while sitting beautifully on 1.75 acres. Beyond the property, you'll love everything Hollis has to offer. This charming, historic community is known for its agricultural heritage, rolling orchards, scenic landscapes, and beautiful protected open spaces. Spend the day picking fresh fruit, enjoying local wine, exploring scenic trails, or simply taking in the peaceful surroundings. This is the perfect opportunity to enjoy the space and flexibility of a wonderful home in one of southern New Hampshire's most desirable communities.

Listed by Nancy Walsh of BHGRE Masiello Bedford

$
$
%
$/month over payments
Federal 30-year interest rate: 6.95% last updated on Sep 17, 2026
* All Figures are estimates. Check with your bank or proposed mortgage company for actual interest rates.
This product uses the FRED® API but is not endorsed or certified by the Federal Reserve Bank of St. Louis.

Save FavoriteSchedule TourAsk A QuestionMore Details

34 Crestview Terrace Stratham NH 03885

Stratham, NH34 Crestview Terrace

Price$699,000

Est. Mortgage: $/month

Coming Soon

MLS Number 5111720

  • Residential Single Family
  • PricePerSqFt 373.4
  • Full Bath 1
  • Address 34 Crestview Terrace
  • Construction Existing

Welcome to 34 Crestview Terrace in sought-after Stratham, NH! Home is located at the back of the neighborhood in a private setting with nearby trail access, this charming 3-bedroom, 1.5-bath Gambrel sits on approximately 3.12 acres and offers a flexible floor plan with plenty of room to make it your own. Built in 1987, the home features wide pine wood floors, tile flooring, a screened porch, and additional finished space in the walkout lower level ideal for a family room, home office, playroom, gym, or guest space. Step outside to enjoy the spacious backyard, fire pit area, wooded surroundings, and peaceful setting. Major exterior improvements include a new architectural-shingle roof installed in November 2025 and new vinyl siding installed in March 2026. With over three acres, a private backyard, covered porch, finished walkout lower-level space, trail access, and a tucked-away neighborhood location, 34 Crestview Terrace offers a great opportunity to own a single-family home in Stratham with convenient access to Exeter, Portsmouth, Seacoast amenities, shopping, schools, and commuter routes.

Listed by Foss & Russell Group of BHHS Verani Seacoast

$
$
%
$/month over payments
Federal 30-year interest rate: 6.95% last updated on Sep 17, 2026
* All Figures are estimates. Check with your bank or proposed mortgage company for actual interest rates.
This product uses the FRED® API but is not endorsed or certified by the Federal Reserve Bank of St. Louis.

Virtual TourSave FavoriteSchedule TourAsk A QuestionMore Details

363 Page Hill Road New Ipswich NH 03071

New Ipswich, NH363 Page Hill Road

Price$699,000

Est. Mortgage: $/month

Open House

MLS Number 5095138

  • Residential Single Family
  • Next Open House: Sat 10/3 12:00 pm. to 2:00 pm.
  • PricePerSqFt 196.9
  • Full Bath 2
  • Address 363 Page Hill Road

Huge Price Reduction. Space for the life you're Building. Welcome to this beautifully maintained custom-built Cape set on a peaceful, nature-filled lot in desirable New Ipswich. Offering 6 bedrooms, thoughtful updates, and a warm, inviting layout, this home provides exceptional space for multi-generational living, work-from-home needs, or simply spreading out in comfort.6 Bedrooms including a first-floor primary currently used as an office Large Living Room with cathedral ceiling for an open, airy feel. The flexible living room for everyone, and the quiet charm of a community you'll love coming home to with 2 skylights that have solar powered inner blinds. Two staircases leading to the second floor. Back deck overlooking nature - perfect for morning coffee or evening relaxation. Spacious layout ideal for entertaining or flexible living arrangements. Custom made window treatments. New roof (2019) New oil tank (2025) New refrigerator (2024) New dryer (2025.New skylights. Close to recreation a 10 minute walk to Watatic mountain trails and good commuter location. Close to the New Ipswich middle and high school. 10 minutes away is grocery store, hardware store, coffee shop, playground and outdoor swimming pool, 24-hour gym nearby. And 20 minutes away in Fitchburg and Rindge are large shopping centers. New Ipswich is a very cool little town. See attached list of improvements. The Sellers have ordered 3 tons of heating pellets which will convey with the home to keep you warm all winter long.

Listed by Teresa Stewart of Coldwell Banker Realty Nashua

$
$
%
$/month over payments
Federal 30-year interest rate: 6.95% last updated on Sep 17, 2026
* All Figures are estimates. Check with your bank or proposed mortgage company for actual interest rates.
This product uses the FRED® API but is not endorsed or certified by the Federal Reserve Bank of St. Louis.

Save FavoriteSchedule TourAsk A QuestionMore Details

67 Old Dennett Road Kittery ME 03904

Kittery, ME67 Old Dennett Road

Price$699,000

Est. Mortgage: $/month

Pending

MLS Number 5109669

  • Residential Single Family
  • PricePerSqFt 650.84
  • Full Bath 2
  • Address 67 Old Dennett Road
  • Construction Existing

Opportunity awaits at 67 Old Dennett Road, a rare 1.5-acre property with waterfrontage on Spinney Creek, offered for the first time in over 40 years. Tucked along a quiet street, the property enjoys a peaceful wooded setting with beautiful water views and refreshing coastal breezes. The existing home features a comfortable living room, three bedrooms, and two bathrooms, offering the opportunity to bring your own finishing touches and make the space your own. With a generous lot and waterfront setting, there is also plenty of potential to reimagine the property and explore what could be possible. Just 4 minutes to Kittery Foreside and 7 minutes to downtown Portsmouth, this unique property offers privacy and natural beauty while keeping you close to the very best of the Seacoast.

Listed by Emil Uliano and Jacqueline Mee of Great Island Realty LLC

$
$
%
$/month over payments
Federal 30-year interest rate: 6.95% last updated on Sep 17, 2026
* All Figures are estimates. Check with your bank or proposed mortgage company for actual interest rates.
This product uses the FRED® API but is not endorsed or certified by the Federal Reserve Bank of St. Louis.

Save FavoriteSchedule TourAsk A QuestionMore Details

236 Drakeside Road Hampton NH 03842

Hampton, NH236 Drakeside Road

Price$699,000

Est. Mortgage: $/month

MLS Number 5109850

  • Residential Single Family
  • PricePerSqFt 490.53
  • Full Bath 2
  • Address 236 Drakeside Road
  • Construction Existing

Beautifully & tastefully renovated 236 Drakeside Road with an amazing kitchen open concept floorplan. The bright, open-concept first floor features an inviting living room, gorgeous kitchen and eat-in dining area, along with a front room offering additional flexible living space. A first-floor bedroom and beautifully updated full bath with walk-in shower provide the convenience and flexibility of first-floor living. The kitchen features Quartz countertops, beautiful cabinetry, stainless steel appliances and wall oven, while the impressive center island incorporates the cooktop, dishwasher and wine refrigerator, accented by stylish pendant lighting. A back door off the kitchen/dining area leads to the deck and fenced backyard, creating an easy flow for outdoor living and entertaining. Vinyl plank flooring throughout, recessed lighting and updated doors, fixtures and finishes create a fresh, cohesive feel. Upstairs, the oversized primary suite features a beautifully renovated bath with tiled walk-in shower. The finished walkout lower level offers even more living space with laundry, office/guest or flex room, dry storage and a large family/entertaining area opening to the patio and backyard. Additional improvements include mini-splits for heat & A/C, pellet stove, new roof, updated electrical, fresh paint, town water/sewer, repaved driveway, granite steps, plenty of parking and an oversized detached garage. Beautifully done inside and out, nothing to do but move in and enjoy!

Listed by Martha Baroody of East Coast Group One Realty

$
$
%
$/month over payments
Federal 30-year interest rate: 6.95% last updated on Sep 17, 2026
* All Figures are estimates. Check with your bank or proposed mortgage company for actual interest rates.
This product uses the FRED® API but is not endorsed or certified by the Federal Reserve Bank of St. Louis.

Virtual TourSave FavoriteSchedule TourAsk A QuestionMore Details

110 Middle Road Deerfield NH 03037

Deerfield, NH110 Middle Road

Price$699,000

Est. Mortgage: $/month

MLS Number 5104501

  • Residential Single Family
  • PricePerSqFt 326.33
  • Full Bath 1
  • Address 110 Middle Road
  • Construction Existing

Active pending signed release!!! Welcome Home to 110 Middle Road! Beautifully maintained and thoughtfully updated, this Colonial is privately situated on 3.73 acres in a desirable Deerfield location. Offering MORE than the typical 3-bedroom, 2.5 bath home, this property combines comfortable living, extensive upgrades and exceptional outdoor amenities. PRIDE OF OWNERSHIP is evident throughout, with sellers relocating only due to an Out Of State move. Property is now priced BELOW ASSESED VALUE for a quick uncomplicated sale. PROPERTY HIGHLIGHTS: o 3 Bedrooms | 2.5 Bathrooms | 3.73 Private Acres o Updated Kitchen with Quartz & Stainless Appliances o Beautiful Moldings & Architectural Details o Soaking Tub & Walk In Shower o Finished Lower Level: Office, Gym, Den or Rec Space o Harman Pellet Stove o Whole House Generator o Full Irrigation System o Gibraltar Pool + Hot Tub o Firepit Area o Fenced Backyard o Maintenance Free Decking o Culligan Water Softener & Filtration o Classic New England Rock Walls o Attached 2 Car + Detached 1 Car Garage o Underground 500 Gallon Propane Tank o ADT Wired Security + Google Home Cameras o Ethernet Connectivity for Remote Work & Streaming Outside, enjoy the perfect balance of open yard and wooded privacy. Spend summer days by the pool, crisp evenings in the hot tub, gather around the firepit or simply enjoy your peaceful New Hampshire setting. Deerfield residents enjoy access to Veasey Beach on Pleasant Lake, with a swim dock, grills, picnic areas and bath facilities. Nearby Bear Brook State Park and Pawtuckaway State Park offer miles of trails and year-round recreation. Approximately 30 minutes to Concord & Manchester, 50 minutes to Portsmouth and 1 hour to Boston, Deerfield combines small town living with commuter convenience. High school choice options include Coe Brown Northwood Academy, Concord High School & Pembroke Academy. Privacy. Recreation. Flexibility. Convenience. This is MORE than a home, it's a lifestyle.

Listed by Angela Sullivan of BHHS Verani Bedford

$
$
%
$/month over payments
Federal 30-year interest rate: 6.95% last updated on Sep 17, 2026
* All Figures are estimates. Check with your bank or proposed mortgage company for actual interest rates.
This product uses the FRED® API but is not endorsed or certified by the Federal Reserve Bank of St. Louis.

Virtual TourSave FavoriteSchedule TourAsk A QuestionMore Details
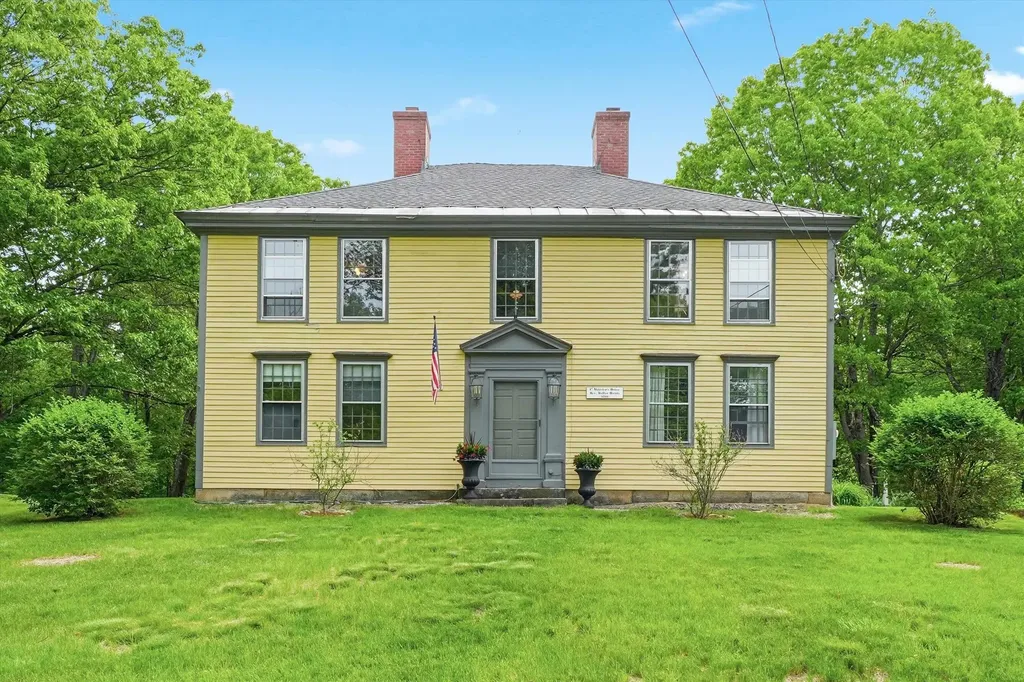
20 Stark Hwy S Dunbarton NH 03046

Dunbarton, NH20 Stark Hwy S

Price$698,900

Est. Mortgage: $/month

Active With Contract

MLS Number 5091697

  • Residential Single Family
  • PricePerSqFt 224.29
  • Full Bath 1
  • Address 20 Stark Hwy S
  • Construction Existing

Step back in time and experience the charm and character of the very first Reverend's home in Dunbarton, once owned by Walter Harris. Nestled in a picturesque country setting, this remarkable move-in ready 1789 Antique Colonial is truly one-of-a-kind. Rich history blends beautifully with timeless features including stunning wide pine flooring throughout, a bridal staircase, and fireplaces in nearly every room. The impressive dining room is the heart of the home, showcasing an enormous original fireplace complete with a rare bread oven that tells a story all its own. Thoughtful updates include updated electrical, generator hookup, propane added for a gas range, plus a workshop, patio area, and abundant storage. Enjoy the perfect balance of relaxation and outdoor adventure with Clough State Park, snowmobile trails, and walking trails just minutes away, along with nearby Pats Peak for skiing and year-round recreation. Located in the highly sought-after Bow School District, this special property offers a rare opportunity to own a piece of New Hampshire history while enjoying the comforts of today.

Listed by Christine Ansin of LAER Realty Partners/Goffstown

$
$
%
$/month over payments
Federal 30-year interest rate: 6.95% last updated on Sep 17, 2026
* All Figures are estimates. Check with your bank or proposed mortgage company for actual interest rates.
This product uses the FRED® API but is not endorsed or certified by the Federal Reserve Bank of St. Louis.

Virtual TourSave FavoriteSchedule TourAsk A QuestionMore Details

Broker Reciprocity 

Copyright 2026 PrimeMLS, Inc. All rights reserved. This information is deemed reliable, but not guaranteed. The data relating to real estate displayed on this display comes in part from the IDX Program of PrimeMLS. The information being provided is for consumers’ personal, non-commercial use and may not be used for any purpose other than to identify prospective properties consumers may be interested in purchasing. Data last updated September 28, 2026 11:43 PM UTC
