
SIGN UP or LOG IN 's Account

Log in to see your saved listings or edit your searches:

No account? Sign up now to save searches, listings, and get tailored listing notifications. It's free, opt-out anytime.

Find Your New Home

Sign Up Today!

Get fresh listings via email, save your favorite listings, match with similar properties, and unlock additional property info.

Create Your Account

Do not fill in this field:

Already have an account? Log in

and narrow your search. If you have fewer than 200 results, you can save your search.

Alburgh VT Single Family Real Estate

r=2953-2964
47 Pleasant Street Woodstock VT 05091

Woodstock, VT47 Pleasant Street

Price$695,000

Est. Mortgage: $/month

MLS Number 5089949

  • Residential Single Family
  • PricePerSqFt 304.16
  • Full Bath 1
  • Address 47 Pleasant Street
  • Construction Existing

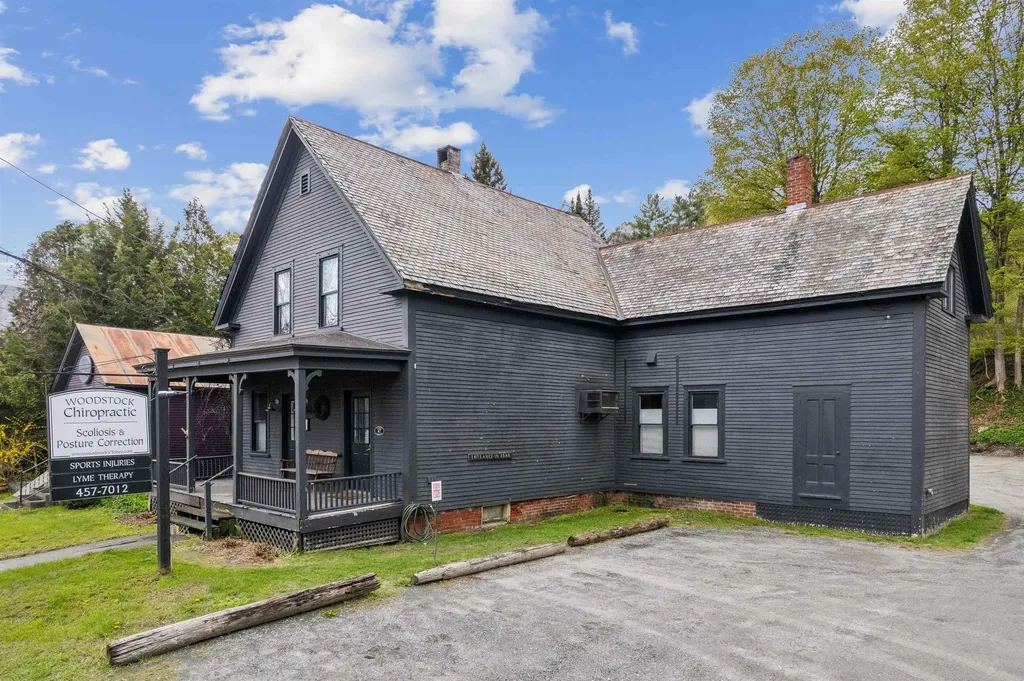
Excellent opportunity for residential or office/commercial space with easy access and high visibility on Rt 4 coming into town, Currently configured as office space downstairs (which previously has been living space), combined with a separate two-bedroom apartment (with its own access) upstairs. The 1,335 sf lower level (Unit C) is currently a chiropractor's office space and was previously used as natural food store and barber shop. The 950 sf upstairs two-bedroom apartment (Unit D) has been leased out by the month for approx $2,000 per month, and has two separate bedrooms, a kitchen, sitting area, balcony and full bath. Or you could re-combine the two units into a larger 2,285 sf in-town residence or office space. There are 4 dedicated parking spaces for the two units, plus other parking in the rear that is shared with the other two units (A & B) of this commercial condo complex. This is a great opporunity to own a highly visible, move-in-ready building right on Route 4.

Listed by John Snyder of Snyder Donegan Real Estate Group

$
$
%
$/month over payments
Federal 30-year interest rate: 6.95% last updated on Sep 17, 2026
* All Figures are estimates. Check with your bank or proposed mortgage company for actual interest rates.
This product uses the FRED® API but is not endorsed or certified by the Federal Reserve Bank of St. Louis.

Virtual TourSave FavoriteSchedule TourAsk A QuestionMore Details

1871 West Hill Road Townshend VT 05353

Townshend, VT1871 West Hill Road

Price$695,000

Est. Mortgage: $/month

MLS Number 5089303

  • Residential Single Family
  • PricePerSqFt 456.94
  • Full Bath 2
  • Address 1871 West Hill Road
  • Construction Existing

Welcome to your fully furnished chalet-style escape in Townshend, Vermont. Tucked away at the end of a private drive on 10 partially cleared, usable acres, this 2-bedroom, 2-bathroom home offers the perfect blend of comfort and Vermont charm. With four separate sleeping areas, there's plenty of space. The first-floor primary suite provides a private retreat with its own ensuite bathroom. Above, a striking loft bridge connects the second-floor sleeping spaces while overlooking the dramatic great room below, adding architectural character and enhancing the home's open-concept design. The spacious loft features expansive windows that frame the surrounding landscape and offers ample room for two beds. Exposed timber beams, wide- plank wood floors, and soaring wood-paneled ceilings create the warm character of a classic Vermont chalet. The centrally located kitchen offers views in every direction, allowing you to enjoy the surrounding landscape while remaining connected to the dining and living areas. Just off the main living space, the sunroom is filled with natural light through oversized sliding glass doors. Whether used as a relaxing sitting area or a practical mudroom and primary entrance, it provides a seamless connection between indoors and out. The open dining, living, and kitchen areas are designed for gathering, with easy access to the balcony off the dining room. It's the perfect place to enjoy your morning coffee, unwind at the end of the day, and take in the peaceful views of the expansive yard. The finished walkout basement is a flexible bonus space that can serve as a private guest suite, wellness room, bonus room, or office. Complete with a sauna, wood stove, and French doors leading to the outdoor fire pit and established flower gardens, it's a cozy extension of the home's living space. Less than 30 minutes to Mount Snow and Stratton Resort for year-round adventure, including skiing, snowboarding, mountain biking, and golf.

Listed by Kim Meeker of Southern Vermont Realty Group

$
$
%
$/month over payments
Federal 30-year interest rate: 6.95% last updated on Sep 17, 2026
* All Figures are estimates. Check with your bank or proposed mortgage company for actual interest rates.
This product uses the FRED® API but is not endorsed or certified by the Federal Reserve Bank of St. Louis.

Virtual TourSave FavoriteSchedule TourAsk A QuestionMore Details

294 Dale Road Weston VT 05161

Weston, VT294 Dale Road

Price$695,000

Est. Mortgage: $/month

MLS Number 5106961

  • Residential Single Family
  • PricePerSqFt 268.86
  • Full Bath 1
  • Address 294 Dale Road
  • Construction Existing

Perched above Weston's coveted Dale Road in a private woodland setting, this handsome expanded cape was designed by Raymond Austin, architect of the famed Weston Playhouse. The home exudes graciousness and attention to detail in a living space that offers both cozy warmth and a light and open feeling. Surrounded by country gardens and with a south facing deck and mountain views, the property is a slice of Vermont heaven both inside and out. The first floor has a welcoming mud room with laundry and powder room, a relaxed family room/kitchen with wood burning fireplace, walk-in pantry, and deck access, a formal dining room and spacious living room with gas fireplace, and a private bedroom with ensuite bath. The second floor includes 2 guest bedrooms, one currently used as a home office, sharing a full bath, plus a primary suite with a large bedroom, ensuite bath, and walk in closet. The full dry basement offers plenty of storage space, and the attached 2 car garage will be a special comfort in the winter months. Thanks to fiber optic internet and a standby generator, you'll be able to communicate and work from home while enjoying the peace and quiet of your own Green Mountain retreat. Weston is one of Vermont's most picturesque and vibrant villages, graced with the Weston Theater, The Vermont Country Store, dining at The Hub and The Left Bank, concerts at Kinhaven, and four seasons of outdoor recreation within a short drive to Stratton, Bromley, Magic, and Okemo Mountain resorts. Come see this special property for yourself, and you may well become its next lucky owners! Showings begin September 2.

Listed by Steve Stettler of Four Seasons Sotheby's Int'l Realty

$
$
%
$/month over payments
Federal 30-year interest rate: 6.95% last updated on Sep 17, 2026
* All Figures are estimates. Check with your bank or proposed mortgage company for actual interest rates.
This product uses the FRED® API but is not endorsed or certified by the Federal Reserve Bank of St. Louis.

Virtual TourSave FavoriteSchedule TourAsk A QuestionMore Details

161 Belanger Lane Morristown VT 05661

Morristown, VT161 Belanger Lane

Price$695,000

Est. Mortgage: $/month

MLS Number 5109544

  • Residential Single Family
  • PricePerSqFt 317.93
  • Full Bath 1
  • Address 161 Belanger Lane
  • Construction Existing

Location, location! Enjoy the peace of this quiet neighborhood without any thru traffic. Easy access to downtown Morrisville as well as Stowe and Stowe Mt. Resort. This well maintained cape offers an open floor plan with spacious rooms, vaulted ceiling in living room, walk in pantry and closets, sunny deck and a covered porch. Primary suite on the main level with a walk-in shower. Spacious kitchen with lots of storage, center island, stone counters and stainless appliance. Well maintained so move in and enjoy! Paved driveway, 2 car garage with overhead storage that could be finished for studio space, etc. Large walk-out basement could easily be finished fro additional living/play space. Furnishings can be included.

Listed by Susan Martin of Century 21 Martin & Associates Real Estate

$
$
%
$/month over payments
Federal 30-year interest rate: 6.95% last updated on Sep 17, 2026
* All Figures are estimates. Check with your bank or proposed mortgage company for actual interest rates.
This product uses the FRED® API but is not endorsed or certified by the Federal Reserve Bank of St. Louis.

Virtual TourSave FavoriteSchedule TourAsk A QuestionMore Details

3171 Brook Road Plainfield VT 05667

Plainfield, VT3171 Brook Road

Price$695,000

Est. Mortgage: $/month

Active With Contract

MLS Number 5107066

  • Residential Single Family
  • PricePerSqFt 187.84
  • Full Bath 2
  • Address 3171 Brook Road
  • Construction Existing

Perched in the heart of Plainfield, is a rare opportunity to own a remarkable 1840s farmhouse. This beautifully maintained property showcases the architectural detail of the past, while boasting the comforts of modern living. Sited on just over 7 acres, this multi-dwelling property is your woodland escape, offering 100+ privacy hedges, a wildflower meadow, a stone wall, and even a swimming pond and brand-new dock. This brick home spans at 3,600+ sq. ft. There is ample space to gather and celebrate - or simply take in Vermont's signature calm. A screened porch welcomes you into a recently renovated kitchen, with soapstone countertops, new appliances, and a large walk-in pantry. The adjoining dining area is sun drenched with sprawling windows. Luminous interiors, original wide plank flooring, and an incredibly flexible floor plan let each room unfold naturally into the next. Two separate staircases add privacy and flexibility. The owners currently use the home as a four-bedroom, with an additional library, home office, and separate gym space off the kitchen. Two newly renovated full bathrooms offer a spa-like experience, with marble countertops, a clawfoot tub, and beautiful marble limestone tile. Pearl push-button light switches punctuate the walls, while unlacquered brass bathroom fittings bring quiet craftsmanship and timeless patina. A Morso wood-burning fireplace anchors the living room. Two additional gas stoves will keep you warm in the coldest months. As if that weren't enough, there is a 4-bay heated garage, with custom doors and concrete floors, perfect for storage or a workshop. Above the garage is a 1,100+/- sf apartment with a stylish kitchen, remodeled bathroom, and a serene living space. Ideal for rental income or long stays from visiting family, this home is turn-key. Whether you're dreaming of a private homestead, a multi-generational family property, or an income generating opportunity, this magical compound is everything you've been waiting for.

Listed by Sue Aldrich of Coldwell Banker Hickok & Boardman / E. Montpelier

$
$
%
$/month over payments
Federal 30-year interest rate: 6.95% last updated on Sep 17, 2026
* All Figures are estimates. Check with your bank or proposed mortgage company for actual interest rates.
This product uses the FRED® API but is not endorsed or certified by the Federal Reserve Bank of St. Louis.

Virtual TourSave FavoriteSchedule TourAsk A QuestionMore Details

779 Liberty Hill Road Henniker NH 03242

Henniker, NH779 Liberty Hill Road

Price$695,000

Est. Mortgage: $/month

MLS Number 5104683

  • Residential Single Family
  • PricePerSqFt 278
  • Full Bath 2
  • Construction Existing
  • Bedrooms 4

REDUCED PRICE! $695K 40 TOTAL ACREs. Once you arrive, you'll never want to leave! This warm and inviting hilltop farmhouse is surrounded by 40acres, offering a rare combination of privacy, convenience, and long-term potential. The property includes 12 acres with the home plus an abutting 27acre parcel ideal for future investment or the addition of a guest house or extended-family dwelling. The residence has been well maintained and updated, featuring a newer furnace, upgraded electrical, replaced exterior siding, and rebuilt barn framing and stonework. Interior highlights include hardwood floors throughout the bedrooms, dining room, and living room. Spacious family room with direct access to the attached barn and sliders to back deck. Outside, the inground pool with its newer liner rests in a sunny southern nook beside the pasture. While it feels worlds away, you're surprisingly close to everything: major routes, the charming village of Henniker along the Contoocook River, and Pats Peak just 10 minutes down the road. Lakes Franklin Pierce and Massasecum are also minutes away, making this a true four-season retreat. Come visit!

Listed by Tami Pelletier of LAER Realty Partners/Goffstown

$
$
%
$/month over payments
Federal 30-year interest rate: 6.95% last updated on Sep 17, 2026
* All Figures are estimates. Check with your bank or proposed mortgage company for actual interest rates.
This product uses the FRED® API but is not endorsed or certified by the Federal Reserve Bank of St. Louis.

Save FavoriteSchedule TourAsk A QuestionMore Details

717 Horsenail Hill Road Windham VT 05359

Windham, VT717 Horsenail Hill Road

Price$695,000

Est. Mortgage: $/month

Active With Contract

MLS Number 5107952

  • Residential Single Family
  • PricePerSqFt 311.38
  • Full Bath 1
  • Construction Existing
  • Bedrooms 3

Brand-new construction in beautiful Windham, Vermont! This thoughtfully designed three-bedroom home with an additional bonus room offers the comfort, efficiency, and ease of new construction paired with a peaceful Vermont setting. Filled with natural light, the home features bright, welcoming living spaces and a versatile floor plan designed for both everyday living and weekend escapes. The bonus room provides valuable flexibility for a home office, guest space, playroom, or den. An attached two-car garage makes Vermont living especially convenient, providing sheltered parking along with plenty of room for skis, bikes, outdoor gear, and storage. Outside, the yard offers space to relax, play, garden, or entertain, while the firepit creates the perfect gathering spot for summer evenings, crisp fall nights, and aprs-ski get-togethers. Located in the quiet mountain community of Windham, this property puts four-season recreation within easy reach. Five major ski areasStratton, Bromley, Magic Mountain, Okemo, and Mount Snoware all located within approximately 35 miles of town, providing an incredible variety of winter adventures. When the snow melts, explore nearby hiking and biking trails, enjoy fishing, paddling and swimming, or spend the day at destinations such as Lowell Lake and Jamaica State Parks. The greater Windham region is known for its extensive trail network and abundant opportunities for hiking, mountain biking, snowshoeing, cross-country skiing, and snowmobiling. Whether you're searching for a full-time Vermont residence or a low-maintenance mountain getaway, this newly built home offers a wonderful combination of modern comfort, outdoor space, and access to everything that makes Southern Vermont special.

Listed by Carrie Mathews of Winhall Real Estate

$
$
%
$/month over payments
Federal 30-year interest rate: 6.95% last updated on Sep 17, 2026
* All Figures are estimates. Check with your bank or proposed mortgage company for actual interest rates.
This product uses the FRED® API but is not endorsed or certified by the Federal Reserve Bank of St. Louis.

Virtual TourSave FavoriteSchedule TourAsk A QuestionMore Details

5 Brummitt Court Wolfeboro NH 03894

Wolfeboro, NH5 Brummitt Court

Price$695,000

Est. Mortgage: $/month

MLS Number 5101120

  • Residential Single Family
  • PricePerSqFt 300.09
  • Full Bath 1
  • Address 5 Brummitt Court
  • Construction Existing

Nestled on a quiet side street in the heart of downtown Wolfeboro, 5 Brummitt Court, a beautifully renovated 2,316 square foot home offers the rare combination of Main Street convenience and exceptional privacy. Just moments from Brewster Academy, Lake Winnipesaukee, shops, restaurants, and the town docks, this property places you in the center of everything while providing a peaceful retreat to come home to. Set on a 0.22-acre lot, the home features three bedrooms and a bonus space on the second floor, one and a half bathrooms, a two-car garage, and a private garden and patio space, creating the perfect canvas for outdoor dining, gardening, or simply enjoying a quiet afternoon. Inside, thoughtful updates blend seamlessly with timeless character. The beautifully renovated kitchen, equipped with brand new plumbing and appliances, is complemented by completely redone bathrooms. There is hardwood and slate flooring throughout, and a spacious sunroom that opens into the home's inviting entertaining space. The sunny dining room, complete with built-in shelving, is ideal for hosting family and friends, while the bright living room and classic foyer create a warm and welcoming first impression. Extensive recent improvements provide peace of mind for years to come, including a new boiler with central air conditioning, water heater, oil tank, and a sewer line. 5 Brummitt Court also enjoys deeded vehicular access from Main Street through the Pickering House security gate. Whether you're looking for a primary home in the heart of the Oldest Summer Resort in America, a vacation home, or an investment property, this classic hidden gem is not to be missed!

Listed by Emily Hastings of BHHS Verani Wolfeboro

$
$
%
$/month over payments
Federal 30-year interest rate: 6.95% last updated on Sep 17, 2026
* All Figures are estimates. Check with your bank or proposed mortgage company for actual interest rates.
This product uses the FRED® API but is not endorsed or certified by the Federal Reserve Bank of St. Louis.

Virtual TourSave FavoriteSchedule TourAsk A QuestionMore Details
220 Grandview Road Conway NH 03818

Conway, NH220 Grandview Road

Price$695,000

Est. Mortgage: $/month

MLS Number 5097832

  • Residential Single Family
  • PricePerSqFt 281.83
  • Full Bath 2
  • Address 220 Grandview Road
  • Construction Existing

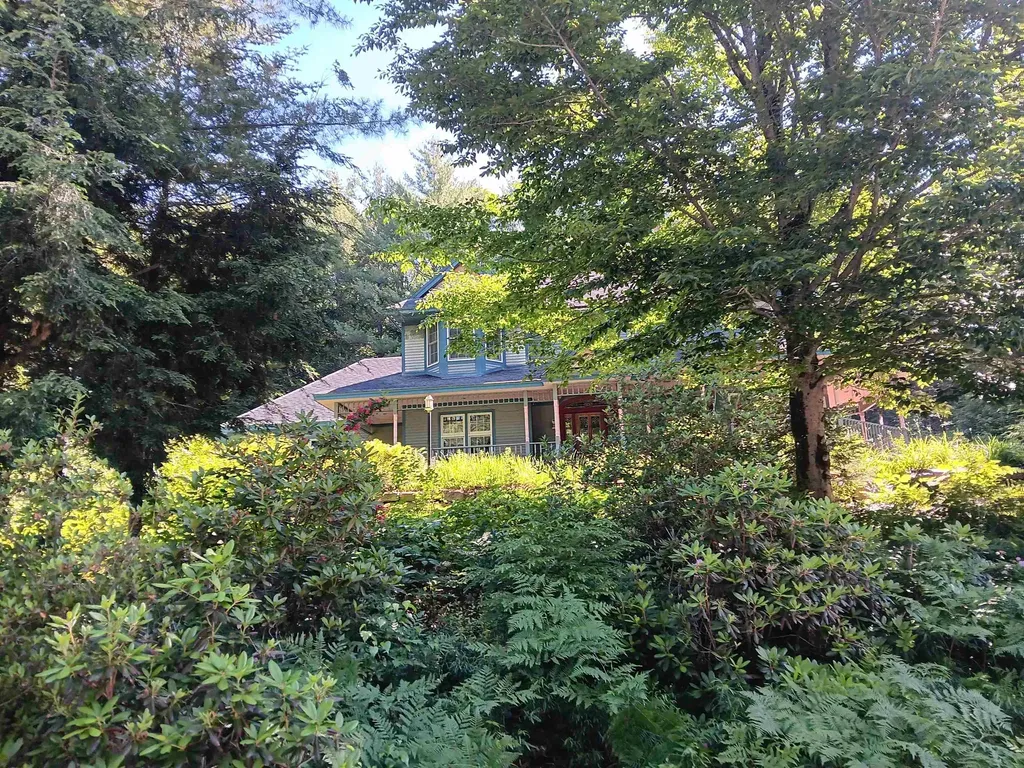
Inviting 3 BR contemporary home, plus den/office, 3 and 1/2 baths, with attached 2 car garage. Full wrap around porch to relax and read or nap. Expansive kitchen and den, featuring center island, cherry cabinets, wood floor, commercial gas range, wood cook stove for comfort and cooking. Formal dining room leads into large living room with lots of windows, fireplace and coffered ceiling. Full basement has finished space for family and play rooms. A very special home looking for a very special family to enjoy it.

Listed by William Jones of Dan Jones Real Estate

$
$
%
$/month over payments
Federal 30-year interest rate: 6.95% last updated on Sep 17, 2026
* All Figures are estimates. Check with your bank or proposed mortgage company for actual interest rates.
This product uses the FRED® API but is not endorsed or certified by the Federal Reserve Bank of St. Louis.

Virtual TourSave FavoriteSchedule TourAsk A QuestionMore Details

370 Southshire Drive Bennington VT 05201

Bennington, VT370 Southshire Drive

Price$695,000

Est. Mortgage: $/month

MLS Number 5111572

  • Residential Single Family
  • PricePerSqFt 212.86
  • Full Bath 3
  • Address 370 Southshire Drive
  • Construction Existing

Welcome to a home that truly has room for it all! Set in a desirable neighborhood on a beautifully landscaped lot, this impressive property offers an incredible amount of living space inside and out. A paved driveway leads to the attached two-car garage, while the backyard feels like your own private retreat with a gorgeous inground pool, spacious patio and beautiful yard perfect for entertaining or simply enjoying summer at home. Inside, you'll find generously sized rooms and a layout designed for both everyday living and gathering. The kitchen features granite countertops, plenty of cabinetry and a pantry, while the huge family room is made for entertaining with its own bar area and a cozy pellet stove set into the fireplace. A bright sunroom opens directly to the backyard patio and pool, creating wonderful indoor-outdoor flow. The first-floor primary suite offers the convenience of one-level living, complemented by first-floor laundry, a full bath and a handsome office with built-ins. Upstairs, there are plenty of bedrooms plus additional unfinished space above the garage offering even more possibilities: although with this much space, you may never need it! And there's still more downstairs. The beautifully finished basement adds an entire additional level of living and recreation space, including a game room, home gym, fireplace and plenty of room to spread out. From the expansive interior to the pool, patio and gorgeous grounds, this is a home designed for living big, entertaining well and enjoying every season.

Listed by Lillian West of Maple Leaf Real Estate

$
$
%
$/month over payments
Federal 30-year interest rate: 6.95% last updated on Sep 17, 2026
* All Figures are estimates. Check with your bank or proposed mortgage company for actual interest rates.
This product uses the FRED® API but is not endorsed or certified by the Federal Reserve Bank of St. Louis.

Save FavoriteSchedule TourAsk A QuestionMore Details

48 High Top Road Wilmington VT 05363

MLS Number 5109817

  • Residential Single Family
  • PricePerSqFt 368.7
  • Full Bath 2
  • Address 48 High Top Road
  • Construction Existing

This is IT! Section B double Lot at the end of the Road! Renovated inside and out. expanded chalet style home features 3 bedrooms and two baths, a primary suite with a private covered porch with dedicated gas firepit and a bonus room awaiting your vision, landscaped grounds, woodstove-heated attached double garage with automatic doors, front deck with pergola, 2 year-old maintenance-free exterior with solar lighting and a dedicated gas line for the grill on the rear deck, custom stonework, skylights with sensors for rain that close automatically, kitchen redone 7 years ago with custom woodwork and granite countertops, roof is 4 years old, Renai tankless hot water heater, hardwood flooring installed 6 years ago, propane fireplace in the living room addition and a wood stove by the kitchen sitting area, electric baseboard, makes 3 heat sources, and includes some furnishings. Enjoy all the amenities the Chimney Hill Resort offers including year-round swimming, indoor and seasonal outdoor heated pools, new community sized hot tub, arcade, fitness room, playroom, lounge, kitchen, community room, grills, and playground at the members-only clubhouse, plus tennis, seasonal ice skating and pickleball, basketball, extensive trails, fishing pond and more!

Listed by Sigrid Pickering of Chimney Hill Realty

$
$
%
$/month over payments
Federal 30-year interest rate: 6.95% last updated on Sep 17, 2026
* All Figures are estimates. Check with your bank or proposed mortgage company for actual interest rates.
This product uses the FRED® API but is not endorsed or certified by the Federal Reserve Bank of St. Louis.

Save FavoriteSchedule TourAsk A QuestionMore Details

57 Pearl Buck Drive Winhall VT 05340

Winhall, VT57 Pearl Buck Drive

Price$695,000

Est. Mortgage: $/month

MLS Number 5108777

  • Residential Single Family
  • PricePerSqFt 347.5
  • Full Bath 1
  • Address 57 Pearl Buck Drive
  • Construction Existing

Perched high on Pearl Buck Drive, this distinctive Vermont home is all about locationand the scenery is truly exceptional. Sweeping mountain vistas capture both Stratton and Bromley, creating a dramatic backdrop in every season, from autumn color and snow-covered peaks to long summer sunsets. The road also carries a special local connection to Pearl S. Buck, the Pulitzer- and Nobel Prize-winning author, humanitarian, and civil rights advocate who purchased property in Winhall in 1950. Inside, warm wood floors, natural light, brick accents, and a striking fieldstone fireplace give the home classic Vermont character. Generous gathering spaces and expansive windows make the most of the setting and views. The kitchen and baths offer an opportunity for thoughtful updates, allowing the next owner to create a style of their own while investing in a location that would be difficult to duplicate. A spacious unfinished basement provides excellent room for future expansion, recreation, a workshop, or additional storage. Stratton Mountain is just minutes away, putting skiing, snowboarding, golf, dining, and year-round recreation within easy reach. Whether envisioned as a full-time residence, weekend retreat, or four-season base camp, this property offers the combination buyers value most: extraordinary views, convenient access, Vermont character, and exciting potential. The home is being offered unfurnished. Certain listing photographs have been virtually staged using AI to help prospective buyers visualize the scale and potential use of the rooms. Furnishings and dcor shown in those images are not included in the sale.

Listed by Carrie Mathews of Winhall Real Estate

$
$
%
$/month over payments
Federal 30-year interest rate: 6.95% last updated on Sep 17, 2026
* All Figures are estimates. Check with your bank or proposed mortgage company for actual interest rates.
This product uses the FRED® API but is not endorsed or certified by the Federal Reserve Bank of St. Louis.

Save FavoriteSchedule TourAsk A QuestionMore Details

Broker Reciprocity 

Copyright 2026 PrimeMLS, Inc. All rights reserved. This information is deemed reliable, but not guaranteed. The data relating to real estate displayed on this display comes in part from the IDX Program of PrimeMLS. The information being provided is for consumers’ personal, non-commercial use and may not be used for any purpose other than to identify prospective properties consumers may be interested in purchasing. Data last updated September 28, 2026 8:38 PM UTC
