SIGN UP or LOG IN 's Account

Log in to see your saved listings or edit your searches:

No account? Sign up now to save searches, listings, and get tailored listing notifications. It's free, opt-out anytime.

Find Your New Home

Sign Up Today!

Get fresh listings via email, save your favorite listings, match with similar properties, and unlock additional property info.

Create Your Account

Do not fill in this field:

Already have an account? Log in

and narrow your search. If you have fewer than 200 results, you can save your search.

Alburgh VT Single Family Real Estate

r=3013-3024
8 Kimball Hill Road Topsham VT 05086

Topsham, VT8 Kimball Hill Road

Price$688,000

Est. Mortgage: $/month

MLS Number 5102838

  • Residential Single Family
  • PricePerSqFt 264.62
  • Full Bath 2
  • Address 8 Kimball Hill Road
  • Construction Existing

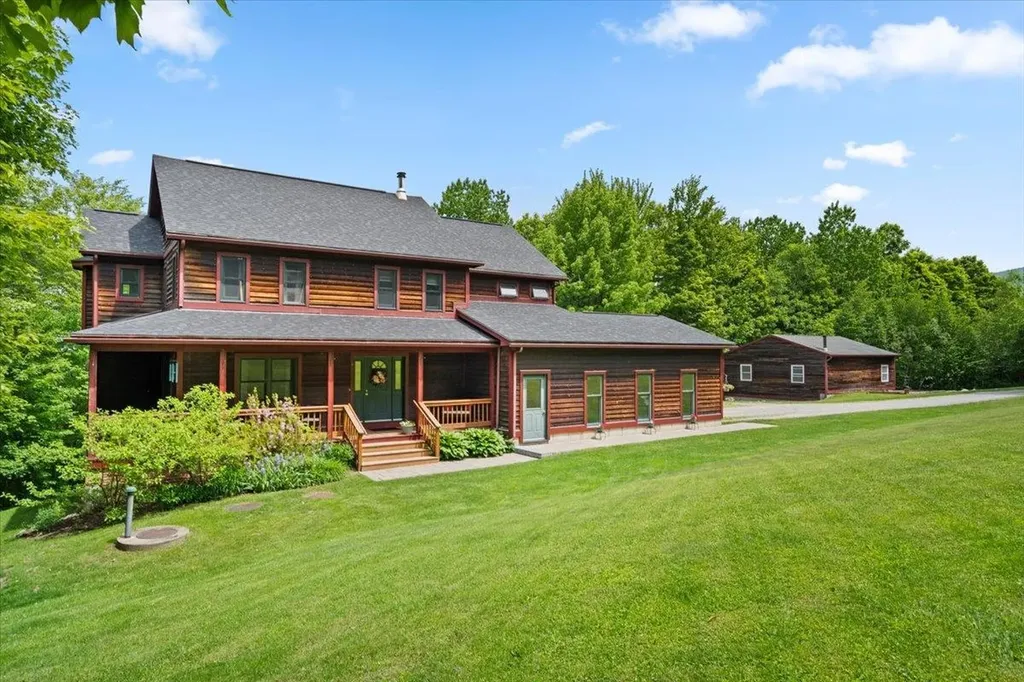
Vermont Mountain Retreat on 38.5 Acres with 3-Bedroom, 2-Bathroom Home & Airbnb Cabin that offers Spectacular Mountain Views. Escape to your own private mountain retreat with this exceptional 38.5-acre property featuring a three-bedroom, two-bath home, breathtaking mountain views, and an Airbnb cabin with excellent income potential. The main residence offers a comfortable and inviting layout with a beautiful rustic-modern character feel. Exposed wood beams, reclaimed wood accents, warm finishes, and spacious gathering areas create a welcoming country retreat. The three-bedroom, two-bath home provides plenty of space for family and guests, while the well-appointed kitchen features green cabinetry, stainless-steel appliances, and a generous island perfect for entertaining. A standout feature of the property is the Income Potential with the Airbnb cabin located on the premises. The cabin can be used as a private guest retreat, maintained as a short-term rental for additional income, or potentially incorporated into a larger hospitality or business venture. Enjoy the peace and privacy of expansive acreage with beautiful mountain views and plenty of outdoor space. The property features a dedicated fire-pit area, perfect for gathering with family and friends enjoying spectacular evenings in a private setting. The combination of open lawn, wooded acreage, mountain scenery, and existing improvements creates an ideal setting for a year-round residence, vacation getaway, or hospitality property. Whether you're searching for a private mountain home, vacation retreat, investment property, or a property with the potential to grow into a larger hospitality business, this 38.5 acres offering provides an exceptional combination of land views, character and opportunity. Come enjoy the possibilities this unique property has to offer. A property full of possibilities. Buyers to verify zoning, permitting, and local regulations for any future development. Measurements approx.

Listed by Sue Altland of Living New England Real Estate
$
$
%
$/month over payments
Federal 30-year interest rate: 6.95% last updated on Sep 17, 2026
* All Figures are estimates. Check with your bank or proposed mortgage company for actual interest rates.
This product uses the FRED® API but is not endorsed or certified by the Federal Reserve Bank of St. Louis.

Save FavoriteSchedule TourAsk A QuestionMore Details

379 Pinehurst Drive Shelburne VT 05482

Shelburne, VT379 Pinehurst Drive

Price$685,500

Est. Mortgage: $/month

Pending

MLS Number 5093197

  • Residential Single Family
  • PricePerSqFt 327.36
  • Full Bath 1
  • Address 379 Pinehurst Drive
  • Construction Existing

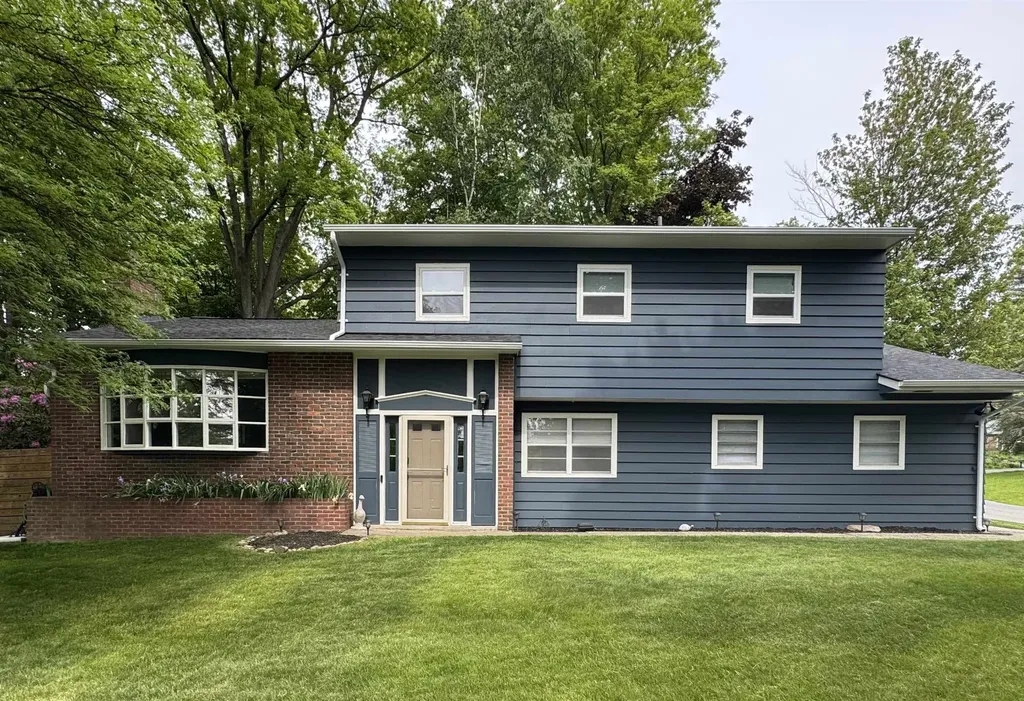
The Seller's have completely transformed this home! Nestled in one of Shelburne's most established and sought after neighborhoods, this beautifully renovated, this Split-level home offers 3 bedrooms and 2 1/2 baths with thoughtful updates through-out. The remodeled kitchen stands out with its beautiful cabinets and butcher block counter tops, stylish backsplash, not to mention the gas cooktop with a convenient pot filler, stainless steel appliance's and a built in beverage cooler. It has a dedicated dining area located off of the kitchen which opens into a light filled living room with a gas fireplace. Also located on the first level is a office/family room. The second floor offers 3 bedrooms, the master bedroom has a walk-in closet with the master bath offering a steam shower and bidet. The laundry room is also located on the second floor which makes doing the laundry very convenient. This well designed layout supports both comfortable daily living and effortless entertaining. Step outside to a spacious back deck that overlooks a private yard framed by mature trees. The basement provides generous storage space and could easily accommodate a workshop area. New roof late 2024, new Heating system and Central air installed in 2023 and all new hardwood floors upstairs. Ideally located just minutes from local amenities and walking distance to Hullcrest Park.

Listed by Angela MacDonald of Brian French Real Estate

$
$
%
$/month over payments
Federal 30-year interest rate: 6.95% last updated on Sep 17, 2026
* All Figures are estimates. Check with your bank or proposed mortgage company for actual interest rates.
This product uses the FRED® API but is not endorsed or certified by the Federal Reserve Bank of St. Louis.

Virtual TourSave FavoriteSchedule TourAsk A QuestionMore Details

102 North Spruce Haven Road Waterbury VT 05677

MLS Number 5109340

  • Residential Single Family
  • PricePerSqFt 510.04
  • Full Bath 2
  • Construction Existing
  • Bedrooms 3

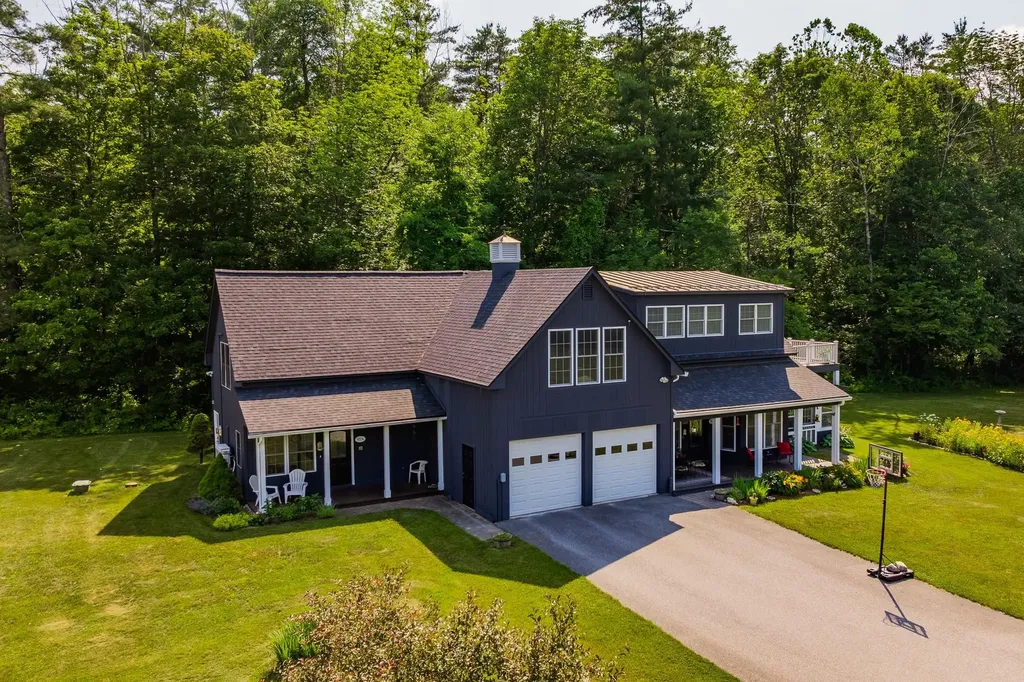
In a clearing in the woods, just off the beaten path, sits a bright and beautiful home atop a grassy knoll. This home features lots of windows, open spaces, tons of storage, and all the features you want in your next home! Spacious updated kitchen with quartz countertops, sliders to the oversized deck, and comfortable dining and living spaces just off the kitchen. Just down the hall, you'll find the updated bathroom, large bedroom with two closets, and a primary bedroom featuring a luxurious bathroom with a proper soaking tub and radiant heat! On the walkout lower level is another bedroom, 1/2 bath, laundry, media room, and recreation space. Outside you'll find a large 2-car heated garage, sauna, and lots of places to explore on your 2.75 acres: rock outcroppings, wooded areas, and open spaces for games and recreation. Close to nature preserves, skiing, restaurants, and all that Vermont has to offer.

Listed by Julie Lamoreaux of Coldwell Banker Hickok and Boardman

$
$
%
$/month over payments
Federal 30-year interest rate: 6.95% last updated on Sep 17, 2026
* All Figures are estimates. Check with your bank or proposed mortgage company for actual interest rates.
This product uses the FRED® API but is not endorsed or certified by the Federal Reserve Bank of St. Louis.

Save FavoriteSchedule TourAsk A QuestionMore Details

314 Killington Avenue Rutland Town VT 05701
Active With Contract

MLS Number 5105246

  • Residential Single Family
  • PricePerSqFt 341.65
  • Full Bath 1
  • Construction Existing
  • Bedrooms 3

Immaculately maintained and extensively updated, this exceptional Rutland Town ranch offers the rare combination of like-new condition, high-quality finishes, and thoughtfully designed living space. Extensive improvements include luxurious radiant floor heat, new plumbing, windows and siding, LED lighting, and a 12kW backup generator. A heated two-car garage accessible from the paved circular driveway adds year-round convenience. Elegant crown molding, cherry doors upstairs, fir doors downstairs, marble tile, leathered granite countertops and a stunning soapstone farmhouse sink reflect the quality found throughout. A vaulted three-season sunroom extends the living space outdoors, with access to a private back deck and gardening shed. And there's considerably more living space below: the finished lower level effectively doubles the home's usable area with a welcoming family room, den, formal office and private theater/media room - perfect for work, relaxation and entertaining. Perhaps most impressive is what you don't see: everything that hasn't been replaced has been meticulously maintained and lovingly cared for, creating a home that could easily pass for new. Set on a pleasant corner lot in desirable Rutland Town, you're just minutes from downtown Rutland and its shopping, dining, arts, recreation and services, yet removed from the hustle and bustle and higher city taxes. For those seeking exceptional quality, comfort and condition in a truly turnkey home, this is the one.

Listed by Kyle Kershner of Killington Pico Realty

$
$
%
$/month over payments
Federal 30-year interest rate: 6.95% last updated on Sep 17, 2026
* All Figures are estimates. Check with your bank or proposed mortgage company for actual interest rates.
This product uses the FRED® API but is not endorsed or certified by the Federal Reserve Bank of St. Louis.

Virtual TourSave FavoriteSchedule TourAsk A QuestionMore Details

22 Colonial Drive Salem NH 03079

Salem, NH22 Colonial Drive

Price$685,000

Est. Mortgage: $/month

Active With Contract

MLS Number 5099793

  • Residential Single Family
  • PricePerSqFt 321.29
  • Full Bath 3
  • Address 22 Colonial Drive
  • Construction Existing

Welcome to this spacious Colonial nestled in the highly sought-after Old Coach Neighborhood and located within the desirable Barron School District. Set on a level corner lot with a fully fenced backyard and a convenient U-shaped driveway, this home offers a wonderful combination of space, functionality, and location. The thoughtfully designed first floor features a formal dining room that flows seamlessly into the kitchen, creating an ideal space for everyday living and entertaining. Just off the kitchen, you'll find a practical mudroom with easy access to the outdoors. On the opposite side of the home, the expansive front-to-back living room offers plenty of room to gather, while a private office, easily used as a fourth bedroom, is conveniently located next to a full bathroom, providing flexible living options for guests or multi-generational needs. Upstairs, the spacious primary suite features a walk-in closet and a private en-suite bath. Two additional generously sized bedrooms and another full bathroom complete the second level. The finished lower level provides additional living space perfect for a family room, playroom, home gym, or media area. Additional highlights include town water and town sewer, a roof that's just three years old, and a fantastic flat corner lot with a fenced yard ready for pets, play, or outdoor entertaining. Ideally located close to schools, shopping, dining, and commuter routes, this is an opportunity you won't want to miss.

Listed by Jill O'Shaughnessy of Jill & Co. Realty Group - Real Broker NH,LLC

$
$
%
$/month over payments
Federal 30-year interest rate: 6.95% last updated on Sep 17, 2026
* All Figures are estimates. Check with your bank or proposed mortgage company for actual interest rates.
This product uses the FRED® API but is not endorsed or certified by the Federal Reserve Bank of St. Louis.

Virtual TourSave FavoriteSchedule TourAsk A QuestionMore Details

85 Limerick Lane Arlington VT 05250
Active With Contract

MLS Number 5079320

  • Residential Single Family
  • PricePerSqFt 200.12
  • Address 85 Limerick Lane
  • Construction Existing
  • Bedrooms 4

Seller is offering a credit to buyers of $5000 towards closing costs at closing. o Battenkill River Frontage - Enjoy direct access to the Battenkill River, 8 shared acres, and a prime location just minutes from Manchester's shopping, dining, skiing, biking, and hiking. o Spacious & Flexible - Light-filled 4-bedroom, 5-bath home with quality finishes, a private apartment, multiple porches, a river-view deck, and space for guests, extended family, or rental income. o Low-Maintenance Living - Small community with HOA fees under $250/month covering road maintenance, mowing, snow plowing, water, sewer, and trash removal.

Listed by Margretta Fischer of Wohler Realty Group

$
$
%
$/month over payments
Federal 30-year interest rate: 6.95% last updated on Sep 17, 2026
* All Figures are estimates. Check with your bank or proposed mortgage company for actual interest rates.
This product uses the FRED® API but is not endorsed or certified by the Federal Reserve Bank of St. Louis.

Save FavoriteSchedule TourAsk A QuestionMore Details

100 Overview Cambridge VT 05464

Cambridge, VT100 Overview

Price$685,000

Est. Mortgage: $/month

MLS Number 5093263

  • Residential Single Family
  • PricePerSqFt 245.17
  • Full Bath 2
  • Address 100 Overview
  • Construction Existing

Nestled on three private acres in a picturesque country setting, this beautiful Colonial farmhouse offers the perfect blend of comfort, space and convenience, just minutes from Smugglers' Notch Resort. Featuring four spacious bedrooms and two-and-a-half bathrooms, this thoughtfully designed home provides room for both everyday living and entertaining. The heart of the home is a stunning kitchen appointed with rich maple cabinetry, crown molding, granite countertops, a center island and stainless steel appliances. Soaring 10-foot ceilings and an open-concept layout create a seamless flow between the kitchen, sunny dining area, and inviting sunken family room. The main level also includes a dedicated office or den, ideal for working from home, along with a spacious mudroom accessible from the attached garage. Complete with a tiled entry, laundry area and ample storage, this practical space is designed for Vermont living. A separate living room with a cozy gas fireplace provides an additional gathering space. Upstairs, the primary suite serves as a private retreat, featuring a tray ceiling, walk-in closet, and luxurious en-suite bath with a double vanity, spa tub, a private toilet, and a step-in shower. Three additional bedrooms share a well-appointed full bath with double vanity.The finished lower level offers flexible living space with a recreation room, bar area, and dedicated playroom or hobby space. Outdoors, enjoy peaceful mornings on the covered front porch or host gatherings on the deck overlooking the property. Blackberry and raspberry bushes add seasonal beauty and fresh harvests to the landscape. Car enthusiasts and hobbyists will appreciate the exceptional garage space, including an attached two-car garage and a detached two-car garage, providing ample room for vehicles, equipment, and storage. This exceptional property offers privacy, functionality, and classic Vermont charm in an unbeatable location near year-round recreation.

Listed by Jill Richardson of RE/MAX North Professionals,Jeffersonville

$
$
%
$/month over payments
Federal 30-year interest rate: 6.95% last updated on Sep 17, 2026
* All Figures are estimates. Check with your bank or proposed mortgage company for actual interest rates.
This product uses the FRED® API but is not endorsed or certified by the Federal Reserve Bank of St. Louis.

Virtual TourSave FavoriteSchedule TourAsk A QuestionMore Details

1 Willow Run Concord NH 03303

Concord, NH1 Willow Run

Price$685,000

Est. Mortgage: $/month

Pending

MLS Number 5084288

  • Residential Single Family
  • PricePerSqFt 347.36
  • Full Bath 2
  • Address 1 Willow Run
  • Construction To Be Built

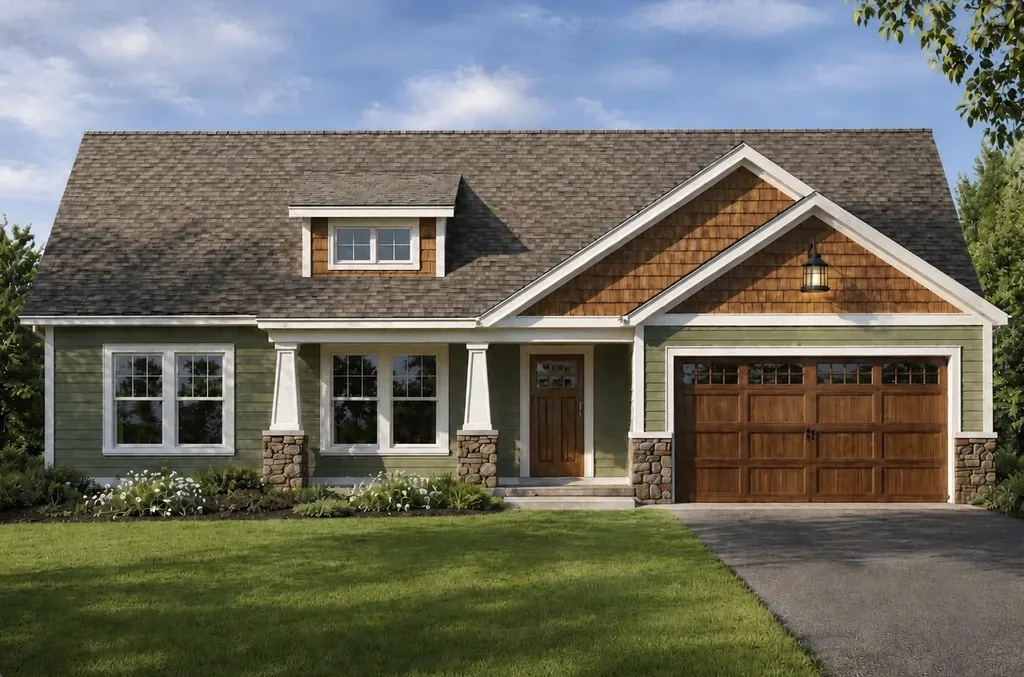
New Construction in Concord! Welcome to Willow Run. A brand-new 5-lot cul-de-sac off Elm Street in north Concord, minutes from Exit 17 and the Merchants Way plaza (Market Basket, HomeGoods, and more). Highway access to the Lakes Region or south to Manchester and Boston couldn't be easier. Nearly 2,000 square feet of single-level living, designed the way it should be. Open-concept great room flows into the dining area and a kitchen that delivers quartz counters, soft-close shaker cabinets, stainless steel appliances with a French door fridge and double oven, decorative hood, and under-cabinet lighting. The primary bedroom features a walk-in closet and full bath, with three additional bedrooms and a second full bath down the central hall. Dedicated laundry, pantry, and storage round it out. The build quality tells the story: Andersen windows, Cedar Impressions siding, 2x6 framing with Zip-system sheathing, two-zone heat and AC, EV charger, smart thermostats, WiFi smart lock, and a paver walkway with a 14x10 patio included. This is a turnkey home with nothing left on your punch list. New construction, single-level, in a no-income-tax state, five minutes from I-93. Constructed by experienced master builder. Come see it before your future neighbors pick their lots first. (Depending on website, listing location may be wrong. Location is off of Elm Street in Concord NH)

Listed by Derek Zahoruiko of Coldwell Banker Realty Andover MA

$
$
%
$/month over payments
Federal 30-year interest rate: 6.95% last updated on Sep 17, 2026
* All Figures are estimates. Check with your bank or proposed mortgage company for actual interest rates.
This product uses the FRED® API but is not endorsed or certified by the Federal Reserve Bank of St. Louis.

Save FavoriteSchedule TourAsk A QuestionMore Details

41A Highland Avenue Chelmsford MA 01863

Chelmsford, MA41A Highland Avenue

Price$685,000

Est. Mortgage: $/month

Active With Contract

MLS Number 5089799

  • Residential Single Family
  • PricePerSqFt 349.49
  • Full Bath 2
  • Address 41A Highland Avenue
  • Construction Existing

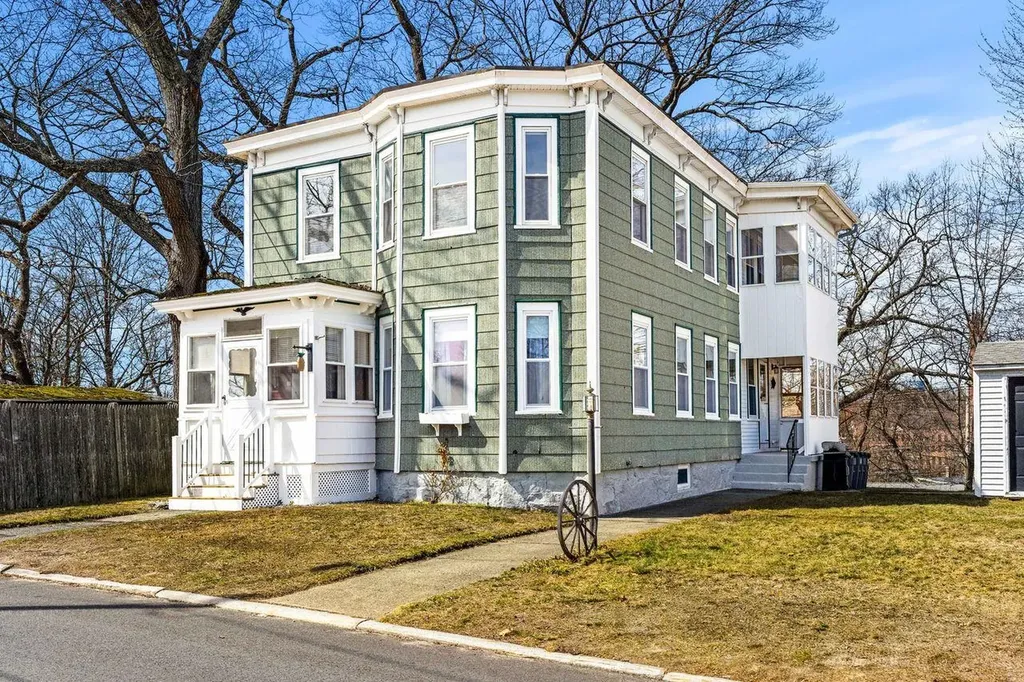
Seller to offer a 10k credit with acceptable offer! This charming 2-family home with BRAND NEW ROOF offers the freedom to live exactly how you want. This home was used as a single family for many years and could still be used as such. It's perfectly suited for an owner-occupant looking to offset costs by renting a portion of the home or a multi-generational household wanting connection without sacrificing privacy. Both units feature hardwood floors, generous living and dining rooms, sunny bedrooms and shared closets in the main living space. The 1st floor unit features an updated kitchen and large bath. Upstairs, the 2nd unit is in great shape throughout with a 2nd kitchen which could be expanded or eliminated for more shared space. You have a screen porch, carport, lots of basement storage and shed rounding out a home that has been lovingly cared for by the same family for 60+ years. All this with an accessible entry point into Chelmsford - known for its strong schools, great neighborhoods & easy commuter access.

Listed by Ashima Scripp of Coldwell Banker Realty Nashua

$
$
%
$/month over payments
Federal 30-year interest rate: 6.95% last updated on Sep 17, 2026
* All Figures are estimates. Check with your bank or proposed mortgage company for actual interest rates.
This product uses the FRED® API but is not endorsed or certified by the Federal Reserve Bank of St. Louis.

Save FavoriteSchedule TourAsk A QuestionMore Details

Lot 7 Bishop Road Belmont NH 03220
Active With Contract

MLS Number 5072986

  • Residential Single Family
  • PricePerSqFt 286.85
  • Full Bath 2
  • Address Lot 7 Bishop Road
  • Construction To Be Built

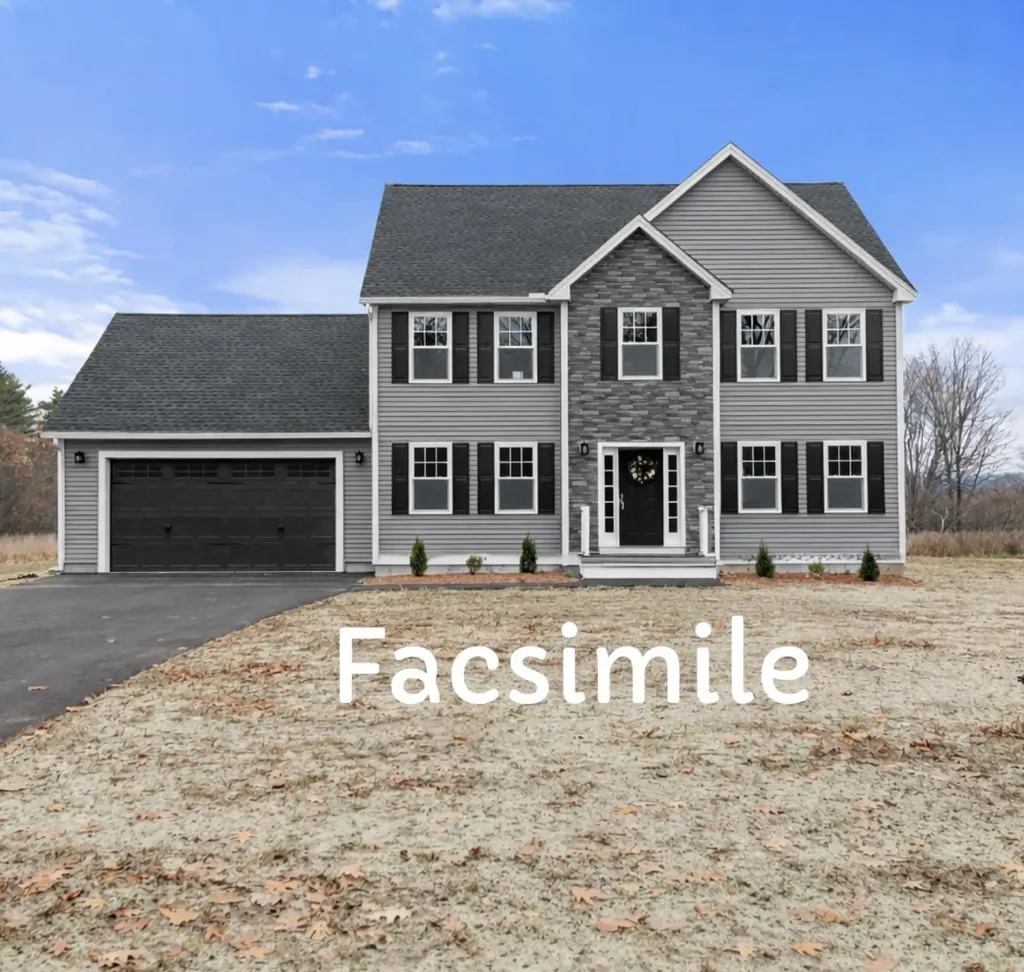
To-be-built new construction on Lot 7 Bishop Road in Belmont, with anticipated completion in late May. This home will offer the same well-designed layout and features as 84 Bishop Road, built by the same reputable builder. Set on a beautiful 1.21-acre lot offering privacy and a peaceful setting, this property enjoys a prime Belmont location close to Lake Winnisquam, Lake Winnipesaukee, Gunstock, Ahern State Park, and I-93-providing both convenience and access to year-round recreation. The open-concept main level features a bright kitchen with a quartz island, GE stainless steel appliances, gas range, and beverage refrigerator, flowing seamlessly into the living room with an electric fireplace and shiplap surround-ideal for entertaining or everyday living. The home includes 3 bedrooms, 2.5 baths, and a spacious third-floor bonus room, offering flexible living space. Additional highlights include first-floor laundry, a two-car garage, paved driveway, private back deck, and an unfinished basement with room for future expansion. The primary suite features a walk-in closet and private bath. Buyers may have the opportunity to customize finishes and selections, depending on build stage. Photos are of previously built similar homes by the same builder and/or accurate facsimiles. Finishes may vary.

Listed by Christine Bassett of Lacasse & Avery Real Estate Brokerage

$
$
%
$/month over payments
Federal 30-year interest rate: 6.95% last updated on Sep 17, 2026
* All Figures are estimates. Check with your bank or proposed mortgage company for actual interest rates.
This product uses the FRED® API but is not endorsed or certified by the Federal Reserve Bank of St. Louis.

Save FavoriteSchedule TourAsk A QuestionMore Details

6 Weathersfield Bow Essex VT 05452

Essex, VT6 Weathersfield Bow

Price$685,000

Est. Mortgage: $/month

MLS Number 5110786

  • Residential Single Family
  • PricePerSqFt 342.5
  • Full Bath 3
  • Address 6 Weathersfield Bow
  • Construction Existing

Welcome to 6 Weathersfield Bow in Essex, a spacious 3-bedroom, 3-bath Colonial offering a comfortable layout, generous living spaces, beautiful mountain views, and access to outstanding neighborhood amenities. A covered front porch welcomes you into a bright entry with hardwood flooring and an open flow into the main living areas. The spacious living room features hardwood floors, abundant natural light, and plenty of room for both everyday living and entertaining. The adjoining kitchen offers ample cabinetry, extensive counter space, a center peninsula with seating, recessed lighting, and easy access to the dining area and backyard. A convenient first-floor full bath with tub and shower completes the main level. Upstairs, the primary bedroom provides excellent space and includes its own private full bath and walk-in closet. Two additional bedrooms, another full bath, and flexible hallway space round out the second floor. Hardwood flooring throughout much of the home adds warmth and character, while numerous windows keep the interior light and inviting. From the property, enjoy views of both Mount Mansfield and Camel's Hump, adding a classic Vermont backdrop to the setting. The unfinished basement provides excellent storage along with laundry and plenty of potential for a workshop, exercise area, hobbies, or future finished space. Outside, enjoy a large, level backyard with room to relax, garden, play, or entertain. An attached two-car garage adds everyday convenience and additional storage. The neighborhood offers even more ways to enjoy your surroundings with a community swimming pool, tennis courts, and basketball courts just moments from home. Conveniently located in Essex with easy access to schools, shopping, dining, recreation, and area amenities, this home combines space, flexibility, mountain views, and a desirable community setting.

Listed by Robert Foley of Flat Fee Real Estate

$
$
%
$/month over payments
Federal 30-year interest rate: 6.95% last updated on Sep 17, 2026
* All Figures are estimates. Check with your bank or proposed mortgage company for actual interest rates.
This product uses the FRED® API but is not endorsed or certified by the Federal Reserve Bank of St. Louis.

Save FavoriteSchedule TourAsk A QuestionMore Details

131 High Meadow Road Fletcher VT 05448

Fletcher, VT131 High Meadow Road

Price$685,000

Est. Mortgage: $/month

MLS Number 5102961

  • Residential Single Family
  • PricePerSqFt 260.65
  • Full Bath 2
  • Address 131 High Meadow Road
  • Construction Existing

Welcome to High Meadow Retreat, where breathtaking Vermont views, thoughtfully designed living spaces, and the peace of country living come together on 2.8 beautiful acres in Fletcher. This is more than a home,it's a place to gather, celebrate, unwind, and create memories for years to come. From the moment you step inside, you'll appreciate the warmth of rich hardwood floors and the impressive vaulted ceiling that anchors the open living area. A cozy wood stove invites you to slow down on chilly Vermont evenings, while oversized windows frame the surrounding countryside. The heart of the home is the chef's kitchen, featuring quality finishes, abundant cabinetry, and a spacious center island where everything from holiday meals to everyday conversations naturally come together. Designed with comfort in mind, the private primary suite offers a peaceful escape with a large walk-in closet and a spa-inspired en suite bath complete with a jetted soaking tub and beautifully tiled walk-in shower. Two additional bedrooms, along with a spacious laundry room featuring a utility sink, provide the convenience of easy one-level living. The finished lower level is where this home truly shines. Beautifully finished to match the quality upstairs, it offers incredible flexibility with an expansive recreation room, inviting family room, custom bar area, dedicated exercise room, and a fourth bedroom. Whether you're entertaining a crowd, hosting overnight guests, creating the ultimate game-day hangout, or designing the perfect work-from-home setup, this space adapts to your lifestyle. Outside, the beauty of Vermont takes center stage. Enjoy sweeping views from your own backyard, sip your morning coffee while watching the sunrise, or spend evenings relaxing in the peaceful surroundings. With 2.8 acres to enjoy, there's room to garden, play, entertain, or simply appreciate the privacy and open space. Offering the perfect blend of elegance, comfort, and versatility, High Meadow Retreat

Listed by Shannon Kane of CENTURY 21 North East

$
$
%
$/month over payments
Federal 30-year interest rate: 6.95% last updated on Sep 17, 2026
* All Figures are estimates. Check with your bank or proposed mortgage company for actual interest rates.
This product uses the FRED® API but is not endorsed or certified by the Federal Reserve Bank of St. Louis.

Virtual TourSave FavoriteSchedule TourAsk A QuestionMore Details

Broker Reciprocity 

Copyright 2026 PrimeMLS, Inc. All rights reserved. This information is deemed reliable, but not guaranteed. The data relating to real estate displayed on this display comes in part from the IDX Program of PrimeMLS. The information being provided is for consumers’ personal, non-commercial use and may not be used for any purpose other than to identify prospective properties consumers may be interested in purchasing. Data last updated September 28, 2026 3:54 PM UTC