SIGN UP or LOG IN 's Account

Log in to see your saved listings or edit your searches:

No account? Sign up now to save searches, listings, and get tailored listing notifications. It's free, opt-out anytime.

Find Your New Home

Sign Up Today!

Get fresh listings via email, save your favorite listings, match with similar properties, and unlock additional property info.

Create Your Account

Do not fill in this field:

Already have an account? Log in

and narrow your search. If you have fewer than 200 results, you can save your search.

Alburgh VT Single Family Real Estate

r=3289-3300
29 Bourbon Street Bedford NH 03110

Bedford, NH29 Bourbon Street

Price$649,900

Est. Mortgage: $/month

Active With Contract

MLS Number 5105951

  • Residential Single Family
  • PricePerSqFt 326.58
  • Full Bath 2
  • Address 29 Bourbon Street
  • Construction Existing

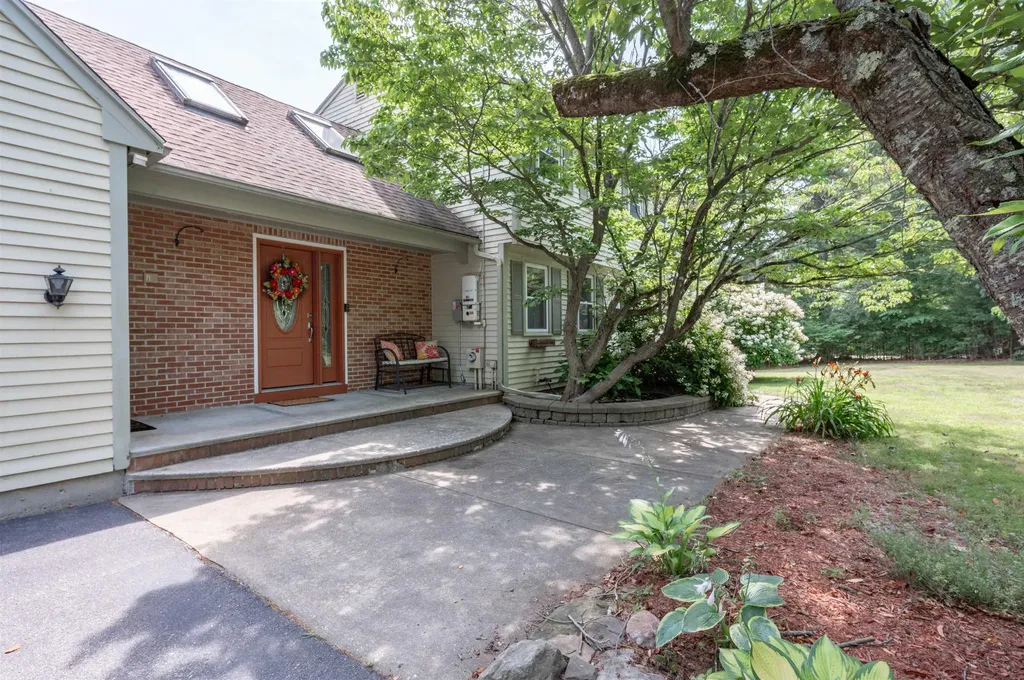
Welcome to 29 Bourbon Street, where privacy and natural beauty complement a thoughtfully designed contemporary home offering approximately 1,990 square feet of functional living space, including three bedrooms, 2½ baths, and a two-car garage. The main level features a spacious eat-in kitchen with gleaming granite countertops, a generous dining room with a Juliet deck, a half bath with laundry, a front-to-back living room, and a bright, inviting sunroom. Upstairs are three bedrooms and two full baths. The primary suite provides a relaxing retreat with an oversized whirlpool tub and a rooftop deck that beckons for morning coffee or an evening of stargazing. The lower level includes the two-car garage and unfinished storage space. Numerous windows fill this area with natural light, creating excellent potential for additional finished living space. Central air provides year-round comfort, while a striking double-sided wood-burning fireplace adds warmth and character. The chimney was recently repointed, and the home is wired for a generator. The private, fully fenced backyard features established perennial plantings and a Trex deck with a built-in hot tub. With ample room for outdoor seating and grilling, it is an inviting setting for relaxation and entertaining. A large pet door provides convenient access to the fenced yard. Located on a quiet cul-de-sac just off Wallace Road, the property offers a peaceful setting only minutes from Bedford's shops, services, and everyday conveniences. Nearby Earl Legacy Park and Benedictine Park offer walking trails and a variety of recreational amenities and sports courts. The Bedford school system is highly ranked and sought after. Ranking consistently in the top 10 school districts in NH by Niche. Peaceful and private without sacrificing convenience, this property offers space, versatility, and a highly functional layout in a desirable Bedford location.

Listed by Tammy Verani of BHHS Verani Londonderry

$
$
%
$/month over payments
Federal 30-year interest rate: 6.95% last updated on Sep 17, 2026
* All Figures are estimates. Check with your bank or proposed mortgage company for actual interest rates.
This product uses the FRED® API but is not endorsed or certified by the Federal Reserve Bank of St. Louis.

Save FavoriteSchedule TourAsk A QuestionMore Details

Lot 2 Oakledge Way Milton VT 05468

MLS Number 5105350

  • Residential Single Family
  • PricePerSqFt 361.06
  • Full Bath 2
  • Address Lot 2 Oakledge Way
  • Construction To Be Built

Exciting opportunity to create your dream home on one of the final two available lots in this private 9-lot subdivision! This unique wooded parcel offers an ideal combination of privacy, convenience and flexibility, with a favorable grade that may lend itself beautifully to a walkout basement design. The lot is approved for a 4-bedroom home, opening the door to numerous possibilities. The proposed ranch-style build package is intended as a concept and starting point only-not a final plan. The current design includes an optional 312 sq ft bonus room or 4th bedroom that could be added over the garage, which would also extend the garage to 26 feet deep, providing additional space and functionality. The plan could also be modified to incorporate an additional bedroom within the basement, or buyers may explore an entirely different 4-bedroom ranch plan better suited to their needs and vision. Bring your ideas, inspiration or even your own plans and work with the builder to explore desired changes, upgrades, alterations and creative design options. A turnkey build package can be offered, providing an exciting custom build-to-suit opportunity from concept through completion. The lot is currently raw land, with the builder/developer completing site improvements as the lots are prepared for construction. Proposed construction timeline is approximately 4-6 months from deposit to completion, subject to final plans, permitting, selections, site conditions and other applicable factors. All final plans, specifications, features, allowances, pricing, terms and construction timeline are to be mutually agreed upon by all parties upon receipt of deposit. A 10% non-refundable deposit may be required for a custom build-to-suit package. Enjoy convenient access to I-89 and nearby town amenities while coming home to the privacy and character of a wooded setting. Proposed plans, renderings and build concepts are for marketing purposes only and subject to change.

Listed by Blake Gintof of Signature Properties of Vermont

$
$
%
$/month over payments
Federal 30-year interest rate: 6.95% last updated on Sep 17, 2026
* All Figures are estimates. Check with your bank or proposed mortgage company for actual interest rates.
This product uses the FRED® API but is not endorsed or certified by the Federal Reserve Bank of St. Louis.

Save FavoriteSchedule TourAsk A QuestionMore Details

1 Roberts Road Dover NH 03820

Dover, NH1 Roberts Road

Price$649,900

Est. Mortgage: $/month

Active With Contract

MLS Number 5106664

  • Residential Single Family
  • PricePerSqFt 571.09
  • Full Bath 2
  • Address 1 Roberts Road
  • Construction Existing

Welcome to 1 Roberts Road in Dover, NH, a beautifully maintained home offering the perfect combination of comfort, character, flexible living space, and an inviting backyard made for entertaining. Featuring 2 bedrooms and 2 bathrooms, this home offers a functional floor plan with plenty of possibilities for today's lifestyle. The main level welcomes you with beautiful hardwood floors and a spacious, light-filled living room featuring a classic brick fireplace surrounded by built-in shelving, creating a warm and comfortable gathering space. The kitchen offers abundant cabinetry, granite countertops, a center island, and plenty of workspace. A bright dining area surrounded by windows provides the perfect spot for morning coffee, casual meals, or entertaining family and friends. Two comfortable bedrooms and a full bathroom are conveniently located on the main level, allowing for easy one-level living. The finished lower level adds valuable additional living space and includes a second bathroom. With its flexible layout, there is potential to create an additional bedroom, guest area, home office, family room, workout space, or recreation room to suit your needs. Step outside and discover a backyard designed to be enjoyed! The expansive patio provides plenty of space for outdoor dining, summer gatherings, and relaxing in the sunshine. Gather around the built-in fire pit on cool evenings or simply enjoy the mature landscaping and spacious yard. An attached two-car garage adds everyday convenience along with additional storage. Located in a desirable Dover neighborhood, this home offers convenient access to downtown Dover, shopping, restaurants, schools, and major commuter routes. With its hardwood floors, fireplace, flexible finished lower level, two-car garage, and fantastic outdoor entertaining space, 1 Roberts Road is ready to welcome its next owner home! Showings Start at the Open House Saturday 8/29 and Sunday 8/30 from 10am - Noon.

Listed by Danica Billado of KW Coastal and Lakes & Mountains Realty

$
$
%
$/month over payments
Federal 30-year interest rate: 6.95% last updated on Sep 17, 2026
* All Figures are estimates. Check with your bank or proposed mortgage company for actual interest rates.
This product uses the FRED® API but is not endorsed or certified by the Federal Reserve Bank of St. Louis.

Virtual TourSave FavoriteSchedule TourAsk A QuestionMore Details

127 Brimstone Corner Road Hancock NH 03449

MLS Number 5104909

  • Residential Single Family
  • PricePerSqFt 136.3
  • Full Bath 4
  • Construction Existing
  • Bedrooms 3

Spacious and thoughtfully designed Colonial, built in 2002, offering exceptional space, privacy and versatility on 5 picturesque acres in one of Hancock’s desirable country settings. The attached three-car garage is complemented by an impressive detached RV barn with an additional bay and multi-level storage,perfect for recreational vehicles, equipment, hobbies and all your outdoor toys. A whole-house generator provides added peace of mind. The first floor features a welcoming living room with fireplace that flows into the dining room and opens to a screened porch overlooking the peaceful backyard. The spacious kitchen and family room offer abundant cabinetry and generous counter space. A hardwood-floored office, convenient half bath, laundry and an additional full bath complete the main level. Dog lovers will appreciate the side entry with four chain-link kennels and direct access to approximately one acre of fenced backyard, providing a safe and convenient outdoor space for pets. Upstairs, the primary suite offers a walk-in closet, private bath with double vanity, jetted deep tub and separate shower, plus access to a walk-up attic for excellent storage. Two additional bedrooms share a full bath. The finished walkout lower level adds flexible living space with a family room opening to the backyard through sliding doors, a full bath and two storage rooms. Privacy abounds with mature trees and beautiful historic homes on large parcels, while the road ends about a half mile beyond the property. Hancock’s charming historic village, with caf, inn, small grocery store, library and town beach on Norway Pond, is a short drive away. Skiing, boating, hiking and year-round recreation are all nearby. Whether you’re looking for a family home, room for hobbies and pets, or a comfortable retirement retreat, this property truly offers something for everyone. Thoughtfully designed for entertaining, working from home or relaxing, with plenty of room for family and guests.

Listed by Kenneth Moller of The Mollers Inc.

$
$
%
$/month over payments
Federal 30-year interest rate: 6.95% last updated on Sep 17, 2026
* All Figures are estimates. Check with your bank or proposed mortgage company for actual interest rates.
This product uses the FRED® API but is not endorsed or certified by the Federal Reserve Bank of St. Louis.

Virtual TourSave FavoriteSchedule TourAsk A QuestionMore Details

240 North Brownell Road Williston VT 05495

MLS Number 5077485

  • Residential Single Family
  • PricePerSqFt 293.81
  • Full Bath 2
  • Construction Existing
  • Bedrooms 4

**4-Bedroom Colonial on a Level 0.65-Acre Lot in Williston** Conveniently located near shopping, dining, parks, Route 2, and I-89, this 1990 Colonial offers 4 bedrooms, 2.5 baths, a 2-car garage, and a private, tree-lined backyard. The main level features a large living room with distinctive marble tile flooring, formal dining room, and a granite kitchen with stainless steel appliances, full granite backsplash, and sunny breakfast nook. A generous family room provides additional living space, with French doors leading to the expansive back deck. Upstairs, the primary suite includes a private bath, along with three additional bedrooms and a full bathroom. Outside, enjoy a level backyard, mature trees, and plenty of deck space for relaxing or entertaining. Easy access to Burlington International Airport, UVM Medical Center, BETA Technologies, and surrounding communities makes this a convenient place to call home.

Listed by Cam Tu Thai of Ridgeline Real Estate

$
$
%
$/month over payments
Federal 30-year interest rate: 6.95% last updated on Sep 17, 2026
* All Figures are estimates. Check with your bank or proposed mortgage company for actual interest rates.
This product uses the FRED® API but is not endorsed or certified by the Federal Reserve Bank of St. Louis.

Virtual TourSave FavoriteSchedule TourAsk A QuestionMore Details

2 Wild Pasture Road Kensington NH 03833

Kensington, NH2 Wild Pasture Road

Price$649,900

Est. Mortgage: $/month

MLS Number 5109894

  • Residential Single Family
  • PricePerSqFt 357.09
  • Full Bath 1
  • Address 2 Wild Pasture Road
  • Construction Existing

Lots of Charm and Character in this quaint country home, updates in last 10 years, including newer Andersen windows, exterior doors, front hardy plank siding, south side shakes, architectural roof shingles, post and beam feel in the kitchen with custom made cabinets, tile flooring, detail ceiling trim throughout, pine flooring, custom made wood interior doors, updated baths, new flooring in 2 upstairs bedrooms, large covered porch off the kitchen and full length deck off the front, walk out lower level, 10 year old forced hot air furnace, 200 amp electrical with generator hookup, 2026 new electric hot water heater, 2026 new pressure tank for well, plus a bonus feature of a 32 x 24 barn with hay storage above could be converted to a garage. Sau 16 Exeter School system, Kensington 's Sawyer Park, great commuter location to Rte 95, Rte 495 or Rte 101

Listed by Donna Carter of Donna Carter Real Estate

$
$
%
$/month over payments
Federal 30-year interest rate: 6.95% last updated on Sep 17, 2026
* All Figures are estimates. Check with your bank or proposed mortgage company for actual interest rates.
This product uses the FRED® API but is not endorsed or certified by the Federal Reserve Bank of St. Louis.

Virtual TourSave FavoriteSchedule TourAsk A QuestionMore Details

18 Chamberlin Hill Richmond VT 05477

Richmond, VT18 Chamberlin Hill

Price$649,900

Est. Mortgage: $/month

MLS Number 5091719

  • Residential Single Family
  • PricePerSqFt 396.28
  • Full Bath 2
  • Address 18 Chamberlin Hill
  • Construction Existing

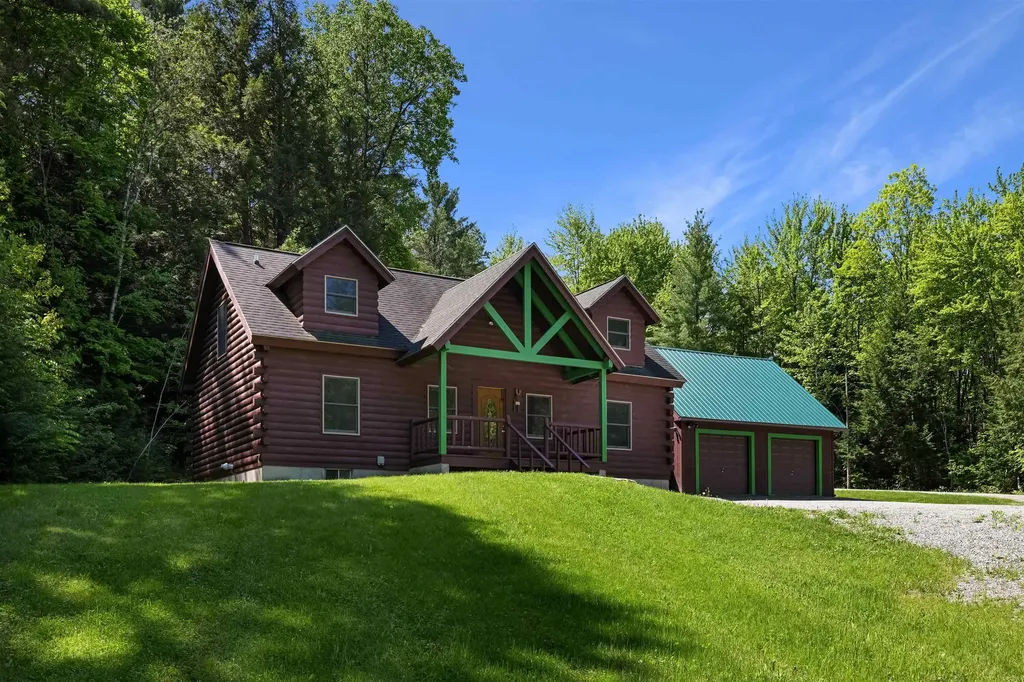
Escape to your own Vermont retreat in this beautifully maintained log home set on just over 2 private acres in scenic Richmond. Combining rustic charm with modern comfort, this 3-bed, 2-bath home offers the perfect setting for year-round living, a seasonal getaway, or a mountain-basecamp lifestyle close to some of VT's most sought-after destinations. Built in 2004, the home features an attached 2-car garage & welcomes you through an impressive covered front porch. Inside, warm pine flooring, exposed beams, & soaring vaulted ceilings create a light-filled & inviting atmosphere. The open-concept floor plan is ideal for entertaining, featuring a spacious kitchen with hickory cabinetry, a center island with bar seating, & an oversized walk-in pantry. A dedicated dining area & generous living room provide plenty of room for gathering with family & friends. The main level features a comfortable primary suite with Jack-and-Jill access to a full bath, while upstairs you'll find a private second bedroom with its own full bath complete with a custom-built nook & relaxing jacuzzi tub. The versatile loft space serves as a third bedroom & offers endless possibilities as a home office, fitness area, family room, or creative studio. The full basement provides abundant storage, laundry & utility space, along with future expansion potential. Recent improvements include a propane on-demand boiler, exterior stain, new garage roof, updated appliances & new septic tank. Surrounded by nature yet conveniently located just minutes from I-89, this property offers exceptional access to Vermont's outdoor recreation & tourism destinations. Cochran's Ski Area is only 10 mins away, Bolton Valley is within 15-20 mins, & Stowe is approximately 30 minutes from your doorstep. Burlington, Lake Champlain, award-winning dining, hiking trails, mountain biking, & year-round recreational opportunities are all within easy reach, making this a rare opportunity to enjoy the best of Vermont in every season!

Listed by Daniel Titus of Flex Realty

$
$
%
$/month over payments
Federal 30-year interest rate: 6.95% last updated on Sep 17, 2026
* All Figures are estimates. Check with your bank or proposed mortgage company for actual interest rates.
This product uses the FRED® API but is not endorsed or certified by the Federal Reserve Bank of St. Louis.

Virtual TourSave FavoriteSchedule TourAsk A QuestionMore Details

7 Sebring Road South Burlington VT 05403

South Burlington, VT7 Sebring Road

Price$649,900

Est. Mortgage: $/month

MLS Number 5108405

  • Residential Single Family
  • PricePerSqFt 437.94
  • Full Bath 3
  • Address 7 Sebring Road
  • Construction Existing

$649,900 - priced below a Vermont-licensed appraisal (effective Aug. 4, 2026). Not a CMA. Equity already built into the asking price. Charming South Burlington home with space, gardens, and beautiful outdoor living. A truly special property - warmth, character, and thoughtful updates - lovingly cared for by the same family since 1978. Set on approximately 0.31 acres, this inviting 3-bedroom plus bonus/flex room with closet, 3-full-bath home offers comfortable living spaces, wonderful outdoor areas, and a setting that balances neighborhood living with real privacy. The heart of the home opens to a screened porch and spacious deck - morning coffee, summer meals, entertaining, or a quiet evening outside. Fenced backyard backs to UVM Horticulture farm for a peaceful open backdrop that is increasingly hard to find. List of add-ons: low maintenance vinyl siding, 16' screened porch next to a 16' x 12' open deck. 1200 sq feet of vegetable garden, New 10 year smoke /Co2 detectors just installed (Sept), hardwood maple floors upstairs, tile and carpet on the lower level, full walk out sliding door on lower level as well as a rear garage door out to the patio area under the Porch perfect for grilling (even in the winter!) 2 car garage with separate side entrance housing an additional room with a refrigerator, a freezer and workbench included with home. Detached shed in the rear houses your tools, lawnmower and snow blower. Solid home, unique offering, value already included.

Listed by Derek Greene of Derek Greene

$
$
%
$/month over payments
Federal 30-year interest rate: 6.95% last updated on Sep 17, 2026
* All Figures are estimates. Check with your bank or proposed mortgage company for actual interest rates.
This product uses the FRED® API but is not endorsed or certified by the Federal Reserve Bank of St. Louis.

Save FavoriteSchedule TourAsk A QuestionMore Details

85 Mossey Road Fairfax VT 05454

Fairfax, VT85 Mossey Road

Price$649,900

Est. Mortgage: $/month

MLS Number 5110163

  • Residential Single Family
  • PricePerSqFt 365.93
  • Full Bath 1
  • Address 85 Mossey Road
  • Construction To Be Built

Tucked away on a wooded lot, this to be built Colonial offers modern comfort, privacy, and convenient access to St. Albans. This 3 bedroom, 2.5 bath home welcomes you with a bright, open concept main level. A mudroom, first-floor laundry space, half bath, and attached 2-car garage add everyday convenience. Upstairs, the primary suite offers a large walk-in closet and en suite bathroom. Two additional bedrooms and a full bath complete the second floor. An unfinished bonus room also located on the second floor would be a great office, media room, or recreational space. The unfinished basement provides excellent storage and potential for future finished space. Enjoy the privacy of the wooded setting, room to garden and the convenience of being close to St. Albans and I89.. This is a wonderful opportunity for modern Vermont living with space and privacy.

Listed by The Gardner Group of RE/MAX North Professionals

$
$
%
$/month over payments
Federal 30-year interest rate: 6.95% last updated on Sep 17, 2026
* All Figures are estimates. Check with your bank or proposed mortgage company for actual interest rates.
This product uses the FRED® API but is not endorsed or certified by the Federal Reserve Bank of St. Louis.

Virtual TourSave FavoriteSchedule TourAsk A QuestionMore Details

199 Towle Farm Road Hampton NH 03842

Hampton, NH199 Towle Farm Road

Price$649,900

Est. Mortgage: $/month

Pending

MLS Number 5109043

  • Residential Single Family
  • PricePerSqFt 404.17
  • Full Bath 2
  • Address 199 Towle Farm Road
  • Construction Existing

If you're searching for a 3-bedroom, 2-bath home filled with charm, character, and thoughtful updates, this 1939 New Englander may be the one! The main level offers a desirable open-concept layout designed for today's lifestyle. The heart of the home is the inviting kitchen, featuring newer cabinetry, quartz countertops, stainless steel appliances, and a center island. It flows effortlessly into the dining area and spacious living/family rooms, creating an ideal setting for both everyday living and entertaining. Glass sliders from the dining room lead to a deck and completely fenced backyard; a wonderful space for family, pets, entertaining, or simply relaxing around the firepit. Recent improvements include central A/C, adding to the comfort and convenience of this charming home. The main level also features a first-floor bedroom, full bath, and laundry, offering flexibility for guests, a home office, or one-level living. Upstairs, you'll find two additional bedrooms and a full bath. Enjoy your morning coffee from the welcoming side porch or step out onto the back deck with its SunSetter awning, providing a comfortable outdoor retreat in a variety of weather. Set back from the road, the home enjoys a peaceful setting while offering an oversized driveway to accommodate family and guests. A spacious detached 2-car garage provides plenty of room for vehicles, hobbies, and storage, with a bonus room above offering even more possibilities for a fun space, studio, or additional storage. Ideally located in the desirable town of Hampton, this home offers easy access to area beaches, shopping, dining, and major commuter routes. A wonderful blend of classic New England charm, modern updates, privacy, and comfortable living inside and out.

Listed by Madeleine Rozumek of The Aland Realty Group

$
$
%
$/month over payments
Federal 30-year interest rate: 6.95% last updated on Sep 17, 2026
* All Figures are estimates. Check with your bank or proposed mortgage company for actual interest rates.
This product uses the FRED® API but is not endorsed or certified by the Federal Reserve Bank of St. Louis.

Virtual TourSave FavoriteSchedule TourAsk A QuestionMore Details

8 Sullivan Road Hudson NH 03051

Hudson, NH8 Sullivan Road

Price$649,900

Est. Mortgage: $/month

Pending

MLS Number 5101317

  • Residential Single Family
  • PricePerSqFt 290.65
  • Full Bath 1
  • Address 8 Sullivan Road
  • Construction Existing

Meant to Be Enjoyed! Whether you're grilling, relaxing, or entertaining, this home is designed for making memories. Enjoy two spacious decks overlooking a fenced in-ground pool, an expansive patio, a dedicated play area with equipment, and a level one-acre lot featuring a side yard that's practically the size of a football field! Inside, this spacious 4+ bedroom home offers room for everyone, with two inviting family rooms flanking the oversized kitchen. Perfect for everyday living and entertaining! The finished walkout lower level adds even more living space with a cozy fireplace, bar area, 3/4 bath and endless possibilities for recreation or hosting guests. Close by the end of August and still have time to make a "splash" with your friends and family!

Listed by Cheryl Kisiday of Keller Williams Gateway Realty

$
$
%
$/month over payments
Federal 30-year interest rate: 6.95% last updated on Sep 17, 2026
* All Figures are estimates. Check with your bank or proposed mortgage company for actual interest rates.
This product uses the FRED® API but is not endorsed or certified by the Federal Reserve Bank of St. Louis.

Virtual TourSave FavoriteSchedule TourAsk A QuestionMore Details

8 Sapling Lane Sandown NH 03873

Sandown, NH8 Sapling Lane

Price$649,900

Est. Mortgage: $/month

MLS Number 5106078

  • Residential Single Family
  • PricePerSqFt 405.17
  • Full Bath 2
  • Address 8 Sapling Lane
  • Construction Existing

TURNKEY - Maple Hills! CAREFREE DETACHED CONDOMINIUM ownership offering luxury accommodations for any age and lifestyle from 1600 SF including available: lower-level suites, 2 car garages, & designer finishes that delight the senses. No Age Restrictions. Bring Rover, Spot, & Fluffy with room to roam amongst the elegant lawns, mature trees, & beautiful exposure from the privacy of this Cul-De-Sac development. Homes READY FOR OCCUPANCY available for viewing with No Waiting. Agent Interest. Easily Shown. Enjoy MAINTENANCE FREE living just around the corner from the city but individually set in natural serenity.

Listed by Brian Boylan of Century 21 Circa 72 Inc.

$
$
%
$/month over payments
Federal 30-year interest rate: 6.95% last updated on Sep 17, 2026
* All Figures are estimates. Check with your bank or proposed mortgage company for actual interest rates.
This product uses the FRED® API but is not endorsed or certified by the Federal Reserve Bank of St. Louis.

Save FavoriteSchedule TourAsk A QuestionMore Details

Broker Reciprocity 

Copyright 2026 PrimeMLS, Inc. All rights reserved. This information is deemed reliable, but not guaranteed. The data relating to real estate displayed on this display comes in part from the IDX Program of PrimeMLS. The information being provided is for consumers’ personal, non-commercial use and may not be used for any purpose other than to identify prospective properties consumers may be interested in purchasing. Data last updated September 27, 2026 4:54 PM UTC