
SIGN UP or LOG IN 's Account

Log in to see your saved listings or edit your searches:

No account? Sign up now to save searches, listings, and get tailored listing notifications. It's free, opt-out anytime.

Find Your New Home

Sign Up Today!

Get fresh listings via email, save your favorite listings, match with similar properties, and unlock additional property info.

Create Your Account

Do not fill in this field:

Already have an account? Log in

and narrow your search. If you have fewer than 200 results, you can save your search.

Alburgh VT Single Family Real Estate

r=3349-3360

441 W Unity Road Unity NH 03743

Unity, NH441 W Unity Road

Price$649,000

Est. Mortgage: $/month

Pending

MLS Number 5073916

  • Residential Single Family
  • PricePerSqFt 280.95
  • Full Bath 2
  • Address 441 W Unity Road
  • Construction Existing

Welcome to 441 W Unity Rd. This beautifully private log home offers space, serenity, and standout features-including its own pond and campsite as well as direct access to public trails. The thoughtfully renovated kitchen and open first floor create an ideal layout for hosting, while the surrounding natural landscape makes the setting truly special. Recent upgrades such as a newly repaved driveway (2022) furnace (2017) and metal roof provide worry-free living for years to come. A pull-through garage, additional storage building, and dedicated shooting shed ensure there's no shortage of space for vehicles, equipment, or hobbies. The owner is also amenable to leaving a plow truck for the next buyer. A rare opportunity to own a well-maintained retreat with room to live, work, and play-don't let this one pass you by.

Listed by Jacob Watson of LIG Properties,LLC

$
$
%
$/month over payments
Federal 30-year interest rate: 6.95% last updated on Sep 17, 2026
* All Figures are estimates. Check with your bank or proposed mortgage company for actual interest rates.
This product uses the FRED® API but is not endorsed or certified by the Federal Reserve Bank of St. Louis.

Virtual TourSave FavoriteSchedule TourAsk A QuestionMore Details
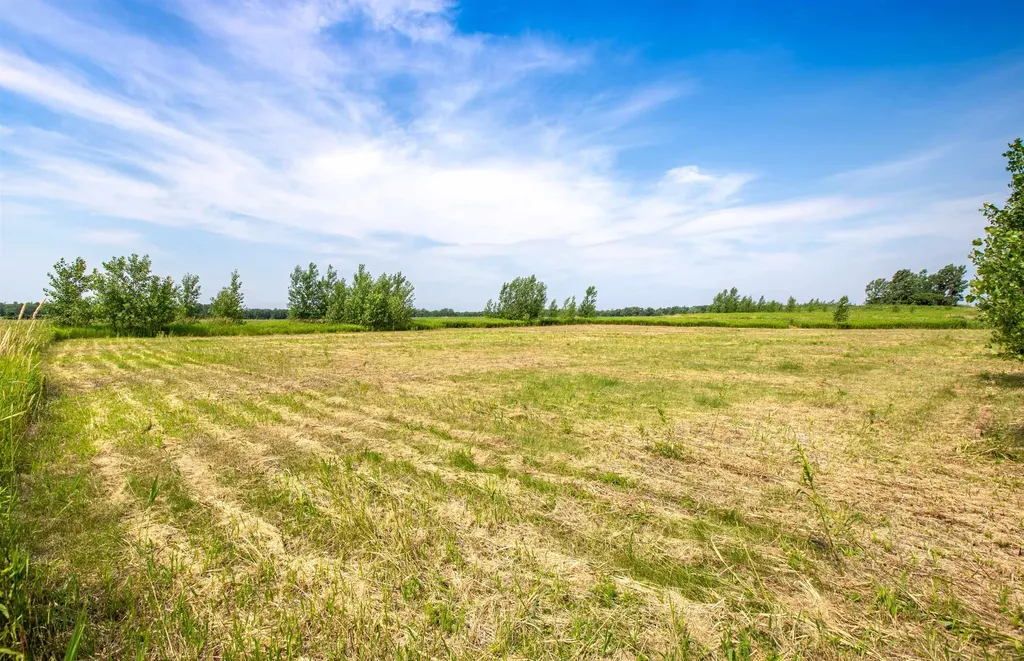
Lot 20 Rocky Shore Farm Road St. Albans Town VT 05478

MLS Number 5069675

  • Residential Single Family
  • PricePerSqFt 356.59
  • Full Bath 2
  • Construction Pre-Construction
  • Bedrooms 4

Build your dream home just steps from beautiful Lake Champlain on this open 0.81-acre lot in scenic St. Albans Bay. Scheduled for Spring 2026, this proposed 4-bedroom, 2-bath single-level home features an open-concept layout with a spacious great room, covered rear porch, and attached two-car garage. The private primary suite includes a walk-in closet and double vanity bath, with three additional bedrooms and a full bath on the opposite side. Enjoy shared 60' lake access nearby-perfect for kayaking or relaxing by the water. Convenient to Bay Park, the marina, local shops, and I-89. Listing is likeness only; buyers may select their own floor plan, finishes, and design features. Listing price reflects the home as presented on MLS, with customization options available.

Listed by Brendan Deso and Jonathan Giroux of Home Run Realty,LLC

$
$
%
$/month over payments
Federal 30-year interest rate: 6.95% last updated on Sep 17, 2026
* All Figures are estimates. Check with your bank or proposed mortgage company for actual interest rates.
This product uses the FRED® API but is not endorsed or certified by the Federal Reserve Bank of St. Louis.

Save FavoriteSchedule TourAsk A QuestionMore Details
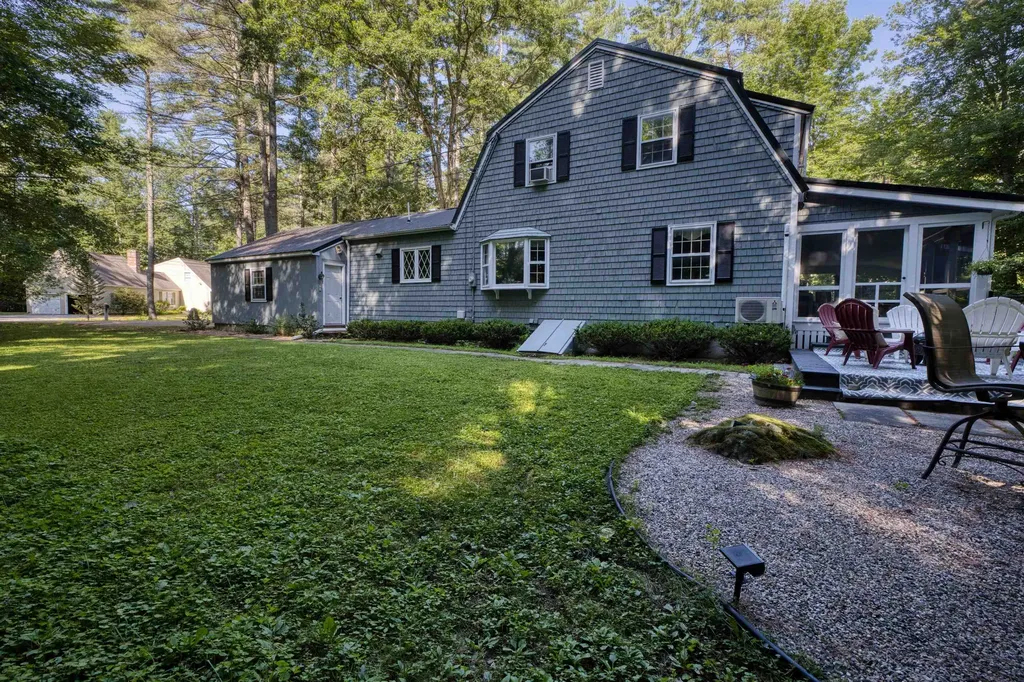
11 Robin Acres Drive Wolfeboro NH 03894

Wolfeboro, NH11 Robin Acres Drive

Price$649,000

Est. Mortgage: $/month

Active With Contract

MLS Number 5085895

  • Residential Single Family
  • PricePerSqFt 237.12
  • Full Bath 2
  • Address 11 Robin Acres Drive
  • Construction Existing

Now offered at a reduced price, giving buyers added flexibility to make their own cosmetic updates! Tucked into Robin Acres, an established neighborhood off North Main Street, this gambrel offers something genuinely hard to find: a true first floor primary suite with a double vanity bath and ample closet space, making one level living a real option rather than an afterthought. The main level centers around a spacious 17 by 27 living room, along with a separate family room, formal dining room with a bay window, and a kitchen that opens directly to the attached garage. First floor laundry and a full guest bath round out the main level. The living room also features a convenient built in mini bar, positioned just steps from the 33 foot screened porch overlooking the backyard. The porch connects through to the family room, which flows into the kitchen, creating a natural loop for entertaining. It is an ideal setting for three season gatherings, lazy summer mornings, and quiet evenings with the windows open. Hardwood floors extend throughout the main living areas. Upstairs, two oversized bedrooms stretch close to 18 feet long and offer generous closet space. A full bath, central hall, and flexible bonus room provide additional options for a home office, guest space, nursery, or hobby room. The full basement adds workshop space, storage, and future finishing potential. Located just five minutes from downtown Wolfeboro, where dining and shopping surround Wolfeboro Bay, including Bailey's Bubble, Garwoods, Downtown Grill, Wolfe's Tavern at the Wolfeboro Inn, and free summer concerts at Cate Park. The Cotton Valley Rail Trail runs from downtown toward Wakefield, while Lake Winnipesaukee public access is right down the road. Lake Wentworth and Crescent Lake are also both within town limits. Enjoy easy access to downtown, three lakes, four season recreation, and everything that makes Wolfeboro a true year round Lakes Region community.

Listed by Gerard Costantino and Matthew Costantino of Costantino Real Estate LLC - Wolfeboro

$
$
%
$/month over payments
Federal 30-year interest rate: 6.95% last updated on Sep 17, 2026
* All Figures are estimates. Check with your bank or proposed mortgage company for actual interest rates.
This product uses the FRED® API but is not endorsed or certified by the Federal Reserve Bank of St. Louis.

Virtual TourSave FavoriteSchedule TourAsk A QuestionMore Details
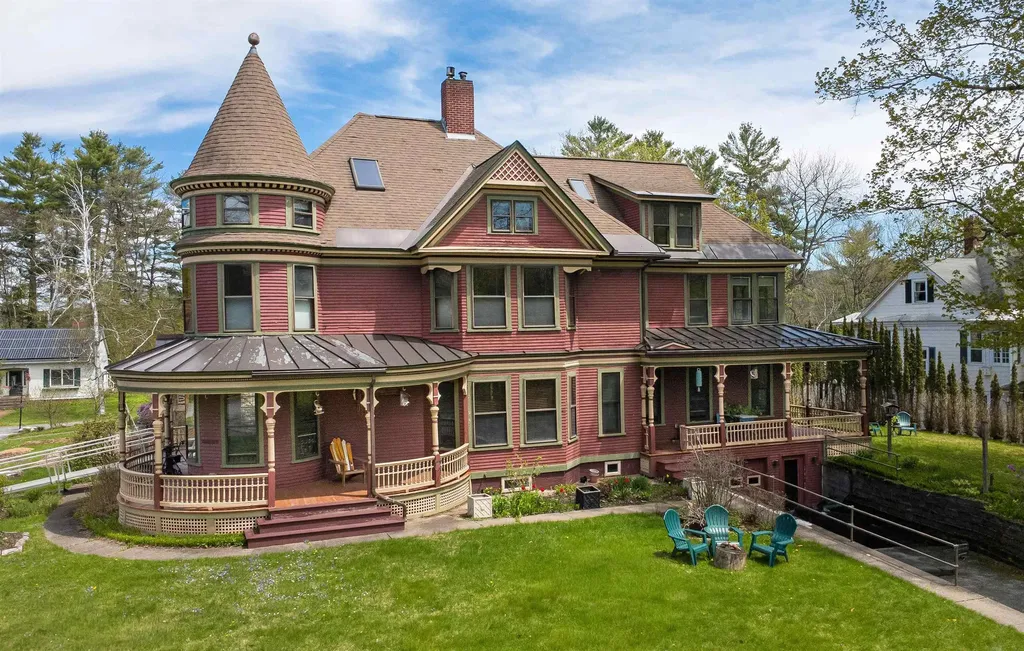
154 Boynton Avenue St. Johnsbury VT 05819

St. Johnsbury, VT154 Boynton Avenue

Price$649,000

Est. Mortgage: $/month

MLS Number 5089970

  • Residential Single Family
  • PricePerSqFt 176.22
  • Full Bath 2
  • Address 154 Boynton Avenue
  • Construction Existing

Set on a lovely low-traffic street close to schools, community events, and the everyday conveniences of in-town living, this remarkable Victorian home is a rare blend of architectural history and thoughtful modern updates. Designed by renowned architect Lambert Packard, the home reflects the craftsmanship and character that helped define St. Johnsbury's historic charm. Inside, many of the home's original details remain beautifully intact, including ornate woodwork, stained glass windows, pocket doors, and a grand foyer anchored by a stunning staircase that immediately sets the tone for the home. The main level offers elegant yet comfortable living spaces, including a formal dining room, spacious living room with a gas stove insert, an additional sitting room beyond the pocket doors, and a convenient half bath. The kitchen has been architecturally reimagined from smaller rooms into a beautifully open and highly functional gathering space that balances historic character with modern performance. Designed with serious cooking and entertaining in mind, it features commercial-grade appliances including convection ovens with bread-proofing capabilities, two dishwashers, radiant floor heat, and a pellet stove that adds warmth and atmosphere. The second floor includes four bedrooms, a full bath, laundry room, and an enclosed porch. The third level adds two more generously sized bedrooms, including one with a fabulous turret retreat, along with a second full bath. Downstairs, the basement provides excellent storage, garage space, and a bonus family room-style area offering flexible additional living space. A truly special St. Johnsbury property where historic architecture, craftsmanship, and modern livability come together in a way that feels both timeless and inviting.

Listed by Katy Rossell and Timothy Scott of Tim Scott Real Estate

$
$
%
$/month over payments
Federal 30-year interest rate: 6.95% last updated on Sep 17, 2026
* All Figures are estimates. Check with your bank or proposed mortgage company for actual interest rates.
This product uses the FRED® API but is not endorsed or certified by the Federal Reserve Bank of St. Louis.

Virtual TourSave FavoriteSchedule TourAsk A QuestionMore Details
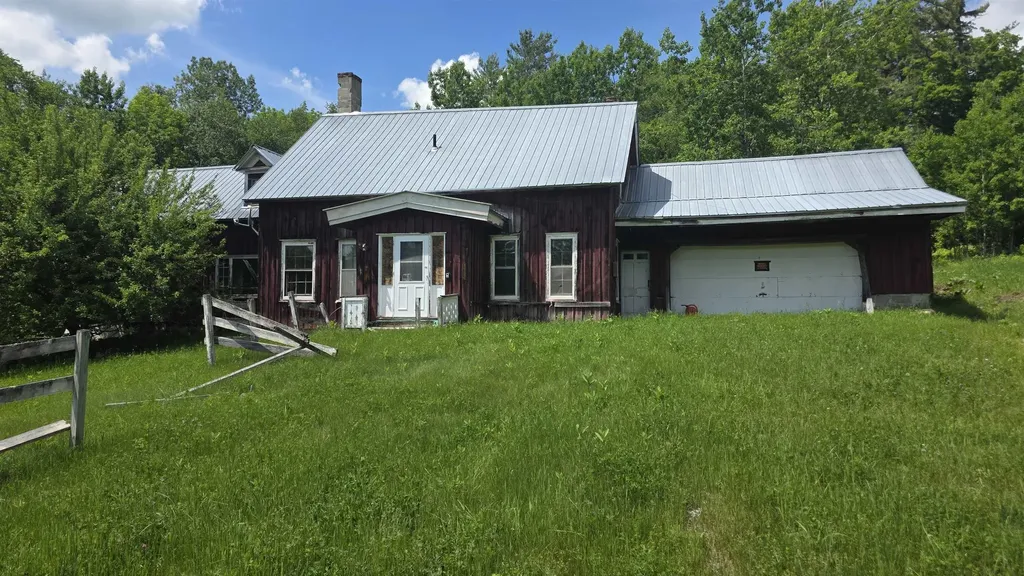
91 Venheim Road Lunenburg VT 05906

MLS Number 5094702

  • Residential Single Family
  • PricePerSqFt 519.2
  • Full Bath 2
  • Address 91 Venheim Road
  • Construction Existing

Set among more than 55 acres of Vermont countryside, this unique property offers the space, infrastructure, and natural beauty to support a wide range of possibilities. Whether you're seeking a recreational getaway, an agricultural venture, or a private homestead, you'll find plenty of opportunity here. The land features a diverse mix of open fields and mature woodland, with nearly six acres of pasture bordered by traditional stone walls. A spring-fed pond, established fruit trees, and a healthy stand of mixed forests contribute to the property's scenic character while providing agricultural. Private trails wind through the forest, and direct access to the neighboring VAST and VASA trail networks makes it easy to enjoy snowmobiling, ATV riding, hiking, and outdoor recreation throughout the year. Several outbuildings add tremendous value and versatility. The horse barn is equipped with eight stalls, a tack room, and overhead hay storage, while the sugarhouse offers the foundation for restarting a sugaring operation. A spacious two-story carriage barn provides ample room for equipment, vehicles, recreational gear, or workshop space. A recently completed survey will be provided to the new owner, offering valuable documentation and peace of mind. Electricity is already available on-site, and access is provided by a town-maintained road, making the property easy to reach in all seasons. The antique farmhouse remains a centerpiece of the property's history and awaits a complete restoration. Offered as-is, the home retains several original features, including antique fireplaces and historic ovens that hint at its past and present an exciting opportunity for the right buyer. Despite its peaceful setting, everyday conveniences are within easy reach, including shopping, dining, healthcare, and other essential services. Outdoor destinations such as Burke Mountain, Cannon Mountain, Franconia Notch, and Santa's Village are all within an hour's drive.

Listed by Colton LeBoeuf of Begin Realty Associates

$
$
%
$/month over payments
Federal 30-year interest rate: 6.95% last updated on Sep 17, 2026
* All Figures are estimates. Check with your bank or proposed mortgage company for actual interest rates.
This product uses the FRED® API but is not endorsed or certified by the Federal Reserve Bank of St. Louis.

Virtual TourSave FavoriteSchedule TourAsk A QuestionMore Details

36 Bears Den Road Dover VT 05356

Dover, VT36 Bears Den Road

Price$649,000

Est. Mortgage: $/month

MLS Number 5095145

  • Residential Single Family
  • PricePerSqFt 362.17
  • Full Bath 3
  • Address 36 Bears Den Road
  • Construction Existing

Lovely ski home home in an ideal location, offering the privacy of a single-family residence with the convenience of a groomed ski-home trail and direct shuttle service just steps from your front door. Nestled on a well-positioned lot in the desirable Bears Crossing community, the home backs directly to the ski-home trail with a bridge to cross right to your deck on your way home and offers ample parking with easy year-round access. Unlike many properties, this home provides the peace-of-mind amenities of condo living - at a fraction of the cost - including an outdoor pool for summer enjoyment, clubhouse with fitness area, ping pong and pool table, tennis court, and fire pit. Inside, a gorgeous open floor plan welcomes you with abundant natural light from large new windows. The vaulted great room features a wood burning fireplace with brick hearth and flows seamlessly into the updated kitchen with stainless appliances, quartz countertops, large island, and generous dining area. The main level includes a large primary suite with full bath, and an additional half bath for guests. Upstairs are two more bedrooms, a full bath, and a spacious loft ideal for play or overflow sleeping. The functional mudroom entry is perfectly designed for mountain gear with cubbies, coat closet, and bench. The finished lower level offers two additional bedrooms, a full bath, and a large family room - providing excellent separation for guests or rental flexibility. Additional upgrades include an energy efficient direct vent propane heating system, a sizeable rear deck, summer 2026 ongoing painting, and lovely landscaping. This rare combination of ski-home convenience, easy access, generous living space, and sought-after amenities does not come along often. Tremendous rental potential as well.

Listed by Adam Palmiter of Berkley & Veller Greenwood/Dover

$
$
%
$/month over payments
Federal 30-year interest rate: 6.95% last updated on Sep 17, 2026
* All Figures are estimates. Check with your bank or proposed mortgage company for actual interest rates.
This product uses the FRED® API but is not endorsed or certified by the Federal Reserve Bank of St. Louis.

Save FavoriteSchedule TourAsk A QuestionMore Details

333 Childrens Camp Road Stockbridge VT 05772
Active With Contract

MLS Number 5103851

  • Residential Single Family
  • PricePerSqFt 413.9
  • Full Bath 1
  • Construction Existing
  • Bedrooms 3

Charming timber frame cottage on 15 private acres with nearly 500 feet of frontage along the pristine White River, where world-class fly fishing, crystal-clear swimming holes, and the soothing sounds of flowing water create an unforgettable Vermont retreat. Rich in authentic character, this extraordinary home showcases hand-hewn posts and beams, beautifully refinished wide pine floors, vaulted ceilings, and a welcoming living room anchored by a traditional fieldstone fireplace. Cozy bedrooms and gently uneven floors aren't imperfections - they're reminders of a time when homes were built by hand and meant to last. The spacious country kitchen blends timeless charm with modern convenience, featuring a large breakfast bar, farmhouse sink, six-burner gas range beneath a handcrafted stucco and tile hood, and contemporary skylights. A whimsical loft overlooks the living room, while the primary suite offers vaulted ceilings, woodland views, and a classic clawfoot soaking tub. Outside, enjoy a wraparound porch, perennial gardens, open lawns, a private spring-fed pond, wooded trails, an outdoor stone fireplace, and a small barn for recreational gear. Fish, swim, tube, hike, bike, or snowshoe directly from your own property. Rarely does a home so perfectly capture the spirit of Vermont, where history, privacy, and outdoor adventure come together in one remarkable setting. Offer deadline 8/18/26.

Listed by Kyle Kershner of Killington Pico Realty

$
$
%
$/month over payments
Federal 30-year interest rate: 6.95% last updated on Sep 17, 2026
* All Figures are estimates. Check with your bank or proposed mortgage company for actual interest rates.
This product uses the FRED® API but is not endorsed or certified by the Federal Reserve Bank of St. Louis.

Virtual TourSave FavoriteSchedule TourAsk A QuestionMore Details

222 Bassett Mill Road Hopkinton NH 03229

Hopkinton, NH222 Bassett Mill Road

Price$649,000

Est. Mortgage: $/month

MLS Number 5106561

  • Residential Single Family
  • PricePerSqFt 253.61
  • Full Bath 1
  • Construction Existing
  • Bedrooms 4

A Home Designed for Living Well! Set on 6.9 private acres in sought-after Hopkinton, this distinctive home offers the perfect blend of comfort, character, and connection to the outdoors. The welcoming mudroom provides a functional entry with first-floor laundry leading into an open-concept living space filled with natural light. Warm Mexican Saltillo quarry tile, complemented by radiant heat, adds timeless character underfoot. Look closely and you may even discover the paw prints of a four-legged visitor captured in the handmade tiles while they were drying in Mexico, a charming reminder of their one-of-a-kind craftsmanship. The heart of the home is grounded by a woodstove and opens naturally to the kitchen and breakfast nook. Skylights bring sunshine deep into the living spaces, while a cozy enclosed porch offers the perfect spot for morning coffee, reading, or simply enjoying the peaceful surroundings. A first-floor bedroom adds exceptional flexibility for single-level living or can easily serve as a home office, workout room, bonus room, with direct access to the deck and wooded backyard. Upstairs, three spacious bedrooms and a full bath with jetted tub provide room for family and guests, while an open overlook connects the upper level to the living spaces below. Energy efficiency is thoughtfully incorporated with owned solar panels. A full basement offers storage and impressive workshop or hobby space. Outside, the property invites exploration with wooded acreage, raised garden beds, established perennials, a spacious deck, and a garage with exterior lean-to storage. Drew Lake is just down the road, offering opportunities for kayaking, swimming and fishing. Private acreage. Flexible living spaces. Natural beauty. Thoughtful details. A home with room to live, create, garden, gather, and simply enjoy life. Nothing to do but move right in.

Listed by Hvizda Realty Group of EXP Realty

$
$
%
$/month over payments
Federal 30-year interest rate: 6.95% last updated on Sep 17, 2026
* All Figures are estimates. Check with your bank or proposed mortgage company for actual interest rates.
This product uses the FRED® API but is not endorsed or certified by the Federal Reserve Bank of St. Louis.

Virtual TourSave FavoriteSchedule TourAsk A QuestionMore Details

10 Mason Drive Essex Junction VT 05452

Essex Junction, VT10 Mason Drive

Price$649,000

Est. Mortgage: $/month

MLS Number 5109449

  • Residential Single Family
  • PricePerSqFt 297.84
  • Full Bath 1
  • Address 10 Mason Drive
  • Construction Existing

Located in a wonderful, sought-after Essex Junction neighborhood, this meticulously maintained, 3-bedroom, 2.5-bath colonial sits on a private corner lot and has been lovingly cared for by the same owner for the past 42 years. Beautiful landscaping, a privacy hedge, and perfectly manicured lawn create an inviting outdoor setting. Inside, the kitchen features granite countertops, stainless-steel appliances, and a large breakfast bar, while the sunroom with gas fireplace and newer Marvin picture windows opens to the decks for seamless entertaining inside to out. Many newer windows throughout the home bring in abundant natural light, while the updated primary bath features a quartz vanity, tiled shower with glass enclosure, and ceramic tile flooring. Additional improvements include an updated family room with crown molding and newer carpeting, fresh interior paint, and a new boiler/hot water system installed in Spring 2026. The basement, with convenient garage access, is ready for your finishing touches and offers great storage, workshop, or potential for future living space. Minutes to schools, bike paths, Five Corners, and the Essex Experience. Move right in and enjoy!

Listed by Lipkin Audette Team of Coldwell Banker Hickok and Boardman

$
$
%
$/month over payments
Federal 30-year interest rate: 6.95% last updated on Sep 17, 2026
* All Figures are estimates. Check with your bank or proposed mortgage company for actual interest rates.
This product uses the FRED® API but is not endorsed or certified by the Federal Reserve Bank of St. Louis.

Save FavoriteSchedule TourAsk A QuestionMore Details

20 Tillotson Drive Jericho VT 05465

Jericho, VT20 Tillotson Drive

Price$649,000

Est. Mortgage: $/month

Pending

MLS Number 5103212

  • Residential Single Family
  • PricePerSqFt 273.15
  • Full Bath 2
  • Address 20 Tillotson Drive
  • Construction Existing

Nestled at the very end of a peaceful dead-end street abutting lush common land, this 3-bedroom, 3-bath home offers the perfect blend of neighborhood living and private solitude surrounded by visiting birds and wildlife. A welcoming brick patio and cozy front porch invite you inside to a practical foyer entry equipped with coat hooks, a storage closet, and a convenient half bath. Fresh interior paint throughout creates a bright and clean canvas, ready for your personal touch. Down the hallway, you'll find access to the garage and first-floor laundry room, while the left leads into a formal living room that flows seamlessly into the formal dining area. At the heart of the home, the classic U-shaped eat-in kitchen provides ample cabinet and counter space, opening directly into a light-filled family room with vaulted ceilings and a warm pellet stove. French doors from the kitchen, dining room, and family room all step out onto an expansive back deck, ideal for indoor-outdoor entertaining. Upstairs, the expansive primary suite serves as an impressive sanctuary, boasting a walk-in closet and a stunning, fully renovated bath complete with custom tile shower and a double vanity topped with marble. Two additional bedrooms, a secondary full bath, and a large, versatile loft space overlooking the family room round out the upper level. Tranquil hiking trails, the Jericho Center Common, library, country store & deli, and even the high school are all a short walk away.

Listed by The Malley Group of KW Vermont

$
$
%
$/month over payments
Federal 30-year interest rate: 6.95% last updated on Sep 17, 2026
* All Figures are estimates. Check with your bank or proposed mortgage company for actual interest rates.
This product uses the FRED® API but is not endorsed or certified by the Federal Reserve Bank of St. Louis.

Save FavoriteSchedule TourAsk A QuestionMore Details

3 Valleyview Drive Merrimack NH 03054

Merrimack, NH3 Valleyview Drive

Price$649,000

Est. Mortgage: $/month

MLS Number 5108866

  • Residential Single Family
  • PricePerSqFt 409.72
  • Full Bath 1
  • Address 3 Valleyview Drive
  • Construction Existing

Welcome to 3 Valleyview Drive, a spacious ranch set on nearly an acre in an established Merrimack neighborhood. This 3-bedroom, 2-bath home offers approximately 2,410 square feet of finished living space, including 1,584 square feet on the main level and an additional 826 finished square feet below grade. A one-car garage with direct entry and storage above adds everyday convenience, while the level, landscaped .99-acre lot provides plenty of room to enjoy the outdoors. Inside, hardwood flooring and abundant natural light create a warm and inviting feel. The kitchen features ample cabinetry, an island, wall oven, electric cooktop, and an adjoining dining area, making it well suited for both everyday meals and entertaining. The comfortable living room is highlighted by a wood stove insert, while three bedrooms and two baths provide convenient one-level living. The finished lower level expands the possibilities with a rec room and bonus room, ideal for a home office, gym, playroom, hobby space, or additional gathering area. Outside, the backyard is ready for summer enjoyment with an in-ground pool, deck, partial fencing, shed, and additional outbuilding. Merrimack offers a great combination of recreation and everyday convenience, with shopping at Merrimack Premium Outlets, swimming, trails, sports facilities, and other outdoor activities at Wasserman Park, and miles of natural surroundings to explore at Horse Hill Nature Preserve. The Daniel Webster Highway corridor provides a variety of shopping, dining, and services, while the Everett Turnpike offers convenient access toward Nashua, Manchester, Manchester-Boston Regional Airport, and points south. With generous indoor and outdoor living space, a private backyard pool, and a convenient Southern New Hampshire location, 3 Valleyview Drive offers plenty of room to make yourself at home.

Listed by Sean Dalton of Flex Realty

$
$
%
$/month over payments
Federal 30-year interest rate: 6.95% last updated on Sep 17, 2026
* All Figures are estimates. Check with your bank or proposed mortgage company for actual interest rates.
This product uses the FRED® API but is not endorsed or certified by the Federal Reserve Bank of St. Louis.

Save FavoriteSchedule TourAsk A QuestionMore Details
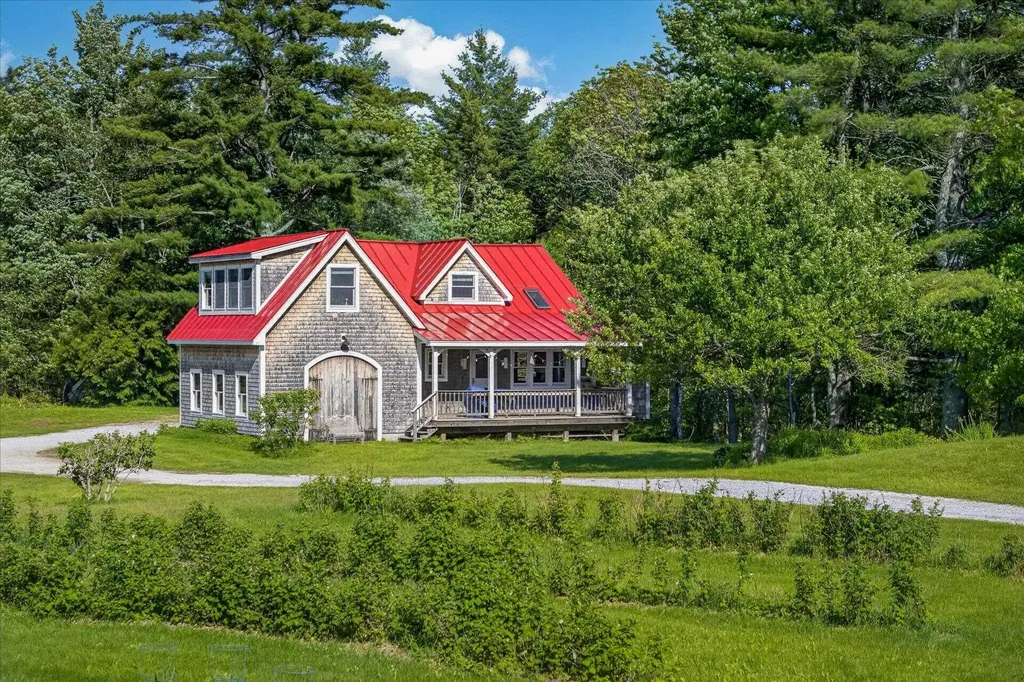
2721 Vermont Route 155 Mount Holly VT 05758

MLS Number 5088762

  • Residential Single Family
  • PricePerSqFt 426.97
  • Full Bath 2
  • Construction Existing
  • Bedrooms 3

The Best of Vermont Living. At the heart of the home, a custom-crafted chef's kitchen serves as a welcoming gathering place, while warm wood floors and an open living area create an inviting atmosphere for everyday living and effortless entertaining. Throughout the residence, oversized windows frame expansive country views, grounding you in the natural beauty of your surroundings. Beyond the home's move-in-ready comfort lies the open-ended potential of the property's organic land, a rare canvas for your vision. Whether you are seeking a primary residence or a legacy investment, this location delivers. You are just a short drive from the charming village of Belmont and Star Lake. For outdoor enthusiasts, the region is a year-round playground: premier skiing at Okemo, Stratton, and Bromley is nearby, while the Appalachian Trail offers world-class hiking right at your doorstep. Experience the perfect balance of serenity and adventure in one of Vermont's most scenic regions. Contact us today to schedule your private tour of this exceptional offering.

Listed by Gail Beardmore of Engel & Volkers Okemo

$
$
%
$/month over payments
Federal 30-year interest rate: 6.95% last updated on Sep 17, 2026
* All Figures are estimates. Check with your bank or proposed mortgage company for actual interest rates.
This product uses the FRED® API but is not endorsed or certified by the Federal Reserve Bank of St. Louis.

Save FavoriteSchedule TourAsk A QuestionMore Details

Broker Reciprocity 

Copyright 2026 PrimeMLS, Inc. All rights reserved. This information is deemed reliable, but not guaranteed. The data relating to real estate displayed on this display comes in part from the IDX Program of PrimeMLS. The information being provided is for consumers’ personal, non-commercial use and may not be used for any purpose other than to identify prospective properties consumers may be interested in purchasing. Data last updated September 27, 2026 11:38 AM UTC
