
SIGN UP or LOG IN 's Account

Log in to see your saved listings or edit your searches:

No account? Sign up now to save searches, listings, and get tailored listing notifications. It's free, opt-out anytime.

Find Your New Home

Sign Up Today!

Get fresh listings via email, save your favorite listings, match with similar properties, and unlock additional property info.

Create Your Account

Do not fill in this field:

Already have an account? Log in

and narrow your search. If you have fewer than 200 results, you can save your search.

Alburgh VT Single Family Real Estate

r=3733-3744
9 Jolori Lane Nashua NH 03062

Nashua, NH9 Jolori Lane

Price$599,900

Est. Mortgage: $/month

Pending

MLS Number 5110320

  • Residential Single Family
  • PricePerSqFt 529.95
  • Full Bath 1
  • Address 9 Jolori Lane
  • Construction Existing

Step into pure perfection with this completely updated, move-in-ready split-level home! Every single inch of this home has been thoughtfully renovated from top to bottom with meticulous attention to detail, leaving no corner undone. A dream kitchen fully remodeled with brand-new finishes and energy-efficient appliances, perfect for everyday living and easy entertaining. Warm & elegant living with rich, new hardwood flooring flowing throughout, creating an inviting, seamless atmosphere. Charming and inviting living room with gas fireplace ready to keep you warm on those chilly New England nights. Spacious layout, offers 3 generous bedrooms, 2 updated bathrooms, and a 2-car garage with plenty of storage. You will be WOWED by this impressive corner lot surrounded by beautiful, mature landscaping and framed by a stunning stone wall that adds timeless character. Enjoy outdoor living at its best when you step outside to your new deck and custom stone patio-ideal for weekend barbecues, relaxing evenings, and outdoor dining. along with the fully fenced in yard giving peace of mind by offering a safe haven for pets and play. This turnkey home seamlessly combines luxury upgrades, vibrant outdoor space, and efficient living. Simply move in, unpack, and start making memories! Open House Sat.9/19 1:30-3:30 and Sunday 9/20 12-2

Listed by Jessica Marshall of Redfin Corporation

$
$
%
$/month over payments
Federal 30-year interest rate: 6.95% last updated on Sep 17, 2026
* All Figures are estimates. Check with your bank or proposed mortgage company for actual interest rates.
This product uses the FRED® API but is not endorsed or certified by the Federal Reserve Bank of St. Louis.

Virtual TourSave FavoriteSchedule TourAsk A QuestionMore Details

4 Alma Avenue Salem NH 03079

Salem, NH4 Alma Avenue

Price$599,900

Est. Mortgage: $/month

MLS Number 5096243

  • Residential Single Family
  • PricePerSqFt 204.46
  • Full Bath 2
  • Address 4 Alma Avenue
  • Construction Existing

Seller offering 10k closing cost credit to Buyers. Welcome home to this charming Cape! Offering 8 spacious rooms, 4 bedrooms, and 2 full baths, this home combines classic New England character with modern comfort and convenience. Step inside and discover gleaming hardwood floors, an inviting layout, and a stunning great room that serves as the heart of the home perfect for entertaining, relaxing, or gathering with family and friends. The beautifully updated kitchen features granite countertops, abundant cabinetry, and plenty of workspace for the home chef. With four generously sized bedrooms, there's room for everyone, whether you're looking for guest space, a home office, or growing household flexibility. The thoughtful floor plan provides comfort and functionality throughout. Outside, enjoy the peaceful setting of a picturesque neighborhood known for its curb appeal and welcoming atmosphere. The location is truly unbeatable just minutes from Tuscan Village, shopping, dining, entertainment, major malls, and commuter routes including Route 28 and I 93, making travel throughout Southern New Hampshire and into Massachusetts a breeze. This exceptional home offers the perfect blend of charm, space, updates, and location. Whether you're entertaining in the great room, enjoying the beautiful surroundings, or taking advantage of everything Salem has to offer, you'll love calling this property home. Don't miss this opportunity to own a truly special home!

Listed by Joe Freitas of Coldwell Banker Realty Andover MA

$
$
%
$/month over payments
Federal 30-year interest rate: 6.95% last updated on Sep 17, 2026
* All Figures are estimates. Check with your bank or proposed mortgage company for actual interest rates.
This product uses the FRED® API but is not endorsed or certified by the Federal Reserve Bank of St. Louis.

Save FavoriteSchedule TourAsk A QuestionMore Details

157 Kenney Road Loudon NH 03307

Loudon, NH157 Kenney Road

Price$599,900

Est. Mortgage: $/month

MLS Number 5109303

  • Residential Single Family
  • PricePerSqFt 391.84
  • Full Bath 1
  • Address 157 Kenney Road
  • Construction Existing

Motivated seller with quick closing possible! Currently a 2 bedroom, 3 bath with 3 bedroom septic and space for an ADU in the basement. Nestled at the end of a quiet dead-end road, this beautifully crafted two-year-old home combines modern conveniences with country character. Everything you need is here - two car garage, 5 Acre lot, exceptional privacy and access from the primary suite to large deck, efficient on demand water heater and gas appliances. The open-concept flows seamlessly between living spaces. The primary suite features a multi fixture, custom built tiled shower. The kitchen also opens to the deck, perfect for entertaining and relaxation with nature. Outside, the expansive lot provides room to roam, garden, or simply enjoy the quiet beauty of the surrounding woods. Despite its peaceful setting, the property is conveniently located near outlet shopping, grocery stores, highway access, and other essential amenities, offering the perfect balance of privacy and practicality. This home delivers charm, efficiency, and future potential in a highly desirable location. A rare opportunity for buyers seeking a modern country retreat with room to grow.

Listed by Alicha Kingsbury of Bear Hill Properties

$
$
%
$/month over payments
Federal 30-year interest rate: 6.95% last updated on Sep 17, 2026
* All Figures are estimates. Check with your bank or proposed mortgage company for actual interest rates.
This product uses the FRED® API but is not endorsed or certified by the Federal Reserve Bank of St. Louis.

Virtual TourSave FavoriteSchedule TourAsk A QuestionMore Details

3 5th Street Belmont NH 03220

Belmont, NH3 5th Street

Price$599,900

Est. Mortgage: $/month

MLS Number 5085090

  • Residential Single Family
  • PricePerSqFt 267.81
  • Full Bath 2
  • Address 3 5th Street
  • Construction Existing

Effortless lakeside living in the highly desirable Mallards Landing community on Lake Winnisquam! This move-in-ready home offers true one-level living with a sought-after first-floor primary suite, first-floor laundry, 3 bedrooms, 3 baths, and an open-concept design featuring vaulted ceilings and a stunning stone fireplace. Enjoy seamless indoor-outdoor living with 9' sliders leading to a spacious patio with a SunSetter awning overlooking Durgin Brook as it flows toward the lake. Additional features include central air, a standby generator, an oversized lot, and furnishings included. Residents enjoy over 1,000 feet of shared waterfront, a sandy beach, clubhouse, boat launch, docks, moorings, and playground. The low $2,050 annual HOA covers water, sewer, trash, road maintenance, and more for easy, carefree living. Located near Tanger Outlets, Gunstock Mountain Resort, BankNH Pavilion, and the shops and restaurants surrounding Lakes Winnisquam and Winnipesaukee, this home offers the perfect blend of comfort, convenience, and the Lakes Region lifestyle. Back on market due solely to buyer's home sale contingency. A rare second opportunity to own this beautiful Belmont home. Previously under agreement and now available for immediate closing.

Listed by Debra Rodriguez of Coldwell Banker Realty Bedford NH

$
$
%
$/month over payments
Federal 30-year interest rate: 6.95% last updated on Sep 17, 2026
* All Figures are estimates. Check with your bank or proposed mortgage company for actual interest rates.
This product uses the FRED® API but is not endorsed or certified by the Federal Reserve Bank of St. Louis.

Virtual TourSave FavoriteSchedule TourAsk A QuestionMore Details

247 Middle Winchendon Road Rindge NH 03461

MLS Number 5107635

  • Residential Single Family
  • PricePerSqFt 236.93
  • Full Bath 1
  • Construction Existing
  • Bedrooms 4

Welcome to this sprawling farmhouse at 247 Middle Winchendon Road in Rindge, NH! Offering 4 bedrooms and 3 bathrooms, this beautifully maintained home combines timeless charm with thoughtful updates throughout the years. The first floor primary suite provides convenient one level living, while the stunning cathedral gathering space creates the perfect place to relax and entertain. Enjoy cozy winter evenings by the fireplace featuring a pellet stove. Outside, the level lot offers beautifully established landscaping, natural shade trees, a patio, and a partially fenced yard ideal for enjoying the outdoors. The property also includes an outbuilding that was once used as an ADU/guest quarters by previous owner, offering additional possibilities for the future. Set among high end, well established homes, this desirable location is just minutes from shopping and dining while offering easy commuting access. A wonderful combination of space, comfort, character, and convenience!

Listed by Amy Reisert of Borderline Realty,LLC

$
$
%
$/month over payments
Federal 30-year interest rate: 6.95% last updated on Sep 17, 2026
* All Figures are estimates. Check with your bank or proposed mortgage company for actual interest rates.
This product uses the FRED® API but is not endorsed or certified by the Federal Reserve Bank of St. Louis.

Virtual TourSave FavoriteSchedule TourAsk A QuestionMore Details

118 Megan Drive Manchester NH 03109

Manchester, NH118 Megan Drive

Price$599,900

Est. Mortgage: $/month

Pending

MLS Number 5105618

  • Residential Single Family
  • PricePerSqFt 277.73
  • Full Bath 2
  • Address 118 Megan Drive
  • Construction Existing

Welcome to Megan's Meadow, one of Manchester's established neighborhoods where you'll still find kids riding bikes and families out for an evening walk. Lovingly maintained by its original owners, this 4-bedroom, 3-bath Colonial is ready to welcome its next chapter. Inside, you'll find a spacious and comfortable layout with plenty of room for everyday living, entertaining, and growing into the years ahead. Outside, the fully fenced backyard offers a wonderful place for kids, pets, gardening, or summer gatherings. The abutting conservation land provides a peaceful, natural backdrop and added privacy. Major updates have already been taken care of, including the roof, heating system, and on-demand hot water. Public water, public sewer, and natural gas add to the ease of ownership. All of this is tucked into a true neighborhood setting while still offering convenient access to shopping, dining, highways, and commuter routes. After many happy years it's time to pass this special home along to its next owners to make it their own.

Listed by Laurie Norton Team of BHGRE Masiello Bedford

$
$
%
$/month over payments
Federal 30-year interest rate: 6.95% last updated on Sep 17, 2026
* All Figures are estimates. Check with your bank or proposed mortgage company for actual interest rates.
This product uses the FRED® API but is not endorsed or certified by the Federal Reserve Bank of St. Louis.

Virtual TourSave FavoriteSchedule TourAsk A QuestionMore Details

23 Shady Lane Nashua NH 03062

Nashua, NH23 Shady Lane

Price$599,900

Est. Mortgage: $/month

Open House

MLS Number 5107277

  • Residential Single Family
  • Next Open House: Sun 09/27 12:00 pm. to 2:00 pm.
  • PricePerSqFt 386.04
  • Full Bath 1
  • Address 23 Shady Lane

OPEN HOUSE Sunday, September 27th, 12 pm to 2 pm. Welcome to this incredibly well-maintained 4-bed, 1.5-bath dormered Cape in desirable South Nashua! Set on a level .32-acre lot, this updated home offers peace of mind, comfort, space, high-end finishes, and an exceptional location. ROOF, BOILER, AC CONDENSER & WATER HEATER-All updated 7 years ago. The OVERSIZED 2-car garage (built in '93) features high ceilings & plenty of room for cars, toys, tools, & storage. Enjoy views of nearby baseball fields, pickleball courts, tennis & basketball courts, all while being tucked into a charming residential neighborhood. Inside, you'll find many thoughtful upgrades & quality finishes. Highlights include an updated kitchen, NEW threshold-free flooring throughout the entire home, NEW recessed lighting in every room with adjustable settings, beautiful NEW hickory stair treads, NEW exterior and storm doors, and a stunning electric fireplace with a custom feature wall. Offering 4 bedrooms, this floor plan is flexible to your needs. Present owners do not need a 4th bedroom-it is currently used as a formal dining room, which has a beautiful barn hung door, accent wall & closet. The large primary bedroom includes a half bath. The lowest level offers nearly 900 additional square feet of space with high ceilings, providing excellent potential for a game room, home gym, or future additional living space. This property is also equipped with a generator disconnect. Outside, the expansive driveway accommodates 8+ vehicles, while the backyard offers a charming screened-in gazebo and space to garden. Easy access to major highways, shopping, dining, and the Mass border. This home delivers both style & convenience. Come see all this exceptional home has to offer!

Listed by Maryjane Lugo of BHHS Verani Nashua

$
$
%
$/month over payments
Federal 30-year interest rate: 6.95% last updated on Sep 17, 2026
* All Figures are estimates. Check with your bank or proposed mortgage company for actual interest rates.
This product uses the FRED® API but is not endorsed or certified by the Federal Reserve Bank of St. Louis.

Virtual TourSave FavoriteSchedule TourAsk A QuestionMore Details

13 Country Club Estates Swanton VT 05488

Swanton, VT13 Country Club Estates

Price$599,900

Est. Mortgage: $/month

MLS Number 5110535

  • Residential Single Family
  • PricePerSqFt 226.38
  • Full Bath 3
  • Construction Existing
  • Bedrooms 3

** OPEN HOUSE SUNDAY 9/20 FROM 12-2 PM** Set in the desirable Country Club Estates neighborhood of Swanton, this beautifully maintained contemporary home offers exceptional character, comfort, and thoughtful updates right on the edges of the Champlain Country Club. From the moment you arrive, the paved driveway and inviting wraparound porches set the tone for a home designed to be enjoyed inside and out. At the heart of the home is a truly stunning sunroom, where soaring vaulted ceilings and abundant natural light create an unforgettable space for relaxing, gathering, or taking in the changing Vermont seasons. The interior offers a wonderfully functional layout with beautiful finishes, a gorgeous fireplace, and sunlight throughout. Two bedrooms feature private en suite baths, including an impressive primary suite complete with an expansive walk-in closet. Newly installed heat pumps provide efficient heating and air conditioning, keeping the home comfortable through every season. The partially finished basement adds valuable flexibility for recreation, hobbies, a home office, or additional living space. Beautifully updated and clearly cared for, this distinctive home combines contemporary style with the relaxed appeal of a well-established neighborhood. With generous indoor and outdoor living spaces and convenient proximity to golf and area amenities, this is a special property that feels every bit as good as it looks.

Listed by The Paul Martin Team and Paul Martin of M Realty

$
$
%
$/month over payments
Federal 30-year interest rate: 6.95% last updated on Sep 17, 2026
* All Figures are estimates. Check with your bank or proposed mortgage company for actual interest rates.
This product uses the FRED® API but is not endorsed or certified by the Federal Reserve Bank of St. Louis.

Virtual TourSave FavoriteSchedule TourAsk A QuestionMore Details

8 Juniper Road Derry NH 03038

Derry, NH8 Juniper Road

Price$599,900

Est. Mortgage: $/month

MLS Number 5110663

  • Residential Single Family
  • PricePerSqFt 402.35
  • Full Bath 2
  • Address 8 Juniper Road
  • Construction Existing

Incredible location, 3 to 4 bedrooms, nice hardwood flooring throughout the living room and bedrooms, eat-in-kitchen with dining area accessing the three-season sunporch for summer gatherings, and an attached garage completes this real gem in the rough. Unbelievable - oversized contractors' garage in the back that would qualify for your own personal workshop (store several cars). Truly a home to be proud of even before the upgrades have been completed. Don't miss it, open house Sunday 9/20 from 2-4pm.

Listed by Blaise Coco of BHHS Verani Salem

$
$
%
$/month over payments
Federal 30-year interest rate: 6.95% last updated on Sep 17, 2026
* All Figures are estimates. Check with your bank or proposed mortgage company for actual interest rates.
This product uses the FRED® API but is not endorsed or certified by the Federal Reserve Bank of St. Louis.

Virtual TourSave FavoriteSchedule TourAsk A QuestionMore Details
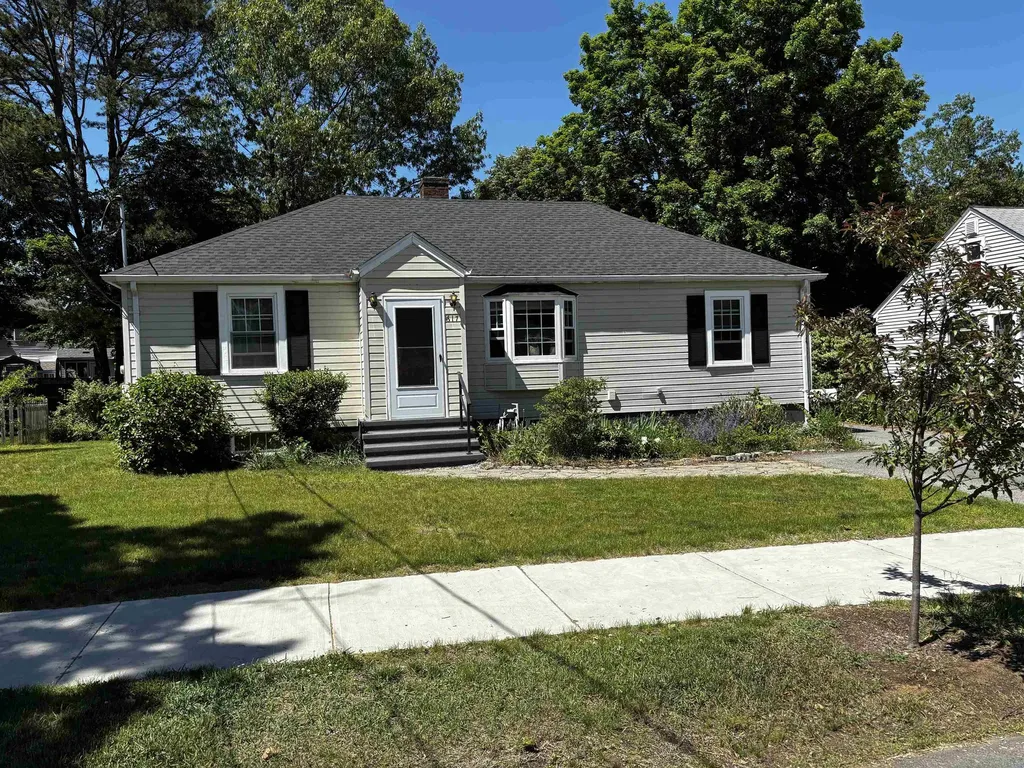
617 Colonial Drive Portsmouth NH 03801

Portsmouth, NH617 Colonial Drive

Price$599,900

Est. Mortgage: $/month

Active With Contract

MLS Number 5095988

  • Residential Single Family
  • PricePerSqFt 595.14
  • Full Bath 1
  • Address 617 Colonial Drive
  • Construction Existing

If you are looking to get into Portsmouth and need a little bit more space than what you'd typically find in this neighborhood, here's your chance! Lovely and well maintained ranch home with 1 car garage with 542 SF of basement finished space for your office, exercise room, entertainment space, craft area, etc, including additional half bath in the basement! All the major systems have been done recently, including new windows and skylights, hot water heater, roof, and appliances, plus 200 amp circuits. Gorgeous floors and cathedral ceilings in living room make the home feel spacious. Extended space for entertainment and enjoyment on the back deck. The house is centrally located close to Kittery, Maine, and within easy reach of Boston. Quiet neighborhood tucked away off 33 near Portsmouth hospital. Low traffic neighborhood. Highways, shops, transportation, beaches, and lots more nearby. Don't wait! Schedule a showing today.

Listed by Christy Hoffman of Coldwell Banker Hobin Realty LLC

$
$
%
$/month over payments
Federal 30-year interest rate: 6.95% last updated on Sep 17, 2026
* All Figures are estimates. Check with your bank or proposed mortgage company for actual interest rates.
This product uses the FRED® API but is not endorsed or certified by the Federal Reserve Bank of St. Louis.

Save FavoriteSchedule TourAsk A QuestionMore Details

663 Bedford Road New Boston NH 03070

New Boston, NH663 Bedford Road

Price$599,900

Est. Mortgage: $/month

Pending

MLS Number 5110376

  • Residential Single Family
  • PricePerSqFt 512.3
  • Address 663 Bedford Road
  • Construction Existing
  • Bedrooms 3

A newer ranch is a rare find, and this custom log cabin, completed in 2020, offers single level living with exceptional character and privacy. Set on 11.21 acres across two separate parcels in New Boston, this three bedroom, two bath home combines a peaceful wooded setting with thoughtfully designed spaces. Beautiful wood interiors and soaring ceilings create a warm, inviting atmosphere, while a gas fireplace makes the living room a cozy place to gather and unwind. The eat in kitchen features stainless steel appliances, ample counter space, and abundant cabinetry, with direct access to the back deck and patio for effortless outdoor dining and entertaining. Enjoy your morning coffee or relax with a good book in the welcoming finished front porch. Central air, first floor laundry, and an easy access shower add everyday comfort and convenience. The oversized attached two car garage provides wheelchair ramp access to the home and generous space for vehicles, hobbies, and storage. Below, the unfinished walkout basement is a blank canvas for your next chapter. Imagine a spacious bonus room, a movie night retreat, a home gym, or a game room built for entertaining, with direct access to the outdoors. Approximately 10 acres are in current use. With newer construction, distinctive log home charm, and room to make it your own, this property offers something truly special. Showings begin at the open houses Saturday (9/19) and Sunday (9/20), both from 10:00 to 11:30 AM. All offers are due Monday (9/21) at 2:00 PM.

Listed by Aaron Phinney of Keller Williams Realty-Metropolitan

$
$
%
$/month over payments
Federal 30-year interest rate: 6.95% last updated on Sep 17, 2026
* All Figures are estimates. Check with your bank or proposed mortgage company for actual interest rates.
This product uses the FRED® API but is not endorsed or certified by the Federal Reserve Bank of St. Louis.

Virtual TourSave FavoriteSchedule TourAsk A QuestionMore Details

410 Paige Hill Road Goffstown NH 03045

Goffstown, NH410 Paige Hill Road

Price$599,900

Est. Mortgage: $/month

Open House

MLS Number 5111218

  • Residential Single Family
  • Next Open House: Sat 09/26 11:00 am. to 1:00 pm.
  • PricePerSqFt 336.64
  • Full Bath 1
  • Address 410 Paige Hill Road

Welcome home to your private sanctuary! Tucked away on a wonderful, secluded 3.76 acre lot, this home is set well back from the road to deliver the ultimate in peace, quiet, and privacy. Inside, you'll find a thoughtful layout featuring 3 spacious bedrooms and 2 full baths. The main living area flows into a bright loft overhead ideal for a home office, reading nook, or secondary lounge. Downstairs, the finished basement expands your living space even further, perfect for a media room, play area, or home gym. Step outside to enjoy the expansive, open yard offering endless space for outdoor fun, gardening, and hosting guests, complete with ample parking for all your visitors. A dedicated fenced yard area provides a safe and secure space for pets or kids to run freely. An integrated 2 car garage under the home adds convenience and easy access during any season. Whether you're looking for room to grow, space to entertain, or a serene retreat to call your own, this property offers it all. Schedule your private showing today!

Listed by Frank Warner of Remax Capital Realty and Remax Coastal Living

$
$
%
$/month over payments
Federal 30-year interest rate: 6.95% last updated on Sep 17, 2026
* All Figures are estimates. Check with your bank or proposed mortgage company for actual interest rates.
This product uses the FRED® API but is not endorsed or certified by the Federal Reserve Bank of St. Louis.

Save FavoriteSchedule TourAsk A QuestionMore Details

Broker Reciprocity 

Copyright 2026 PrimeMLS, Inc. All rights reserved. This information is deemed reliable, but not guaranteed. The data relating to real estate displayed on this display comes in part from the IDX Program of PrimeMLS. The information being provided is for consumers’ personal, non-commercial use and may not be used for any purpose other than to identify prospective properties consumers may be interested in purchasing. Data last updated September 25, 2026 2:22 AM UTC
