
SIGN UP or LOG IN 's Account

Log in to see your saved listings or edit your searches:

No account? Sign up now to save searches, listings, and get tailored listing notifications. It's free, opt-out anytime.

Find Your New Home

Sign Up Today!

Get fresh listings via email, save your favorite listings, match with similar properties, and unlock additional property info.

Create Your Account

Do not fill in this field:

Already have an account? Log in

and narrow your search. If you have fewer than 200 results, you can save your search.

Alburgh VT Single Family Real Estate

r=3961-3972
35 Barnes Brook Road Middlebury VT 05753
Active With Contract

MLS Number 5055963

  • Residential Single Family
  • PricePerSqFt 464.29
  • Full Bath 1
  • Address 35 Barnes Brook Road
  • Construction New Construction

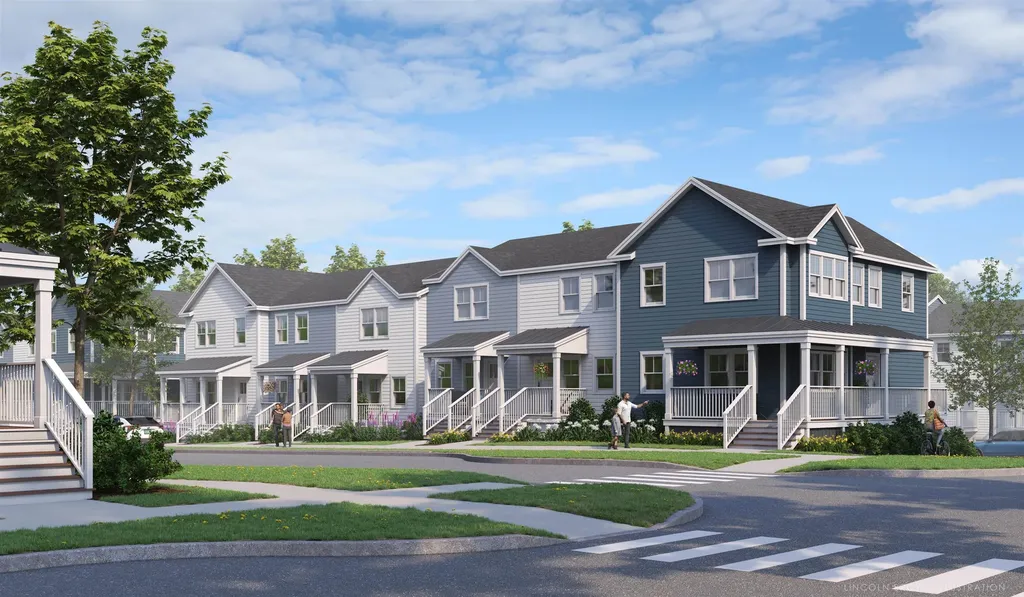
Welcome to Stonecrop Meadows, Middlebury's newest neighborhood! Located just 1/2 mile from downtown Middlebury, where restaurants, shopping, theater, and more will be at your fingertips. This two-bedroom townhome will be ready for occupancy in May of 2026. With energy efficiency at the forefront, each unit will be heated and cooled with mini split technology, with a whole-house ventilation system. Step inside the open concept first-floor living area, with a generous kitchen featuring an island with seating, Energy Star appliances, and direct access to a private deck, perfect for morning coffee or evening relaxation. The kitchen transitions seamlessly into spacious dining and living areas, making entertaining a breeze. A powder room on this level is great for guests. Upstairs, you will find 2 spacious bedrooms and a full bath. The lower level provides private garage parking, laundry room with utility space, and a handy bonus room- perfect as a mudroom, storage, or exercise room. Future community amenities will include green space, a community garden, access to trails, and more. Inquire for more details! Photos are "Likeness Only"

Listed by Sarah Peluso of IPJ Real Estate

$
$
%
$/month over payments
Federal 30-year interest rate: 6.95% last updated on Sep 17, 2026
* All Figures are estimates. Check with your bank or proposed mortgage company for actual interest rates.
This product uses the FRED® API but is not endorsed or certified by the Federal Reserve Bank of St. Louis.

Virtual TourSave FavoriteSchedule TourAsk A QuestionMore Details
39 Barnes Brook Road Middlebury VT 05753

MLS Number 5055964

  • Residential Single Family
  • PricePerSqFt 464.29
  • Full Bath 1
  • Address 39 Barnes Brook Road
  • Construction New Construction

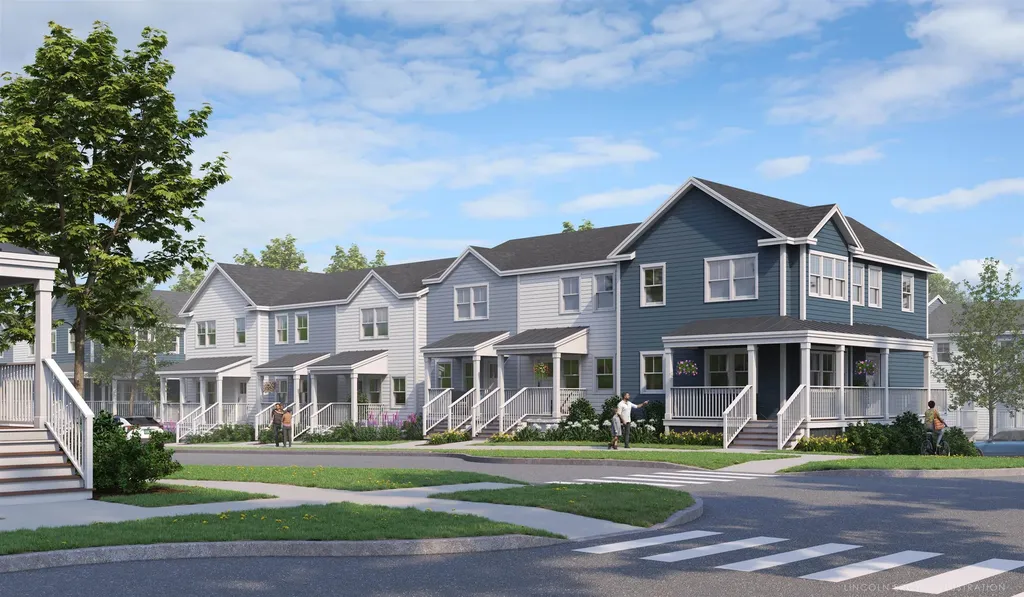
Welcome to Stonecrop Meadows, Middlebury's newest neighborhood! Located just 1/2 mile from downtown Middlebury, where restaurants, shopping, theater, and more will be at your fingertips. This two-bedroom townhome will be ready for occupancy in May 2026. To be built with energy efficiency at the forefront, each unit will be heated and cooled with mini split technology, with a whole-house ventilation system. Step inside the open concept first-floor living area, with a generous kitchen featuring an island with seating, Energy Star appliances, and direct access to a private deck, perfect for morning coffee or evening relaxation. The kitchen transitions seamlessly into spacious dining and living areas, making entertaining a breeze. A powder room on this level is great for guests. Upstairs, you will find 2 spacious bedrooms and a full bath. The lower level provides private garage parking, laundry room with utility space, and a handy bonus room- perfect as a mudroom, storage, or exercise room. Future community amenities will include green space, a community garden, access to trails, and more. Special pricing for qualified buyers! Inquire with your agent to see if you qualify. Inquire for more details! Photos are "Likeness Only"

Listed by Sarah Peluso of IPJ Real Estate

$
$
%
$/month over payments
Federal 30-year interest rate: 6.95% last updated on Sep 17, 2026
* All Figures are estimates. Check with your bank or proposed mortgage company for actual interest rates.
This product uses the FRED® API but is not endorsed or certified by the Federal Reserve Bank of St. Louis.

Save FavoriteSchedule TourAsk A QuestionMore Details
4 Hawthorne Road Ossipee NH 03864

Ossipee, NH4 Hawthorne Road

Price$585,000

Est. Mortgage: $/month

MLS Number 5099819

  • Residential Single Family
  • PricePerSqFt 344.12
  • Full Bath 2
  • Address 4 Hawthorne Road
  • Construction New Construction

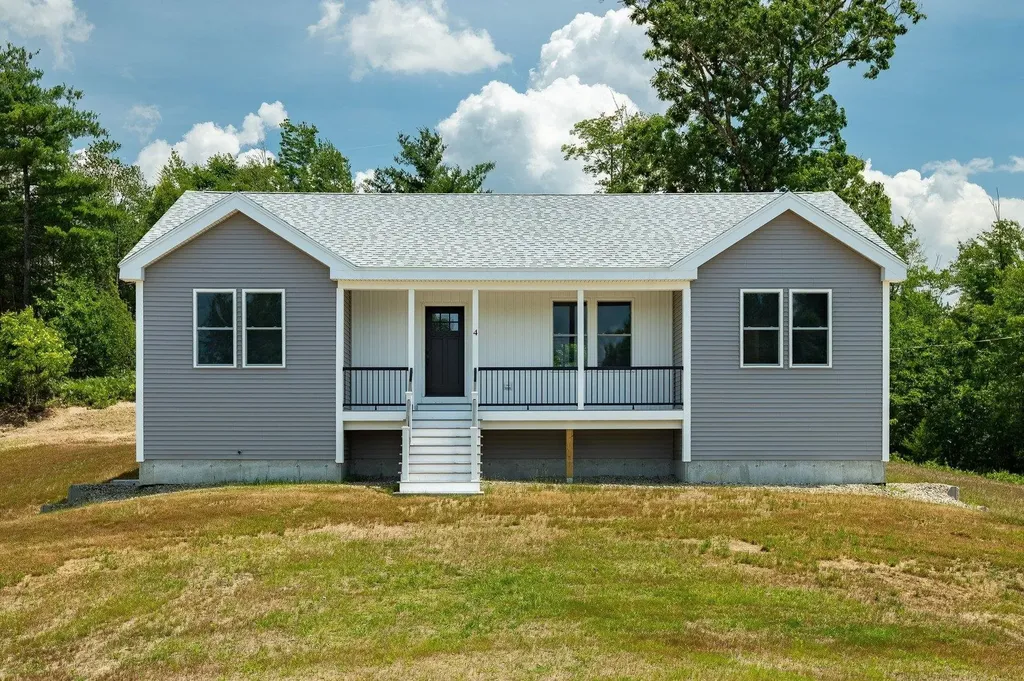
Welcome to 4 Hawthorne Road a meticulously crafted new build offering 3 bedrooms, 2 full baths, and 1,700 square feet of thoughtfully designed living space, all on one floor. Set on a 1.69 acre corner lot, this home delivers modern comfort with classic New Hampshire appeal. Step inside to an open concept layout anchored by a stunning modern kitchen featuring sleek cabinetry, quality countertops, and stainless steel appliances perfect for everything from weeknight dinners to holiday gatherings. The spacious living area flows naturally from the kitchen, creating an inviting space to relax or entertain. A dedicated separate laundry room on the main floor means no stairs, no basement runs just everyday convenience. Three generously sized bedrooms and two full baths round out the main level, including a private primary suite. The attached two-car garage offers direct entry and ample storage for vehicles, tools, and all your outdoor gear. Outside, the 1.69-acre corner lot gives you room to breathe - space for gardening, play, or simply enjoying the peace and quiet of the Ossipee Woods neighborhood. And when adventure calls, you're minutes from Ossipee Lake, hiking trails, snowmobile routes, and all the Lakes Region has to offer. This is the one you've been waiting for new construction, single-level living, and priced to move. Open House 7/18. 11am-12:30

Listed by Norma Joy of KW Coastal and Lakes & Mountains Realty

$
$
%
$/month over payments
Federal 30-year interest rate: 6.95% last updated on Sep 17, 2026
* All Figures are estimates. Check with your bank or proposed mortgage company for actual interest rates.
This product uses the FRED® API but is not endorsed or certified by the Federal Reserve Bank of St. Louis.

Save FavoriteSchedule TourAsk A QuestionMore Details

Lot 24 Route 11 Farmington NH 03835

Farmington, NHLot 24 Route 11

Price$585,000

Est. Mortgage: $/month

MLS Number 5101961

  • Residential Single Family
  • PricePerSqFt 405.69
  • Full Bath 1
  • Address Lot 24 Route 11
  • Construction To Be Built

Custom new construction ranch to be built offering the perfect blend of modern style, comfort and convenience. featuring 3 bedrooms, 2 baths, attached 2 car garage and laundry room all on one easy-living level. The full basement can be finished for added Square footage. Get in early and pick your own custom finishes. Conveniently located near restaraunts and shopping. Only 30 minutes to the Naval Shipyard. agent is related to one of the sellers.

Listed by Heather Berberian of Hometown Property Group

$
$
%
$/month over payments
Federal 30-year interest rate: 6.95% last updated on Sep 17, 2026
* All Figures are estimates. Check with your bank or proposed mortgage company for actual interest rates.
This product uses the FRED® API but is not endorsed or certified by the Federal Reserve Bank of St. Louis.

Save FavoriteSchedule TourAsk A QuestionMore Details
928 Vt Route 100 Lowell VT 05874

Lowell, VT928 Vt Route 100

Price$585,000

Est. Mortgage: $/month

MLS Number 5080976

  • Residential Single Family
  • PricePerSqFt 481.48
  • Full Bath 1
  • Address 928 Vt Route 100
  • Construction Existing

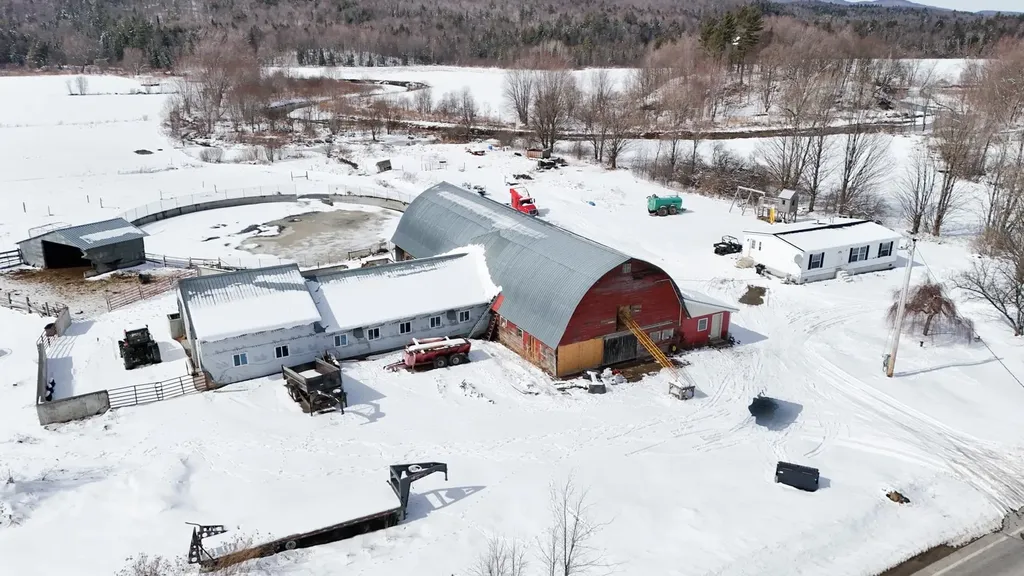
Set on 205.60 acres, this exceptional organic farm property offers the opportunity to create the family farm or homestead you have been dreaming of. The home is a 2023 Redman double-wide, 28' x 44', set on a slab and tied down to the slab. Inside, you will find an open-concept layout with a large kitchen/dining area, 3 bedrooms, and 2 baths, including a primary bedroom with its own private bath. The land offers tremendous potential for a variety of uses, including approximately 6,000 possible taps for a future sugaring operation. This property was intended to be a true family homestead with room for pigs, goats, horses, chickens, lambs, and cows, along with ample space for a huge garden to grow vegetables and raise meat for personal use or sale. A wonderful opportunity for farming, homesteading, or simply enjoying the privacy and possibilities that come with owning 205.60 acres. Breathtaking mountain views make this land truly special. A rare find offering space, history, and incredible potential all in one, opportunities like this do not come along often. The Land Trust must be notified and has the option to purchase the property at Agricultural Value.

Listed by Michelle McManus of Big Bear Real Estate

$
$
%
$/month over payments
Federal 30-year interest rate: 6.95% last updated on Sep 17, 2026
* All Figures are estimates. Check with your bank or proposed mortgage company for actual interest rates.
This product uses the FRED® API but is not endorsed or certified by the Federal Reserve Bank of St. Louis.

Virtual TourSave FavoriteSchedule TourAsk A QuestionMore Details
3250 Waterbury-stowe Road Waterbury VT 05677

MLS Number 5087316

  • Residential Single Family
  • PricePerSqFt 303.58
  • Full Bath 1
  • Construction Existing
  • Bedrooms 3

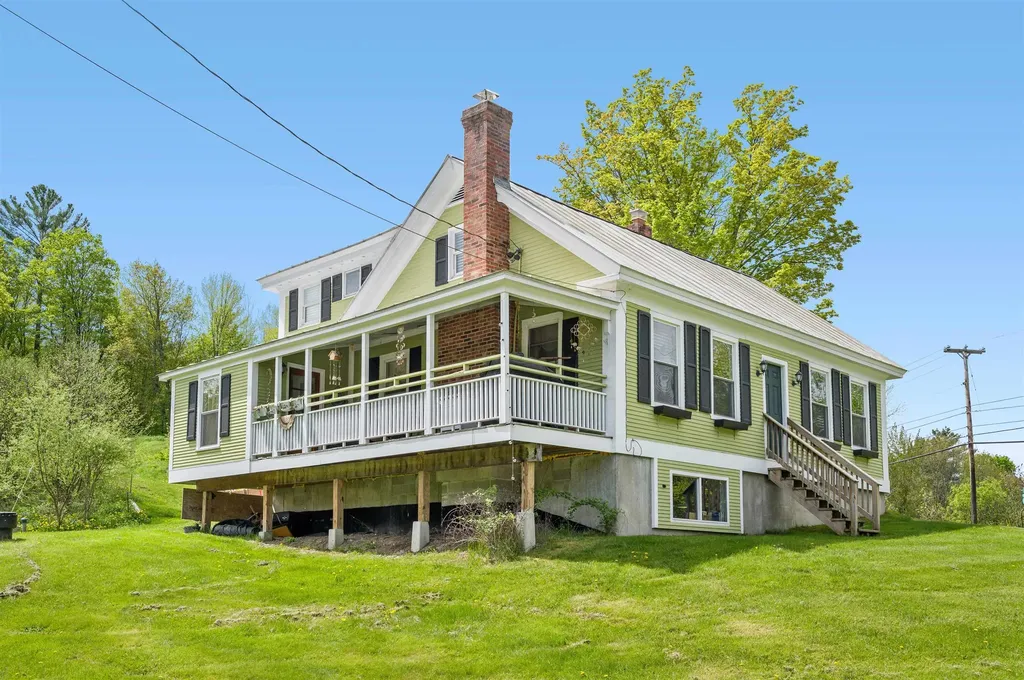
Investment Opportunity close to Waterbury Reservoir, Stowe, and I-89 … This welcoming and bright 3-BR farmhouse has been beautifully renovated and offers updated kitchen and baths, and wide board floors. Bright lower level is currently used as office space and storage area. The 3+/- acres includes 3 additional permitted lots - two duplex sites and one 2-BR single family home. Driveway, septic, and power is the responsibility of the purchaser. Municipal water to all sites. If a different configuration is desired, i.e. three 3-BR single family homes, that is possible with further investigation and efforts by the purchaser. Permitted lots and farmhouse are not in flood zone - the land across Rte. 100 identified as Lot 5 with 0.94+/- acres, is in flood zone and is used for density for the development. NOTE...The development has a new permit. Access is now off Howard Ave. Access from Rte. 100 is to be closed. This will provide easier and more direct access to the development and to the farmhouse.

Listed by Judy Foregger of Pall Spera Company Realtors-Stowe

$
$
%
$/month over payments
Federal 30-year interest rate: 6.95% last updated on Sep 17, 2026
* All Figures are estimates. Check with your bank or proposed mortgage company for actual interest rates.
This product uses the FRED® API but is not endorsed or certified by the Federal Reserve Bank of St. Louis.

Virtual TourSave FavoriteSchedule TourAsk A QuestionMore Details

192 Whittington Street Manchester NH 03104
Pending

MLS Number 5105984

  • Residential Single Family
  • PricePerSqFt 334.86
  • Full Bath 1
  • Construction Existing
  • Bedrooms 3

Welcome to this inviting 3-bedroom, 2.5-bath home located in a great neighborhood that is conveniently located. The bright, fully applianced kitchen offers white cabinets and a butcher block island, creating a warm and functional space for everyday living and entertaining. The flexible open-concept first floor can easily accommodate both living and dining areas, while the sunroom offers even more versatility. Currently used as a formal dining room, this bright space can be customized to suit your needs and opens to a beautiful stone patio overlooking the backyard. Upstairs, hardwood floors enhance the second level, where the spacious primary suite provides a comfortable retreat with bonus space ideal for a sitting area, nursery, or expanded closet. The en-suite bathroom also includes convenient washer and dryer space, with additional laundry hookups available in the basement if preferred. Two additional generously sized bedrooms and a full bathroom complete the second floor, offering plenty of room for family, guests, or a home office. The garage can comfortably fit two cars, adding everyday convenience. Additional features include public water, public sewer, natural gas, central air conditioning, irrigation, and a shed, bringing together modern conveniences and the comfort of home.

Listed by Kerri Crowley of Keller Williams Realty-Metropolitan

$
$
%
$/month over payments
Federal 30-year interest rate: 6.95% last updated on Sep 17, 2026
* All Figures are estimates. Check with your bank or proposed mortgage company for actual interest rates.
This product uses the FRED® API but is not endorsed or certified by the Federal Reserve Bank of St. Louis.

Virtual TourSave FavoriteSchedule TourAsk A QuestionMore Details

66 Stowell Road New Ipswich NH 03071

New Ipswich, NH66 Stowell Road

Price$585,000

Est. Mortgage: $/month

MLS Number 5104505

  • Residential Single Family
  • PricePerSqFt 272.09
  • Full Bath 2
  • Address 66 Stowell Road
  • Construction Existing

2.2 acre lot, this property comes with mature trees cathedral ceilings and a country setting with convenient access to everyday amenities. Newer systems installed from 2021-2026 including Septic, central air, hot water, water softner, new floors, and stainless steel appliances all updated. Well maintained perennial gardens, raised vegetable beds, and two outdoor firepit areas provide usable outdoor space throughout the seasons. The front and back yards offer room for outdoor activities and recreational vehicles. ATV and snowmobile trails are just down the road ride right from your yard. A new large private rear deck adds outdoor living space and includes a hot tub installed in 2021. New Hampshire's nighttime skies make this space even more enjoyable. Inside, the main floor features a great room with cathedral ceilings and abundant natural light, an additional family room, a large kitchen and dining area, a bathroom with washer/dryer, and an office or extra bedroom. The second floor has three bedrooms, including an ensuite master bedroom and an additional full bathroom. The ground floor/basement includes a large two car garage and a finished recreation room. This home has been well cared for, with recent significant improvements including: a new septic system installed in 2021, new deck and new hot tub in 2021; new central air (heating and cooling) and a tankless hot water heater in 2023. What else? All new appliances in 2025 including stainless steel stove, refrigerator, dishwasher, and a combination washer/dryer. In addition to the new flooring and paint. The partially finished basement provides storage and potential for recreation or additional flexible living space. The property balances a quiet country location with access to Sonny's Market in town. Milford and Peterborough about 13 miles.

Listed by Elizabeth Keating of Chinatti Realty Group

$
$
%
$/month over payments
Federal 30-year interest rate: 6.95% last updated on Sep 17, 2026
* All Figures are estimates. Check with your bank or proposed mortgage company for actual interest rates.
This product uses the FRED® API but is not endorsed or certified by the Federal Reserve Bank of St. Louis.

Save FavoriteSchedule TourAsk A QuestionMore Details

350 Bixby Road Ludlow VT 05149

Ludlow, VT350 Bixby Road

Price$585,000

Est. Mortgage: $/month

MLS Number 5110410

  • Residential Single Family
  • PricePerSqFt 250.86
  • Full Bath 2
  • Address 350 Bixby Road
  • Construction Existing

Set on just under 12 private acres with generous views of Okemo Mountain, this charming chalet captures the warmth and character of a classic Vermont ski home, all just minutes from Okemo and Ludlow Village. Soaring ceilings, natural wood details, and expansive windows frame the mountain setting, while the open floor plan provides an inviting space for gathering and entertaining. Enter through the lower-level mudroom, with plenty of room to store skis, boots, and four-season gear. From there, step into a cozy family room featuring a wood stove, a perfect spot for unwinding after a day on the slopes or trails. Upstairs, the main living area features an open-concept kitchen, dining, and living space filled with natural light. Cathedral ceilings, floor-to-ceiling windows, and a second wood stove create a bright and welcoming atmosphere while showcasing the surrounding views. Two bedrooms and a full bathroom are also located on this level. Above, the loft offers a private primary suite with its own full bathroom. Enjoy a peaceful mountain setting with convenient access to skiing, lakes, golf, hiking, snowmobiling, and year-round recreation throughout the Okemo Valley. Easy access to the VAST snowmobile trail adds to the property's appeal. Whether used as a Vermont getaway or a four-season home, this property offers privacy, views, and proximity to everything the area has to offer. Visit the Okemo real estate community today. Taxes are based on town assessment.

Listed by Sarah Sheehan of William Raveis Real Estate Vermont Properties

$
$
%
$/month over payments
Federal 30-year interest rate: 6.95% last updated on Sep 17, 2026
* All Figures are estimates. Check with your bank or proposed mortgage company for actual interest rates.
This product uses the FRED® API but is not endorsed or certified by the Federal Reserve Bank of St. Louis.

Save FavoriteSchedule TourAsk A QuestionMore Details

10 Town House Road New Hampton NH 03256

New Hampton, NH10 Town House Road

Price$585,000

Est. Mortgage: $/month

MLS Number 5108076

  • Residential Single Family
  • PricePerSqFt 375
  • Full Bath 1
  • Address 10 Town House Road
  • Construction Existing

Welcome to effortless one-floor living in this beautifully updated 1988 Ranch, thoughtfully modernized from top to bottom and set on a private 1.8-acre lot bordered by conservation land. Nearly every major component has been upgraded, featuring a new roof, windows, flooring, kitchen cabinets, appliances, heat pump hot water heater, and updated full bath, alongside recent additions like a new well pump, water purification system (2024), stainless steel oil tank (2024), leaf guard gutters (2025), and a spacious 20'x16' shed (2021). Professional landscaping with trees from Shin-Boku Nursery frames the property, offering a serene outdoor retreat. Perfectly located near I-93, shopping, and dining, you are just minutes from regional prep schools and premier Lakes Region entertainment like the Bank of New Hampshire Pavilion. Outdoor enthusiasts will love the effortless commute to Loon, Waterville Valley, and nearby Gunstock Ski Area. Furnishings are negotiable, making this turn-key home ready for its next owner. Join us for the Open House on September 6th from 11:00 AM to 2:00 PM!

Listed by Richard Hagan and Linda Hagan of Roche Realty Group

$
$
%
$/month over payments
Federal 30-year interest rate: 6.95% last updated on Sep 17, 2026
* All Figures are estimates. Check with your bank or proposed mortgage company for actual interest rates.
This product uses the FRED® API but is not endorsed or certified by the Federal Reserve Bank of St. Louis.

Virtual TourSave FavoriteSchedule TourAsk A QuestionMore Details

44 Juniper Ridge Road Wakefield NH 03872

Wakefield, NH44 Juniper Ridge Road

Price$585,000

Est. Mortgage: $/month

MLS Number 5108924

  • Residential Single Family
  • PricePerSqFt 363.35
  • Full Bath 2
  • Village Sanbornville
  • Construction Existing

Welcome to 44 Juniper Ridge Road. Discover the perfect blend of comfort, lifestyle in this beautifully situated 3 bedroom, 2 bath ranch in Sanbornville/Wakefield location. Designed for effortless one floor living, this inviting home offers generous living spaces, exceptional storage, fresh country air, and mature flowering gardens and mature fruit trees. The heart of the home is the oversized kitchen, featuring granite countertops, abundant cabinetry, and plenty of space for cooking, gathering, and entertaining. The primary suite offers a relaxing retreat with a private en-suite bath featuring radiant heated flooring an especially welcome luxury during New Hampshire winters. Two additional bedrooms and a full bath complete the thoughtfully designed single-level floor plan. House is equipped with a whole house generator. An attached two car garage provides everyday convenience, but the impressive oversized detached garage/outbuilding truly sets this property apart. With abundant space for a boat, kayaks, dirt bikes, recreational equipment, a workshop, or all your favorite toys, it's an ideal feature for anyone who loves the outdoors or simply appreciates having extra storage and workspace. Outside, mature flowering gardens create a colorful and welcoming landscape throughout the seasons a true gardener's delight. Enjoy the tranquility of your surroundings while still being conveniently connected to everything the area has to offer. Located in desirable Wakefield, you'll be within easy reach of the area's beautiful lakes, hiking trails, skiing, and four season recreation. Convenient access to major routes makes commuting and traveling throughout New Hampshire and neighboring Maine easy. Offering one floor living, outstanding garage and storage space, beautiful gardens, and an ideal location for enjoying the best of the Lakes Region, this is a property you'll want to experience in person. OPEN HOUSE SEPTEMBER 12TH AT 11:00 TO 1:00 .

Listed by Julie O'Connor of Coldwell Banker Realty - Portsmouth,NH

$
$
%
$/month over payments
Federal 30-year interest rate: 6.95% last updated on Sep 17, 2026
* All Figures are estimates. Check with your bank or proposed mortgage company for actual interest rates.
This product uses the FRED® API but is not endorsed or certified by the Federal Reserve Bank of St. Louis.

Virtual TourSave FavoriteSchedule TourAsk A QuestionMore Details
2500 West Side Road Conway NH 03860

Conway, NH2500 West Side Road

Price$585,000

Est. Mortgage: $/month

MLS Number 5084891

  • Residential Single Family
  • PricePerSqFt 701.44
  • Full Bath 1
  • Address 2500 West Side Road
  • Construction Existing

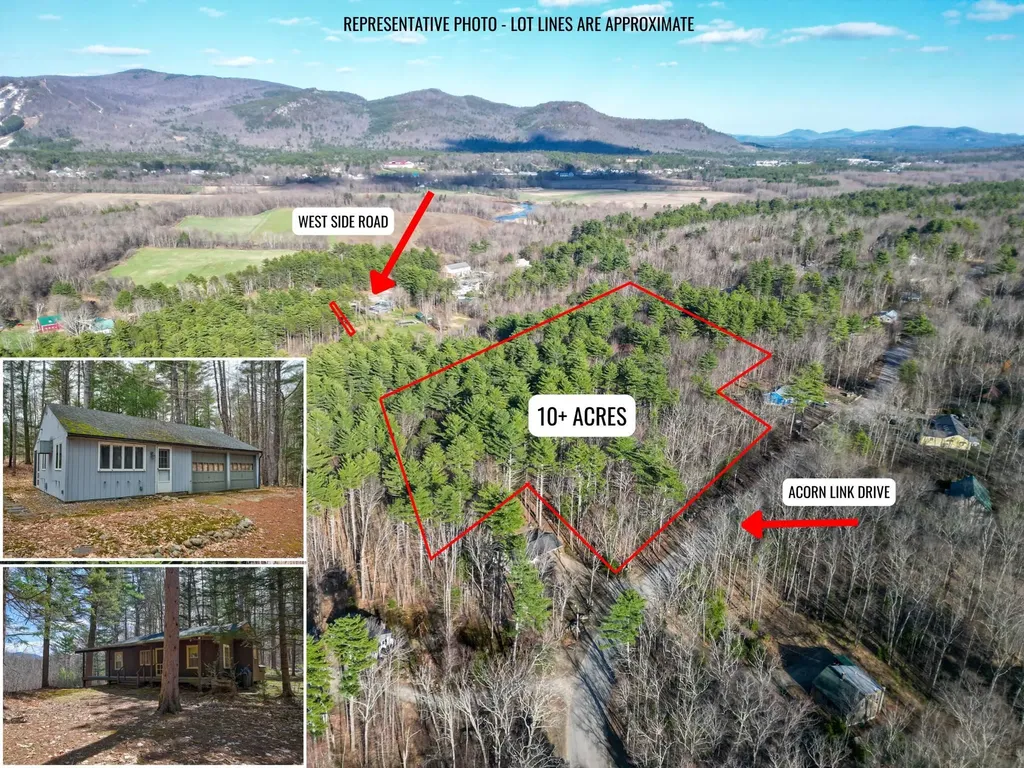
BACK ON THE MARKET DUE TO BUYER'S FINANCING...Some properties have a story to tell, and this is one of them. Tucked away on just over 10 acres off West Side Road and Birch Hill, this North Conway retreat feels like a place that has been quietly cherished for generations. Two summer cottages sit on the property, each with its own personality. The first is a classic New England cottage in every sense, the kind of place where summers were slow and the living was simple. Two bedrooms, a ¾ bath, and a small galley kitchen set the scene, but it's the details that make it special: a grand fireplace anchoring the living room, built-in bookshelves, a pretty chandelier in the dining room, and windows that open directly onto a screened porch. That front porch, with its views of Cranmore and Peaked Mountains, is the kind of place you sit with a cup of coffee and forget what day it is. A small woodshed just outside completes the picture. The second cottage is an efficiency/studio with a 2-car garage, fully renovated with granite countertops, new tile flooring, a refreshed bathroom, washer/dryer in the garage, and a wall heat/AC unit. It offers modern comfort, while the first cottage keeps the charm. Eight minutes to downtown North Conway, yet a world away. Acreage, character, and convenience this close to town... opportunities like this don't come along often. This property is in current use.

Listed by Emily Kubichko of Pinkham Real Estate

$
$
%
$/month over payments
Federal 30-year interest rate: 6.95% last updated on Sep 17, 2026
* All Figures are estimates. Check with your bank or proposed mortgage company for actual interest rates.
This product uses the FRED® API but is not endorsed or certified by the Federal Reserve Bank of St. Louis.

Virtual TourSave FavoriteSchedule TourAsk A QuestionMore Details

Broker Reciprocity 

Copyright 2026 PrimeMLS, Inc. All rights reserved. This information is deemed reliable, but not guaranteed. The data relating to real estate displayed on this display comes in part from the IDX Program of PrimeMLS. The information being provided is for consumers’ personal, non-commercial use and may not be used for any purpose other than to identify prospective properties consumers may be interested in purchasing. Data last updated September 24, 2026 6:53 AM UTC
