SIGN UP or LOG IN 's Account

Log in to see your saved listings or edit your searches:

No account? Sign up now to save searches, listings, and get tailored listing notifications. It's free, opt-out anytime.

Find Your New Home

Sign Up Today!

Get fresh listings via email, save your favorite listings, match with similar properties, and unlock additional property info.

Create Your Account

Do not fill in this field:

Already have an account? Log in

and narrow your search. If you have fewer than 200 results, you can save your search.

Andover VT Condo Real Estate

r=1297-1308
36 Lindsey Way Goffstown NH 03045

Goffstown, NH36 Lindsey Way, Unit A

Price$399,900

Est. Mortgage: $/month

Active With Contract

MLS Number 5102998

  • Condo
  • PricePerSqFt 307.62
  • Square Feet 1,800
  • Bedrooms 2
  • New Contruction Existing

Enjoy the best of both worlds in this beautifully updated townhouse condo, tucked into a peaceful, wooded setting yet just minutes from town and major highways- an ideal spot for commuters. With low-maintenance living, you'll have more time to enjoy everything this move-in-ready home has to offer. Step inside to an open-concept main level featuring a stunning updated kitchen with new cabinetry, quartz countertops, a farmhouse sink, and new appliances. Fresh lighting throughout adds a bright, modern touch, while new vinyl flooring flows seamlessly through the main level. The spacious living room opens through a slider to the back deck, overlooking a serene, tree-lined backyard - perfect for relaxing or entertaining. Upstairs, you'll find two generously sized bedrooms, including a primary bedroom with vaulted ceilings and two closets for ample storage. The updated bathroom boasts a newly tiled shower, new vanity, and new fixtures. The finished lower level adds even more living space, with a slider leading out to a private patio and backyard, plus a bonus room ideal for a playroom, home office, or den. Don't miss this move-in-ready gem that combines nature, convenience, and modern updates in one perfect package! Seller is a licensed NH RE Agent.

Listed by Samantha Gallo of Gallo Realty Group

$
$
%
$/month over payments
Federal 30-year interest rate: 7.32% last updated on Oct 22, 2026
* All Figures are estimates. Check with your bank or proposed mortgage company for actual interest rates.
This product uses the FRED® API but is not endorsed or certified by the Federal Reserve Bank of St. Louis.

Save FavoriteSchedule TourAsk A QuestionMore Details

916 Fox Hollow Drive Hudson NH 03051

Hudson, NH916 Fox Hollow Drive

Price$399,900

Est. Mortgage: $/month

Pending

MLS Number 5105560

  • Condo
  • PricePerSqFt 270.2
  • Square Feet 1,480
  • Bedrooms 2
  • New Contruction Existing

You won't want to miss this well-maintained townhome in the desirable Fox Hollow community, offering a LOW HOA fee and fantastic shared amenities! Step inside to a fully remodeled kitchen featuring new stone countertops, updated cabinetry, and stainless steel appliances. The home offers two generously sized bedrooms along with a comfortable layout perfect for everyday living and entertaining. Step outside onto the deck, an ideal spot to relax, entertain, or enjoy time with friends and family. Fox Hollow offers an impressive selection of community amenities, including an in-ground pool, playground, basketball court, and tennis courts. Enjoy low-maintenance living with plenty of recreation right outside your door. Don't miss your opportunity to call Fox Hollow home!

Listed by Travis Anderson and Michael Wetherbee of Cameron Real Estate Group

$
$
%
$/month over payments
Federal 30-year interest rate: 7.32% last updated on Oct 22, 2026
* All Figures are estimates. Check with your bank or proposed mortgage company for actual interest rates.
This product uses the FRED® API but is not endorsed or certified by the Federal Reserve Bank of St. Louis.

Save FavoriteSchedule TourAsk A QuestionMore Details

1144 Weirs Boulevard Laconia NH 03246

MLS Number 5109262

  • Condo
  • PricePerSqFt 826.24
  • Square Feet 484
  • Bedrooms 2
  • New Contruction Existing

Highly desirable detached end unit cottage with direct waterfront beach access at Proctor's Lakehouse Cottages! Enjoy the best of both worlds in the no wake zone with non-stop excitement while catching the sunrise and sunsets! Bring the family to relax or utilize Parker Cottage for short term rentals and capitalize on an established 6 year solid customer base. Cottage has a spacious feel and comes fully furnished with two bedrooms, a queen bed, a set of twin bunks, a futon and pull-out sofa in the living room with smart, flat screen mounted TV, dining area and fully equipped kitchen with cooktop, microwave and refrigerator. Unit has an in-the-wall air conditioner and heater. Breathtaking views of channel activity from the oversized window in the living room. Cottage has it's own designated picnic area with table and grill. Two designated parking spots just steps from the front door. Other amenities in the private condominium association include access to 350 feet of private beach, a spacious sundeck, and fun swim platform. Fast and safe 5 minute walk to Weir's Pier only 0.3 miles away. This is your chance to own on the big lake, Winnipesaukee!

Listed by Kris Lippi of Get Listed Realty

$
$
%
$/month over payments
Federal 30-year interest rate: 7.32% last updated on Oct 22, 2026
* All Figures are estimates. Check with your bank or proposed mortgage company for actual interest rates.
This product uses the FRED® API but is not endorsed or certified by the Federal Reserve Bank of St. Louis.

Save FavoriteSchedule TourAsk A QuestionMore Details

20 Lenny Lane Hudson NH 03051

Hudson, NH20 Lenny Lane, Unit A

Price$399,900

Est. Mortgage: $/month

MLS Number 5115082

  • Condo
  • PricePerSqFt 275.79
  • Square Feet 1,450
  • Bedrooms 3
  • New Contruction Existing

Move in ready 3 bed, 1.5 bath half a duplex with no condo fee. Quite cul-du-sac location. Private deck Basement has rough 1/2 bath available for future expansion.

Listed by Kathy Dwyer of Keller Williams Realty Success

$
$
%
$/month over payments
Federal 30-year interest rate: 7.32% last updated on Oct 22, 2026
* All Figures are estimates. Check with your bank or proposed mortgage company for actual interest rates.
This product uses the FRED® API but is not endorsed or certified by the Federal Reserve Bank of St. Louis.

Save FavoriteSchedule TourAsk A QuestionMore Details

14 Pearson Way Epping NH 03042

Epping, NH14 Pearson Way

Price$399,900

Est. Mortgage: $/month

MLS Number 5114730

  • Condo
  • PricePerSqFt 305.73
  • Square Feet 1,732
  • Bedrooms 3
  • New Contruction Existing

Welcome home to low maintenance living in an outstanding location just two minutes from Route 101; close to shopping, schools, dining, and everyday conveniences. Open concept living area with gleaming hardwood floors and central air add comfort throughout, while the flexible layout includes a first-floor guest bedroom or office and full laundry. Fully applianced kitchen offers granite counters and natural light in the dining area with a slider opening to your private deck overlooking green space. Two bedrooms on the 3rd floor, large primary bedroom with walk-in closet. Peaceful setting that feels tucked away while keeping everything close by. Well maintained, new furnace in 2020, pet friendly with low HOA fee and available for quick close. Don't miss your opportunity, schedule your private showing today! OPEN HOUSE - Saturday, 10/24 from 11-1pm

Listed by Kathy Glass of H&K REALTY

$
$
%
$/month over payments
Federal 30-year interest rate: 7.32% last updated on Oct 22, 2026
* All Figures are estimates. Check with your bank or proposed mortgage company for actual interest rates.
This product uses the FRED® API but is not endorsed or certified by the Federal Reserve Bank of St. Louis.

Virtual TourSave FavoriteSchedule TourAsk A QuestionMore Details

25 Shoalcreek Road Hudson NH 03051
Open House

MLS Number 5112542

  • Condo
  • Next Open House: Sun 10/25 11:00 am. to 12:30 pm.
  • PricePerSqFt 269.66
  • Square Feet 1,483
  • Bedrooms 2

Welcome to Rolling Green Condominiums, a desirable private community in Hudson. Lovingly maintained and move-in ready, this spacious end unit offers an inviting layout and an enviable location within walking distance of Whip-Poor-Will Golf Course, where residents are entitled to discount pricing. Community amenities include an inground pool, tennis court, and basketball court. The sun-filled first floor offers a spacious living room with vaulted ceiling, bright kitchen with breakfast nook, dining area, laundry/mudroom with access to the side deck, and primary bedroom with full bath. Upstairs, find a second bedroom, full bath, and versatile bonus room with skylight, ideal for an office, hobby space, or den. The full unfinished basement provides excellent potential for additional living space or storage. Recent improvements include the roof, hot water tank, furnace, central air, windows, and exterior doors. Pet-friendly and FHA/VA approved. Ideally located near highways, shopping, schools, and within walking distance of Alvirne High School. A wonderful opportunity to enjoy low-maintenance living in a well-maintained community, move right in!

Listed by Diane Lareau of RE/MAX Innovative Properties

$
$
%
$/month over payments
Federal 30-year interest rate: 7.32% last updated on Oct 22, 2026
* All Figures are estimates. Check with your bank or proposed mortgage company for actual interest rates.
This product uses the FRED® API but is not endorsed or certified by the Federal Reserve Bank of St. Louis.

Save FavoriteSchedule TourAsk A QuestionMore Details

657 Canal Street Manchester NH 03101

Manchester, NH657 Canal Street

Price$399,900

Est. Mortgage: $/month

Active With Contract

MLS Number 5112456

  • Condo
  • PricePerSqFt 258.83
  • Square Feet 1,545
  • Bedrooms 3
  • New Contruction Existing

SHOWINGS START AT 10AM Saturday 10/3. Welcome to Amoskeag Terrace, a distinctive historic condominium community nestled in Manchester’s iconic mill yard. Set among beautifully preserved brick buildings, lush landscaping, and charming courtyard gardens, this 3-bedroom townhouse offers a rare blend of historic character, modern updates, and downtown convenience. Inside, the original hardwood floors and period trim showcase the craftsmanship and character of the home’s early days, beautifully complemented by a new kitchen featuring quartz countertops, a peninsula breakfast bar, undermount sink, and updated appliances. Updated windows, heating, plumbing, and electrical systems provide modern-day comfort and efficiency, while both bathrooms have been thoughtfully updated with sleek tile flooring, tiled tub surround in main bathroom, and updated vanities. With more than 1,500 square feet of living space, there is plenty of room to spread out, while the basement offers excellent potential for additional finished living space, whether you envision a family room, home gym, office, or recreation area, with ample storage remaining. Step outside onto the covered porch and enjoy views of the courtyard and beautifully maintained grounds. Amoskeag Terrace is a special community recognized for its preservation of Manchester’s historic architecture. Enjoy the convenience of being just minutes from downtown restaurants, entertainment, concert venues, and Delta Dental Stadium, home of the New Hampshire Fisher Cats, while coming home to a quiet, garden-like setting. The unit includes one off-street parking space and additional free parking on Hollis and Kidder Streets is available through the City of Manchester's residential permit parking program. A unique opportunity to own a piece of Manchester history with the character, space, modern updates, and location today's buyers are looking for.

Listed by Kate Rice of RE/MAX Synergy

$
$
%
$/month over payments
Federal 30-year interest rate: 7.32% last updated on Oct 22, 2026
* All Figures are estimates. Check with your bank or proposed mortgage company for actual interest rates.
This product uses the FRED® API but is not endorsed or certified by the Federal Reserve Bank of St. Louis.

Virtual TourSave FavoriteSchedule TourAsk A QuestionMore Details

17C Granite Drive Danville NH 03819

Danville, NH17C Granite Drive

Price$399,900

Est. Mortgage: $/month

MLS Number 5112642

  • Condo
  • PricePerSqFt 314.39
  • Square Feet 1,272
  • Bedrooms 2
  • New Contruction Existing

Enjoy easy one-level living in this charming 2-bedroom condo tucked away at the end of a quiet cul-de-sac in a small, intimate community of just 8 units. The home features hardwood floors, central air, stainless steel appliances and convenient first-floor laundry. The spacious primary bedroom offers a private bath and walk-in closet, with a second bedroom providing space for guests, an office or den. Relax and unwind on the screened-in porch, or take advantage of the large basement offering plenty of potential for additional living space, storage or a workshop. Complete with an attached two-car garage, this home offers comfort, convenience and low-maintenance living in a peaceful setting.Open Houses Saturday 3-5 and Sunday 11-1

Listed by Janine Sawyer-Standley of KSRJ Signature Realty Group

$
$
%
$/month over payments
Federal 30-year interest rate: 7.32% last updated on Oct 22, 2026
* All Figures are estimates. Check with your bank or proposed mortgage company for actual interest rates.
This product uses the FRED® API but is not endorsed or certified by the Federal Reserve Bank of St. Louis.

Virtual TourSave FavoriteSchedule TourAsk A QuestionMore Details

162 Karatzas Avenue Manchester NH 03104

Manchester, NH162 Karatzas Avenue

Price$399,900

Est. Mortgage: $/month

MLS Number 5111485

  • Condo
  • PricePerSqFt 284.02
  • Square Feet 1,936
  • Bedrooms 3
  • New Contruction Existing

Sun-filled, spacious, and perfectly located! This beautiful 3-bedroom, 1.5-bath townhouse in Manchester's sought-after North End offers convenient access to major highways, shopping, dining, and everyday amenities. Large windows throughout flood the living spaces with natural light, highlighting the stylish kitchen with granite countertops and attractive hardwood and vinyl flooring. The primary bedroom serves as a relaxing retreat with plush carpeting and a walk-in closet. You'll love the abundance of storage space, with closets thoughtfully placed throughout the home. The finished walk-out lower level adds incredible flexibility with a mudroom area, bonus room, and a home theater room ideal for movie nights, gaming, a home office, or guests. Built in 2008 and featuring central air, natural gas, and a low condo fee, this home combines modern convenience with low-maintenance living. A fantastic opportunity to enjoy North End living at its best!

Listed by Celine Belanger of Coldwell Banker Realty Bedford NH

$
$
%
$/month over payments
Federal 30-year interest rate: 7.32% last updated on Oct 22, 2026
* All Figures are estimates. Check with your bank or proposed mortgage company for actual interest rates.
This product uses the FRED® API but is not endorsed or certified by the Federal Reserve Bank of St. Louis.

Save FavoriteSchedule TourAsk A QuestionMore Details

107 Blueberry Ledge Ridge Plymouth VT 05056

MLS Number 5061481

  • Condo
  • PricePerSqFt 279.97
  • Square Feet 1,428
  • Bedrooms 3
  • New Contruction Existing

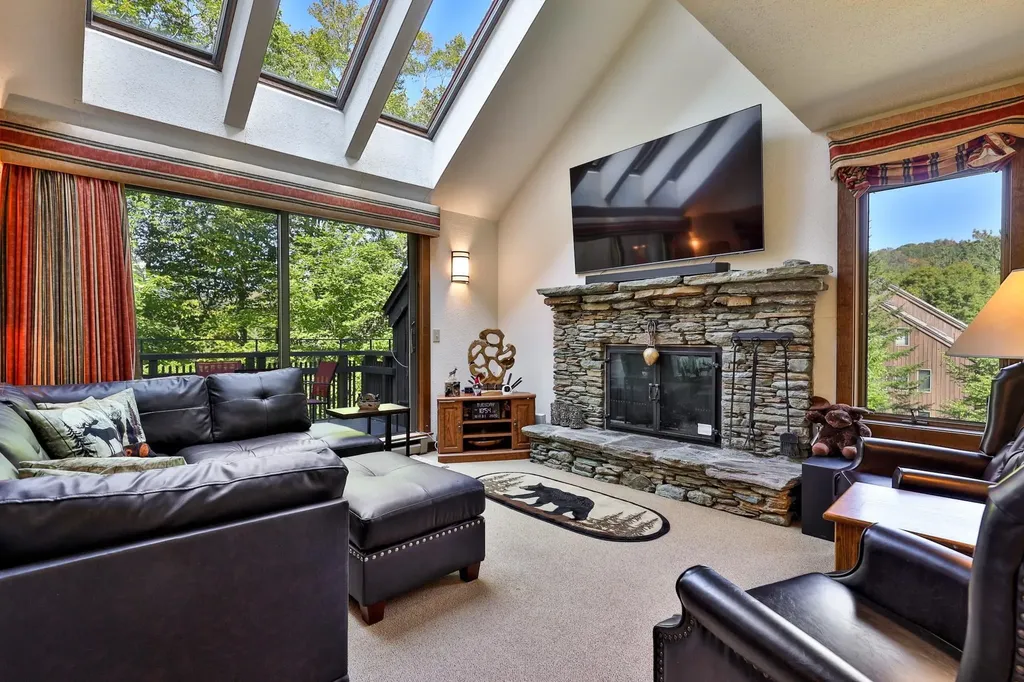
SELLER OFFERING $20K CREDIT AT CLOSING. Perched at 1,600 feet elevation between Okemo and Killington, this beautifully furnished 3-bedroom, 2-bath condo at Hawk Resort offers the perfect mountain escape--complete with everything you need to move right in. Step into an open-concept living and dining area that flows onto a private deck through glass sliders--perfect for enjoying the sunsets. The living room features soaring cathedral ceilings, a striking stone fireplace, and abundant natural light, creating a warm and inviting space to unwind after a day on the slopes or trails. The kitchen is equipped with new stainless steel appliances and everything you need for everyday living or entertaining. Each of the three bedrooms is thoughtfully appointed, and two full bathrooms ensure comfort and convenience for guests and family alike. A bonus 14x11 unfinished space is ready to be transformed--windows have already been purchased--offering a customizable opportunity for a home office, studio, or additional sleeping quarters. This condo comes fully furnished, including all furniture, kitchenware, linens, and essential household items--just bring your suitcase. There’s also dedicated storage for outdoor gear and seasonal items, making year-round living or vacationing a breeze. Located steps from Hawk’s hiking trails and just minutes from world-class skiing at Okemo and Killington, this turnkey mountain getaway combines comfort, convenience, and beautiful natural surroundings

Listed by Debra Staniscia of Four Seasons Sotheby's Int'l Realty

$
$
%
$/month over payments
Federal 30-year interest rate: 7.32% last updated on Oct 22, 2026
* All Figures are estimates. Check with your bank or proposed mortgage company for actual interest rates.
This product uses the FRED® API but is not endorsed or certified by the Federal Reserve Bank of St. Louis.

Virtual TourSave FavoriteSchedule TourAsk A QuestionMore Details

36 Long Hill Road Peterborough NH 03458

Peterborough, NH36 Long Hill Road

Price$399,000

Est. Mortgage: $/month

MLS Number 5107132

  • Condo
  • PricePerSqFt 275.17
  • Square Feet 1,450
  • Bedrooms 3
  • New Contruction Existing

The best condo option currently available in Peterborough under $400,000! This move-in-ready, 3-bedroom, 2-bath end-unit townhouse offers one of the most private settings in this tucked-away community of just 36 homes, conveniently located off Route 202. Inside, you'll find an updated kitchen with granite countertops and stainless appliances, hardwood floors, a bright living area, and a main-level bedroom and full bath. Upstairs are 2 additional bedrooms, a full bath, laundry, and a huge unfinished bonus space, perfect for a home gym, yoga studio, craft room, or extra storage. An energy-efficient heat pump provides heating and central A/C. The home includes 3 parking spaces, with one in the attached garage and two in the driveway. Association-provided trash and snow removal make everyday life that much easier. Outside, a private patio backing to the trees gives you your own spot to relax, while the low-maintenance lifestyle leaves more time to enjoy everything Peterborough has to offer.

Listed by Lindsay Dreyer of Reverie Residential

$
$
%
$/month over payments
Federal 30-year interest rate: 7.32% last updated on Oct 22, 2026
* All Figures are estimates. Check with your bank or proposed mortgage company for actual interest rates.
This product uses the FRED® API but is not endorsed or certified by the Federal Reserve Bank of St. Louis.

Save FavoriteSchedule TourAsk A QuestionMore Details

289 Hemlock Ridge Road Killington VT 05751

MLS Number 5110489

  • Condo
  • PricePerSqFt 302.27
  • Square Feet 1,320
  • Bedrooms 3
  • New Contruction Existing

PRICE IMPROVEMENT - Here's your opportunity to create your own Killington mountain retreat! This spacious 3-bedroom, 2-bath Hemlock Ridge condominium is located in the last complex within the association, offering a more private setting while still being close to everything Killington has to offer. The unit is ready for some TLC and a new owner with a vision to make it their own and have their ski condo ready for the 2026/2027 season. The location is hard to beat just minutes from the K-1 Gondola and within easy walking distance of Liquid Art, Killington Market and Casey's Caboose, with many of Killington's other restaurants and attractions just a short drive away. When it's time to enjoy Killington's nightlife, the property is conveniently located on the Pickle Barrel Rider route. Whether you're looking for a ski getaway, a year-round mountain retreat or a property you can update to your own style, this is a great opportunity in a prime Killington location. Bring your ideas and make this spacious Hemlock Ridge condo your own. Call today to schedule a showing!

Listed by Katie McFadden of RE/MAX North Professionals

$
$
%
$/month over payments
Federal 30-year interest rate: 7.32% last updated on Oct 22, 2026
* All Figures are estimates. Check with your bank or proposed mortgage company for actual interest rates.
This product uses the FRED® API but is not endorsed or certified by the Federal Reserve Bank of St. Louis.

Virtual TourSave FavoriteSchedule TourAsk A QuestionMore Details

Broker Reciprocity 

Copyright 2026 PrimeMLS, Inc. All rights reserved. This information is deemed reliable, but not guaranteed. The data relating to real estate displayed on this display comes in part from the IDX Program of PrimeMLS. The information being provided is for consumers’ personal, non-commercial use and may not be used for any purpose other than to identify prospective properties consumers may be interested in purchasing. Data last updated October 24, 2026 2:08 PM EDT