
SIGN UP or LOG IN 's Account

Log in to see your saved listings or edit your searches:

No account? Sign up now to save searches, listings, and get tailored listing notifications. It's free, opt-out anytime.

Find Your New Home

Sign Up Today!

Get fresh listings via email, save your favorite listings, match with similar properties, and unlock additional property info.

Create Your Account

Do not fill in this field:

Already have an account? Log in

and narrow your search. If you have fewer than 200 results, you can save your search.

Andover VT Condo Real Estate

r=145-156
55 Trails Edge Road Windham NH 03087

Windham, NH55 Trails Edge Road

Price$1,065,000

Est. Mortgage: $/month

Pending

MLS Number 5077771

  • Condo
  • PricePerSqFt 384.75
  • Square Feet 2,768
  • Bedrooms 3
  • New Contruction New Construction

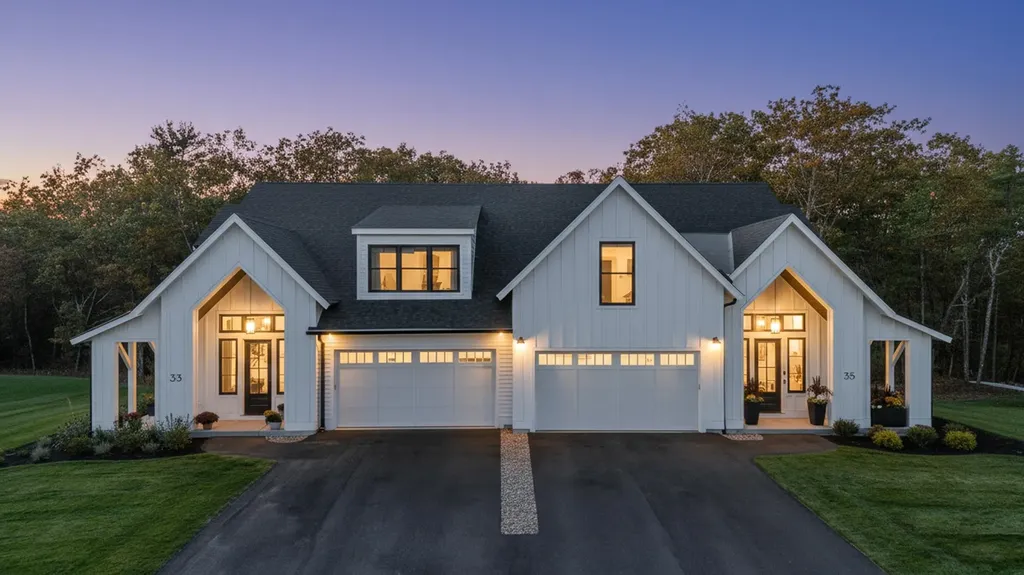
This stunning NEW CONSTRUCTION modern farmhouse combines contemporary elegance with classic charm. Situated in a wooded cul-de-sac, this duplex boasts a spacious layout spanning nearly 2,800 square feet across two thoughtfully designed levels. Step inside the oversized foyer and be greeted by an abundance of natural light streaming through large black windows. The main floor features a beautifully designed kitchen complete with Fisher Paykel appliances, ample cabinet and counter space, quartz countertops, and an over-sized island with built-in sink & seating, perfect for culinary enthusiasts and entertaining guests. The living room invites relaxation with its cozy fireplace and stylish accents, creating a warm and inviting atmosphere. The bar features glass front cabinets, quartz countertop, &refrigeration. There is also a large dining area with sliding glass doors overlooking the private patio. The first-floor primary bedroom offers a walk-in closet & private bath featuring dual vanities and a large walk-in glass tile shower. Upstairs are two additional spacious bedrooms, a large loft, and a full bathroom, providing comfort and convenience for family and guests. Additional features include two car garage, central air conditioning, & first-floor laundry room. With easy access to major highways &nature trails, this location offers the perfect blend of convenience and serenity.

Listed by Trevor O'Brien and Adam Gaudet of 603 Birch Realty,LLC

$
$
%
$/month over payments
Federal 30-year interest rate: 7.4% last updated on Oct 15, 2026
* All Figures are estimates. Check with your bank or proposed mortgage company for actual interest rates.
This product uses the FRED® API but is not endorsed or certified by the Federal Reserve Bank of St. Louis.

Virtual TourSave FavoriteSchedule TourAsk A QuestionMore Details
57 Trails Edge Road Windham NH 03087

Windham, NH57 Trails Edge Road

Price$1,050,000

Est. Mortgage: $/month

Pending

MLS Number 5085952

  • Condo
  • PricePerSqFt 381.26
  • Square Feet 2,754
  • Bedrooms 3
  • New Contruction New Construction

This stunning NEW CONSTRUCTION modern farmhouse combines contemporary elegance with classic charm. Situated in a wooded cul-de-sac, this duplex boasts a spacious layout spanning nearly 2,800 square feet across two thoughtfully designed levels. Step inside the oversized foyer and be greeted by an abundance of natural light streaming through large black windows. The main floor features a beautifully designed kitchen complete with Fisher Paykel appliances, ample cabinet and counter space, quartz countertops, and an over-sized island with built-in sink & seating, perfect for culinary enthusiasts and entertaining guests. The living room invites relaxation with its cozy fireplace and stylish accents, creating a warm and inviting atmosphere. The bar features glass front cabinets, quartz countertop, & refrigeration. There is also a large dining area with sliding glass doors overlooking the private patio. The first-floor primary bedroom offers a walk-in closet & private bath featuring dual vanities and a large walk-in glass tile shower. Upstairs are two additional spacious bedrooms, a large loft, and a full bathroom, providing comfort and convenience for family and guests. Additional features include two car garage, central air conditioning, & first-floor laundry room. With easy access to major highways & nature trails, this location offers the perfect blend of convenience and serenity.

Listed by Trevor O'Brien and Adam Gaudet of 603 Birch Realty,LLC

$
$
%
$/month over payments
Federal 30-year interest rate: 7.4% last updated on Oct 15, 2026
* All Figures are estimates. Check with your bank or proposed mortgage company for actual interest rates.
This product uses the FRED® API but is not endorsed or certified by the Federal Reserve Bank of St. Louis.

Save FavoriteSchedule TourAsk A QuestionMore Details
1C Ego Alley Dover VT 05356

Dover, VT1C Ego Alley

Price$1,050,000

Est. Mortgage: $/month

Active With Contract

MLS Number 5095094

  • Condo
  • PricePerSqFt 525
  • Square Feet 3,300
  • Bedrooms 5
  • New Contruction Existing

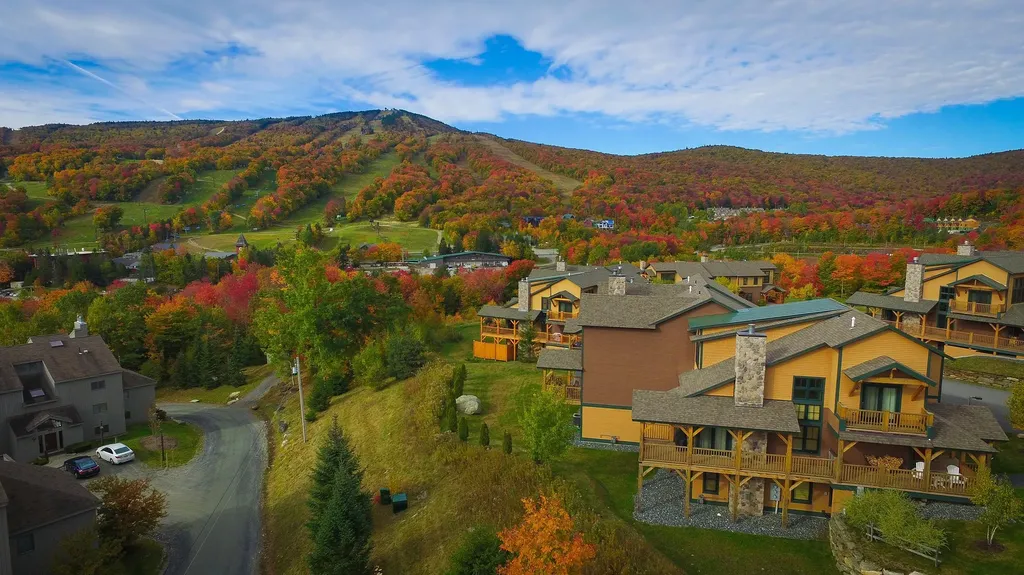
Breathtaking, direct Mount Snow views from this spectacular Outlook Townhome, perched just above the base area at Mount Snow Ski Resort. With rustic natural wood finishes, soaring vaulted spaces, and sweeping slopeside exposure, this five-bedroom, four-bath townhome strikes a rare balance of warmth and luxury. A timber-framed covered porch wraps around to the rear, opening up to west and south-facing views directly over the ski trails and mountains beyond - an ideal front-row seat for watching the mountain come alive. Inside, generous open living, dining, and kitchen areas set an impressive tone. The vaulted great room anchors the space with a floor-to-ceiling stone fireplace, while the custom kitchen features soapstone counters, stainless appliances, a gas range, and rich wood floors throughout. Two vaulted suites upstairs include a primary with exceptional ski trail views, and large guest suite, as well as a main-floor suite which offers convenient single-level living for those that may want it. The lower level is equally well-appointed, with a family room centered on a gas fireplace with stone surround, a bunk room, an additional guest bedroom, large tiled full bath, and a spacious laundry area that leads directly into an enviable owner's gear closet. Generous mudroom entries with cubbies and coat closets serve every level, and an outdoor hot tub invites you to soak in the mountain views after a long day on the slopes. Additional features round out the package nicely: central air conditioning, shuttle service to and from the mountain, and beautiful year-round landscaping and exterior maintenance - so the property looks as good in July as it does in January.

Listed by Adam Palmiter of Berkley & Veller Greenwood/Dover

$
$
%
$/month over payments
Federal 30-year interest rate: 7.4% last updated on Oct 15, 2026
* All Figures are estimates. Check with your bank or proposed mortgage company for actual interest rates.
This product uses the FRED® API but is not endorsed or certified by the Federal Reserve Bank of St. Louis.

Save FavoriteSchedule TourAsk A QuestionMore Details

13 Mountainside At Attitash Road Bartlett NH 03812

MLS Number 5112483

  • Condo
  • PricePerSqFt 605.54
  • Square Feet 1,734
  • Bedrooms 3
  • New Contruction Existing

Ski in/Ski out of your slopeside home on Attitash Mountain! This stunning property has been beautifully upgraded and professionally designed for luxury living in one of the best locations on the ski hill. You will be hard pressed to find a nicer kitchen. Highlights include floor-to-ceiling cabinetry, a Sub Zero fridge, Wolf gas cooktop and oven, soft under counter and floor level lighting, cork flooring and an oversized breakfast/apres ski bar with quartz counters. The fireplace features a granite seat and a three sided European design with views from the living room, while dining, or in the kitchen. There is built-in seating in both the dining and living rooms that really opens the space. When you ski out in the morning you are only a short distance from the base lodge and the high speed lifts with easy access on your return straight to the sliders off the back deck. Folks not skiing can relax with a book in the banquette seating and watch the skiers go by with views right up the trail. At the end of the day you will love retiring to the primary bedroom suite, transformed with a custom closet system and a spectacular bath featuring an air jet tub, zero entry walk in shower and double vanities. Additional sleeping areas include a large first floor bedroom with an en suite bath that would also make a great family room. There are twins over double sized bunk beds in the upstairs bedrooms, and an office area and laundry outside the primary suite. Other great features include a large mudroom with custom cubbies, a balcony off the primary and a back deck with a ski closet and room for a grill and outdoor furniture. This community also has an inground pool and tennis court and you are close to tax free shopping in North Conway Village, dozens of great restaurants, the White Mountain National Forest, the river and so much more. Enjoyed by the current owner for over 18 years this property is a fantastic vacation home or luxury rental property no one will want to leave!

Listed by Kimberly Clarke of KW Coastal and Lakes & Mountains Realty/N Conway

$
$
%
$/month over payments
Federal 30-year interest rate: 7.4% last updated on Oct 15, 2026
* All Figures are estimates. Check with your bank or proposed mortgage company for actual interest rates.
This product uses the FRED® API but is not endorsed or certified by the Federal Reserve Bank of St. Louis.

Virtual TourSave FavoriteSchedule TourAsk A QuestionMore Details

947 Ocean Boulevard Hampton NH 03842

MLS Number 5113607

  • Condo
  • PricePerSqFt 625.89
  • Square Feet 1,676
  • Bedrooms 3
  • New Contruction Updated/Remodeled

Beautiful ocean views and thoughtful design define this extensively renovated 3-bedroom, 3-bath townhouse at St. Magnus. One of only a select few residences in the community with direct, unobstructed views of North Beach and the Atlantic Ocean, the home underwent a comprehensive renovation completed in 2023, with design by respected local firm Cider Street Designs. The first floor offers two bedrooms and a full bathroom w/ laundry room, including one bedroom with direct access to an oversized patio that was renovated this year. The main living level was reimagined to create an open connection between the kitchen, dining, and living spaces. Walls were removed to create a spacious kitchen with a large island, while allowing ocean views to be enjoyed throughout the level. Exposed decorative beams were thoughtfully preserved during the renovation and complemented by carefully selected design elements, creating a warm, modern coastal feel. A redesigned powder room completes the floor. The private top-floor primary suite offers a refined retreat with a walk-in closet, spa-inspired bathroom with tiled shower and designer lighting, and unobstructed Atlantic Ocean views. Mini-split heating and cooling, fresh paint, and extensive improvements throughout complete the home. Thoughtfully renovated and move-in ready, this is a unique opportunity to enjoy direct ocean views, a warm modern coastal interior, and the convenience of St. Magnus, including its private saltwater pool, with little left to do but move in and enjoy.

Listed by Nick Ponte of Carey Giampa,LLC/Portsmouth

$
$
%
$/month over payments
Federal 30-year interest rate: 7.4% last updated on Oct 15, 2026
* All Figures are estimates. Check with your bank or proposed mortgage company for actual interest rates.
This product uses the FRED® API but is not endorsed or certified by the Federal Reserve Bank of St. Louis.

Save FavoriteSchedule TourAsk A QuestionMore Details

202 Burke Hollow Killington VT 05751

MLS Number 5114275

  • Condo
  • PricePerSqFt 514.97
  • Square Feet 3,201
  • Bedrooms 3
  • New Contruction Existing

Enjoy privacy, natural light and the best of Killington living in this beautifully appointed Kings Pines end unit. Set within a small townhouse community, this stylish residence offers an upscale mountain setting with three bedrooms, 2 bonus rooms, four baths and a spacious lower level. A private backyard and secluded area for the hot tub add to its appeal. A large mudroom welcomes you with ample space for ski gear and outdoor essentials, while hardwood floors and abundant windows create a warm, bright interior. The open concept kitchen, dining and living areas offer an ideal setting for gathering, with a well-appointed kitchen and a beautiful gas fireplace. Step onto the deck overlooking nature and a babbling brook a peaceful place to unwind after a day on the mountain. Upstairs, the sun-filled primary suite features a private bath with a walk-in shower, jetted tub and double vanity. A second bedroom on this level also enjoys its own private bath. The lower level adds a family room and the two bonus rooms, providing flexible space for games, hobbies and gathering with family and friends. Located just off the Killington Access Road, this home puts restaurants, the K-1 gondola, mountain biking, hiking and golf within easy reach. A welcoming mountain retreat for every season.

Listed by Katie McFadden of RE/MAX North Professionals

$
$
%
$/month over payments
Federal 30-year interest rate: 7.4% last updated on Oct 15, 2026
* All Figures are estimates. Check with your bank or proposed mortgage company for actual interest rates.
This product uses the FRED® API but is not endorsed or certified by the Federal Reserve Bank of St. Louis.

Virtual TourSave FavoriteSchedule TourAsk A QuestionMore Details

99 Foundry Place Portsmouth NH 03801

MLS Number 5107753

  • Condo
  • PricePerSqFt 982.99
  • Square Feet 1,058
  • Bedrooms 2
  • New Contruction Existing

Welcome Home to 99 Foundry Place! Experience the charm of downtown Portsmouth, nestled in one of the Seacoast’s premier neighborhoods with a deeded parking space in the building!! This rare 4th-floor corner unit offers two bedrooms and captivating south/west exposure, flooding the space with natural light. Step onto your covered porch/balcony and enjoy stunning views of the Church Steeple and the bridge by the Navy Yard. Inside, you’ll find tasteful upgrades, including fresh light paint colors, enhanced primary bath features, and stylish window treatments. The layout is perfect for entertaining, with ample space for a kitchen table alongside a generous kitchen island. Smart closet systems maximize storage and efficiency in the well-appointed kitchen. For peace of mind, the seller has installed a water osmosis treatment system under the kitchen sink and a full unit Carbon Filtration System. Living at 99 Foundry Place means enjoying a community with efficient amenities and reasonable condo fees. Take advantage of the gym, common living room with a wet bar, and a rooftop patio equipped with a built-in TV, ideal for game days and special events. Unit #402 includes a deeded in-building parking space with an EV charger, making it convenient for modern living. Ready for a change? Imagine spending the holidays in downtown Portsmouth, where shopping, dining, personal services, pubs, and recreational activities are just a stroll away.

Listed by Tracy Jackson McCarty of The Aland Realty Group

$
$
%
$/month over payments
Federal 30-year interest rate: 7.4% last updated on Oct 15, 2026
* All Figures are estimates. Check with your bank or proposed mortgage company for actual interest rates.
This product uses the FRED® API but is not endorsed or certified by the Federal Reserve Bank of St. Louis.

Virtual TourSave FavoriteSchedule TourAsk A QuestionMore Details
239 Skimobile Road Conway NH 03860

Conway, NH239 Skimobile Road, Unit 314

Price$1,035,000

Est. Mortgage: $/month

Active With Contract

MLS Number 5094514

  • Condo
  • PricePerSqFt 606.68
  • Square Feet 1,706
  • Bedrooms 3
  • New Contruction Existing

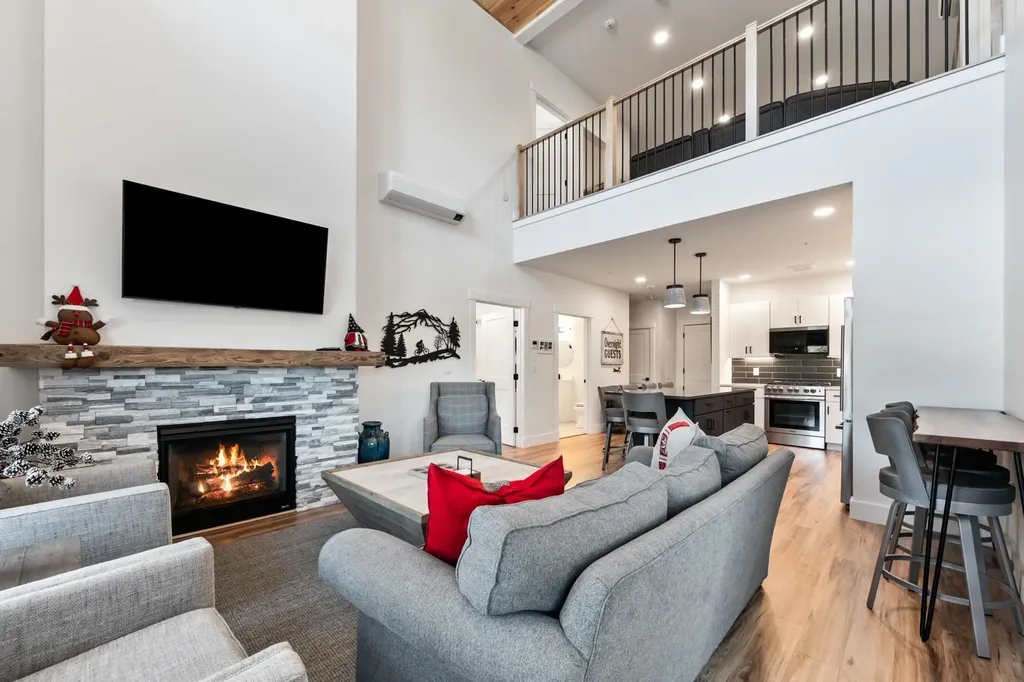
Incredible ski-in/ski-out residence ideally located at the base of Cranmore Mountain Resort in the heart of North Conway, NH. This beautifully appointed two-story, three-bedroom, two-bath condominium offers the perfect blend of mountain luxury, comfort, and convenience. Whether you're searching for a year-round retreat, a family getaway, or an investment property with excellent rental potential, this exceptional residence is designed to make everyone feel at home. Enjoy effortless access to the slopes from your own slopeside residence, just steps from the lifts and moments from the countless year-round activities that make North Conway one of New England's premier destinations. Positioned directly above Cranmore's base lodge, you'll enjoy unparalleled access to skiing, mountain biking, hiking, dining, and entertainment right outside your door. Inside, the thoughtfully designed floor plan features a gourmet kitchen with solid wood cabinetry, gleaming quartz countertops, and stainless steel appliances. The open-concept living area is anchored by a cozy gas fireplace and opens to the largest private balcony in the building—an ideal space to unwind after a day on the mountain while taking in the resort atmosphere. The main level also features a spacious primary suite and ample storage. Upstairs, a generous loft provides the perfect setting for movie nights, game days, or additional gathering space. Two comfortable guest bedrooms, a spacious guest bath, laundry area, and even more storage complete the second level. Additional amenities include a private ski locker, secure gated parking, and optional membership to the on-site pool and fitness center.

Listed by Eileen Difeo and Michele Sawyer of Coldwell Banker LIFESTYLES- Conway

$
$
%
$/month over payments
Federal 30-year interest rate: 7.4% last updated on Oct 15, 2026
* All Figures are estimates. Check with your bank or proposed mortgage company for actual interest rates.
This product uses the FRED® API but is not endorsed or certified by the Federal Reserve Bank of St. Louis.

Save FavoriteSchedule TourAsk A QuestionMore Details
Unit 33 Summerwind Place Greenland NH 03840
Active With Contract

MLS Number 5083043

  • Condo
  • PricePerSqFt 456.22
  • Square Feet 2,268
  • Bedrooms 2
  • New Contruction New Construction

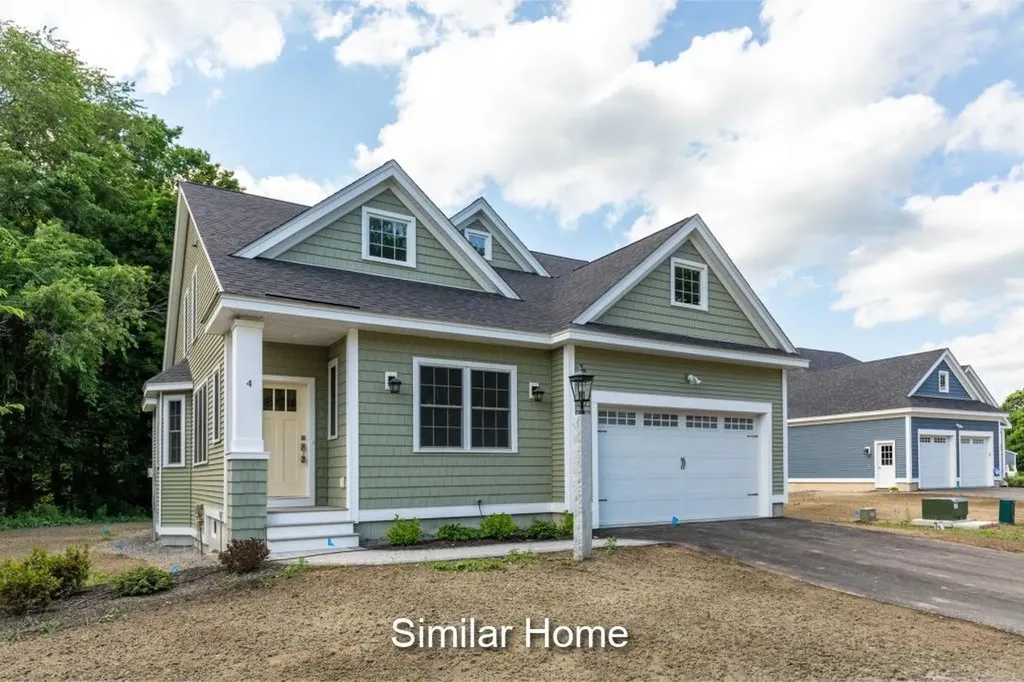
The Balmalcolm is a 2268+/-square foot home offers a seamless blend of timeless craftsmanship and modern elegance. As you step inside, the warm ash hardwood floors extend a gracious welcome. Their natural beauty sets the tone for what lies ahead! The great room with stunning tray ceiling, bathed in natural light, becomes the heart of the home; a place where relaxation and entertainment converge. The spacious kitchen is truly a hub for gathering and connection. Seeking a quiet space, we've got that covered with a first-floor office. In a private wing, the first-floor primary bedroom suite features a gorgeous tray ceiling, walk-in closet and ensuite bathroom. Ascend the dramatic staircase to the second floor, where a second bedroom and versatile family/loft area awaits. The builder's talented Design Team has already curated all the gorgeous finishes in this Energy Star Certified home featuring a White Icing kitchen, quartz countertops and additional upgrades including a custom tile shower, fireplace and a standard Smart Home Package, so that you can manage your nest from afar! With a private Community Clubhouse, Pickleball Courts, a Dog Park and Boccie Ball pits, this community offers a beautiful spot to live and play.

Listed by Charlene Macdonald of The Gove Group Real Estate,LLC

$
$
%
$/month over payments
Federal 30-year interest rate: 7.4% last updated on Oct 15, 2026
* All Figures are estimates. Check with your bank or proposed mortgage company for actual interest rates.
This product uses the FRED® API but is not endorsed or certified by the Federal Reserve Bank of St. Louis.

Save FavoriteSchedule TourAsk A QuestionMore Details

53 Trails Edge Road Windham NH 03087

Windham, NH53 Trails Edge Road

Price$1,025,000

Est. Mortgage: $/month

Pending

MLS Number 5076634

  • Condo
  • PricePerSqFt 370.3
  • Square Feet 2,768
  • Bedrooms 3
  • New Contruction New Construction

This stunning NEW CONSTRUCTION modern farmhouse combines contemporary elegance with classic charm. Situated in a wooded cul-de-sac, this duplex boasts a spacious layout spanning nearly 2,800 square feet across two thoughtfully designed levels. Step inside the oversized foyer and be greeted by an abundance of natural light streaming through large black windows. The main floor features a beautifully designed kitchen complete with Fisher Paykel appliances, ample cabinet and counter space, quartz countertops, and an over-sized island with built-in sink & seating, perfect for culinary enthusiasts and entertaining guests. The living room invites relaxation with its cozy fireplace and stylish accents, creating a warm and inviting atmosphere. The bar features glass front cabinets, quartz countertop, & refrigeration. There is also a large dining area with sliding glass doors overlooking the private patio. The first-floor primary bedroom offers a walk-in closet & private bath featuring dual vanities and a large walk-in glass tile shower. Upstairs are two additional spacious bedrooms, a large loft, and a full bathroom, providing comfort and convenience for family and guests. Additional features include two car garage, central air conditioning, & first-floor laundry room. With easy access to major highways & nature trails, this location offers the perfect blend of convenience and serenity.

Listed by Trevor O'Brien and Adam Gaudet of 603 Birch Realty,LLC

$
$
%
$/month over payments
Federal 30-year interest rate: 7.4% last updated on Oct 15, 2026
* All Figures are estimates. Check with your bank or proposed mortgage company for actual interest rates.
This product uses the FRED® API but is not endorsed or certified by the Federal Reserve Bank of St. Louis.

Save FavoriteSchedule TourAsk A QuestionMore Details
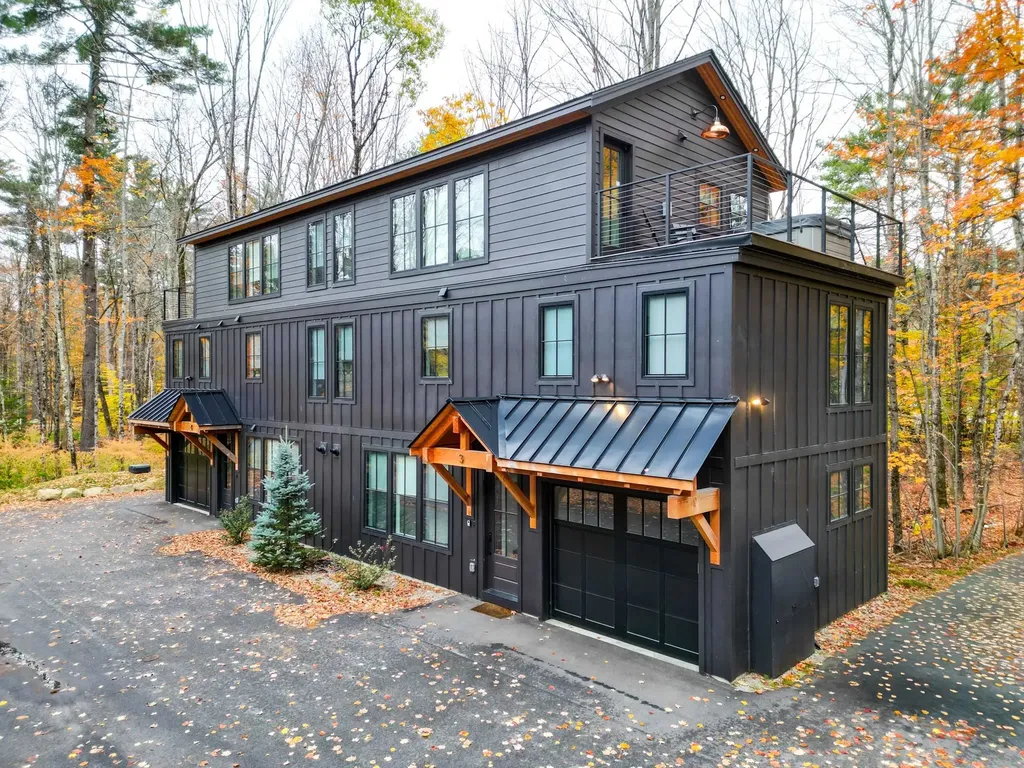
137 Skimobile Road Conway NH 03860

Conway, NH137 Skimobile Road, Unit 3

Price$1,025,000

Est. Mortgage: $/month

Pending

MLS Number 5067808

  • Condo
  • PricePerSqFt 622.34
  • Square Feet 1,647
  • Bedrooms 3
  • New Contruction Existing

Black Diamond Place sits just across from Cranmore Mountain and right above Kearsarge Brook, the kind of spot where you can walk to the lifts in winter and hit the mountain bike trails in summer. The modern wam design strikes the perfect balance of high-end finishes and that relaxed, mountain feel that makes you want to kick your boots off and stay awhile. There are three bedrooms and four baths, so there’s plenty of space for all your guests. You’ll enter through the one-car garage into a mudroom made for ski gear and muddy boots, with laundry close by to throw in all your gear! This floor also has a bonus living area with a gas fireplace, a ¾ bath, and sliding doors that bring in tons of natural light. The main level is where everyone gathers: a modern kitchen with dark quartz counters, a peninsula with stools for dining, and open flow to the living room with a gas fireplace and big windows overlooking the trees. The primary suite is on this level too, with a walk-in closet and a spa-like bath that feels straight out of a boutique hotel. Upstairs, you’ll find two more bedrooms and a shared full bath, plus access to the rooftop deck with a 5 person hot tub, it will be your favorite spot for morning coffee or aprs-ski drinks under the stars. From here, you can literally walk to the lifts, grab a coffee in town, or just stay in and watch the snow fall. Black Diamond Place is modern mountain living: simple, elevated, and close to everything that makes North Conway special.

Listed by Emily Kubichko of Pinkham Real Estate

$
$
%
$/month over payments
Federal 30-year interest rate: 7.4% last updated on Oct 15, 2026
* All Figures are estimates. Check with your bank or proposed mortgage company for actual interest rates.
This product uses the FRED® API but is not endorsed or certified by the Federal Reserve Bank of St. Louis.

Virtual TourSave FavoriteSchedule TourAsk A QuestionMore Details

237 Cushing Road Newmarket NH 03857

Newmarket, NH237 Cushing Road

Price$1,025,000

Est. Mortgage: $/month

MLS Number 5114165

  • Condo
  • PricePerSqFt 514.56
  • Square Feet 3,308
  • Bedrooms 4
  • New Contruction Existing

Simplicity, Harmony and a Respect for Nature. Discover Frank Lloyd Wright-inspired architecture, serene Great Bay water views, and carefree condominium living at The Ridge at Moody Point. This exceptional 3,300± SF custom-built detached condominium offers the privacy of a single-family home within one of Newmarket's most distinctive waterfront communities. Designed to embrace its natural surroundings, the expansive windows, soaring ceilings, rich cherry millwork and warm oak flooring combine to create an inviting atmosphere of understated elegance. The dramatic cathedral-ceiling Great Room features a gas fireplace with custom cherry built-ins and flows seamlessly into the dining area and beautifully appointed kitchen with Mission-style cherry cabinetry, Cashmere Gold granite, and stainless appliances. Two generous main-level bedroom suites offer private baths and walk-in closets. The primary retreat features a tray ceiling, beautiful sunrise views over Great Bay, and a spa-inspired bath with whirlpool tub and tiled shower. The daylight lower level provides two additional bedrooms, a full bath, spacious family room with gas fireplace, and abundant storage. Enjoy southerly sunshine and gentle bay breezes from the mahogany deck or retreat to the private garden courtyard off the kitchen. The capacious 2-car garage affords ample room for cars and hobby equipment. A chair lift provides easy access to the main level. Efficient hydro-air heating and central air enhance year-round comfort. Moody Point residents enjoy 3,600± feet of commonly owned shoreline, scenic walking trails, a community dock, waterfront screened pavilion, and boat storage. Association-maintained exteriors, landscaping, and snow removal offer the freedom to enjoy life without the upkeep. Minutes to UNH, Portsmouth, and downtown Newmarket, with easy access to major routes. An extraordinary blend of architecture, nature, and effortless Seacoast living. Delayed showings starting Friday, Oct. 16, 2026.

Listed by Valerie Shelton of Appledore Real Estate

$
$
%
$/month over payments
Federal 30-year interest rate: 7.4% last updated on Oct 15, 2026
* All Figures are estimates. Check with your bank or proposed mortgage company for actual interest rates.
This product uses the FRED® API but is not endorsed or certified by the Federal Reserve Bank of St. Louis.

Virtual TourSave FavoriteSchedule TourAsk A QuestionMore Details

Broker Reciprocity 

Copyright 2026 PrimeMLS, Inc. All rights reserved. This information is deemed reliable, but not guaranteed. The data relating to real estate displayed on this display comes in part from the IDX Program of PrimeMLS. The information being provided is for consumers’ personal, non-commercial use and may not be used for any purpose other than to identify prospective properties consumers may be interested in purchasing. Data last updated October 19, 2026 12:25 PM EDT
