SIGN UP or LOG IN 's Account

Log in to see your saved listings or edit your searches:

No account? Sign up now to save searches, listings, and get tailored listing notifications. It's free, opt-out anytime.

Find Your New Home

Sign Up Today!

Get fresh listings via email, save your favorite listings, match with similar properties, and unlock additional property info.

Create Your Account

Do not fill in this field:

Already have an account? Log in

and narrow your search. If you have fewer than 200 results, you can save your search.

Andover VT Condo Real Estate

r=1729-1740
161 Red Clover Way Milton VT 05468

Milton, VT161 Red Clover Way

Price$299,000

Est. Mortgage: $/month

MLS Number 5113941

  • Condo
  • PricePerSqFt 259.55
  • Square Feet 1,152
  • Bedrooms 2
  • New Contruction Existing

Welcome to 161 Red Clover Way in Milton, Vermont, a charming townhouse offering comfortable living, a peaceful setting, and the convenience of low-maintenance homeownership. Tucked into an established neighborhood surrounded by mature trees and attractive landscaping, this inviting home combines functional living spaces with opportunities to enjoy the outdoors. Step inside to find a bright and welcoming interior and an easy-flowing layout. The kitchen offers ample cabinetry, generous counter space, and convenient access to the dining area, where large windows bring in natural light. The spacious living room provides a comfortable place to relax or entertain and the new sliding glass doors lead to the private rear deck overlooking the wooded surroundings. Upstairs, two generously sized bedrooms offer comfortable accommodations, ample closet space, and pleasant views of the surrounding greenery. A full bathroom completes the second level. The unfinished basement provides excellent storage, laundry facilities, and additional space for hobbies or a workshop. Outside, enjoy the convenience of a detached garage along with beautifully maintained landscaping and established planting beds that offer opportunities for gardening and seasonal flowers. A nearby walking path leads to the river, providing a wonderful opportunity to enjoy nature just steps from home. Whether relaxing on the rear deck, tending to the gardens, or exploring the surrounding wooded landscape, this property offers a connection to the outdoors that's not always found in townhouse living. Conveniently located near Milton's village amenities, schools, shopping, and everyday services, with easy access to Interstate 89 for commuting to Burlington, St. Albans, and surrounding communities. An appealing combination of comfortable indoor living, outdoor enjoyment, and a convenient location makes 161 Red Clover Way a wonderful place to call home.

Listed by Robert Foley of Flat Fee Real Estate

$
$
%
$/month over payments
Federal 30-year interest rate: 7.4% last updated on Oct 15, 2026
* All Figures are estimates. Check with your bank or proposed mortgage company for actual interest rates.
This product uses the FRED® API but is not endorsed or certified by the Federal Reserve Bank of St. Louis.

Save FavoriteSchedule TourAsk A QuestionMore Details

61 Pearl Street Essex Junction VT 05452

MLS Number 5080716

  • Condo
  • PricePerSqFt 249.17
  • Square Feet 1,200
  • Bedrooms 2
  • New Contruction Existing

Welcome to this bright and inviting third-floor corner unit in the heart of Essex Junction! This beautifully updated two-bedroom, two-bath condo offers an abundance of natural light throughout, thanks to its desirable corner location. Step inside to find brand new carpet and fresh paint, creating a clean, modern feel. The spacious primary bedroom includes a private en-suite bath with a walk-in shower, while the second bedroom is conveniently located near a full bath. Enjoy the convenience of in-unit laundry with a washer and dryer included. This corner unit has a slider to a private porch to watch beautiful sunsets. Additional highlights include underground parking, a community room, and a fitness room within the building. Located just steps from local amenities, you'll love being within walking distance to grocery stores, banking, pharmacy, hardware, and a variety of restaurants. Enjoy low-maintenance living in a highly desirable location. Seller is a Licensed Realtor in the State of Vermont.

Listed by Erica Lumsden of Matt Lumsden Real Estate

$
$
%
$/month over payments
Federal 30-year interest rate: 7.4% last updated on Oct 15, 2026
* All Figures are estimates. Check with your bank or proposed mortgage company for actual interest rates.
This product uses the FRED® API but is not endorsed or certified by the Federal Reserve Bank of St. Louis.

Save FavoriteSchedule TourAsk A QuestionMore Details

19 Wildersburg Common Barre Town VT 05641

Barre Town, VT19 Wildersburg Common

Price$299,000

Est. Mortgage: $/month

MLS Number 5092257

  • Condo
  • PricePerSqFt 251.68
  • Square Feet 1,188
  • Bedrooms 2
  • New Contruction Existing

If you've been searching for a home with great bones, a practical floor plan, and the chance to add your own style, this may be the opportunity you've been waiting for. Designed for comfortable first-floor living, this two-bedroom, two-bath home features a primary suite with a walk-in closet and walk-in tub/shower unit, main-level laundry, and an attached two-car garage. The HOA handles lawn mowing, snow plowing, and rubbish removal, making day-to-day life refreshingly low-maintenance. This condo was just freshly painted through out making it move-in ready for the new owner. While the home could benefit from cosmetic updates, its thoughtful layout and future potential make it easy to see the possibilities. The basement is already studded for additional rooms and plumbed for a third bathroom, offering a valuable head start for expanded living space, a home office, hobby room, or guest accommodations. Located in the desirable Wildersburg community, with level walking areas and convenient access to shopping, dining, healthcare, and other local amenities, this is a home that offers both comfort today and opportunity for tomorrow. Bring your vision, build equity, and create a space that reflects your style while enjoying the ease of one-level living in one of the area's most convenient locations.

Listed by Michelle Gosselin of Heney Realtors - Element Real Estate (Barre)

$
$
%
$/month over payments
Federal 30-year interest rate: 7.4% last updated on Oct 15, 2026
* All Figures are estimates. Check with your bank or proposed mortgage company for actual interest rates.
This product uses the FRED® API but is not endorsed or certified by the Federal Reserve Bank of St. Louis.

Save FavoriteSchedule TourAsk A QuestionMore Details

67 Hayes Avenue South Burlington VT 05403

South Burlington, VT67 Hayes Avenue

Price$299,000

Est. Mortgage: $/month

MLS Number 5114856

  • Condo
  • PricePerSqFt 271.82
  • Square Feet 1,100
  • Bedrooms 2
  • New Contruction Existing

Welcome to Cardinal Woods, where comfort, convenience, and an exceptional South Burlington location come together! This inviting 2-bedroom, 1.5-bath condominium offers approximately 1,100 square feet of thoughtfully designed living space with an open floor plan that creates a bright, welcoming atmosphere. The main living area offers a comfortable setting for everyday living and entertaining, with an easy flow between the kitchen, dining, and living spaces. Location is a standout feature of this property! Situated in one of Chittenden County's most convenient areas, you'll enjoy easy access to Burlington International Airport, a short drive to Taft Corners in Williston, and less than two miles to South Burlington's vibrant Market Street and the heart of the bustling Dorset Street shopping district. Restaurants, shopping, entertainment, and everyday conveniences are all close at hand. Downtown Burlington, the University of Vermont, and UVM Medical Center are also just minutes away. Whether you're a first-time homebuyer, looking to downsize, or simply seeking low-maintenance living in a fantastic location, this Cardinal Woods condo offers an appealing combination of space, functionality, and convenience. Enjoy the benefits of an established residential community with everything South Burlington has to offer right at your fingertips!

Listed by Giles Wagoner of Flex Realty

$
$
%
$/month over payments
Federal 30-year interest rate: 7.4% last updated on Oct 15, 2026
* All Figures are estimates. Check with your bank or proposed mortgage company for actual interest rates.
This product uses the FRED® API but is not endorsed or certified by the Federal Reserve Bank of St. Louis.

Save FavoriteSchedule TourAsk A QuestionMore Details

202 Route 27 Raymond NH 03077

Raymond, NH202 Route 27, Unit 5

Price$299,000

Est. Mortgage: $/month

MLS Number 5105857

  • Condo
  • PricePerSqFt 256.43
  • Square Feet 1,344
  • Bedrooms 2
  • New Contruction Existing

NEW PRICE! Welcome to Riverview Manor, a charming 46 unit townhome community along the beautiful Lamprey River! This nicely appointed 2-bedroom, 2-bath townhouse-style condo offers a perfect blend of comfort, convenience, and style. Unit has Central A/C and propane forced hot air heat the main level features open concept kitchen and living area. Off the kitchen leads to your own private back deck that opens to a nicely landscaped back yard. The first floor also features a dining area and 1/2 bath with laundry. Upstairs, you'll find two generously sized bedrooms, including a second bedroom with skylights that flood the space with natural light, and a spacious full bathroom. The partially finished basement adds valuable flexibility with great storage options and potential for a home office, or bonus living room. This pet-friendly community makes living easy with an HOA fee that covers snow removal, trash, water, sewer, landscaping, and parking. Located in the heart of Raymond, this is a fantastic commuter location with quick access to Route 101 and 93 just 20 minutes to Manchester, 35 minutes to Concord, and under 40 minutes to Portsmouth and the ocean. These units sell fast!

Listed by Michael Fecteau of KW Coastal and Lakes & Mountains Realty

$
$
%
$/month over payments
Federal 30-year interest rate: 7.4% last updated on Oct 15, 2026
* All Figures are estimates. Check with your bank or proposed mortgage company for actual interest rates.
This product uses the FRED® API but is not endorsed or certified by the Federal Reserve Bank of St. Louis.

Virtual TourSave FavoriteSchedule TourAsk A QuestionMore Details

108 Cherry Valley Road Gilford NH 03249

MLS Number 5101824

  • Condo
  • PricePerSqFt 191.35
  • Square Feet 1,560
  • Bedrooms 3
  • New Contruction Existing

GREAT INCOME POTENTIAL! Welcome to easy Lakes Region living in the heart of Gilford. This three bedroom, 1.5 bath condominium offers the perfect combination of comfort, convenience and recereation. Inside, you'll find a spacious and functional layout featuring a dedicated laundry room, comfortable living spaces and room for family and guests. A rare bonus is the detached 3 car garage, currently providing rental income. Whether looking for a year-round home, weekend getaway, or income property, this condo is designed to fit your lifestyle. Enjoy the access to the sought-after Gilford Town Beach on beautiful Lake Winnipesaukee. Conveniently located near Gunstock Mountain Resort, Bank of NH Pavilion, hiking trails, marinas, shopping and dining.

Listed by Tracie Corbett of Coldwell Banker Realty Gilford NH

$
$
%
$/month over payments
Federal 30-year interest rate: 7.4% last updated on Oct 15, 2026
* All Figures are estimates. Check with your bank or proposed mortgage company for actual interest rates.
This product uses the FRED® API but is not endorsed or certified by the Federal Reserve Bank of St. Louis.

Virtual TourSave FavoriteSchedule TourAsk A QuestionMore Details

85 Fairway Drive Ashland NH 03217

Ashland, NH85 Fairway Drive, Unit 3

Price$298,500

Est. Mortgage: $/month

Pending

MLS Number 5094728

  • Condo
  • PricePerSqFt 303.97
  • Square Feet 982
  • Bedrooms 2
  • New Contruction Existing

Welcome to 85 Fairway Drive Unit #3 in Ashland, New Hampshire, a beautifully updated and fully furnished townhome located in the Ropewalk West community, featuring 2 Bedrooms, 2 Baths, fully furnished and move-in ready. This home offers modern convenience and comfort, including a mini-split heating and cooling system that can be controlled directly from your smartphone, allowing you to adjust temperatures remotely before you arrive. The renovated kitchen features cherry butcher block countertops, vinyl plank flooring, and newer appliances, while recent upgrades include a remodeled bathroom, new wool carpeting, a propane fireplace, and a new washer and dryer. Enjoy sunset views overlooking Owl's Nest Vineyard Golf Course and the Pemigewasset River, updated finishes throughout, abundant storage, and complimentary access to pools, tennis courts, and nature trails. Enjoy the best of New Hampshire's Lakes and White Mountains Regions, with Squam Lake, Plymouth State University, premier ski areas, outdoor adventures all just minutes away, while remaining within an easy two-hour drive of Boston. An ideal vacation getaway, investment property, or home in the heart of New Hampshire's four-season recreation area.

Listed by Jessica Elliott of Coldwell Banker Realty Center Harbor NH

$
$
%
$/month over payments
Federal 30-year interest rate: 7.4% last updated on Oct 15, 2026
* All Figures are estimates. Check with your bank or proposed mortgage company for actual interest rates.
This product uses the FRED® API but is not endorsed or certified by the Federal Reserve Bank of St. Louis.

Save FavoriteSchedule TourAsk A QuestionMore Details

3 Pleasant Woods Road Fairfax VT 05444

MLS Number 5094399

  • Condo
  • PricePerSqFt 278.77
  • Square Feet 1,477
  • Bedrooms 2
  • New Contruction Existing

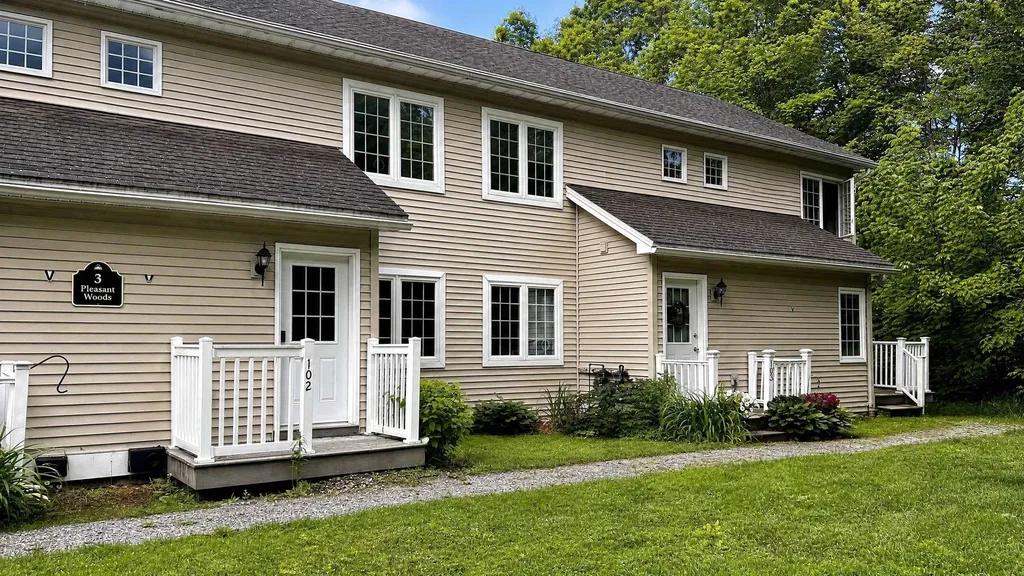
Welcome home to this beautiful, move-in-ready townhouse nestled in a peaceful, serene setting in the heart of Fairfax, Vermont. Built in 2006, this meticulously maintained 2-bedroom, 1.5-bathroom home offers the perfect blend of modern convenience, comfort, and direct access to the best of Vermont's year-round outdoor lifestyle. As you step inside, you are greeted by an inviting, light-filled main level featuring a spacious open-concept kitchen equipped with sleek modern appliances, plenty of counter space, and a layout designed for effortless entertaining and daily living. Right off the kitchen, step out onto your private deck to enjoy your morning coffee or relax in the evenings while soaking in the quiet, natural surroundings. The home's living spaces flow beautifully, leading down to a fantastic finished walk-out basement that adds incredible versatility, ideal for a cozy family room, home office, media center, or a dedicated workout space with seamless access to your 2 parking spaces. Upstairs, the bedrooms offer peaceful retreats with ample closet space and easy access to the full bath. Located in a tranquil neighborhood that feels world's away, you are still remarkably connected to local amenities, highly regarded schools, and essential conveniences. Best of all, outdoor enthusiasts will fall in love with the location, as you are just a short, scenic drive away from the world-class skiing, snowboarding, and summer hiking trails at Smugglers' Notch Resort. Whether you are looking for your first home, looking to downsize, or seeking a low-maintenance home base close to the mountains, this Fairfax gem is truly a must-see and completely ready for you to turn the key and move right in.

Listed by David Laven of EXP Realty

$
$
%
$/month over payments
Federal 30-year interest rate: 7.4% last updated on Oct 15, 2026
* All Figures are estimates. Check with your bank or proposed mortgage company for actual interest rates.
This product uses the FRED® API but is not endorsed or certified by the Federal Reserve Bank of St. Louis.

Save FavoriteSchedule TourAsk A QuestionMore Details

768 East Mountain Road Killington VT 05751

MLS Number 5110494

  • Condo
  • PricePerSqFt 532.37
  • Square Feet 556
  • Bedrooms 1
  • New Contruction Existing

Can a one bedroom condo feel like a spa retreat? Absolutely. How about a spa with a real kitchen, too! Originally designed by a professional kitchen designer for her own primary residence, this thoughtfully appointed galley kitchen combines highend appliances with glistening quartz countertops and a convenient appliance garage. Every detail was curated for both effortless cooking and simple beauty, so when the meal is done, the kitchen quietly disappears into the open living space. Open the curtains and the expanded slider brings natural light streaming through the apartment, creating a wonderful connection to the outdoors. Step onto the private back patio for morning coffee and a good book before the day’s adventure, or settle in with a glass of wine as the sun sets. Beyond the patio, a welcoming green space meets the forest, offering a peaceful setting despite the condo’s proximity to the renowned Killington Resort. For those who love to explore on foot, a mellow wooded trail leads from the property toward the Killington Grand Hotel and across the bridge to the resort itself ... ideal for a morning dog walk, a stroll with friends, or an easy route to the Snowshed Umbrella Bar. At day’s end, retreat to the cozy bedroom, where thoughtfully designed hidden storage makes it easy to keep everything tucked away and the space feeling calm and uncluttered. The fully renovated bathroom continues the spa-like feel, creating a relaxing place to recharge. And when winter arrives, ski home via the trail back to Edgemont, Killington’s original condominium association, and enjoy your own cozy mountain retreat after a day on the slopes. If you’re looking for a beautifully renovated, thoughtfully designed escape with both forest tranquility and easy access to Killington Resort, look no further. The unit has been in the rental program with The Killington Group and has a strong rental history. Schedule your private showing today.

Listed by Merisa Sherman of Four Seasons Sotheby's Int'l Realty

$
$
%
$/month over payments
Federal 30-year interest rate: 7.4% last updated on Oct 15, 2026
* All Figures are estimates. Check with your bank or proposed mortgage company for actual interest rates.
This product uses the FRED® API but is not endorsed or certified by the Federal Reserve Bank of St. Louis.

Virtual TourSave FavoriteSchedule TourAsk A QuestionMore Details

103 Hayes Avenue South Burlington VT 05403

MLS Number 5112529

  • Condo
  • PricePerSqFt 268.18
  • Square Feet 1,100
  • Bedrooms 2
  • New Contruction Existing

Nestled in the highly sought-after Cardinal Woods community, this well maintained two-bedroom, 1.5-bath townhome offers the perfect blend of comfort, convenience, and lifestyle. Carefully designed with second-floor laundry, spacious closets, and abundant storage. There is pride of ownership throughout with many recent updates including; a new range, refrigerator and dishwasher, brand new vinyl plank flooring on the lower level, new windows in the bedrooms, a new water heater, and a new mini-split system in the primary bedroom. This home has 3 options for heat; wood stove, electric baseboards or the Mini split, all providing year-round comfort and maximum efficiency. Enjoy your own private outdoor retreat from the lovely back deck, surrounded by mature trees and beautiful plantings and afternoon shade. The carport offers covered parking along with additional storage for added convenience. The paved driveways and walkways complement the landscaped grounds. Residents appreciate the quiet neighborhood, and strong sense of community. Enjoy convenient access to walking and biking paths, sidewalks, and parks, shopping, dining, schools, and public transportation. This move-in ready and well maintained property has been with the same owner for over 40 years and is ready for its next chapter. Schedule your showing today!

Listed by Laura Zambarano of Real Estate Associates

$
$
%
$/month over payments
Federal 30-year interest rate: 7.4% last updated on Oct 15, 2026
* All Figures are estimates. Check with your bank or proposed mortgage company for actual interest rates.
This product uses the FRED® API but is not endorsed or certified by the Federal Reserve Bank of St. Louis.

Save FavoriteSchedule TourAsk A QuestionMore Details

197 Mountainside Drive Stowe VT 05672

MLS Number 5103272

  • Condo
  • PricePerSqFt 361.52
  • Square Feet 816
  • Bedrooms 3
  • New Contruction Existing

Welcome to this inviting Stowe condo, perfectly situated to enjoy everything this vibrant area has to offer! With three bedrooms and two baths, this home provides a comfortable and convenient retreat for relaxing after a day on the slopes, trails, or in town. The open living area features a cozy gas stove that sets the tone for warm evenings with friends or family. The primary bedroom includes its own private bath, while the additional bedrooms offer a welcoming space for guests. Step outside onto the spacious deck to soak in the peaceful surroundings or unwind after a day of adventure. The association amenities include a fitness center, heated pool, and tennis court that make it ideal for year-round recreation. Whether you're searching for a full-time residence, a weekend getaway, or an investment property, this condos strong rental history and prime location make it a wonderful opportunity. Come experience easy living in the heart of Stowe!

Listed by Chris Williams of Flex Realty

$
$
%
$/month over payments
Federal 30-year interest rate: 7.4% last updated on Oct 15, 2026
* All Figures are estimates. Check with your bank or proposed mortgage company for actual interest rates.
This product uses the FRED® API but is not endorsed or certified by the Federal Reserve Bank of St. Louis.

Save FavoriteSchedule TourAsk A QuestionMore Details

61 Bluffs Drive Concord NH 03303

Concord, NH61 Bluffs Drive

Price$295,000

Est. Mortgage: $/month

MLS Number 5108910

  • Condo
  • PricePerSqFt 275.7
  • Square Feet 1,070
  • Bedrooms 3
  • New Contruction Existing

Welcome to Island Shores Estates! This 3-bedroom, 1.5-bath end-unit townhome offers three levels of versatile living space, covered parking, and sought-after community amenities in a convenient Concord location. The main level features an updated kitchen with stainless steel appliances, an adjoining dining area, and a comfortable living room with direct access to your private deck. Upstairs, you'll find two generously sized bedrooms, including a spacious primary with double closets and abundant natural light, along with a full bathroom and convenient second-floor laundry. The third level offers a private bedroom with additional storage, providing flexibility for guests, a home office, or additional living space. Enjoy the convenience of two dedicated parking spaces, including a covered carport, plus access to a community saltwater inground pool, playground, and dog park. Located near scenic walking trails along the Contoocook River, downtown Concord, and I-93, this home combines low-maintenance living with everyday convenience. Perfect for first time home buyers, downsizers, or those looking for a low maintenance lifestyle. Book your private showing today!

Listed by Madeline Pisapia of William Raveis R.E. & Home Services

$
$
%
$/month over payments
Federal 30-year interest rate: 7.4% last updated on Oct 15, 2026
* All Figures are estimates. Check with your bank or proposed mortgage company for actual interest rates.
This product uses the FRED® API but is not endorsed or certified by the Federal Reserve Bank of St. Louis.

Save FavoriteSchedule TourAsk A QuestionMore Details

Broker Reciprocity 

Copyright 2026 PrimeMLS, Inc. All rights reserved. This information is deemed reliable, but not guaranteed. The data relating to real estate displayed on this display comes in part from the IDX Program of PrimeMLS. The information being provided is for consumers’ personal, non-commercial use and may not be used for any purpose other than to identify prospective properties consumers may be interested in purchasing. Data last updated October 20, 2026 6:23 PM EDT