SIGN UP or LOG IN 's Account

Log in to see your saved listings or edit your searches:

No account? Sign up now to save searches, listings, and get tailored listing notifications. It's free, opt-out anytime.

Find Your New Home

Sign Up Today!

Get fresh listings via email, save your favorite listings, match with similar properties, and unlock additional property info.

Create Your Account

Do not fill in this field:

Already have an account? Log in

and narrow your search. If you have fewer than 200 results, you can save your search.

Andover VT Condo Real Estate

r=1849-1860
5 Knights Bridge Drive Nashua NH 03063

MLS Number 5103474

  • Condo
  • PricePerSqFt 330.86
  • Square Feet 810
  • Bedrooms 2
  • New Contruction Existing

Back on the market Move-in ready!!! Welcome to Knightsbridge Arms! This beautifully maintained second-floor End-Unit condo offers the perfect blend of comfort, convenience, value and detached garage. Featuring 2 spacious bedrooms and an abundance of natural light, this move-in ready home has been thoughtfully updated with fresh paint, newer flooring,, an updated bathroom vanity, newer heating system. No land lease fee. Enjoy easy, low-maintenance living in a desirable community just minutes from shopping, restaurants, medical facilities, and major commuting routes. Whether you're a first-time homebuyer, downsizing, or looking for an investment opportunity, this charming condo is one you won't want to miss!

Listed by Lise Tremblay of BHHS Verani Nashua

$
$
%
$/month over payments
Federal 30-year interest rate: 7.4% last updated on Oct 15, 2026
* All Figures are estimates. Check with your bank or proposed mortgage company for actual interest rates.
This product uses the FRED® API but is not endorsed or certified by the Federal Reserve Bank of St. Louis.

Save FavoriteSchedule TourAsk A QuestionMore Details

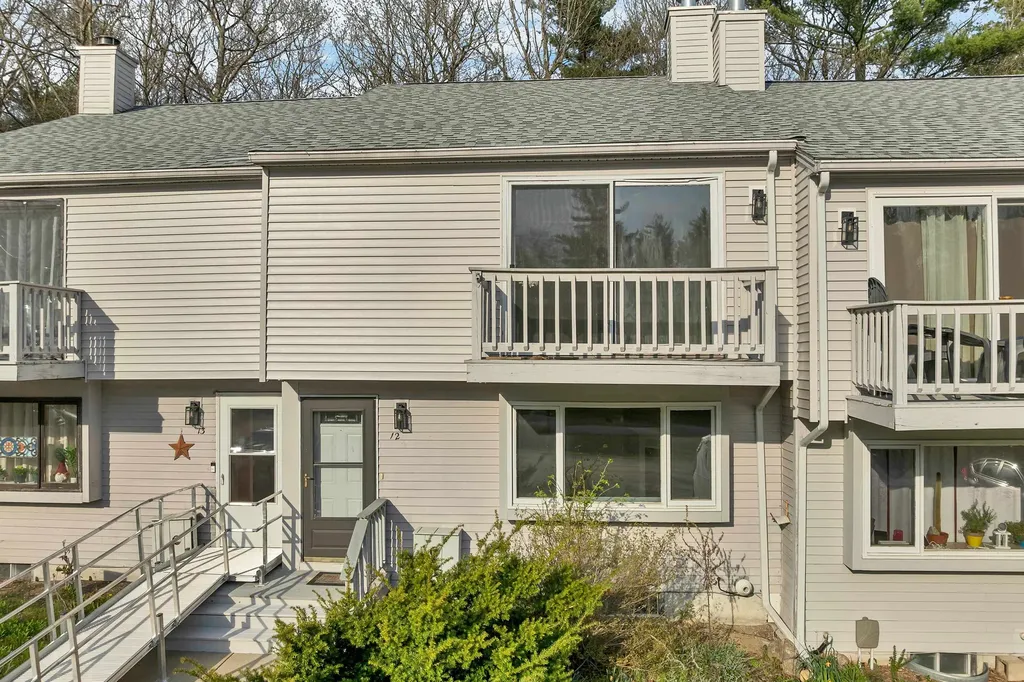
13 Strawberry Bank Road Nashua NH 03062
Pending

MLS Number 5113521

  • Condo
  • PricePerSqFt 279.75
  • Square Feet 958
  • Bedrooms 2
  • New Contruction Existing

Welcome to Unit 10 at Building #13 in Strawberry Bank! This spacious 958 sq. ft. first-floor, garden-style condo is one of the largest units in the community, offering an exceptional combination of space, comfort, convenience and value. Featuring 2 bedrooms and 1 full bath, this home provides easy single-level living in a well-maintained community with an impressive array of amenities. Step inside to a bright and welcoming interior featuring new luxury vinyl plank flooring throughout the living room and bedrooms, generous closet space, and abundant natural light. The white-cabinet kitchen offers a clean, timeless feel, while the sliding glass door provides easy access to your private outdoor space. Enjoy year-round comfort with A/C units in both bedrooms and the living room. The first-floor location provides convenient, stair-free access, making everyday living easy and comfortable. Residents enjoy an outstanding selection of community amenities, including an indoor heated swimming pool, clubhouse, tennis courts, and playground. The unit also comes with two parking spaces, adding valuable convenience for residents and guests. Heat, hot water, water, trash, landscaping, and snow removal are included in the low monthly condo fee, providing added value and helping make ownership expenses more predictable and affordable. Ideally located near shopping, dining, everyday conveniences, and transportation, with easy access to Route 3. The property is also located within the highly regarded Bicentennial School District. Don't miss this opportunity to own one of the largest, beautifully updated first-floor condos in Strawberry Bank. With 958 sq. ft., desirable amenities, two parking spaces, and a convenient location, this is a home you won't want to miss. Schedule your private showing today!

Listed by Minghua Li of Redfin Corporation

$
$
%
$/month over payments
Federal 30-year interest rate: 7.4% last updated on Oct 15, 2026
* All Figures are estimates. Check with your bank or proposed mortgage company for actual interest rates.
This product uses the FRED® API but is not endorsed or certified by the Federal Reserve Bank of St. Louis.

Save FavoriteSchedule TourAsk A QuestionMore Details

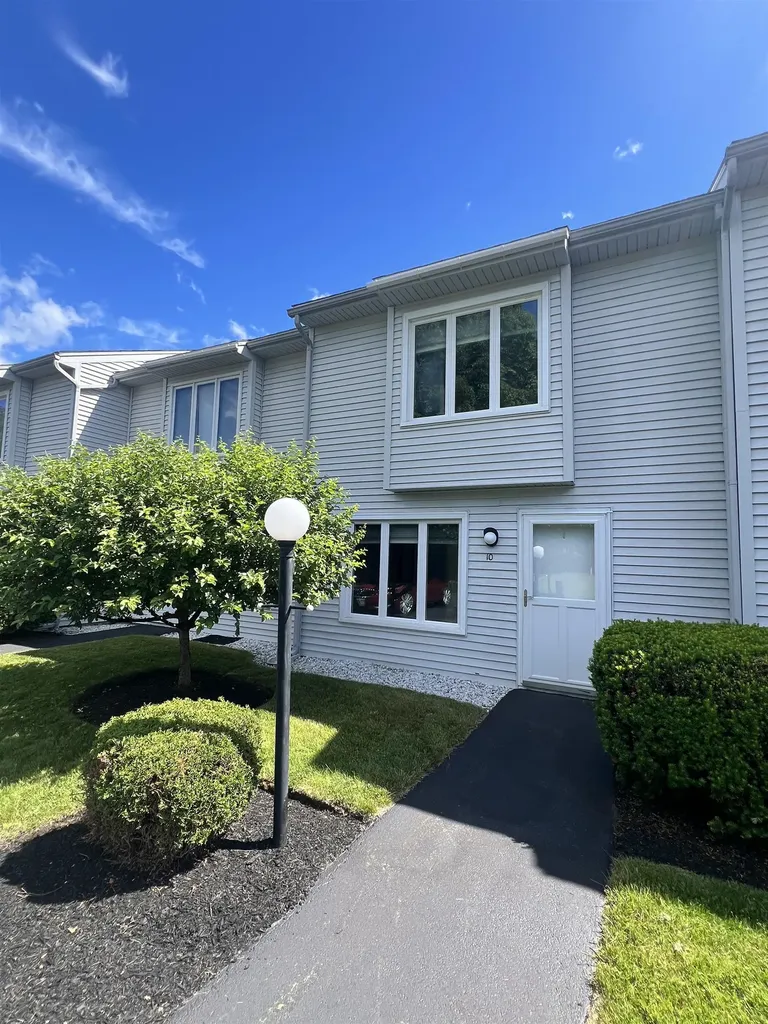
10 Kyle Drive Newport NH 03773

Newport, NH10 Kyle Drive

Price$265,000

Est. Mortgage: $/month

MLS Number 5095620

  • Condo
  • PricePerSqFt 243.57
  • Square Feet 1,088
  • Bedrooms 2
  • New Contruction Existing

Beautifully renovated condo in Oakview Association! Gorgeous kitchen Kraftmaid cabinets with stone counter tops and kitchenaid appliances. Dining room leads to a private deck make this property great for entertaining or just relaxing. Large living room with electric fireplace. First floor powder room and laundry. Second floor you will find primary bedroom with two closets. Additional bedroom and bath with stunning tile shower. A rare find and great opportunity over 7 Acres of common land and accessibility to the Sugar River rail trail. Close to downtown. Nearby hiking biking beaches and skiing. 30 minutes to Lebanon.

Listed by Theresa Sherman and Jenna Sherman of Sunshine Realty

$
$
%
$/month over payments
Federal 30-year interest rate: 7.4% last updated on Oct 15, 2026
* All Figures are estimates. Check with your bank or proposed mortgage company for actual interest rates.
This product uses the FRED® API but is not endorsed or certified by the Federal Reserve Bank of St. Louis.

Save FavoriteSchedule TourAsk A QuestionMore Details

6IJ River Run Drive Bartlett NH 03812

Bartlett, NH6IJ River Run Drive

Price$265,000

Est. Mortgage: $/month

Active With Contract

MLS Number 5109564

  • Condo
  • PricePerSqFt 252.86
  • Square Feet 1,048
  • New Contruction Existing
  • Complex River Run

Enjoy an ideal four-season getaway at 6iJ River Run, a desirable first-floor location in Building 6 with easy access throughout the resort. This unique package includes two fully equipped “Sleeps 4” studio units, each offering a kitchen, full bath with electric heat, stackable washer/dryer, queen-size Murphy bed, sleep sofa, and dining area...everything needed for comfortable vacations and rental flexibility. Unit J features a gas fireplace, while Unit i offers a gas log stove for added warmth and ambiance. The association fee includes gas heat, hot water, cable, WiFi, master insurance, building maintenance, trash removal, water, and sewer for convenient ownership. River Run amenities include outdoor and indoor pools, a hot tub, playgrounds, tennis, basketball, and a fitness center in the Hospitality Building which includes the Front Desk and Matty B’s Mountainside Caf. Follow the Saco River Trail to Outback Beach for picnics, swimming, and peaceful riverfront walks, or enjoy nearby cross-country skiing and mountain biking trails. Ski access is especially convenient with a pedestrian tunnel to the slopes of Attitash. Building 6 is scheduled for a new roof and exterior painting, giving it a refreshed look. The seller will pay this year’s renovation assessment and is offering to pay next year’s assessment with a strong offer. All of this places you in the heart of Mount Washington Valley, close to the National Forest, restaurants, shopping, music, and year-round recreation.

Listed by Kathleen Sullivan Head of Badger Peabody & Smith Realty

$
$
%
$/month over payments
Federal 30-year interest rate: 7.4% last updated on Oct 15, 2026
* All Figures are estimates. Check with your bank or proposed mortgage company for actual interest rates.
This product uses the FRED® API but is not endorsed or certified by the Federal Reserve Bank of St. Louis.

Save FavoriteSchedule TourAsk A QuestionMore Details

118 Weirs Road Gilford NH 03249

Gilford, NH118 Weirs Road, Unit 209

Price$265,000

Est. Mortgage: $/month

Active With Contract

MLS Number 5108200

  • Condo
  • PricePerSqFt 552.08
  • Square Feet 480
  • Bedrooms 1
  • New Contruction Existing

Turnkey Lakes Region investment opportunity at Misty Harbor! Offered fully furnished, this studio condo features a proven multi-year short-term rental track record ($34k+ average gross revenue) and seamless day-one hosting potential. Designed for maximum efficiency and comfort, the unit offers a functional kitchen area with a breakfast bar, bright living/sleeping space, and a private patio to relax after a day on the water, and its own designated, marked carport for covered parking convenience. A major driver for peak summer occupancy is the private path directly to the entrance of the Bank of NH Pavilion, allowing guests to stroll right to major concerts without traffic or parking hassles! Misty Harbor is a year-round resort community featuring 335+ feet of a private sandy beach on Lake Winnipesaukee with spectacular lake and mountain views. Outstanding community amenities include a newly renovated outdoor pool, hot tub, sauna, lighted tennis & basketball courts, shuffleboard, volleyball, kayak racks, BBQ picnic areas, laundry facilities, and the Serendipity community room.The monthly HOA covers water, sewer, cable, wireless internet, landscaping, plowing, and exterior maintenance, keeping utility expenses predictable. Minutes from Weirs Beach, Gunstock Mountain Resort, hiking, dining, and tax-free shopping. Short-term rentals allowed with no minimum stay requirements! (Note: Misty Harbor is a resort community and units cannot be used as a primary/permanent residence. 1 dog allowed only for unit owners - not guests or tenants).

Listed by Mike Rennie of Keller Williams Realty Metro-Concord

$
$
%
$/month over payments
Federal 30-year interest rate: 7.4% last updated on Oct 15, 2026
* All Figures are estimates. Check with your bank or proposed mortgage company for actual interest rates.
This product uses the FRED® API but is not endorsed or certified by the Federal Reserve Bank of St. Louis.

Virtual TourSave FavoriteSchedule TourAsk A QuestionMore Details

62 Lakeview Terrace Burlington VT 05401

MLS Number 5081480

  • Condo
  • PricePerSqFt 479.2
  • Square Feet 553
  • Bedrooms 1
  • New Contruction Existing

Open, airy, and freshly updated, this 1-bedroom, 1-bathroom loft-style condominium sits on one of Burlington's most picturesque streets. Lakeview Terrace delivers fantastic style and space in an unbeatable location. Step inside from the garden-lined street and you're greeted by a light-filled living and dining room with beautiful hardwood floors. The fun and functional kitchen features colorful appliances, generous workspace, and thoughtful storage throughout. Upstairs, a nicely sized bedroom offers ample closet space and a cozy resting place. Downstairs, a private back entrance and mudroom area leads to a beautifully appointed bathroom complete with a tile-surround tub and in-unit washer. Fresh paint and thoughtful updates make this one truly move-in ready. The unit includes dedicated basement storage, bike parking, on-site laundry, and off-street parking - everything you need, right where you need it. Lakeview Terrace is in a class of its own: a quiet, green oasis just a short walk from the vibrancy of Downtown Burlington and the natural beauty of the Lake Champlain waterfront. Church Street, UVM, UVM Medical Center, the Burlington Bike Path, recreation, festivals, shopping, and culture are all at your doorstep. Come take a look today.

Listed by David Parsons of RE/MAX North Professionals - Burlington

$
$
%
$/month over payments
Federal 30-year interest rate: 7.4% last updated on Oct 15, 2026
* All Figures are estimates. Check with your bank or proposed mortgage company for actual interest rates.
This product uses the FRED® API but is not endorsed or certified by the Federal Reserve Bank of St. Louis.

Virtual TourSave FavoriteSchedule TourAsk A QuestionMore Details

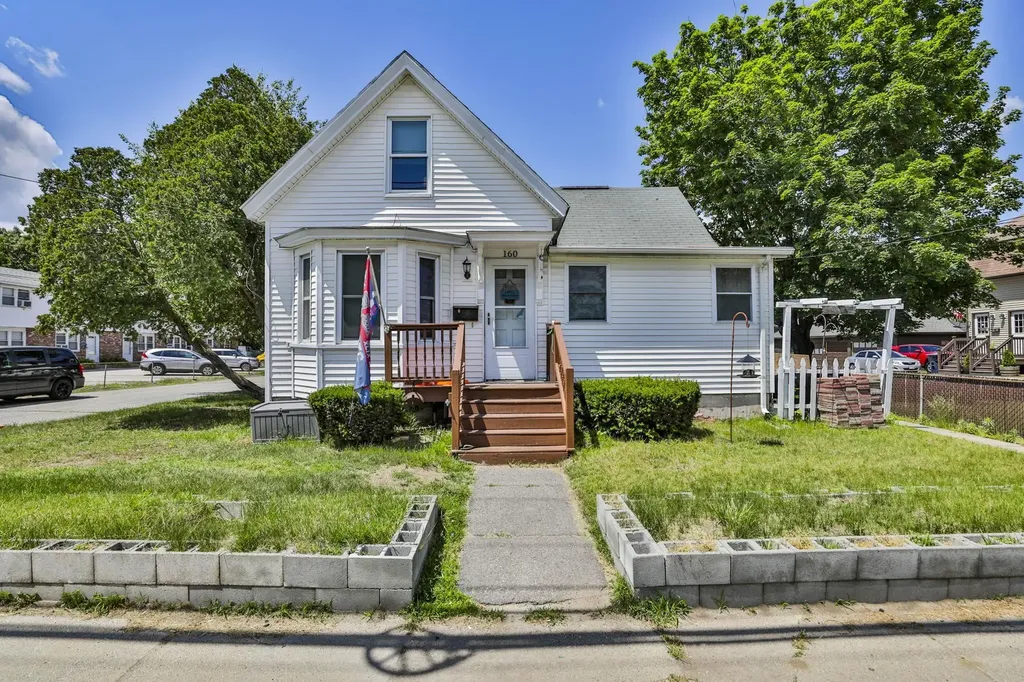
160 West Hollis Street Nashua NH 03060

MLS Number 5095471

  • Condo
  • PricePerSqFt 258.28
  • Square Feet 1,026
  • Bedrooms 2
  • New Contruction Existing

Welcome to this lovingly maintained Westside townhouse condominium, offered for the first time in over 20 years. Nestled in a small, well-managed association of just four units, this home offers affordable ownership with a low condo fee of only $125 per month. The 1,026-square-foot layout features a spacious kitchen and dining area, bright living room, and convenient first-floor half bath. Upstairs you'll find two bedrooms, including a generous primary bedroom, along with a full bath. The partially finished basement provides additional flexible space for a family room, home office, gym, or storage. Pet-friendly association with landscaping and snow removal included in the condo fee, allowing for easy, low-maintenance living Conveniently located near Exit 5 off Route 3, shopping, dining, and commuting routes, this home offers comfort, value, and an excellent location.

Listed by Sherri Smith of Monument Realty

$
$
%
$/month over payments
Federal 30-year interest rate: 7.4% last updated on Oct 15, 2026
* All Figures are estimates. Check with your bank or proposed mortgage company for actual interest rates.
This product uses the FRED® API but is not endorsed or certified by the Federal Reserve Bank of St. Louis.

Virtual TourSave FavoriteSchedule TourAsk A QuestionMore Details

486 Nashua Street Milford NH 03055
Active With Contract

MLS Number 5112844

  • Condo
  • PricePerSqFt 309.58
  • Square Feet 856
  • Bedrooms 1
  • New Contruction Existing

Exceptional Corner-Unit at sought after 55+ Cahill Place. This property has new Luxury Vinyl Plank flooring throughout, contiguous through kitchen, living room, bedroom and den. Nearly new stackable washer & dryer and refrigerator. The second floor, corner unit is extra bright with additional windows and natural light. The den can also serve as an office or bedroom for guest. Wall-mount AC units are quiet and efficient, and heat is included in the monthly condo fee! Cahill Place is within walking distance to Shaw's, St. Joseph's Medical as well as local Parks and restaurants. Each floor features a common sitting space, and the lower level has a large community room for gathering, games, entertainment or larger family gatherings. Each unit has designated, fenced and secure storage on the upper floor. Subject to Seller finding suitable housing.

Listed by Karl Zahn of Pat Clancey Realty

$
$
%
$/month over payments
Federal 30-year interest rate: 7.4% last updated on Oct 15, 2026
* All Figures are estimates. Check with your bank or proposed mortgage company for actual interest rates.
This product uses the FRED® API but is not endorsed or certified by the Federal Reserve Bank of St. Louis.

Virtual TourSave FavoriteSchedule TourAsk A QuestionMore Details

69 Birch Glen Drive Bennington NH 03442

MLS Number 5087755

  • Condo
  • PricePerSqFt 179.05
  • Square Feet 1,480
  • Bedrooms 2
  • New Contruction Existing

BACK ON MARKET! Enjoy low-maintenance living at The Birches of Bennington, ideally located just minutes from Crotched Mountain for skiing, snowboarding, hiking, and year-round outdoor recreation. This spacious 2-bedroom, 2.5-bath condo features a bright and inviting living room with a cozy wood-burning fireplace, perfect for relaxing after a day on the slopes. The open-concept kitchen and dining area offers abundant cabinet and counter space, appliances, a breakfast bar, and sliding doors leading to the back deck for easy indoor-outdoor living. Upstairs, you'll find two generously sized bedrooms, each with its own ensuite bath. The primary suite includes two oversized double closets and a private balcony with views of the mountain slopes. The unfinished lower level provides excellent potential for a recreation room, home office, gym, or additional living space. Conveniently located just 90 minutes from Boston and about an hour from Manchester and the Seacoast region, this is the perfect opportunity to enjoy four-season living in a sought-after mountain community. Don't miss your chance to live where you play! SELLER FINANCING AVAILABLE

Listed by Anderson Mills & Associates of Coldwell Banker Realty Bedford NH

$
$
%
$/month over payments
Federal 30-year interest rate: 7.4% last updated on Oct 15, 2026
* All Figures are estimates. Check with your bank or proposed mortgage company for actual interest rates.
This product uses the FRED® API but is not endorsed or certified by the Federal Reserve Bank of St. Louis.

Virtual TourSave FavoriteSchedule TourAsk A QuestionMore Details

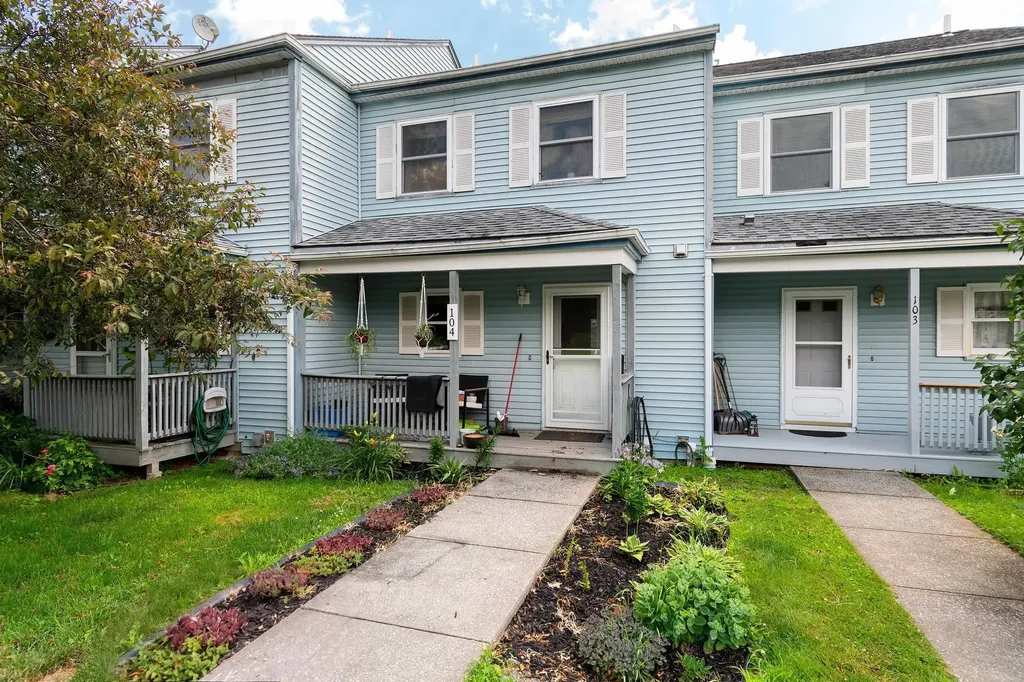
38 Hawley Road Fairfax VT 05454

MLS Number 5100699

  • Condo
  • PricePerSqFt 229.95
  • Square Feet 1,656
  • Bedrooms 2
  • New Contruction Existing

This lovely townhouse located right in Fairfax offers simple living with quick access to the town's amenities and easy commutes to other parts of the state. The first floor features a well-appointed kitchen that leads into a convenient dining room and a well-lit and comfortable living room. Upstairs you'll find two appealing bedrooms and a full bathroom. New luxury vinyl plank floors have been laid in the living and dining rooms, stairs/hallway and bedrooms. The back deck is a highlight, featuring beautiful Vermont sunset views over rolling hills. The partially finished basement is a blank canvas with drywall installed in 2 rooms just waiting for your inspirations to take hold with potential to add more value with the right touches. Laundry is found in the basement. Condos at this price are a rarity in Fairfax, don't miss your chance to secure one today!

Listed by The Paul Martin Team and Patrick Brock of M Realty

$
$
%
$/month over payments
Federal 30-year interest rate: 7.4% last updated on Oct 15, 2026
* All Figures are estimates. Check with your bank or proposed mortgage company for actual interest rates.
This product uses the FRED® API but is not endorsed or certified by the Federal Reserve Bank of St. Louis.

Save FavoriteSchedule TourAsk A QuestionMore Details

81 Woodland Hills South Berwick ME 03908

South Berwick, ME81 Woodland Hills

Price$264,900

Est. Mortgage: $/month

Active With Contract

MLS Number 5111360

  • Condo
  • PricePerSqFt 299.66
  • Square Feet 884
  • Bedrooms 2
  • New Contruction Existing

Nicely updated 2-bedroom condo features a highly sought after end-unit location. Enjoy the convenience one level living with easy access to parking. An open living room to kitchen with a nice breakfast bar. Kitchen with plenty of cabinets/counter space and access to the rear deck overlooking woods. Living room with brick hearth and efficient propane heat stove. Both bedrooms are good size and have large closets. Washer/dryer hookups are in the unit. Updates over the last 3 years include; propane heat stove, all windows (other than bath which was previously replace), all flooring, hot water heater, electric baseboard heat, switches/plug outlets, some lighting, bath vanity, dishwasher, refrigerator and front storm door. Amenities in the complex; seasonal in-ground pool, court with basketball, tennis and pickleball, playground, dumpsters for household garbage. Affordable condo fee includes water and sewer. Interior photos are prior to occupant. Investor ratio will prevent some types of financing; FHA, VA MSHA and some conventional but financing options are available.

Listed by Lynne Chick of Chick Real Estate

$
$
%
$/month over payments
Federal 30-year interest rate: 7.4% last updated on Oct 15, 2026
* All Figures are estimates. Check with your bank or proposed mortgage company for actual interest rates.
This product uses the FRED® API but is not endorsed or certified by the Federal Reserve Bank of St. Louis.

Save FavoriteSchedule TourAsk A QuestionMore Details

471 Silver Street Manchester NH 03013
Open House

MLS Number 5114864

  • Condo
  • Next Open House: Sat 10/24 12:00 pm. to 2:00 pm.
  • PricePerSqFt 382.8
  • Square Feet 692
  • Bedrooms 2

High ceilings, large windows, and an open layout make this first-floor condo feel welcoming from the moment you walk in. Located in a historic building on Manchester's East Side, this two-bedroom home offers a kitchen, living, and dining area that flow together nicely. Granite countertops, a new kitchen faucet, and a gas range replaced about a year ago add to the appeal. Down the hall, you'll find both bedrooms and the full bath. An in-unit combination washer/dryer makes laundry convenient, with a shared laundry room just steps away for larger loads. Natural gas heat and air conditioning keep things comfortable throughout the seasons. Out back, the gated, paved parking area offers two unassigned spaces. Pets are welcome, and the $500 monthly condo fee includes hot water, water, sewer, trash, landscaping, and snow removal. With downtown, shopping, and restaurants nearby, there's plenty to enjoy close to home! Sale is subject to the seller finding suitable housing, and the search is already underway.

Listed by Karen Rivard of EXP Realty

$
$
%
$/month over payments
Federal 30-year interest rate: 7.4% last updated on Oct 15, 2026
* All Figures are estimates. Check with your bank or proposed mortgage company for actual interest rates.
This product uses the FRED® API but is not endorsed or certified by the Federal Reserve Bank of St. Louis.

Save FavoriteSchedule TourAsk A QuestionMore Details

Broker Reciprocity 

Copyright 2026 PrimeMLS, Inc. All rights reserved. This information is deemed reliable, but not guaranteed. The data relating to real estate displayed on this display comes in part from the IDX Program of PrimeMLS. The information being provided is for consumers’ personal, non-commercial use and may not be used for any purpose other than to identify prospective properties consumers may be interested in purchasing. Data last updated October 20, 2026 7:09 AM EDT