
SIGN UP or LOG IN 's Account

Log in to see your saved listings or edit your searches:

No account? Sign up now to save searches, listings, and get tailored listing notifications. It's free, opt-out anytime.

Find Your New Home

Sign Up Today!

Get fresh listings via email, save your favorite listings, match with similar properties, and unlock additional property info.

Create Your Account

Do not fill in this field:

Already have an account? Log in

and narrow your search. If you have fewer than 200 results, you can save your search.

Andover VT Condo Real Estate

r=613-624
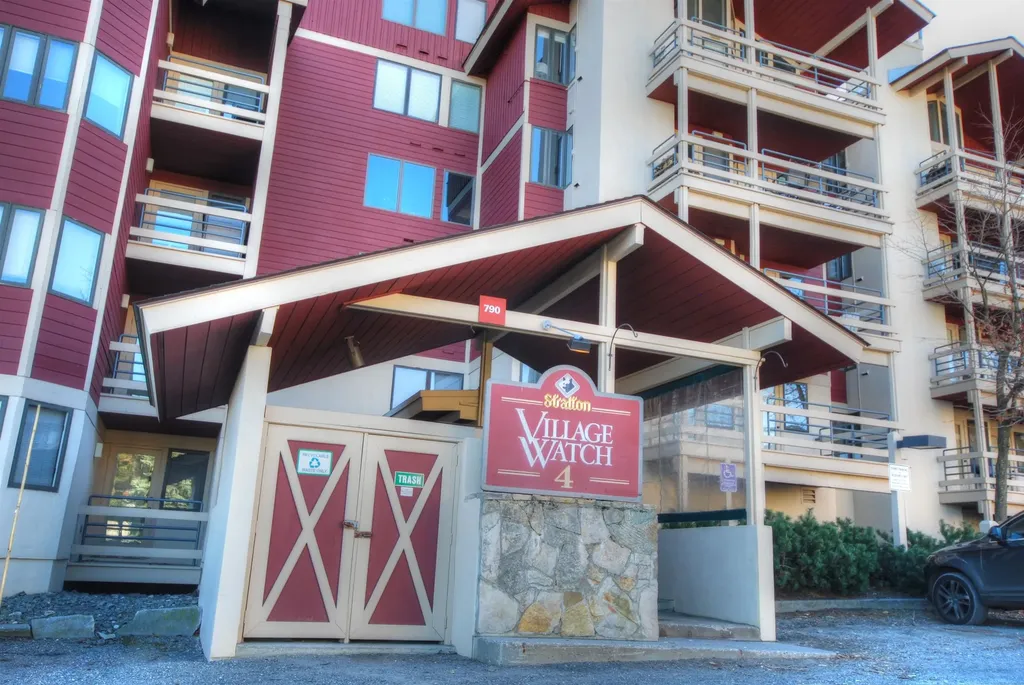
792 Stratton Mtn Access Road Stratton VT 05155

MLS Number 5077320

  • Condo
  • PricePerSqFt 547.91
  • Square Feet 1,148
  • Bedrooms 2
  • New Contruction Existing

Imagine Friday evening: you pull through the private gate, the tires of your car crunching over the paved lot, and you find that perfect spot right near the entrance. As you turn off the engine, a quiet stillness settles in. You won't be reaching for those keys again until Monday. Welcome to your retreat at Village Watch. The Arrival Step inside the dedicated mudroom, where there's a place for everything. Shake off the snow, toss the damp base layers straight into the washer and dryer, and leave the world behind. The transition from "travel mode" to "mountain mode" is instant here. Alpine Comfort The heart of this home is designed for the "apres" life. On a snowy Vermont evening, the crackle of the wood-burning fireplace is the soundtrack to your weekend. The layout flows naturally between two comfortable bedrooms and two full baths, offering enough space for a slow morning with coffee or a lively dinner after a day on the slopes. The True Ski-In/Ski-Out Experience Forget the logistics of shuttles or the struggle of crowded parking lots. o The Morning Ritual: Grab your gear from your private locker in the secure ski storage room and step directly onto the trail. o The Afternoon Wander: When the lifts close, the Stratton Mountain Resort Village is just a short, scenic stroll away. Whether you're looking for a farm-to-table dinner, a fresh pastry, or a new pair of goggles, everything is within reach of your front door. This isn't just a condo; it's a way to reclaim your time. It's about more runs on the Upper Slalom Glade and more moments spent by the fire, rather than sitting in traffic. Ready to park the car and stay awhile? Reach out today today!

Listed by Margaret McMahon and Robin Apps of Four Seasons Sotheby's Int'l Realty

$
$
%
$/month over payments
Federal 30-year interest rate: 7.4% last updated on Oct 15, 2026
* All Figures are estimates. Check with your bank or proposed mortgage company for actual interest rates.
This product uses the FRED® API but is not endorsed or certified by the Federal Reserve Bank of St. Louis.

Virtual TourSave FavoriteSchedule TourAsk A QuestionMore Details

18 Linden Drive Lebanon NH 03784

Lebanon, NH18 Linden Drive

Price$629,000

Est. Mortgage: $/month

MLS Number 5082504

  • Condo
  • PricePerSqFt 403.21
  • Square Feet 2,660
  • Bedrooms 3
  • New Contruction Existing

FRESHLY PAINTED WITH NEW FLOORING IN SEVERAL ROOMS - Welcome to Quail Hollow, a well-loved age 55+ community in the heart of the Hanover/Lebanon, NH, area of the Upper Valley. This 3-bedroom, 3-bathroom property offers over 2,600 square feet of finished space and is just minutes from both the Dartmouth College Campus and Dartmouth Health Medical Center. The main floor includes a kitchen, dining room, living room, sun porch, primary bedroom en-suite with a full bath, laundry, and second bedroom and 3/4 bathroom. The upper level offers a secondary primary en-suite with a full bathroom. The walk-out basement has over 1,100 square feet of newly finished space perfectly suited for a recreation room, office and exercise room. The living room has a vaulted ceiling with floor-to-ceiling windows, and natural light fills every space, including the basement. Several photos are digitally staged. This is a must see.

Listed by Zoe Hathorn Washburn of Snyder Donegan Real Estate Group

$
$
%
$/month over payments
Federal 30-year interest rate: 7.4% last updated on Oct 15, 2026
* All Figures are estimates. Check with your bank or proposed mortgage company for actual interest rates.
This product uses the FRED® API but is not endorsed or certified by the Federal Reserve Bank of St. Louis.

Virtual TourSave FavoriteSchedule TourAsk A QuestionMore Details

17 Glencliff Way Nashua NH 03063

Nashua, NH17 Glencliff Way

Price$629,000

Est. Mortgage: $/month

Active With Contract

MLS Number 5113202

  • Condo
  • PricePerSqFt 288
  • Square Feet 2,184
  • Bedrooms 3
  • New Contruction Existing

Welcome to 17 Glencliff Way, a beautifully renovated detached condo in the highly sought-after Aeries at The Villages at Kessler Farm! Stylish, spacious, and truly move-in ready, this home offers the comfort of single-family living combined with the convenience and amenities of a desirable condo community. Step inside through the bright two-story foyer and discover a beautifully updated interior. The remodeled kitchen features quartz countertops, brand-new stainless steel appliances, and a fresh, modern design, creating the perfect space for everyday living and entertaining. The sun-filled living room showcases hardwood flooring, a gas fireplace, and large windows that bring in an abundance of natural light. French doors lead to the spacious deck overlooking the backyard, offering a wonderful place to relax or entertain. A formal dining room provides additional space for gatherings and special occasions, while a beautifully renovated half bath completes the main level. Upstairs, the spacious primary suite is a true retreat, featuring two closets and a beautifully renovated private bathroom with a double vanity and custom tiled shower. Two additional generously sized bedrooms share another renovated full bathroom, and the conveniently located second-floor laundry adds to the home’s functionality. The walk-out basement provides excellent additional storage and future possibilities, while the attached two-car garage offers plenty of parking and convenience. Residents of The Villages at Kessler Farm enjoy fantastic amenities, including in-ground pools, tennis and pickleball courts, basketball courts, a clubhouse, playgrounds, and sidewalks throughout the neighborhood. Ideally located just off Exit 8 from Route 3, with easy access to shopping, restaurants, and everyday conveniences along Amherst Street. Beautifully renovated with gorgeous modern finishes throughout, this home is truly move-in ready and waiting for its new owners!

Listed by Mariana Silva of Albert Invest Realty Group

$
$
%
$/month over payments
Federal 30-year interest rate: 7.4% last updated on Oct 15, 2026
* All Figures are estimates. Check with your bank or proposed mortgage company for actual interest rates.
This product uses the FRED® API but is not endorsed or certified by the Federal Reserve Bank of St. Louis.

Virtual TourSave FavoriteSchedule TourAsk A QuestionMore Details

1 Clearwater Drive Dover NH 03820

Dover, NH1 Clearwater Drive

Price$629,000

Est. Mortgage: $/month

MLS Number 5109792

  • Condo
  • PricePerSqFt 281.56
  • Square Feet 2,234
  • Bedrooms 3
  • New Contruction Existing

Are you looking for a maintenance-free lifestyle with the freedom to launch your kayak or paddleboard right from home, just minutes from everything Portsmouth, Dover, and UNH/Durham have to offer? Tastefully updated and truly move-in ready, this beautiful end-unit townhouse in the highly desirable Cricklewood on the Bellamy community offers the perfect blend of comfort, convenience, and shared waterfront living all while being pet-friendly. Step inside to a welcoming living room that features beautiful hardwood floors, an abundance of windows that fill the space with natural light, and a cozy gas fireplace. The adjoining dining room offers a built-in wall unit and multiple windows offering views of the lawn and woods surrounding the rear of the home and its private deck. The deck is perfect for dining, entertaining, or quiet relaxation, and is accessed by French doors from the dining room. The fully renovated kitchen is thoughtfully designed and offers a convenient breakfast bar looking out at the lawn and woods. Additional conveniences include a direct entry one-car garage, first-floor laundry, and half bath. Two storage areas are included, one of which is a spacious walk-in closet. Upstairs, retreat to the generous primary suite, complete with double closets, a tastefully renovated en-suite bath, and a cozy sitting area with its own fireplace. Two additional bedrooms and a full guest bath complete the second level. Outside, the beautifully landscaped grounds create an inviting, private setting. Residents enjoy exclusive access to shared waterfront amenities on the Bellamy River including a picnic area, kayak/paddleboard storage, convenient access to walking trails, and gorgeous views of the River and Great Bay. For those looking to get out on the water, a boat mooring may be available with approval from the NH Port Authority. The association’s services make for truly carefree living, including lawn care, snow plowing and shoveling, and trash removal.

Listed by Katie Hasenfus and James Hasenfus of KW Coastal and Lakes & Mountains Realty

$
$
%
$/month over payments
Federal 30-year interest rate: 7.4% last updated on Oct 15, 2026
* All Figures are estimates. Check with your bank or proposed mortgage company for actual interest rates.
This product uses the FRED® API but is not endorsed or certified by the Federal Reserve Bank of St. Louis.

Virtual TourSave FavoriteSchedule TourAsk A QuestionMore Details

1 Longview Drive Atkinson NH 03811
Pending

MLS Number 5101228

  • Condo
  • PricePerSqFt 448.39
  • Square Feet 1,395
  • Bedrooms 2
  • New Contruction New Construction

Welcome to Atkinson Heights premier 55+ Community. Our 4th building is complete, and only a few units remain! These move-in-ready homes are available for a quick closing, so you can enjoy your new home without delay. The 'EXETER' - a 1,395 sq. ft. residence that boasts 2-BR, 2-BA, and an open-concept kitchen, living, and dining area ideal for both relaxation and entertainment. Highlights of the kitchen include a 7-ft. island with beautiful quartz countertops, soft-close cabinetry, under-cabinet lighting, pendant lighting, pantry closet, and S/S Whirlpool appliances. The primary suite is your private retreat, offering serene views, ample closet space, and an indulgent bathroom with fully tiled walk-in shower with built-in bench, a double vanity with quartz countertops, and plenty of storage. Engineered wood floors, recessed lighting, crown molding, gas fireplace, and a tray ceiling over the dining area add beauty and function. Step outside to your deck and take in the year-round beauty of the 15th fairway at the renowned Atkinson Resort and Country Club, where breathtaking sunsets create the perfect backdrop to your evenings. Each unit has an assigned space in the heated garage with additional storage, and an outdoor assigned parking spot. The Community Center offers the perfect setting to connect with friends and neighbors and features a large great room, fitness room, outdoor patio and grill. Enjoy scenic walking paths, a dog park, and community garden - all close to shopping, medical facilities and major highways. All occupants must be 55+.

Listed by Heidi Mahoney of Lewis Builders

$
$
%
$/month over payments
Federal 30-year interest rate: 7.4% last updated on Oct 15, 2026
* All Figures are estimates. Check with your bank or proposed mortgage company for actual interest rates.
This product uses the FRED® API but is not endorsed or certified by the Federal Reserve Bank of St. Louis.

Save FavoriteSchedule TourAsk A QuestionMore Details

855 Severance Road Colchester VT 05446

Colchester, VT855 Severance Road

Price$625,000

Est. Mortgage: $/month

MLS Number 5108621

  • Condo
  • PricePerSqFt 318.71
  • Square Feet 2,959
  • Bedrooms 2
  • New Contruction Existing

Welcome home to comfortable, convenient one-level living with a bright, open layout designed for everyday enjoyment and easy entertaining. Dramatic cathedral ceilings enhance the living and dining areas, creating a spacious and inviting atmosphere, while hardwood flooring flows throughout the main living spaces. A slider from the dining area opens directly to the private deck, extending your living space outdoors, while the sunroom just off the living room offers a wonderful spot to relax and enjoy natural light year-round. The thoughtfully designed main-floor primary suite provides a peaceful retreat with elegant tray ceilings, a spacious walk-in closet, and a four-piece bath featuring a relaxing Jacuzzi tub. A guest bedroom and additional full bath are also conveniently located on the main level. Just off the kitchen, a dedicated laundry room sits adjacent to the garage entry, making everyday routines that much easier. Warm carpeting adds comfort to the bedrooms and finished lower level, while durable tile flooring complements the entryways and bathrooms. As an end unit, this home enjoys added privacy and a desirable setting alongside a spacious yard framed by mature hedges, offering a wonderful combination of comfortable living, flexible space, and a peaceful outdoor setting.

Listed by The Malley Group of KW Vermont

$
$
%
$/month over payments
Federal 30-year interest rate: 7.4% last updated on Oct 15, 2026
* All Figures are estimates. Check with your bank or proposed mortgage company for actual interest rates.
This product uses the FRED® API but is not endorsed or certified by the Federal Reserve Bank of St. Louis.

Save FavoriteSchedule TourAsk A QuestionMore Details

19 Northshore Drive Burlington VT 05408

Burlington, VT19 Northshore Drive

Price$625,000

Est. Mortgage: $/month

MLS Number 5111341

  • Condo
  • PricePerSqFt 446.43
  • Square Feet 1,400
  • Bedrooms 2
  • New Contruction Existing

Welcome to 19 Northshore Drive in Burlington's sought-after Village at Northshore, where beautiful Lake Champlain and Adirondack Mountain views create an exceptional backdrop for everyday living. The main level is designed to take full advantage of the setting, with a bright, spacious living room centered around a fireplace and a new 12-foot sliding glass door that dramatically opens the home to the outdoors. Step directly onto the large deck and enjoy sweeping western views, spectacular sunsets over the Adirondacks, and stunning breathtaking panoramic views of Lake Champlain-a wonderful setting for morning coffee, outdoor dining, entertaining, or simply relaxing at the end of the day. The kitchen offers abundant cabinetry, generous counter space, stainless appliances, and an easy connection to the dining and living areas. Large windows and the oversized slider fill the interior with natural light while keeping the view front and center. Upstairs, comfortable bedrooms provide peaceful private spaces, including a primary bedroom positioned to enjoy the surrounding scenery. Additional features include in-unit laundry, ample storage, and a detached garage. Outside, the landscaped Village at Northshore community offers a low-maintenance lifestyle in one of Burlington's most distinctive settings. Residents enjoy access to Lake Champlain along with a community swimming pool and tennis courts, providing recreation just steps from home. Conveniently located near Burlington's waterfront, bike path, downtown restaurants and shops, UVM, the Medical Center, and area amenities, this home combines natural beauty with exceptional convenience. Rarely does a property offer this combination of lake access, community amenities, mountain views, and unforgettable Vermont sunsets-all from the comfort of home.

Listed by Robert Foley of Flat Fee Real Estate

$
$
%
$/month over payments
Federal 30-year interest rate: 7.4% last updated on Oct 15, 2026
* All Figures are estimates. Check with your bank or proposed mortgage company for actual interest rates.
This product uses the FRED® API but is not endorsed or certified by the Federal Reserve Bank of St. Louis.

Save FavoriteSchedule TourAsk A QuestionMore Details

18D White Oaks Loop Dover VT 05356
Active With Contract

MLS Number 5112515

  • Condo
  • PricePerSqFt 413.36
  • Square Feet 2,506
  • Bedrooms 4
  • New Contruction Existing

Located directly across from the main entrance to the Mount Snow ski resort is this stunning updated Timber Creek townhome, offering all the benefits of a home away from home with almost none of the upkeep. Enjoy amazing views of the ski trails, fireworks displays, groomers, sunsets, and torchlight parade out the windows of your own unit, with direct Timber Creek shuttle service from your front door to the base area. This unit has been extensively renovated and is ready for turn key use. Features include a large open floor plan with spacious living room with wood burning fireplace and stone hearth, wood floors throughout, a large dining area with table that seats 10, and leads out to the large deck for outdoor dining and entertaining. Central to the main living area is the expanded new kitchen with custom cabinetry, granite counters, large island with breakfast bar and unique wraparound layout, wine fridge, and stainless appliances. The main floor also has a large mudroom entry for your gear, guest bedroom, and half bath with laundry, much more convenient than the basement laundry in standard units. The upper level has a large primary bedroom with stunning mountain views, as well as a gorgeous updated bath with tiled shower with glass surround, soaking tub, and dual vanities. The lower level has a large open concept family room with access outside, wet bar for further entertaining, large guest bedroom suite with attached updated full bath, a fourth bedroom and 3rd full bath, and dual owner closets ideal for renting or off season storage. Heating system new in 2025! This is all complemented by the Sugar House amenities center including indoor and outdoor pools, hot tub, full gym, indoor racquetball and basketball courts, locker rooms with saunas, outdoor tennis and pickleball courts, and a full cross country ski trail system and warming house. The extensive amenities, direct mountain access, and turn key features, make this a perfect option for almost any buyer.

Listed by Adam Palmiter of Berkley & Veller Greenwood/Dover

$
$
%
$/month over payments
Federal 30-year interest rate: 7.4% last updated on Oct 15, 2026
* All Figures are estimates. Check with your bank or proposed mortgage company for actual interest rates.
This product uses the FRED® API but is not endorsed or certified by the Federal Reserve Bank of St. Louis.

Save FavoriteSchedule TourAsk A QuestionMore Details

22 Marions Way Bow NH 03304

Bow, NH22 Marions Way

Price$625,000

Est. Mortgage: $/month

Active With Contract

MLS Number 5113553

  • Condo
  • PricePerSqFt 356.74
  • Square Feet 1,752
  • Bedrooms 2
  • New Contruction Existing

SUNDAY's OPEN HOUSE IS CANCELED. Enjoy the comfort of a detached home with the convenience of condo living in this desirable 55+ community near shopping, medical offices, commuting routes, and downtown Concord. Just nine years old and in impeccable condition, this home offers hardwood floors, central air, a two-car garage, and thoughtfully designed living spaces. The spacious, open kitchen flows into a dining room with access to the composite rear deck, making everyday meals and entertaining easy. A NATURAL GAS fireplace adds warmth and ambiance to the living space that also features built-in cabinets and vaulted ceilings, while the first-floor primary suite and separate office provide comfort and flexibility. Upstairs, a second bedroom with full bath and a bonus room offer plenty of options for guests, hobbies, or a quiet retreat. A full basement provides generous storage and potential for future expansion. Outside, the cozy front porch makes a great sunny spot for your morning coffee while the back deck is ideal for entertaining and warm summer nights. Natural gas, public water, and public sewer add everyday convenience, while the condo fee covers the roof, foundation, and home exterior, helping simplify homeownership. Come enjoy some warm cider and cookies and visit the open houses Saturday, October 10 from 10 a.m. to noon. The SUNDAY OPEN HOUSE IS CANCELED.

Listed by Ann Dippold of Hometown Property Group

$
$
%
$/month over payments
Federal 30-year interest rate: 7.4% last updated on Oct 15, 2026
* All Figures are estimates. Check with your bank or proposed mortgage company for actual interest rates.
This product uses the FRED® API but is not endorsed or certified by the Federal Reserve Bank of St. Louis.

Virtual TourSave FavoriteSchedule TourAsk A QuestionMore Details

17A Silver Birch Dover VT 05356

Dover, VT17A Silver Birch

Price$625,000

Est. Mortgage: $/month

Active With Contract

MLS Number 5109526

  • Condo
  • PricePerSqFt 413.36
  • Square Feet 2,506
  • Bedrooms 4
  • New Contruction Existing

The first three level Timber Creek unit to hit the market in nearly two years is not to be missed! This 3 bedroom, 3 bath end unit, includes a main level deck to enjoy amazing winter views of Mount Snow resort and holiday fireworks, and an oversized, covered lower level deck, a unique feature in this development. Extensively and lovingly updated, this fully renovated townhome blends warm Vermont rustic character with a fresh, contemporary feel. The main and upper levels feature beautiful rough-sawn, wide-plank pine flooring, while a stone fireplace creates the perfect gathering spot for cozy aprs-ski evenings. An expanded mudroom layout with rubber flooring is ideal for the winter gear. Entering into the home, you'll come upon an updated open concept kitchen, living and dining area. There is a main level bedroom and bathroom with tiled floor and tiled shower. The primary suites sits up on the top floor providing privacy and an incredibly and thoughtfully updated spacious, spa like primary bathroom. Heading down to the lower level, there is a nice size bunk room, renovated, tiled bathroom and family room that walks out to the lower deck and yard area. Ample storage throughout makes the home as functional as it is inviting. Additional recent upgrades include a new heating system with on demand hot water. Timber Creek is known for its exceptional amenities at the Sugarhouse, including indoor and outdoor pools, a hot tub, modern fitness facility, pickleball, tennis, and basketball courts. A network of trails offers walking and hiking in the warmer months and cross country skiing/snowshoeing in winter, making this a true Vermont retreat in every season. The Moover shuttle comes right to your door to transport you to where ever you need to be, whether it be Mount Snow base lodge, Carinthia or spending the day in Wilmington at the shops and restaurants. Don't miss out on this all around great townhome that is sure to check off all of your boxes!

Listed by Prema Fitzpatrick of Real Broker LLC

$
$
%
$/month over payments
Federal 30-year interest rate: 7.4% last updated on Oct 15, 2026
* All Figures are estimates. Check with your bank or proposed mortgage company for actual interest rates.
This product uses the FRED® API but is not endorsed or certified by the Federal Reserve Bank of St. Louis.

Virtual TourSave FavoriteSchedule TourAsk A QuestionMore Details

15 Brook Circle Northwood NH 03261

Northwood, NH15 Brook Circle

Price$625,000

Est. Mortgage: $/month

MLS Number 5101203

  • Condo
  • PricePerSqFt 421.16
  • Square Feet 1,484
  • Bedrooms 2
  • New Contruction Existing

One of the last walkout homesites is now available. Don't miss your chance to own one of Kelsey Brook's 55+ most desirable locations. Imagine waking up each morning in a sun filled, thoughtfully designed one floor home where comfort meets effortless living. This sought after walkout homesite offers endless possibilities. Finish the lower level for the ultimate family room, home gym, hobby space, or guest suite, all with direct access to the outdoors. The bright, open concept floor plan is perfect for entertaining, featuring a stunning kitchen that flows seamlessly into the dining and living areas. Relax on your private south facing deck with your morning coffee or an evening glass of wine while overlooking peaceful surroundings. Need more space? Personalize your home with available upgrades including a finished walkout basement, additional living space above the garage, a screened porch, and your choice of designer finishes. At Kelsey Brook, you'll enjoy more than just a beautiful home. Gather with neighbors in the welcoming clubhouse featuring a fieldstone fireplace and kitchen, explore miles of scenic walking trails, and enjoy being directly across from beautiful Northwood Lake, where boating, kayaking, fishing, and lakeside sunsets are just moments away. Shopping, dining, and everyday conveniences are only five minutes from your front door. This is one of the final opportunities to own a premium walkout homesite at Kelsey Brook. If you've been waiting for the perfect combination of low maintenance living, beautiful surroundings, and an active lifestyle, now is the time to make your move.

Listed by Heather Heigis and Donna Beauregard of Heigis Real Estate LLC.

$
$
%
$/month over payments
Federal 30-year interest rate: 7.4% last updated on Oct 15, 2026
* All Figures are estimates. Check with your bank or proposed mortgage company for actual interest rates.
This product uses the FRED® API but is not endorsed or certified by the Federal Reserve Bank of St. Louis.

Virtual TourSave FavoriteSchedule TourAsk A QuestionMore Details

5 Autumn Avenue Lincoln NH 03251

Lincoln, NH5 Autumn Avenue, Unit 5

Price$625,000

Est. Mortgage: $/month

MLS Number 5107278

  • Condo
  • PricePerSqFt 466.42
  • Square Feet 1,340
  • Bedrooms 3
  • New Contruction Existing

Your White Mountains getaway awaits! Experience four-season living in the heart of the White Mountains with this beautifully updated 3-bedroom, 2.5-bath condominium in one of Lincoln's most convenient locations. Set along the river, Lincoln Station blends a scenic setting with easy access to everything the area has to offer. The spacious, nicely appointed interior provides plenty of room to gather and unwind, with two full baths and a half bath adding convenience for family and guests. Leave the car behind and stroll to downtown Lincoln's restaurants, shops, and entertainment, while Loon Mountain is just minutes away for skiing, mountain biking, and year-round adventure. Cannon Mountain, Franconia Notch, hiking, golf, and countless White Mountains attractions are all within easy reach. An appealing choice for a primary residence, upscale mountain getaway, or vacation property with rental potential, this turnkey condo offers the location, setting, and lifestyle that make Lincoln such a desirable four-season destination.

Listed by Ben Wilson of RE/MAX in the Mountains

$
$
%
$/month over payments
Federal 30-year interest rate: 7.4% last updated on Oct 15, 2026
* All Figures are estimates. Check with your bank or proposed mortgage company for actual interest rates.
This product uses the FRED® API but is not endorsed or certified by the Federal Reserve Bank of St. Louis.

Virtual TourSave FavoriteSchedule TourAsk A QuestionMore Details

Broker Reciprocity 

Copyright 2026 PrimeMLS, Inc. All rights reserved. This information is deemed reliable, but not guaranteed. The data relating to real estate displayed on this display comes in part from the IDX Program of PrimeMLS. The information being provided is for consumers’ personal, non-commercial use and may not be used for any purpose other than to identify prospective properties consumers may be interested in purchasing. Data last updated October 21, 2026 7:09 AM EDT
