
SIGN UP or LOG IN 's Account

Log in to see your saved listings or edit your searches:

No account? Sign up now to save searches, listings, and get tailored listing notifications. It's free, opt-out anytime.

Find Your New Home

Sign Up Today!

Get fresh listings via email, save your favorite listings, match with similar properties, and unlock additional property info.

Create Your Account

Do not fill in this field:

Already have an account? Log in

and narrow your search. If you have fewer than 200 results, you can save your search.

Andover VT Condo Real Estate

r=661-672
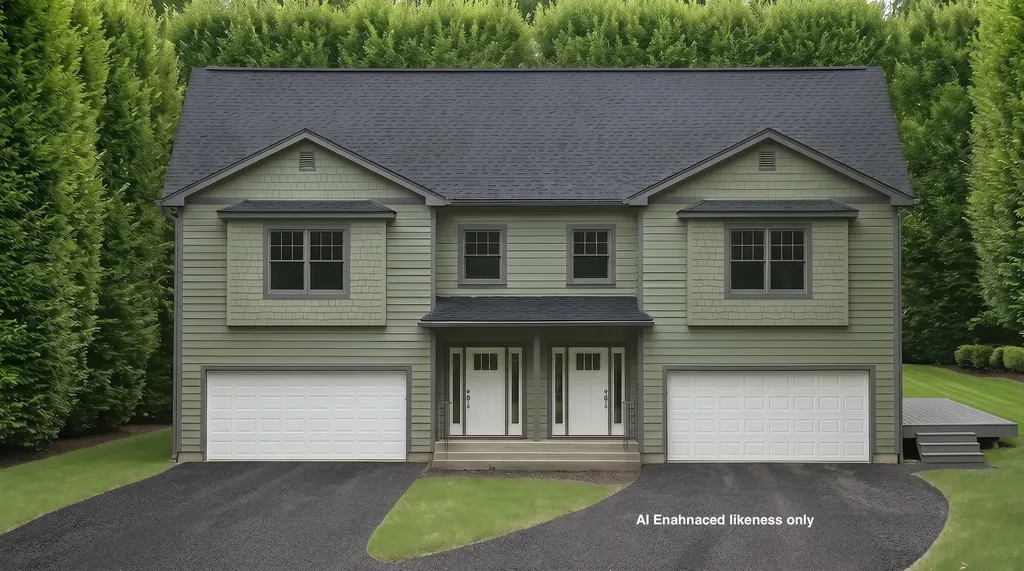
Tbd Cvu Road Hinesburg VT 05461
Active With Contract

MLS Number 5089011

  • Condo
  • PricePerSqFt 274.18
  • Square Feet 2,188
  • Bedrooms 3
  • New Contruction New Construction

Welcome to the Patrick Brook Forest Community, a pocket neighborhood of four townhouses. This home is tucked out of the way, but so close to everything the Town of Hinesburg has to offer. Follow along here as we add more pictures weekly. Unit #2 is a beautiful 3-bedroom, 2.5-bath townhouse situated on the right side of the building. It features hardwood flooring throughout the first floor, where you'll find a spacious kitchen and dining area with stainless steel appliances, granite countertops, and a large island for extra prep space. Glass doors in the dining room open to a private side deck, perfect for summer hosting while taking in the stunning views of the valley and adjacent hillside. The large living room off the kitchen has a corner gas fireplace for those chilly Vermont evenings. On the second level, you will find the primary suite with a walk-in closet and a beautiful bathroom offering a tiled walk-in shower, tile flooring, linen closet, and a granite-topped double vanity. Two additional bedrooms, a full bath, and a second-floor laundry room round out this beautiful home. There is direct entry to the home from the two-car garage into a mudroom with a hall closet and access to a ½ bathroom. Outside, peace and tranquility await with a private backyard space. Make it uniquely yours: If you act soon, there is still time to select your own interior colors to match your personal style. Best of all, this home is scheduled to be move-in ready before the start of the new school year, allowing you to get settled and enjoy the neighborhood before the fall rush begins. Unit #2 is the right side of the building on lot #5. The site is currently under construction, so please schedule a visit to experience the view in person.

Listed by Mike Loner of Greentree Real Estate

$
$
%
$/month over payments
Federal 30-year interest rate: 7.4% last updated on Oct 15, 2026
* All Figures are estimates. Check with your bank or proposed mortgage company for actual interest rates.
This product uses the FRED® API but is not endorsed or certified by the Federal Reserve Bank of St. Louis.

Save FavoriteSchedule TourAsk A QuestionMore Details

7 Fox Run Road Amherst NH 03031

Amherst, NH7 Fox Run Road

Price$599,900

Est. Mortgage: $/month

Active With Contract

MLS Number 5108240

  • Condo
  • PricePerSqFt 321.49
  • Square Feet 2,204
  • Bedrooms 3
  • New Contruction Existing

Welcome to easy, LOW-MAINTENANCE living in desirable Amherst, NH! This beautifully updated detached condo offers the comfort and privacy of a single-family home with the convenience of having the exterior cared for--including roof and siding, snow removal, lawn care, septic, and trash. Set on 16 acres of shared MEADOW & WOODS, this sunny 3-bedroom, 2.5-bath home is ideally located between Amherst Village and the Milford Oval, with quick access to schools, shopping, and everyday amenities. Inside, natural light fills the inviting front living room, featuring an open staircase and cozy CORNER FIREPLACE. The living space flows effortlessly into a charming sitting room/dining area, with a slider opening to a SPACIOUS DECK overlooking the beautifully maintained grounds. The updated eat-in kitchen is both stylish and functional, with newer appliances, abundant cabinetry, a separate pantry, and a convenient COFFEE STATION. A neat and welcoming mudroom with a generous closet and half bath with large laundry area connects directly to an oversized 2-car garage. Upstairs, the spacious PRIMARY SUITE offers a peaceful retreat with a spacious bathroom include jetted tub, separate shower, granite-topped 2-sink vanity, and a walk-in closet recently outfitted with a CUSTOM CLOSET SYSTEM. Two additional well-sized bedrooms each feature walk-in closets--one offering access to additional attic storage. A beautifully updated main bath provides plenty of space for busy mornings and relaxing bath nights. Don't miss the brand new FINISHED BASEMENT--perfect as a rec room, theater or gym along w/ so much STORAGE! Meticulously maintained and truly move-in ready, this home features fresh interior and exterior paint, new upstairs carpeting, a new hot water heater, and beautiful HARDWOOD flooring throughout much of the main living area. Every detail has been thoughtfully considered--simply move in and experience the convenience and carefree lifestyle this exceptional Amherst home has to offer!

Listed by Jennifer Lawrence of Duston Leddy Real Estate

$
$
%
$/month over payments
Federal 30-year interest rate: 7.4% last updated on Oct 15, 2026
* All Figures are estimates. Check with your bank or proposed mortgage company for actual interest rates.
This product uses the FRED® API but is not endorsed or certified by the Federal Reserve Bank of St. Louis.

Virtual TourSave FavoriteSchedule TourAsk A QuestionMore Details

19 Big Coolidge Road Lincoln NH 03251
Active With Contract

MLS Number 5111250

  • Condo
  • PricePerSqFt 599.3
  • Square Feet 1,351
  • Bedrooms 3
  • New Contruction Existing

Welcome to your White Mountains getaway in the heart of Lincoln. This spacious multi-level townhome combines classic mountain character, comfortable gathering spaces, and a location ideal for enjoying everything the area has to offer. The main living level is the centerpiece of the home, featuring a dramatic vaulted wood ceiling, abundant natural light, and a brand-new, fully custom hearth and fireplace that creates a striking focal point and the perfect place to unwind after a day on the mountain. The open kitchen features generous cabinetry, granite countertops, stainless appliances, and a large center island with seating, flowing seamlessly into the dining and living areas. With three bedrooms and three bathrooms spread across multiple levels, the layout provides excellent separation and flexibility for family and guests. The primary bedroom occupies the lower level alongside a full bath and convenient in-unit laundry, while additional bedrooms and baths are positioned throughout the upper levels. A spacious entry offers plenty of room for skis, boots, and four-season gear. Warm wood details throughout reinforce the home's inviting ski-house atmosphere, while the open living spaces are ideal for entertaining. The property also has a successful history as a short-term rental, offering an attractive opportunity for buyers looking to combine personal use with potential rental income. Located just minutes from Loon Mountain, downtown Lincoln, restaurants, shopping, hiking, biking, and year-round White Mountains recreation, 19 Big Coolidge Road Unit 3 offers an exceptional opportunity as a ski retreat, four-season vacation home, or investment property.

Listed by Bailey Clermont of Today Real Estate

$
$
%
$/month over payments
Federal 30-year interest rate: 7.4% last updated on Oct 15, 2026
* All Figures are estimates. Check with your bank or proposed mortgage company for actual interest rates.
This product uses the FRED® API but is not endorsed or certified by the Federal Reserve Bank of St. Louis.

Virtual TourSave FavoriteSchedule TourAsk A QuestionMore Details

160 Daniel Webster Highway Nashua NH 03060

MLS Number 5109453

  • Condo
  • PricePerSqFt 312.45
  • Square Feet 1,920
  • Bedrooms 3
  • New Contruction Existing

Step into a blend of historic charm and modern luxury with this truly unique top-floor condo in Nashua's premier 55+ community, Colliston Yard. Perched elegantly above the community's historic landmark clubhouse, this multi-level residence offers an unparalleled living experience. The house was built for the Labombard family where they resided for over 60 years. The only completely detached, stand alone dwelling in the complex, has been completely renovated and brought back to period including stamped ceilings, built ins and wainscotting. Gourmet kitchen is fully renovated featuring rich birch cabinetry, premium granite countertops, butcher block island and high end appliances with seamless flow into the main living spaces. Elegant entertaining in the gracious dining room in a bright alcove surrounded by windows, opening directly to a spacious living room, anchored by a fireplace, for either wood, gas or electric insert and charming custom built-ins. Exquisite details, gleaming walnut floors, sophisticated architectural trim and crown molding, and abundant natural light run throughout the main level. Two bedrooms and full bathroom complete the first floor. The entire top floor is dedicated to the massive primary suite, complete with two large walk-in closets, a luxurious ensuite bath, and dedicated laundry. Two dedicated parking spaces in the secure underground garage and two private storage units. Enjoy direct, easy access to the community's beautifully preserved historic clubhouse just downstairs with gym and community room. Peace of mind, easy living, with updated HVAC and plumbing and HOA maintenance of exterior, including recent new roof. Surrounded by serene walking trails and professional landscaping. Minute from local shopping and dining. Experience this terrific lifestyle! A truly unique architectural gem!

Listed by Pat Dearborn of Coldwell Banker Realty Westford MA

$
$
%
$/month over payments
Federal 30-year interest rate: 7.4% last updated on Oct 15, 2026
* All Figures are estimates. Check with your bank or proposed mortgage company for actual interest rates.
This product uses the FRED® API but is not endorsed or certified by the Federal Reserve Bank of St. Louis.

Save FavoriteSchedule TourAsk A QuestionMore Details

106 Lock Street Nashua NH 03064

Nashua, NH106 Lock Street, Unit A

Price$599,900

Est. Mortgage: $/month

MLS Number 5112611

  • Condo
  • PricePerSqFt 333.28
  • Square Feet 1,800
  • Bedrooms 3
  • New Contruction Existing

Brand-new construction backing up to Atherton Avenue Park, this 3-bedroom, 3-bath condo in Nashua offers approximately 1,800 square feet of living space, an attached two-car garage, and no current condo fees. A covered front porch welcomes you into a bright and inviting main level with an open layout connecting the kitchen, dining area, and living room. The kitchen features stainless-steel appliances, quartz countertops, ample cabinetry, modern pendant lighting, and a large center island with an overhang for additional seating. Recessed lighting and large windows complement the main living space, while sliding glass doors lead to the rear deck for easy outdoor entertaining. A convenient half bath completes the first floor. Upstairs, the spacious primary bedroom includes an ensuite bathroom with a double vanity and a glass-enclosed shower. Two additional bedrooms, another full bathroom, and convenient second-floor laundry hookups complete the upper level. The full unfinished basement provides excellent storage options, while the attached two-car garage and paved driveway offer ample parking. Outside, enjoy a rear deck overlooking the backyard, with Atherton Avenue Park's basketball court and soccer fields just beyond the property. Additional features include central A/C and attractive stone accents at the front entry. All situated in a convenient Nashua location with shopping, dining, and everyday amenities nearby.

Listed by Andrew Whelan and Susan Whelan of Realty One Group Next Level

$
$
%
$/month over payments
Federal 30-year interest rate: 7.4% last updated on Oct 15, 2026
* All Figures are estimates. Check with your bank or proposed mortgage company for actual interest rates.
This product uses the FRED® API but is not endorsed or certified by the Federal Reserve Bank of St. Louis.

Save FavoriteSchedule TourAsk A QuestionMore Details

106 Lock Street Nashua NH 03064

Nashua, NH106 Lock Street, Unit B

Price$599,900

Est. Mortgage: $/month

MLS Number 5112643

  • Condo
  • PricePerSqFt 333.28
  • Square Feet 1,800
  • Bedrooms 3
  • New Contruction Existing

Brand-new construction beside Atherton Avenue Park, this 3-bedroom, 3-bath condo in Nashua offers approximately 1,800 square feet of living space, an attached two-car garage, and no current condo fees. A covered front porch opens to a bright and welcoming main level, where the kitchen, dining area, and living room flow together in an open layout. The kitchen features stainless-steel appliances, quartz countertops, ample cabinetry, and a large center island with an overhang for additional seating. Brass accents and coordinating pendant lights add warmth to the space, complemented by recessed lighting and large windows. Sliding glass doors provide access to the rear deck, extending the entertaining space outdoors, while a convenient half bath completes the main level. The second floor offers a spacious primary bedroom with an ensuite bathroom, two additional bedrooms, another full bathroom, and convenient laundry hookups. The full unfinished basement provides generous storage space, complemented by an attached two-car garage and a paved driveway with ample parking. Outside, relax on the rear deck overlooking the backyard, with neighboring Atherton Avenue Park offering a basketball court and soccer fields. Central A/C and stone accents at the front entry add to the home's appeal. All conveniently located near shopping, dining, and local amenities.

Listed by Andrew Whelan and Susan Whelan of Realty One Group Next Level

$
$
%
$/month over payments
Federal 30-year interest rate: 7.4% last updated on Oct 15, 2026
* All Figures are estimates. Check with your bank or proposed mortgage company for actual interest rates.
This product uses the FRED® API but is not endorsed or certified by the Federal Reserve Bank of St. Louis.

Save FavoriteSchedule TourAsk A QuestionMore Details

71B Terraceview Drive Hudson NH 03051

Hudson, NH71B Terraceview Drive

Price$599,900

Est. Mortgage: $/month

MLS Number 5108234

  • Condo
  • PricePerSqFt 363.58
  • Square Feet 1,650
  • Bedrooms 3
  • New Contruction Existing

SELLER IS OFFERING $5K TOWARDS BUYERS CLOSING COSTS! USE THIS TO BUY DOWN YOUR INTEREST RATE OR BRING LESS $ TO CLOSING! BETTER THAN NEW! Welcome to Granite Heights, one of Hudson's premier townhouse-style communities built by Sousa Development. Tucked away at the end of a quiet cul-de-sac, this move-in-ready 3-bedroom, 3-bathroom condex combines modern construction with thoughtful design across 1,650 square feet of finished living space.The open-concept main floor features a sleek kitchen complete with granite countertops, a center island, stainless steel appliances, and a formal dining area ideal for entertaining. Unwind in the spacious primary suite featuring a walk-in closet and a private en-suite bathroom. Additional highlights include central air conditioning, an attached two-car garage, and a walk-out basement offering excellent expansion potential or storage. Enjoy low-maintenance living in a convenient Southern New Hampshire location close to shopping, local schools, and major commuter routes. Central A/C, Natural gas, Plenty of storage and super convenient! Don't Delay! Schedule your private showing today!

Listed by Lisa Wilkens of Coldwell Banker Realty Bedford NH

$
$
%
$/month over payments
Federal 30-year interest rate: 7.4% last updated on Oct 15, 2026
* All Figures are estimates. Check with your bank or proposed mortgage company for actual interest rates.
This product uses the FRED® API but is not endorsed or certified by the Federal Reserve Bank of St. Louis.

Virtual TourSave FavoriteSchedule TourAsk A QuestionMore Details

7 Talent Road Litchfield NH 03052

Litchfield, NH7 Talent Road

Price$599,900

Est. Mortgage: $/month

Pending

MLS Number 5109368

  • Condo
  • PricePerSqFt 299.35
  • Square Feet 2,004
  • Bedrooms 3
  • New Contruction New Construction

Welcome to this beautiful new construction home. Each condex unit features 2,004 square feet of living space, a charming farmer's porch, and aprivate, wooded backyard. The bright and functional layout includes large windows and an open living area that is perfect for entertaining. The kitchen comes fully equipped with stainless steel appliances, including a gas range, microwave, dishwasher, and refrigerator. Additionally, the unfinished basement provides endless possibilities for storage or a workshop. The property is conveniently situated just 10 to 15 minutes from local restaurants, grocery stores, medical facilities, major highways, and the airport. For golf enthusiasts, it is also located in close proximity to two courses: Passaconaway and Hidden Creek. This home offers the perfect blend of comfort and accessibility. Please contact us today to schedule an appointment to view this exceptional property.

Listed by Roberta Fox of RE/MAX Innovative Properties (rfox@innovativesells.com), Andrew White of RE/MAX Innovative Properties

$
$
%
$/month over payments
Federal 30-year interest rate: 7.4% last updated on Oct 15, 2026
* All Figures are estimates. Check with your bank or proposed mortgage company for actual interest rates.
This product uses the FRED® API but is not endorsed or certified by the Federal Reserve Bank of St. Louis.

Save FavoriteSchedule TourAsk A QuestionMore Details

24 Willey Creek Road Exeter NH 03833
Pending

MLS Number 5113167

  • Condo
  • PricePerSqFt 360.95
  • Square Feet 1,662
  • Bedrooms 2
  • New Contruction Existing

Enjoy low maintenance living in this beautifully maintained top floor condo, built in 2021 and located in the desirable Ray Farm 55+ community. Freshly painted from top to bottom, this spacious 2 bedroom, 2 bath home offers an open, airy floor plan with real hardwood flooring, crown molding, upgraded lighting, and wide doorways for added accessibility. The heart of the home is the gorgeous kitchen featuring quartz countertops, an oversized center island with seating, stainless steel appliances, gas cooking, pendant lighting, abundant cabinetry, and a large pantry. The kitchen flows seamlessly into the dining and living areas, creating a wonderful space for both everyday living and entertaining. A gas fireplace adds warmth and ambiance to the living room, while access to the private deck provides the perfect spot to enjoy some fresh air. The generously sized primary suite features hardwood flooring, a ceiling fan, walk-in closet plus additional closet space, and a spacious private bath with double quartz vanity, tiled walk-in shower with glass enclosure, and tile flooring. A second bedroom with hardwood flooring and ample closet space is conveniently located near the guest bath, which also features quartz and tile finishes. Additional conveniences include in-unit laundry, a coat closet, generous storage throughout, a dedicated storage unit, and one-car parking in the under-building garage. Elevator access makes top-floor living easy, while the community trash room adds another layer of convenience. Residents also enjoy access to the community clubhouse with gathering space and restroom facilities, perfect for casual get-togethers and larger gatherings. With modern finishes, an open layout, garage parking, private outdoor space, and the ease of one level living, this move-in-ready condo offers the perfect combination of comfort, style, and convenience.

Listed by Kathryn Early of BHHS Verani Realty Methuen

$
$
%
$/month over payments
Federal 30-year interest rate: 7.4% last updated on Oct 15, 2026
* All Figures are estimates. Check with your bank or proposed mortgage company for actual interest rates.
This product uses the FRED® API but is not endorsed or certified by the Federal Reserve Bank of St. Louis.

Virtual TourSave FavoriteSchedule TourAsk A QuestionMore Details

405 Ocean Boulevard Hampton NH 03842

MLS Number 5114314

  • Condo
  • PricePerSqFt 731.59
  • Square Feet 1,278
  • Bedrooms 2
  • New Contruction Existing

Beach living at its best, with sparkling ocean views right from your front window! Located directly across from Hampton Beach, this extensively updated 2-bedroom, 2-bathroom condo offers a rare opportunity to enjoy the beach lifestyle year-round. One of only 7 units in the association permitted for year-round living, this unique property is the only unit offering ocean views from the front picture window, with additional ocean views from the dining area. Enjoy the convenience of walking to the sand, boardwalk, restaurants, shops, entertainment, and Casino Ballroom, all just steps away. Thoughtfully improved over the years, the main level features an open-concept kitchen, dining, and living area, an updated kitchen with breakfast bar, original hardwood floors, ceiling paneling in the living room, and an updated full bathroom. The primary bedroom features an oversized picture window, bringing the beach setting right into your everyday living space. The finished basement offers exceptional flexibility of over 300 square feet of finished space, an additional 3/4 bathroom, laundry, & abundant storage in back utility room. Whether you're looking for extra room to host guests, space to spread out, or added versatility for extended stays, the additional finished space is a standout feature. With rentals allowed and a history of seasonal/short-term rental use, this property offers the opportunity to enjoy your own beach retreat while exploring its rental potential. Please note, the association does not allow pets. One assigned parking space is included. Year-round designation, distinctive ocean views, extensive updates, & two levels of living space make this a special Hampton Beach opportunity.

Listed by Nikki Douglass of KW Coastal and Lakes & Mountains Realty

$
$
%
$/month over payments
Federal 30-year interest rate: 7.4% last updated on Oct 15, 2026
* All Figures are estimates. Check with your bank or proposed mortgage company for actual interest rates.
This product uses the FRED® API but is not endorsed or certified by the Federal Reserve Bank of St. Louis.

Virtual TourSave FavoriteSchedule TourAsk A QuestionMore Details

43 Sawgrass Circle Londonderry NH 03053

Londonderry, NH43 Sawgrass Circle

Price$599,900

Est. Mortgage: $/month

MLS Number 5112634

  • Condo
  • PricePerSqFt 360.52
  • Square Feet 2,191
  • Bedrooms 2
  • New Contruction Existing

Enjoy low-maintenance living in this detached 55+ condominium at Forest Hills in Londonderry! Ideally situated on a quiet cul-de-sac offering the ease of SINGLE-LEVEL LIVING with exceptional additional space in the loft and finished basement, this home combines comfort and versatility. The sun-filled main level features 9 ft. ceilings, hardwood flooring, abundant natural light, and a spacious living room with dining area, complete with GAS FIREPLACE. The inviting eat-in kitchen opens seamlessly to a PRIVATE DECK overlooking the backyard and meadow - an ideal setting for morning coffee, outdoor dining, or relaxed entertaining. The 1st floor primary suite provides a peaceful retreat with a generous WALK-IN CLOSET and an en-suite bath featuring double vanities, a SOAKING TUB, and separate shower. A second bedroom and full bath on the main level offer an ideal arrangement for guests or family. An open LOFT overlooking the living room adds valuable flexibility and can serve as a home office, library, or additional sitting area. The PARTIALLY FINISHED LOWER LEVEL offers even more possibilities with a spacious bonus room well suited for a home gym, office, hobby room, or media space. Completing the property is a convenient two-car attached garage and oversized driveway for additional parking. With its flexible floor plan, and prime location across from Londonderry Country Club, close to shopping, dining and highway access, this exceptional residence offers space to live, work, relax, and entertain. Don't miss this perfect setting for enjoying life to its fullest!

Listed by Jennifer Lawrence of Duston Leddy Real Estate

$
$
%
$/month over payments
Federal 30-year interest rate: 7.4% last updated on Oct 15, 2026
* All Figures are estimates. Check with your bank or proposed mortgage company for actual interest rates.
This product uses the FRED® API but is not endorsed or certified by the Federal Reserve Bank of St. Louis.

Virtual TourSave FavoriteSchedule TourAsk A QuestionMore Details

18 Pearson Drive Dover NH 03820

Dover, NH18 Pearson Drive, Unit 1

Price$599,900

Est. Mortgage: $/month

MLS Number 5115023

  • Condo
  • PricePerSqFt 278.51
  • Square Feet 2,154
  • Bedrooms 3
  • New Contruction New Construction

Space, convenience, and value all in one. This large new construction condo in South Dover offers 3 bedrooms, 2.5 baths, and a layout built for everyday living. The open concept first floor features a kitchen with a big center island and pantry, a dining area with access out back, and a bright 20' living room. The first floor primary suite has a spacious walk-in closet and a private bath with double vanity, giving you the option of single level living. First floor laundry, a half bath, and a mudroom entry from the attached garage make daily life easy. Upstairs you'll find two oversized bedrooms, each nearly 15' x 17', plus a full bath. All of this in an affordable South Dover location just minutes from the Spaulding Turnpike for an easy commute to Portsmouth, the Seacoast, and beyond.

Listed by Packy Campbell of RSA Realty,LLC

$
$
%
$/month over payments
Federal 30-year interest rate: 7.4% last updated on Oct 15, 2026
* All Figures are estimates. Check with your bank or proposed mortgage company for actual interest rates.
This product uses the FRED® API but is not endorsed or certified by the Federal Reserve Bank of St. Louis.

Virtual TourSave FavoriteSchedule TourAsk A QuestionMore Details

Broker Reciprocity 

Copyright 2026 PrimeMLS, Inc. All rights reserved. This information is deemed reliable, but not guaranteed. The data relating to real estate displayed on this display comes in part from the IDX Program of PrimeMLS. The information being provided is for consumers’ personal, non-commercial use and may not be used for any purpose other than to identify prospective properties consumers may be interested in purchasing. Data last updated October 21, 2026 11:25 AM EDT

