
SIGN UP or LOG IN 's Account

Log in to see your saved listings or edit your searches:

No account? Sign up now to save searches, listings, and get tailored listing notifications. It's free, opt-out anytime.

Find Your New Home

Sign Up Today!

Get fresh listings via email, save your favorite listings, match with similar properties, and unlock additional property info.

Create Your Account

Do not fill in this field:

Already have an account? Log in

and narrow your search. If you have fewer than 200 results, you can save your search.

Andover VT Mobile Real Estate

r=121-132
122 Pipers Point Alton NH 03809

Alton, NH122 Pipers Point

Price$3,495,000

Est. Mortgage: $/month

Active With Contract

MLS Number 5095169

  • Residential Single Family
  • PricePerSqFt 1231.94
  • Full Bath 2
  • Address 122 Pipers Point
  • Construction Existing

Along 123 feet of pristine owned shoreline within the exclusive Lakeside at Winnipesaukee community, this contemporary 4,500+ SF lakefront retreat offers 4+ bedrooms, 4 bathrooms, and a private dock with direct access to 72 square miles of open water. Sweeping lake views define nearly every room across three sunlit levels. The open-concept main level flows with natural light, creating seamless spaces for living and entertaining at the water's edge. The entire second floor belongs to the primary suite-a private sanctuary of elevated calm and unobstructed vistas. Below, the finished lower level provides flexible accommodations for family and guests. Community amenities include a private sandy beach and pickleball courts, while the four seasons unfold spectacularly: vibrant summers on the lake, fiery autumn foliage, and serene winters near Gunstock Mountain. Just two hours from Boston and four from New York, 122 Pipers Point delivers the perfect balance of escape and accessibility. Here, the rhythm of Winnipesaukee becomes the rhythm of life-an uncommon opportunity to live beautifully on one of New England's most celebrated lakes.

Listed by Adam Dow of KW Coastal and Lakes & Mountains Realty/Wolfeboro

$
$
%
$/month over payments
Federal 30-year interest rate: 7.4% last updated on Oct 15, 2026
* All Figures are estimates. Check with your bank or proposed mortgage company for actual interest rates.
This product uses the FRED® API but is not endorsed or certified by the Federal Reserve Bank of St. Louis.

Virtual TourSave FavoriteSchedule TourAsk A QuestionMore Details

168 Sunbowl Ridge Road Stratton VT 05155

MLS Number 5109517

  • Condo
  • PricePerSqFt 617.49
  • Square Feet 5,660
  • Bedrooms 6
  • New Contruction Existing

Experience true mountain luxury in this stunning six bedroom six bathroom slope side single family home, perfectly positioned for effortless access to world-class skiing and snowboarding at the Stratton Mountain Resort. Designed with comfort and style in mind, this residence combines refined alpine architecture with modern amenities including a gym, steam shower, pool table that doubles as table tennis, a media room, generous mud and ski room, plenty of entertaining space and outdoor living space that features a beautiful stone wood burning fireplace. The home features a professional chef's kitchen and an open dining room with stone fireplace and ample seating for family and guests. Each of the six bedrooms offers ensuite bath, providing comfort for family and guests. The primary suite includes a spa like bathroom with a soaking tub, walk in shower and private balcony overlooking the slopes. Expansive windows throughout flood the home with with natural light from its southern exposure. With direct slope side access, luxurious finishes, and thoughtful design throughout, this home is the perfect mountain retreat for year round adventure and relaxation. Recent HOA improvements include; siding replacement where needed, new roof with snow guards and heat trace system. Make Vermont your home away from home!

Listed by Timothy Mich Doddridge of Stratton Real Estate

$
$
%
$/month over payments
Federal 30-year interest rate: 7.4% last updated on Oct 15, 2026
* All Figures are estimates. Check with your bank or proposed mortgage company for actual interest rates.
This product uses the FRED® API but is not endorsed or certified by the Federal Reserve Bank of St. Louis.

Virtual TourSave FavoriteSchedule TourAsk A QuestionMore Details

43 Poponessett Road Cotuit MA 02635

Cotuit, MA43 Poponessett Road

Price$3,487,300

Est. Mortgage: $/month

MLS Number 5108954

  • Residential Single Family
  • PricePerSqFt 811
  • Full Bath 3
  • Address 43 Poponessett Road
  • Construction Existing

Secluded '1648 Cotuit', is truly a historic place, where time seems to almost stand still. Where memories, extended family and important things of life are savored. Sheltered from heavily traveled avenues, this a 1949 style home, was built with salvaged aged oak, prior to three major contemporary expansions. The newest walkout 'finished basement' expansion of about 2,000 Sqft brings this home to now: over 4,300 Sq ft. of total modern living space. It now features 5 Bedrooms, 3 full baths, a half bath, central A/C and every convenience expected today. This estate size property retains its wide-plank pine floors and fireside nooks for reading and is not included in the Historic District's restrictions. The updated Kitchen features a Natural Gas cooktop, convection oven, quartz counter, custom maple cabinets and 1949 style storage. Three, private, sleeping/full bath recent 'suites' now span two floors. The new large fifth bedroom walkout has French doors opening to a private deck and yard. There are no close neighbors; just forested in-village privacy with decades of selected flowering trees and plants to immediately enjoy. A deep setback from Poponessett Road offers safe play areas and a golf putting green. The abutting corner lot has been completely cleared for a planned construction a new 'estate'. It's a pleasant short all-season stroll-or-bike to three 'warm' ocean beaches, Freedom Hall, the Post Office, Cotuit Bay's dock, the Library, the KHO Tavern and the village general store. You could join the Cotuit Rowing Club or refurbish a 100-year-old 'class' Cotuit Skiff for racing on Cotuit Bay. Youngsters of the family can learn to sail at The Mosquito Yacht Club. This property has space for you to add a swimming pool, a second outdoor shower and a third garage bay. This home is tastefully furnished. You have the flexibility to rent while closing and filing your Barnstable permits. Plan now, as it's move-in-ready to occupy next - July 1st.

Listed by Andrew Hillman of Hillman Real Estate

$
$
%
$/month over payments
Federal 30-year interest rate: 7.4% last updated on Oct 15, 2026
* All Figures are estimates. Check with your bank or proposed mortgage company for actual interest rates.
This product uses the FRED® API but is not endorsed or certified by the Federal Reserve Bank of St. Louis.

Virtual TourSave FavoriteSchedule TourAsk A QuestionMore Details

48 Kim's Alley Moultonborough NH 03254

Moultonborough, NH48 Kim's Alley

Price$3,450,000

Est. Mortgage: $/month

MLS Number 5112701

  • Residential Single Family
  • PricePerSqFt 1315.79
  • Full Bath 2
  • Address 48 Kim's Alley
  • Construction Existing

Built in 2022 and facing southwest, this 3 BR, 3.5 Bath Winnipesaukee lakefront home is flooded with natural light from morning until the sun sets over the lake. The level lot has a lush, green lawn, 200 feet of frontage, a 40-foot dock, and a walk-in sandy beach. As you step through the door into the large foyer, you make your way past the walk-in pantry (wine fridge included) into a true chef's kitchen: an 8-burner gas Wolf range with copper hood, Sub-Zero refrigerator, quartz counters, and a generous butcher-block island. The kitchen flows into the living room with a gas fireplace and a one-of-a-kind octagonal dining area, with water views from every angle. The sliders open fully, allowing easy flow from inside out onto the large deck. The first-floor primary suite has a lake view, radiant heating, a large double vanity, a beautifully tiled oversized shower, and a large walk-in closet. Upstairs, a second primary suite offers a spa-like bath and a walk-in closet with marble tile floors. An additional bedroom, a bonus room, and a shared full bath with stunning tile work round out the second floor, with plenty of space for family and guests. There is also a large 2-car heated garage with storage above. Offered fully furnished, this home has two summers of proven rental history at $10,000 per week. Make this your full-time home, a part-time retreat, or an income-generating investment. Homes like this rarely come along. Come see it for yourself. Open House Saturday 10/17 1pm-3pm and Sunday 10/18 11:00am-1:00pm.

Listed by Kimberly Johnson of Maxfield Real Estate/Center Harbor

$
$
%
$/month over payments
Federal 30-year interest rate: 7.4% last updated on Oct 15, 2026
* All Figures are estimates. Check with your bank or proposed mortgage company for actual interest rates.
This product uses the FRED® API but is not endorsed or certified by the Federal Reserve Bank of St. Louis.

Virtual TourSave FavoriteSchedule TourAsk A QuestionMore Details
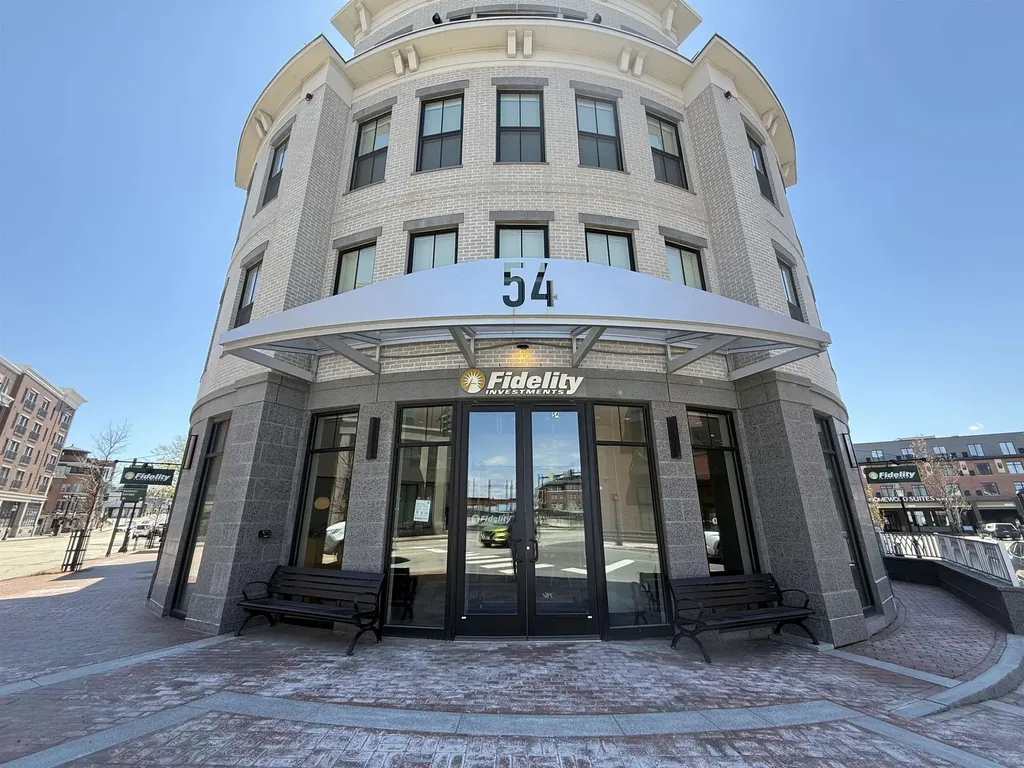
54 Maplewood Avenue Portsmouth NH 03801

MLS Number 5090820

  • Commercial
  • Address 54 Maplewood Avenue
  • Year Built 2019
  • Area NH-Rockingham

Situated at 54 Maplewood Avenue #1 in Portsmouth, New Hampshire, this recently built downtown property presents a reliable commercial real estate investment, offering 4,862± SF of space with key features and excellent accessibility. o Strong investment opportunity o One on-site parking space plus proximity to the Foundry Place Garage and street parking o Situated in Portsmouth's vibrant downtown area

Listed by Christian Stallkamp and Katherine Gemmecke of The Boulos Company

$
$
%
$/month over payments
Federal 30-year interest rate: 7.4% last updated on Oct 15, 2026
* All Figures are estimates. Check with your bank or proposed mortgage company for actual interest rates.
This product uses the FRED® API but is not endorsed or certified by the Federal Reserve Bank of St. Louis.

Virtual TourSave FavoriteSchedule TourAsk A QuestionMore Details

811 Bear Creek Lane Waterbury VT 05677

Waterbury, VT811 Bear Creek Lane

Price$3,400,000

Est. Mortgage: $/month

MLS Number 5108725

  • Residential Single Family
  • PricePerSqFt 1395.16
  • Full Bath 1
  • Address 811 Bear Creek Lane
  • Construction Existing

Located high above the valley on 12 private acres, Vista House is one of Northern Vermont's most original and striking modern residences. Designed by the nationally acclaimed Birdseye Architecture and completed in 2019, this award-winning property delivers unmatched panoramic views of the Green Mountains and Waterbury Reservoir. Every inch of the 4,700± square-foot layout is sophisticated and tailored. Expanses of floor-to-ceiling glass create a seamless visual connection to the landscape, while white oak flooring, Vermont marble and slate, and western red cedar siding highlight the level of finish quality. The interior layout is purposefully open, with bold sightlines, dramatic ceiling heights, and interconnected living spaces that are ideal for both entertaining and a private retreat. A sleek, chef-caliber kitchen anchors the main level, flanked by a walk-in pantry and a glass-wrapped breakfast area. The first-floor primary suite offers complete privacy and wide-ranging views. Downstairs, three ensuite bedrooms and a secondary living area with kitchenette complete the lower walk-out level. Radiant heat throughout, high-speed connectivity, and smart design choices ensure comfort year-round. The property sits in close proximity to protected forest land and just minutes from top ski and recreation destinations as well as the energetic food and entertainment scene of booming downtown Waterbury.

Listed by Meg Kauffman of LandVest,Inc.

$
$
%
$/month over payments
Federal 30-year interest rate: 7.4% last updated on Oct 15, 2026
* All Figures are estimates. Check with your bank or proposed mortgage company for actual interest rates.
This product uses the FRED® API but is not endorsed or certified by the Federal Reserve Bank of St. Louis.

Virtual TourSave FavoriteSchedule TourAsk A QuestionMore Details
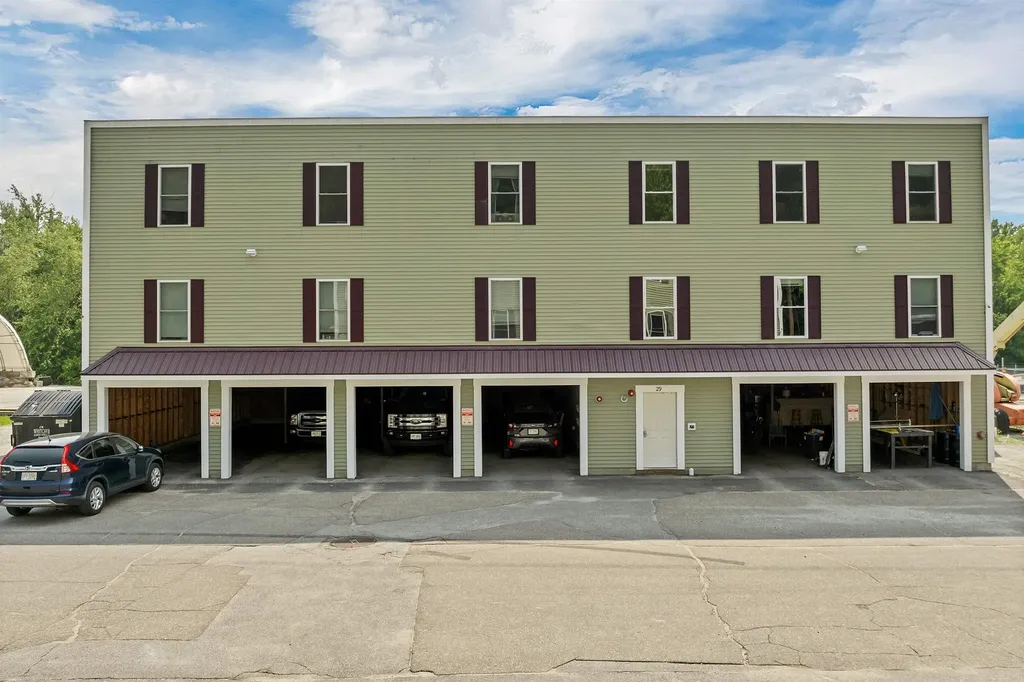
28, 29 &42 Railroad & Main Square Plymouth NH 03264

MLS Number 5050886

  • Multifamily
  • PricePerSqFt 195.31
  • Units 17
  • Bathroom 1
  • Acreage 0.16

An exceptional investment opportunity awaits with this well-maintained student housing portfolio, located within walking distance of the Plymouth State University campus. This offering includes three high-performing apartment buildings: 42 Main Street: A classic mixed-use property featuring four residential apartments and an 1,800 sq ft commercial space at street level-ideal for retail, office, or service-based tenants. Originally built in 1890 the building was remodeled in 2005. 28 Railroad Square: Built in 2016, this modern apartment building includes six spacious 3-bedroom units, each with dedicated carport parking beneath the building. Shared laundry facilities provide added convenience for tenants. 29 Railroad Square: Constructed in 2020, this sister property mirrors the layout of 28 Railroad Square with six 3-bedroom units and covered parking for each unit. Both Railroad Square buildings are designed for easy maintenance and consistent tenant satisfaction. All three buildings are equipped with sprinkler systems linked to the Fire Department and are within a short walk to Plymouth State University, making them highly desirable for student renters. With a strong rental history and reliable cash flow, this portfolio delivers a solid return on investment.

Listed by Richard Gowen and Tara Gowen of EXP Realty

$
$
%
$/month over payments
Federal 30-year interest rate: 7.4% last updated on Oct 15, 2026
* All Figures are estimates. Check with your bank or proposed mortgage company for actual interest rates.
This product uses the FRED® API but is not endorsed or certified by the Federal Reserve Bank of St. Louis.

Virtual TourSave FavoriteSchedule TourAsk A QuestionMore Details
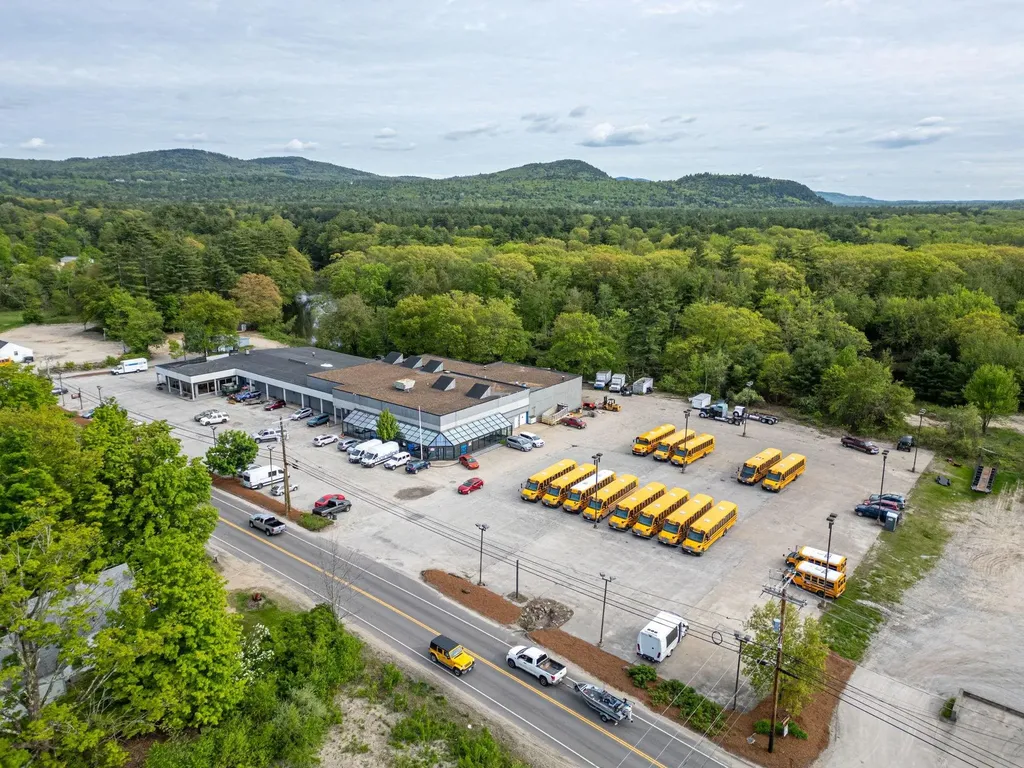
166 W Main Street Hillsborough NH 03244

MLS Number 5020561

  • Commercial
  • PricePerSqFt 48.21
  • Address 166 W Main Street
  • Year Built 1966
  • Square Feet 70,519

Featuring concrete floors and high ceilings, the building is equipped with 110/220/208 three-phase power, compressed air, HVAC, and LED lighting. It includes loading docks and receiving bays for efficient operations. The paved, well-lit parking lot can accommodate 247+ vehicles, making it ideal for inventory display or customer parking. Additional parking options also available. Recent installations include a forced hot air/waste oil furnace, one tandem axle lift, one single axle lift, a four-post 12,000 lb. lift, and a commercial overhead exhaust system. Offices with multiple configurations are available to suit your administrative needs. This property is ideal for an automotive dealership or service center, equipment sales and service, retail showroom and warehouse, light manufacturing or assembly facility, distribution center or logistics hub, service and parts center, garden center or outdoor retailer, or commercial business incubator. Fully equipped and ready to meet your business needs, this property offers a prime location, extensive features, and significant growth potential. This property is an excellent owner/user investment, offering redevelopment opportunities or expansion options to suit your future growth. The seller and/or agent make no representation as to the accuracy of the square footage. Buyer responsible for their own due diligence.

Listed by Krissy LaPorte of Keller Williams Realty-Metropolitan

$
$
%
$/month over payments
Federal 30-year interest rate: 7.4% last updated on Oct 15, 2026
* All Figures are estimates. Check with your bank or proposed mortgage company for actual interest rates.
This product uses the FRED® API but is not endorsed or certified by the Federal Reserve Bank of St. Louis.

Virtual TourSave FavoriteSchedule TourAsk A QuestionMore Details
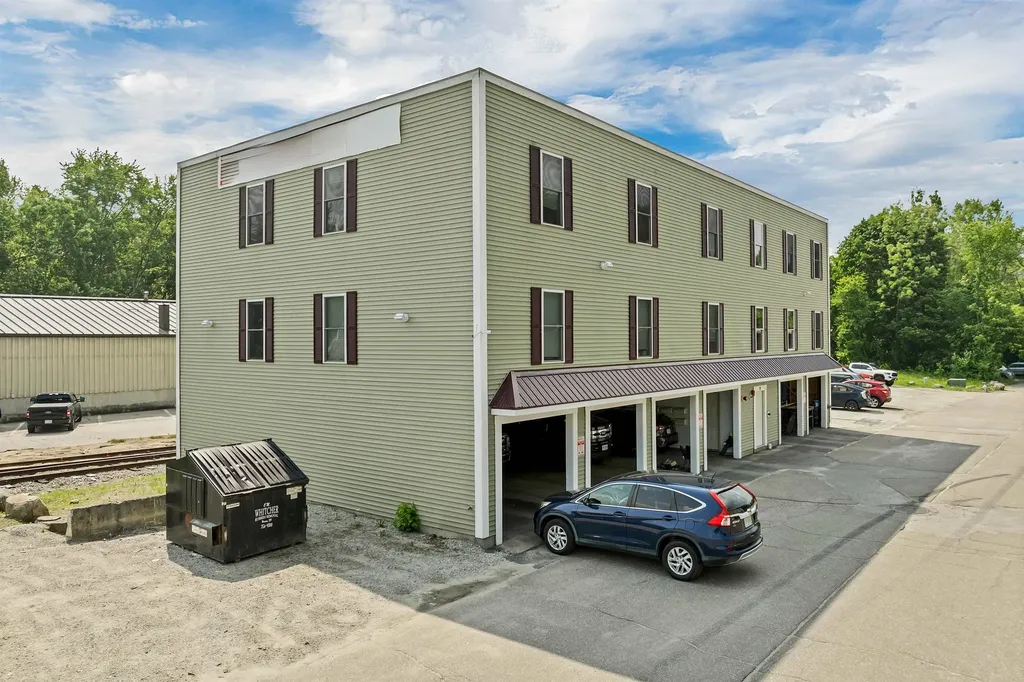
28, 29 & 42 Railroad & Main Square Plymouth NH 03264
Pending

MLS Number 5057226

  • Commercial
  • Year Built 2016
  • Acreage 0.16
  • Area NH-Grafton

An exceptional investment opportunity awaits with this well-maintained student housing portfolio, located within walking distance of the Plymouth State University campus. This offering includes three high-performing apartment buildings: 42 Main Street: A classic mixed-use property featuring four residential apartments and an 1,800 sq ft commercial space at street level-ideal for retail, office, or service-based tenants. Originally built in 1890 the building was remodeled in 2005. 28 Railroad Square: Built in 2016, this modern apartment building includes six spacious 3-bedroom units, each with dedicated carport parking beneath the building. Shared laundry facilities provide added convenience for tenants. 29 Railroad Square: Constructed in 2020, this sister property mirrors the layout of 28 Railroad Square with six 3-bedroom units and covered parking for each unit. Both Railroad Square buildings are designed for easy maintenance and consistent tenant satisfaction. All three buildings are equipped with sprinkler systems linked to the Fire Department and are within a short walk to Plymouth State University, making them highly desirable for student renters. With a strong rental history and reliable cash flow, this portfolio delivers a solid return on investment.

Listed by Richard Gowen and Tara Gowen of EXP Realty

$
$
%
$/month over payments
Federal 30-year interest rate: 7.4% last updated on Oct 15, 2026
* All Figures are estimates. Check with your bank or proposed mortgage company for actual interest rates.
This product uses the FRED® API but is not endorsed or certified by the Federal Reserve Bank of St. Louis.

Virtual TourSave FavoriteSchedule TourAsk A QuestionMore Details
258 Stagecoach Road Sunapee NH 03782

MLS Number 5096990

  • Commercial
  • Address 258 Stagecoach Road
  • Area NH-Sullivan

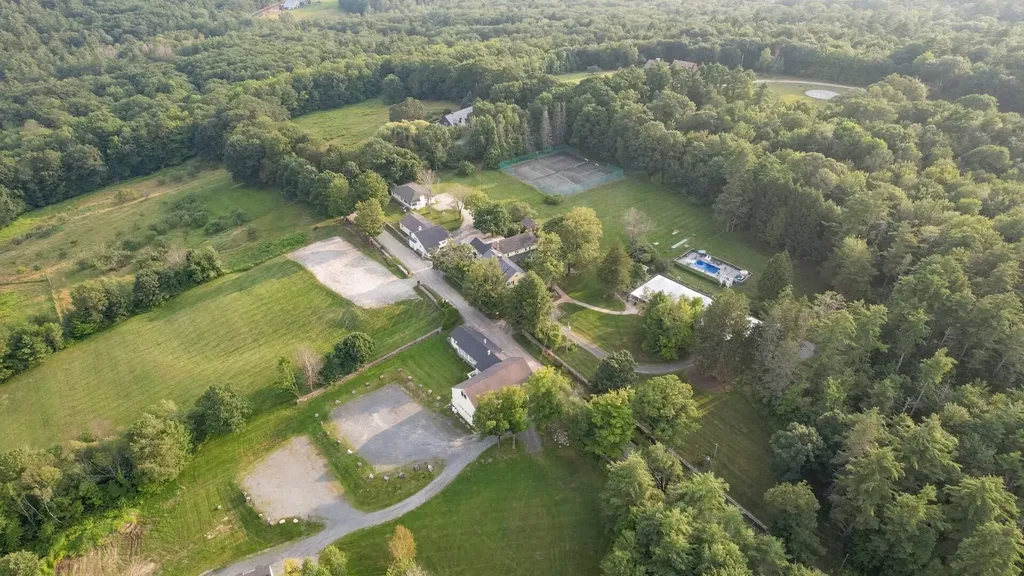
Ideally situated 20-acre hilltop Inn and events business with Mount Sunapee views, 18 guest rooms, licensed pub with newly acquired liquor license, 5,500 sf seasonal event pavilion, commercial cross-country ski/snowshoe trail center, heated pool, and two tennis courts across four buildings. Main Inn features two common lounges with fireplaces, screened porch, dining room, and full commercial kitchen. The Annex adds guest rooms and game room; two-bedroom cottage completes lodging inventory. Adjoins 100+ acres of conservation land. 10 min to Mount Sunapee Resort and Lake Sunapee; 30 miles to Dartmouth; 100 miles to Boston. Separate 2,300 sq. ft. owner's residence with 3BR/2BA included in the purchase price, along with a newly constructed four bay garage ready currently used for storage but available for an income producing used if desired. Acreage for development beyond the current 18 accommodations.

Listed by Eben Viens of Berkley & Veller Greenwood Country

$
$
%
$/month over payments
Federal 30-year interest rate: 7.4% last updated on Oct 15, 2026
* All Figures are estimates. Check with your bank or proposed mortgage company for actual interest rates.
This product uses the FRED® API but is not endorsed or certified by the Federal Reserve Bank of St. Louis.

Save FavoriteSchedule TourAsk A QuestionMore Details

21 Sundance Village Loop Dover VT 05356

Dover, VT21 Sundance Village Loop

Price$3,400,000

Est. Mortgage: $/month

Active With Contract

MLS Number 5107096

  • Residential Single Family
  • PricePerSqFt 871.79
  • Full Bath 4
  • Construction Existing
  • Bedrooms 5

A rare opportunity to own a turnkey luxury mountain residence in one of Mount Snow’s most coveted ski-in/ski-out locations, perfectly positioned slope-side to the Sundance Lift and just minutes away from Haystack Mountain. This exceptional five-bedroom, five-bath contemporary home blends refined modern design with the timeless character of the Swiss Alps, creating a sophisticated yet inviting Vermont retreat.Designed for effortless four season living, the home features an open-concept living, dining, and kitchen area ideal for quiet mornings before first tracks, relaxed family time, and aprs ski entertaining. A beautifully appointed chef’s kitchen anchors the space, while expansive windows, natural materials, and curated finishes showcase the surrounding mountain landscape.Private amenities elevate the mountain experience, including a hot tub, sauna, dedicated theater room, and private ski tune room. A fully outfitted garage and generous storage provide ample space for skis, bikes, and all the essentials of four-season living.Enjoy the newly renovated and expanded Seasons Sports Center which offers amenitiessuch as indoor and outdoor pools, basketball and tennis courts, fitness center, game room and owners’ lounge. This is more than a ski house, this is a timeless mountain retreat designed for every season where first tracks, fireside evenings, long dinners, and unforgettable gatherings become part of everyday life. With exceptional design, private amenities, and true ski in ski out access, this is elevated mountain living at its finest.

Listed by Meghan Buckley and John Redd of Skihome Realty

$
$
%
$/month over payments
Federal 30-year interest rate: 7.4% last updated on Oct 15, 2026
* All Figures are estimates. Check with your bank or proposed mortgage company for actual interest rates.
This product uses the FRED® API but is not endorsed or certified by the Federal Reserve Bank of St. Louis.

Virtual TourSave FavoriteSchedule TourAsk A QuestionMore Details
6 Crescent Drive Bow NH 03304

Bow, NH6 Crescent Drive

Price$3,399,000

Est. Mortgage: $/month

MLS Number 5086917

  • Residential Single Family
  • PricePerSqFt 300.88
  • Full Bath 6
  • Address 6 Crescent Drive
  • Construction Existing

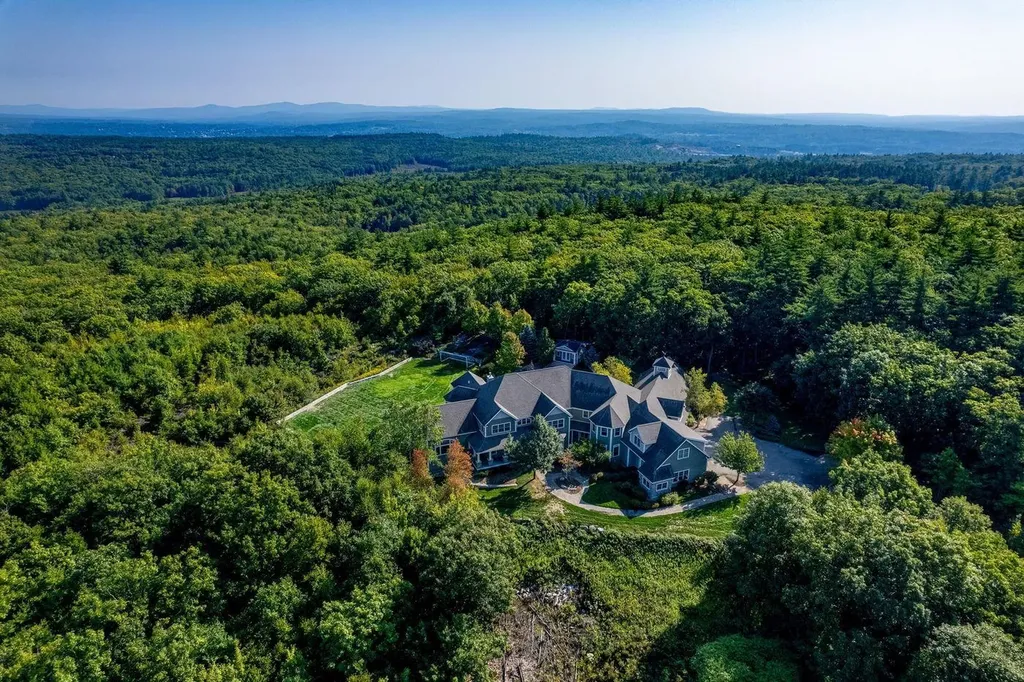
Now offered below assessed value, this custom-built 2008 masterpiece offers ultimate privacy, breathtaking views, and resort-level amenities. Set at the end of a gently winding drive illuminated by elegant granite post lighting, the property conveys a sense of quiet exclusivity with beautifully curated grounds on 9.85 acres. Inside, the heart of the home is a spacious custom kitchen with a walk-in pantry, large center island and high-end appliances. The kitchen opens to an octagonal dining area surrounded by windows, a stunning family room where cathedral ceilings, warm wood beams, and a wood-burning fireplace create an inviting atmosphere, a formal dining room and a large deck where on a clear day you can see Mt. Washington. The main level also includes a two-story living room, two offices, bedroom, and two baths. An elegant, curved staircase leads to the second floor offering six en-suite bedrooms including a luxurious primary suite featuring a gas fireplace, five-sided bathroom, a large walk-in closet, and dressing room. The walk-out lower level expands the living space even further, including a largely finished area ideal as entertainment space, game room, gym, and family room with access to a large patio. Designed with lifestyle in mind, the property includes standout amenities such as an indoor sports court, a 25 x 24 ft movie theater, a saltwater Gunite pool, hot tub and pool house. Complete with an attached four-car garage, central air conditioning, and a whole-house generator, this estate pairs expansive views, complete privacy with exceptional, unmatched value.

Listed by Kristin Claire and Sam Howard of LandVest,Inc./New Hampshire

$
$
%
$/month over payments
Federal 30-year interest rate: 7.4% last updated on Oct 15, 2026
* All Figures are estimates. Check with your bank or proposed mortgage company for actual interest rates.
This product uses the FRED® API but is not endorsed or certified by the Federal Reserve Bank of St. Louis.

Virtual TourSave FavoriteSchedule TourAsk A QuestionMore Details

Broker Reciprocity 

Copyright 2026 PrimeMLS, Inc. All rights reserved. This information is deemed reliable, but not guaranteed. The data relating to real estate displayed on this display comes in part from the IDX Program of PrimeMLS. The information being provided is for consumers’ personal, non-commercial use and may not be used for any purpose other than to identify prospective properties consumers may be interested in purchasing. Data last updated October 19, 2026 9:41 AM EDT
