
SIGN UP or LOG IN 's Account

Log in to see your saved listings or edit your searches:

No account? Sign up now to save searches, listings, and get tailored listing notifications. It's free, opt-out anytime.

Find Your New Home

Sign Up Today!

Get fresh listings via email, save your favorite listings, match with similar properties, and unlock additional property info.

Create Your Account

Do not fill in this field:

Already have an account? Log in

and narrow your search. If you have fewer than 200 results, you can save your search.

Andover VT Mobile Real Estate

r=145-156
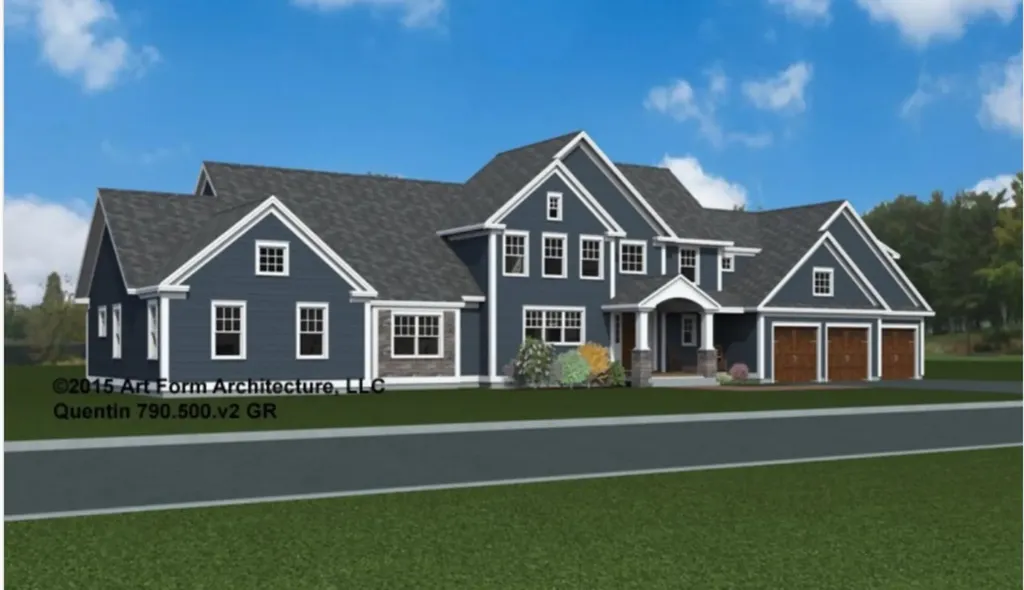
850R Washington Road Rye NH 03870

Rye, NH850R Washington Road

Price$3,250,000

Est. Mortgage: $/month

Active With Contract

MLS Number 5028315

  • Residential Single Family
  • PricePerSqFt 766.51
  • Full Bath 1
  • Address 850R Washington Road
  • Construction To Be Built

Come build the home of your dreams on this incredibly private 5.25 acre lot located only a couple of miles from the picturesque Rye beaches. To Be built, the Quentin Plan. This plan offers a sprawling, open concept first floor perfect for gathering and entertaining with the convenience of a first floor primary en suite. Excellent sized chef's kitchen just waiting for your customization. First floor laundry room and mudroom for added convenience. Primary Ensuite complete with spacious walk-in closet, primary bath with tiled shower and double vanity. Second floor offers three other spacious bedrooms plus two dedicated studies/offices on first and second floor perfect for today's lifestyle. Loaded with upscale upgrades, generous allowances and quality that you would expect from the prominent, five time recipient "Builder of the Year”, Copley Properties LLC. Come enjoy one of the lowest tax rates in the State of NH. Only 45 minutes to Boston and Portland! Other customizable plans available. Bring your ideas, possible equestrian estate! Copley Properties: Develop. Build. Design.

Listed by Carrie Blair of The Gove Group Real Estate,LLC

$
$
%
$/month over payments
Federal 30-year interest rate: 7.4% last updated on Oct 15, 2026
* All Figures are estimates. Check with your bank or proposed mortgage company for actual interest rates.
This product uses the FRED® API but is not endorsed or certified by the Federal Reserve Bank of St. Louis.

Virtual TourSave FavoriteSchedule TourAsk A QuestionMore Details
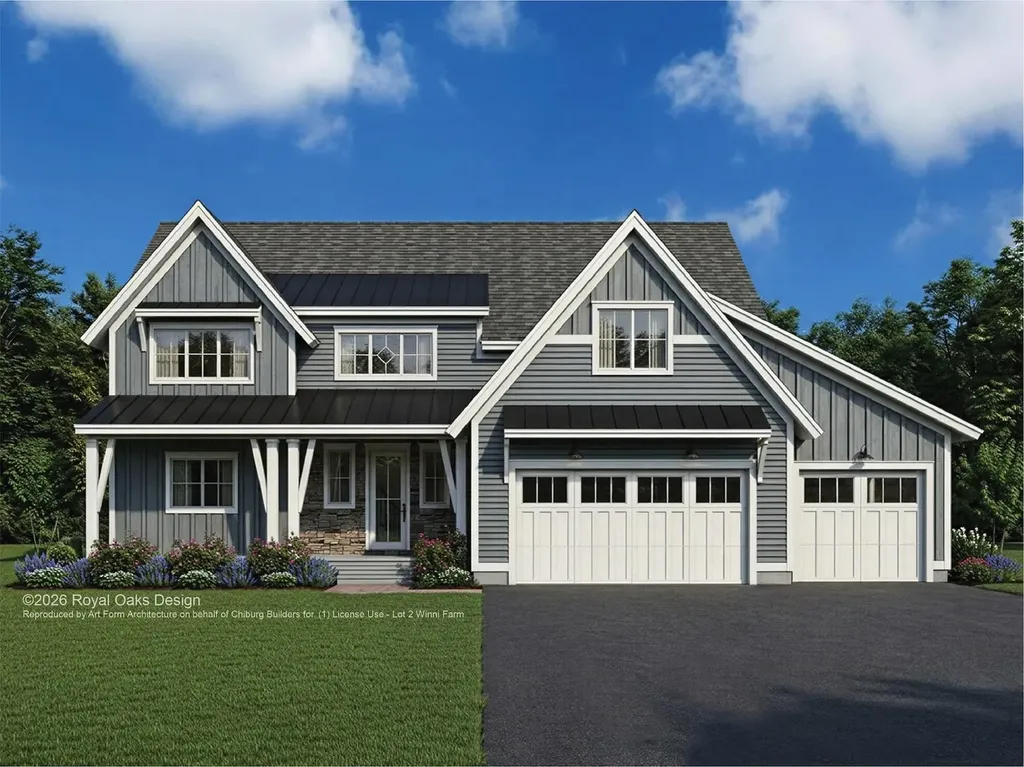
3-2 South Road Rye NH 03870

Rye, NH3-2 South Road, Unit 3-2

Price$3,250,000

Est. Mortgage: $/month

MLS Number 5094157

  • Residential Single Family
  • PricePerSqFt 936.33
  • Full Bath 3
  • Address 3-2 South Road
  • Construction Pre-Construction

Introducing "Southfield," a collection of three home sites just 1.5 miles from the shoreline offering the ability to customize your new home alongside NH's largest, award-winning residential builder. This exceptional to-be-built Modern Farmhouse offers refined coastal living with easy access to beaches including Jenness and Philbrick's Beach's, as well as golf at Abenaqui Country Club. Set in an exclusive setting, this offering includes additional home sites and floor plans, allowing you to create a home tailored to your lifestyle. Built by a multi-year EPA Sustained Excellence Partner of the Year builder, this home showcases exceptional craftsmanship, advanced energy efficiency, and quality. Their Design Center provides the opportunity to personalize every finish. The covered front and rear porches with striking columns provide the perfect place to relax and enjoy the views of your beautiful surroundings. Overall, this Modern Farmhouse is a spacious and charming home with a total living area of 3471 sq ft. It features 4 bedrooms, 3 ½ bathrooms and a 287 sq ft bonus room over the 3-car garage. As you enter the house, you'll be welcomed by the inviting front entry. The spacious 11 foot ceilings in the living room is the main attraction of the home, featuring a cozy fireplace. The kitchen island with plenty of seating is perfect for entertaining guests. Complete with a walk-in pantry with pocket door, plus the large kitchen make food preparation and storage easy and convenient The main level master suite is a generous space with a private bath and walk-in closet. A bright and open sun room is a great space for work, study or reading. There is a 1st floor laundry room adding convenience to your daily life. Lots of outdoor living space with an outside patio and rear porch on the upper level, you'll find a sizable loft and three additional bedrooms. Two of these bedrooms are separated by a Jack and Jill bathroom. A perfect blend of style and functionality!

Listed by Kathryn Ahlin of The Gove Group Real Estate,LLC

$
$
%
$/month over payments
Federal 30-year interest rate: 7.4% last updated on Oct 15, 2026
* All Figures are estimates. Check with your bank or proposed mortgage company for actual interest rates.
This product uses the FRED® API but is not endorsed or certified by the Federal Reserve Bank of St. Louis.

Virtual TourSave FavoriteSchedule TourAsk A QuestionMore Details
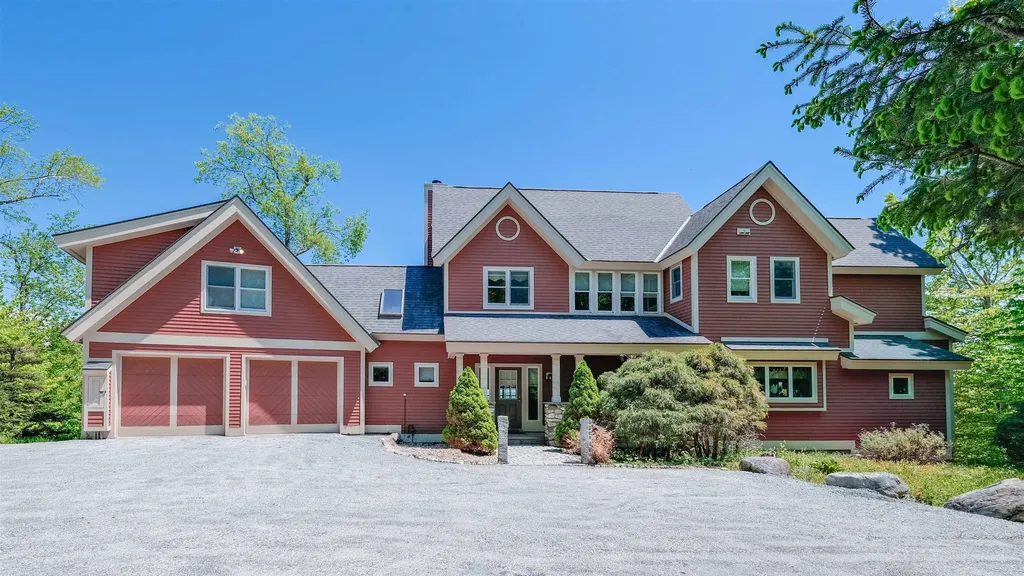
191 Moon Shadow Drive Ludlow VT 05149

MLS Number 5077313

  • Residential Single Family
  • PricePerSqFt 916.53
  • Full Bath 6
  • Construction Existing
  • Bedrooms 5

Solitude home at the top of the hill awaits! Solitude on Okemo Mountain, where this exceptional five-bedroom home captures the ultimate ski location, breathtaking long-range views, and unparalleled privacy. Perfectly positioned to embrace the beauty of the surrounding mountains, this residence offers a rare opportunity to enjoy true slope-side living in one of Vermont's most sought-after resort communities. The main floor offers a sunken living room with views of the Okemo Valley. Off the living room is a dining room and kitchen with a large island and room for entertaining. The family room off the kitchen has a full bathroom and access to the large deck with a hot tub overlooking the ski trail. From the main floor, you can access the heated garage. Above the garage is a primary suite. The primary suite has a vaulted ceiling,a gas fireplace, a balcony, and a soaking tub with window views. The bathroom has a large shower, a double vanity, and a walk-in closet. Back down to the main level, you can access another second floor with 2 en-suites, each with a full bathroom. There is a den and a full bathroom to complete the second level. The basement area offers a full game room and family room, 2 additional bedrooms, a full bathroom, a half-court basketball room, and a mudroom, which opens to the bridge that brings you to the ski trail. The current homeowner has thoughtfully enhanced the property with numerous upgrades, including new mechanical systems and additional improvements that enhance efficiency and livability. Step outside and experience mountain living at its finest in this secluded setting, where serenity meets adventure right at your doorstep. Whether you're relaxing after a day on the slopes or entertaining while taking in the sweeping vistas, this home delivers the very best of resort lifestyle. If you're looking for the best of the best, call us today to schedule your private showing and discover this extraordinary mountain retreat.

Listed by Katherine Burns of William Raveis Real Estate Vermont Properties

$
$
%
$/month over payments
Federal 30-year interest rate: 7.4% last updated on Oct 15, 2026
* All Figures are estimates. Check with your bank or proposed mortgage company for actual interest rates.
This product uses the FRED® API but is not endorsed or certified by the Federal Reserve Bank of St. Louis.

Virtual TourSave FavoriteSchedule TourAsk A QuestionMore Details

316 South Street South Hero VT 05486

South Hero, VT316 South Street

Price$3,250,000

Est. Mortgage: $/month

Active With Contract

MLS Number 5078166

  • Residential Single Family
  • PricePerSqFt 807.05
  • Full Bath 3
  • Address 316 South Street
  • Construction Existing

Set along the coveted western shoreline of Lake Champlain in the heart of the Champlain Islands, this extraordinary 13+ acre estate offers over 350 feet of prime lake frontage and sweeping Adirondack views. With its prized west-facing orientation, each evening ends with spectacular sunsets reflected across the water. Custom built in classic Adirondack style and clad in timeless cedar shingles, the residence offers more than 4,000 square feet of thoughtfully designed living space. The dramatic 33 x 38 foot great room is the architectural centerpiece, showcasing a commanding stone fireplace, and walls of glass that frame the lake beyond. Gleaming birch floors and natural wood finishes create warmth and understated elegance throughout. Radiant heated floors provide exceptional comfort, while mini-split systems offer efficient cooling in summer months. A geothermal heating system, paired with solar roof panels and solar trackers, underscores a commitment to sustainability and energy efficiency without sacrificing luxury. The chef's kitchen, appointed with cherry and birch cabinetry, is designed for both refined entertaining and relaxed daily living. A private first-floor primary suite offers a serene retreat, while three additional bedrooms and well appointed baths provide generous accommodations for family and guests. Multiple porches and expansive decks capture lake breezes and uninterrupted views. Step to your shoreline to enjoy boating, swimming, and world-class fishing. The expansive acreage allows for a guest house, gentleman's farm, equestrian pursuits, or simply preserving privacy and pastoral beauty. Though peacefully secluded, this exceptional property is just 20 miles to Burlington and approximately one hour to Montreal offering the perfect balance of privacy, proximity, and refined Lake Champlain living.

Listed by Kelly Byers and Mary Palmer of Four Seasons Sotheby's Int'l Realty

$
$
%
$/month over payments
Federal 30-year interest rate: 7.4% last updated on Oct 15, 2026
* All Figures are estimates. Check with your bank or proposed mortgage company for actual interest rates.
This product uses the FRED® API but is not endorsed or certified by the Federal Reserve Bank of St. Louis.

Virtual TourSave FavoriteSchedule TourAsk A QuestionMore Details

131 Hills Point Road Charlotte VT 05445

Charlotte, VT131 Hills Point Road

Price$3,250,000

Est. Mortgage: $/month

Pending

MLS Number 5098277

  • Residential Single Family
  • PricePerSqFt 1120.69
  • Full Bath 2
  • Address 131 Hills Point Road
  • Construction Existing

Discover exceptional Lake Champlain waterfront living in the highly sought-after Hills Point neighborhood of Charlotte, Vermont. This rare 1.01-acre lakefront property offers 160 feet of west-facing shoreline with breathtaking 180-degree views of Lake Champlain and the Adirondack Mountains, creating spectacular sunsets year-round. Mature trees, beautiful landscaping, and natural screening provide outstanding privacy, while the gently sloping lawn leads to the beach for swimming, boating, kayaking, or simply relaxing by the water. Designed to maximize the incredible views, this bright 2,900-square-foot single-level home offers panoramic lake vistas from nearly every west-facing room, including the primary suite. The beautifully renovated kitchen features custom cabinetry, granite countertops, premium appliances, a large center island, radiant heated floors, and opens seamlessly to the dining and living areas. A separate family room and spacious screened porch with adjoining lakeside deck create the perfect spaces for entertaining or enjoying Vermont's natural beauty. Recent improvements include a new roof and numerous quality updates throughout. Just minutes from Shelburne Village, Shelburne Farms, shopping, dining, and an easy commute to Burlington and South Burlington, this luxury Vermont waterfront home is a rare opportunity to own one of Charlotte's most desirable Lake Champlain properties. Whether you're searching for a primary residence, luxury waterfront retreat, or Lake Champlain vacation home, this exceptional Charlotte, Vermont property is a rare opportunity to own one of the area's most desirable lakefront settings. Once you experience the stunning views, tranquil surroundings, and unmatched waterfront lifestyle, you'll never want to leave.

Listed by Carrie Paquette and Warren Palm of BHHS Vermont Realty Group/S Burlington

$
$
%
$/month over payments
Federal 30-year interest rate: 7.4% last updated on Oct 15, 2026
* All Figures are estimates. Check with your bank or proposed mortgage company for actual interest rates.
This product uses the FRED® API but is not endorsed or certified by the Federal Reserve Bank of St. Louis.

Virtual TourSave FavoriteSchedule TourAsk A QuestionMore Details
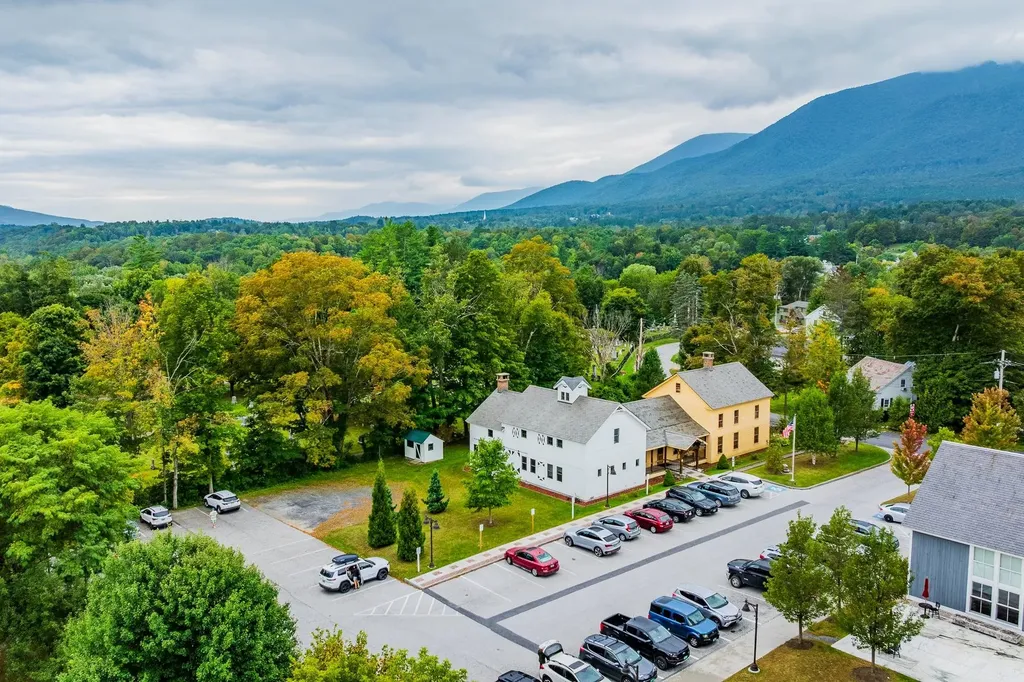
114 Cemetery Avenue Manchester VT 05255

MLS Number 5064256

  • Commercial
  • PricePerSqFt 392.13
  • Address 114 Cemetery Avenue
  • Year Built 1800
  • Square Feet 8,288

Incredible Office Space & Investment Opportunity - Manchester, VT Position your business for success with this prime Grade A office property in the heart of Manchester, Vermont. Offering 5,000± sq. ft. of highly visible, flexible space, this property is perfectly suited for an end user, investor, or a combination of both. Exquisitely renovated in 2015, the building is turnkey and adaptable-ideal for a single large occupant or easily configured into six private office suites. Whether you are seeking a modern headquarters, a professional services hub, or a strong investment property, this space delivers on every level. The building can be delivered vacant or with tenants in place, providing immediate occupancy or repositioning potential. Highlights & Upgrades: Comprehensive 2015 renovation with modern finishes Immaculately maintained inside and out Updated utilities for today's business needs Flexible layout with over six private offices Exceptional visibility on one of Southern Vermont's most vibrant commercial corridors. Investment Summary: Projected Gross Income: $211,200.00 Less: Operating Expenses: $13,642.72 Projected Net Operating Income (NOI): $192,074.34 Valuation & Return Metrics: Purchase Price: $ 3,250,000.00 Projected Capitalization Rate (Cap Rate): 5.90% Steps from Manchester's renowned shops, dining, and cultural attractions. This is a rare opportunity to own or lease a high-profile commercial asset in one of Vermont's most desirable destination towns.

Listed by Britt Wohler of WOHLER REALTY GROUP

$
$
%
$/month over payments
Federal 30-year interest rate: 7.4% last updated on Oct 15, 2026
* All Figures are estimates. Check with your bank or proposed mortgage company for actual interest rates.
This product uses the FRED® API but is not endorsed or certified by the Federal Reserve Bank of St. Louis.

Save FavoriteSchedule TourAsk A QuestionMore Details
1613 West Road Manchester VT 05255

Manchester, VT1613 West Road

Price$3,250,000

Est. Mortgage: $/month

MLS Number 5098207

  • Residential Single Family
  • PricePerSqFt 485.07
  • Full Bath 4
  • Address 1613 West Road
  • Construction Existing

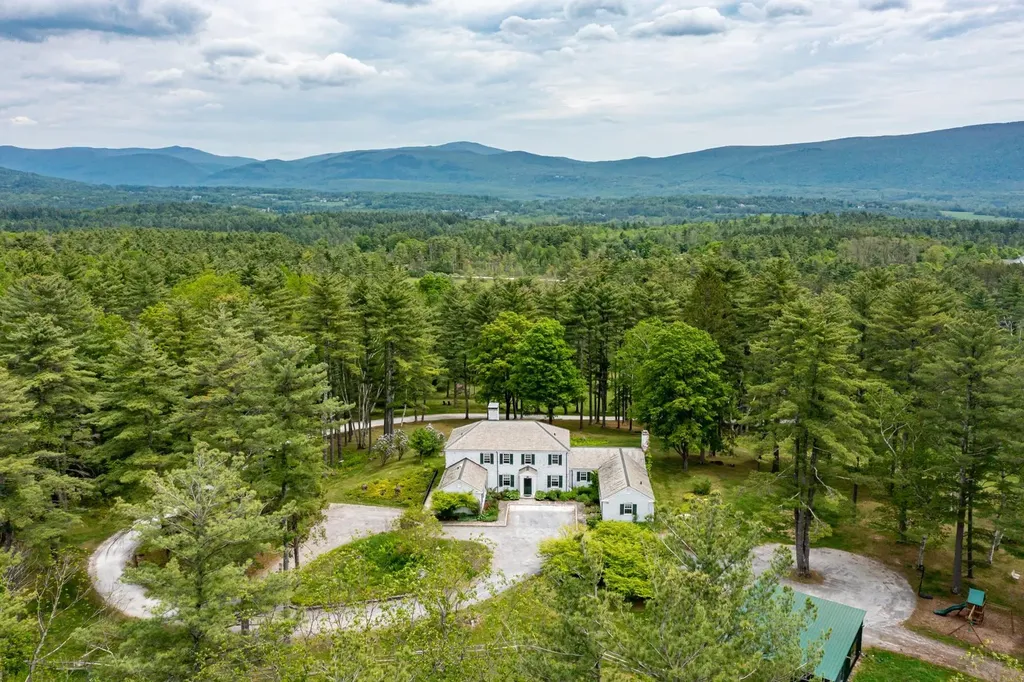
Located in the beautiful countryside of Manchester, Vermont, 1613 West Road offers a peaceful setting with the kind of charm and character that makes this property truly one of a kind. Surrounded by scenic mountain views, open land, and natural surroundings, the property strikes a perfect balance of privacy and convenience. Just a short drive from the heart of Manchester, you enjoy easy access to local dining, shops, and everyday amenities while still coming home to a quiet, private country setting. The home is spacious, warm, and welcoming. Filled with natural light, with large windows that highlight the surrounding landscape, as well as a wood-burning fireplace in the home. The layout is thoughtfully designed with an easy flow between rooms, creating a comfortable and connected feel throughout. Multiple living areas offer flexibility for relaxing, entertaining, or everyday living. A dedicated dining area sits just off the kitchen, providing a practical and comfortable space for both daily meals and gatherings. This property is a great opportunity for a full-time residence or a peaceful Vermont getaway, offering space, charm, and a beautiful natural setting in one of Manchester's most desirable locations.

Listed by Andrea Kaplan of Four Seasons Sotheby's Int'l Realty

$
$
%
$/month over payments
Federal 30-year interest rate: 7.4% last updated on Oct 15, 2026
* All Figures are estimates. Check with your bank or proposed mortgage company for actual interest rates.
This product uses the FRED® API but is not endorsed or certified by the Federal Reserve Bank of St. Louis.

Save FavoriteSchedule TourAsk A QuestionMore Details

147 Green Mountain Road Effingham NH 03882

Effingham, NH147 Green Mountain Road

Price$3,250,000

Est. Mortgage: $/month

MLS Number 5111470

  • Residential Single Family
  • PricePerSqFt 1550.57
  • Full Bath 1
  • Construction Existing
  • Bedrooms 3

A Rare New Hampshire Sporting & Recreational Property Welcome to Green Mountain Shooting Preserve, an exceptional 336±-acre recreational property in Effingham, New Hampshire, offering a unique opportunity to own a substantial tract of land designed for outdoor recreation, sporting pursuits, and private enjoyment. This property is currently a very busy and active Hunting Preserve, and boasts a 17 station sporting clay course. Set amidst the natural beauty of New Hampshire's Lakes Region, the property combines expansive acreage, wooded terrain, open land, and a private setting that provides an outstanding backdrop for an established sporting destination or a variety of recreational uses, and this property includes a large 3 bed 2 bath split level home with detached two car garage that can be used as an owners dwelling or easily reimagined into a bunkhouse for guests. The opportunities are truly endless in this once in a generation chance at something this magical. The property presents a rare opportunity for an investor, sporting enthusiast, outdoor recreation operator, or private owner seeking a large New Hampshire property with significant development potential.

Listed by Jerome Bouchard of Coldwell Banker Realty Bedford NH

$
$
%
$/month over payments
Federal 30-year interest rate: 7.4% last updated on Oct 15, 2026
* All Figures are estimates. Check with your bank or proposed mortgage company for actual interest rates.
This product uses the FRED® API but is not endorsed or certified by the Federal Reserve Bank of St. Louis.

Save FavoriteSchedule TourAsk A QuestionMore Details

115 Odiorne Point Road Portsmouth NH 03801

Portsmouth, NH115 Odiorne Point Road

Price$3,250,000

Est. Mortgage: $/month

MLS Number 5092948

  • Residential Single Family
  • PricePerSqFt 646.89
  • Full Bath 3
  • Construction Existing
  • Bedrooms 4

Welcome to Tucker’s Cove, one of Portsmouth’s premier neighborhoods known for its distinguished custom-built homes, just minutes from downtown Portsmouth, Rye beaches, and shopping & amenities along Rte 1. This exceptional 4-bed, 5-bath home combines timeless craftsmanship with luxurious comfort and offers an incredible 7,000+ sf of living space. The interior is thoughtfully designed for both grand entertaining & everyday comfort. The open-concept layout showcases hardwood floors, tall ceilings, crown molding, & elegant details throughout. A stunning library serves as a true showpiece with dramatic 18-foot ceilings, custom built-in bookshelves, & gas fireplace, creating a perfect retreat to relax. Just off the front entrance, the formal dining room flows seamlessly into the expansive eat-in kitchen featuring cherry cabinets, granite countertops, gas range with pot filler & large island for gathering & entertaining. The impressive great room is anchored by Armstrong mahogany doors & beautiful stone fireplace with custom gas logs & stone hearth. French doors open directly to the screened porch, overlooking tranquil Japanese gardens & stone waterfall, creating seamless indoor-outdoor living. The 1st floor offers a generously sized primary suite with private bath & soaking tub, a pantry, laundry/mudroom, & half bath for convenience. Upstairs, a 2nd primary suite with ensuite bath is accompanied by 2 additional guest bedrooms that share a full bath. A spacious bonus room provides excellent flexibility for a home office, media room, or additional living space, along with abundant storage throughout. The finished lower level is designed for recreation, complete with a wine cellar, billiard room, exercise area, utility sink, & half bath. Additional highlights include a 3-car garage, central a/c, fenced-in backyard, & irrigation system. This property offers luxury, privacy, & location! OPEN HOUSE SUNDAY, 9/13, 10am - 12pm.

Listed by Erin Proulx of KW Coastal and Lakes & Mountains Realty/Portsmouth

$
$
%
$/month over payments
Federal 30-year interest rate: 7.4% last updated on Oct 15, 2026
* All Figures are estimates. Check with your bank or proposed mortgage company for actual interest rates.
This product uses the FRED® API but is not endorsed or certified by the Federal Reserve Bank of St. Louis.

Save FavoriteSchedule TourAsk A QuestionMore Details

6 Millwood Road Wolfeboro NH 03894

Wolfeboro, NH6 Millwood Road

Price$3,245,000

Est. Mortgage: $/month

MLS Number 5105279

  • Residential Single Family
  • PricePerSqFt 977.12
  • Full Bath 3
  • Address 6 Millwood Road
  • Construction Existing

Some waterfront properties are defined by the home. Others begin with the setting. Tucked into a sheltered cove on Crescent Lake, away from heavier boat traffic, 6 Millwood Road offers a distinctive Wolfeboro waterfront experience with direct navigable access to Lake Wentworth. Enjoy the calmer waters of Crescent Lake for swimming, kayaking, and paddleboarding from your own shoreline, then venture out to explore an entirely different lake experience. Set on 2.76 acres, the property offers more than 5,700 square feet of finished living space across three levels, with multiple gathering areas and flexible spaces throughout. The open, light-filled main level features water views, a spacious living area with gas fireplace and built-ins, an extended dining area, and kitchen with separate pantry and coffee bar. A primary suite and additional flex rooms offer options for guests, office space, hobbies, or other uses. The finished walkout lower level includes a large family room, oak bar and kitchenette, game room, additional flexible spaces, and direct lake access. Above the attached garage, a separate bunk-style area provides additional versatile space. Waterside decks and patios extend the living outdoors, while walk-in water access makes swimming, paddling, and boating easily accessible from the property. The protected cove offers a quieter setting for waterfront enjoyment, while the connection to Lake Wentworth expands the possibilities. Within walking distance of downtown Wolfeboro, 6 Millwood offers a compelling combination of acreage, sheltered waterfront, generous living space, and access to two lakes-with the opportunity for the next owner to make the home distinctly their own. Two lakes. One waterfront lifestyle.

Listed by Janet Sienko of BHHS Verani Wolfeboro

$
$
%
$/month over payments
Federal 30-year interest rate: 7.4% last updated on Oct 15, 2026
* All Figures are estimates. Check with your bank or proposed mortgage company for actual interest rates.
This product uses the FRED® API but is not endorsed or certified by the Federal Reserve Bank of St. Louis.

Virtual TourSave FavoriteSchedule TourAsk A QuestionMore Details

195 Elmore Mountain Road Stowe VT 05672

Stowe, VT195 Elmore Mountain Road

Price$3,200,000

Est. Mortgage: $/month

MLS Number 5096396

  • Residential Single Family
  • PricePerSqFt 668.06
  • Full Bath 2
  • Construction Existing
  • Bedrooms 4

Newly constructed and impeccably designed, this mountain modern luxury estate is privately set in a peaceful woodland landscape. Thoughtfully curated with high end finishes and exceptional craftsmanship, the property offers a rare blend of elegance, comfort, and resort style living. The outdoor spaces are equally impressive, designed for both entertaining and quiet retreat. Enjoy a heated in-ground pool with automatic cover, covered pavilion, hot tub, and stone fire pit, all set within beautifully landscaped grounds that create a true private sanctuary surrounded by nature. Inside, soaring 30-foot ceilings and expansive walls of glass fill the home with natural light while perfectly framing the mountain views and surrounding landscape. The main living area is centered around a dramatic floor-to-ceiling stone hearth with a gas two-sided fireplace, creating a warm yet striking focal point. The gourmet kitchen is designed for gathering and everyday living alike, featuring a large center island, Aga range, butler's pantry, and open dining area. The main level includes a luxurious primary suite with a spa inspired bath and custom walk-in closet. Just off the attached two car garage, a spacious and beautifully finished custom mudroom adds function and style, while a private one bedroom apartment offers ideal flexibility for guests, extended family, or rental income potential. Upstairs, an open landing leads to a home gym, two generously sized guest bedrooms with a shared bath, and a spacious family room. The finished lower level provides additional room for recreation and entertaining with a large game room. An oversized detached barn offers exceptional flexibility,perfect for a wood shop, antique car collection, RV storage, or recreational equipment. This is a rare opportunity to own a thoughtfully designed luxury retreat just minutes from the best of Stowe.

Listed by Smith Macdonald Group of Coldwell Banker Carlson Real Estate

$
$
%
$/month over payments
Federal 30-year interest rate: 7.4% last updated on Oct 15, 2026
* All Figures are estimates. Check with your bank or proposed mortgage company for actual interest rates.
This product uses the FRED® API but is not endorsed or certified by the Federal Reserve Bank of St. Louis.

Virtual TourSave FavoriteSchedule TourAsk A QuestionMore Details

46 Ruppert Road Moultonborough NH 03254

Moultonborough, NH46 Ruppert Road

Price$3,200,000

Est. Mortgage: $/month

Active With Contract

MLS Number 5106110

  • Residential Single Family
  • PricePerSqFt 2099.74
  • Full Bath 1
  • Address 46 Ruppert Road
  • Construction Existing

A rare opportunity to own waterfront on the "Gold Coast" of Moultonborough, this classic lake cottage sits on a beautiful 0.63-acre lot with southwesterly exposure and spectacular sunset views. The property offers everything you could want for quintessential Lakes Region living, including a walk-in sandy beach, a large deck right at the water's edge, a seasonal L-shaped dock, and decks off the home overlooking the lake. Whether you're swimming from the beach, launching a kayak from the dock, or relaxing with a glass of wine as the sun sets over the water, this property is all about enjoying the lake. The vintage cottage offers the charm and character of a traditional New Hampshire lake retreat, with easy single-level living, a propane fireplace, two bathrooms, and four sleeping spaces. The layout is comfortable and functional for weekend getaways or extended summer stays, while the 2 story, detached garage provides excellent storage for boats, water toys, and recreational equipment. There is also plenty of room to enjoy the outdoors, with a beautiful and private yard to take full advantage of the waterfront setting. For those looking for a property with potential, this is an opportunity to reimagine an exceptional waterfront parcel and create something truly special, in arguably the finest area and neighborhood in Moultonborough. The existing cottage could be enjoyed as-is, preserving its vintage lake-house charm, or it could provide the starting point for a future vision. This level lot, offers a rare combination of waterfront amenities and potential. Whether you're looking for a nostalgic summer cottage or a site to build your dream lake home, this is a property is a must see.

Listed by Ellen Mulligan of Coldwell Banker Realty Center Harbor NH

$
$
%
$/month over payments
Federal 30-year interest rate: 7.4% last updated on Oct 15, 2026
* All Figures are estimates. Check with your bank or proposed mortgage company for actual interest rates.
This product uses the FRED® API but is not endorsed or certified by the Federal Reserve Bank of St. Louis.

Virtual TourSave FavoriteSchedule TourAsk A QuestionMore Details

Broker Reciprocity 

Copyright 2026 PrimeMLS, Inc. All rights reserved. This information is deemed reliable, but not guaranteed. The data relating to real estate displayed on this display comes in part from the IDX Program of PrimeMLS. The information being provided is for consumers’ personal, non-commercial use and may not be used for any purpose other than to identify prospective properties consumers may be interested in purchasing. Data last updated October 19, 2026 11:40 AM EDT
