
SIGN UP or LOG IN 's Account

Log in to see your saved listings or edit your searches:

No account? Sign up now to save searches, listings, and get tailored listing notifications. It's free, opt-out anytime.

Find Your New Home

Sign Up Today!

Get fresh listings via email, save your favorite listings, match with similar properties, and unlock additional property info.

Create Your Account

Do not fill in this field:

Already have an account? Log in

and narrow your search. If you have fewer than 200 results, you can save your search.

Andover VT Mobile Real Estate

r=1981-1992
288 Kearsarge Mountain Road Wilmot NH 03287

MLS Number 5100176

  • Residential Single Family
  • PricePerSqFt 892.38
  • Full Bath 2
  • Construction Existing
  • Bedrooms 3

NOW $995,000. A remarkable opportunity! Prepare to be entranced by the stunning westerly views from this custom-designed home, beautifully positioned in a serene and private setting. The ever-changing panorama of mountain ranges and Pleasant Lake creates a spectacular backdrop from the home's main living spaces and is especially magical at sunset. Inside, the cathedral-ceilinged living and dining room takes center stage with a dramatic fireplace wall, creating a warm and inviting space for relaxing or entertaining. Off the kitchen, also towards the view, is a comfortably-sized screened porch (perfect for enjoying cooling summer breezes and even for sleeping on a hot summer evening!) Meanwhile, the attached deck keeps the grill handy. The thoughtfully designed floor plan offers 2-3 bedrooms, 2.5 baths, and several flexible spaces ideal for working from home, hobbies, or guests. With comfortable living spaces both indoors and out, this home is designed to make the most of its remarkable setting. Ideally located near New London, Andover, multiple ski areas, Pleasant Lake, and an abundance of year-round outdoor recreation, this is a rare opportunity to enjoy tranquility, spectacular scenery, and convenient access to the best of the region. Come experience the views and see why this exceptional home may be exactly what you've been searching for!

Listed by Emily Campbell and Marilyn Kidder of BHG The Masiello Group New London

$
$
%
$/month over payments
Federal 30-year interest rate: 7.32% last updated on Oct 22, 2026
* All Figures are estimates. Check with your bank or proposed mortgage company for actual interest rates.
This product uses the FRED® API but is not endorsed or certified by the Federal Reserve Bank of St. Louis.

Virtual TourSave FavoriteSchedule TourAsk A QuestionMore Details

3006 Stage Road Barnard VT 05031

Barnard, VT3006 Stage Road

Price$995,000

Est. Mortgage: $/month

Active With Contract

MLS Number 5113657

  • Residential Single Family
  • PricePerSqFt 375.05
  • Full Bath 1
  • Address 3006 Stage Road
  • Construction Existing

Lovely three bedroom farmhouse with post and beams and wood floors throughout. The recently remodeled kitchen, living room, and dining area offer open concept living with over a dozen new windows flooded with natural light. The kitchen has a large cook top island with counter seating for 4, along with a gas fireplace and 3/4 bath off to the side. Across the way is a first floor bedroom/office and down the hall is a beautiful family room featuring a Vermont Fieldstone fireplace and large built-in bookshelves. French doors lead out to a nice sized sun porch and long deck that runs along the house. Tucked away, stairs lead to a light filled primary suite with wood stove, cathedral ceiling, a large full bath, and a walk-in closet with laundry. On the other side of the house, a separate set of stairs leads up from the dining area to another bedroom with an en suite bath. There is a one car detached garage with a three season finished studio space above. The 4+ acres are gently sloping, landscaped, partially cleared with woods leading into the back of the property. Conveniently located on a quiet country road less than 10 minutes from Woodstock and only a few miles to Saskadena 6 and Silver Lake. Perfect as a primary residence or second home getaway.

Listed by Dan Noble of Snyder Donegan Real Estate Group

$
$
%
$/month over payments
Federal 30-year interest rate: 7.32% last updated on Oct 22, 2026
* All Figures are estimates. Check with your bank or proposed mortgage company for actual interest rates.
This product uses the FRED® API but is not endorsed or certified by the Federal Reserve Bank of St. Louis.

Virtual TourSave FavoriteSchedule TourAsk A QuestionMore Details

4 Captains Way Exeter NH 03833

Exeter, NH4 Captains Way

Price$995,000

Est. Mortgage: $/month

Active With Contract

MLS Number 5113312

  • Residential Single Family
  • PricePerSqFt 382.4
  • Full Bath 2
  • Address 4 Captains Way
  • Construction Existing

Elegantly sited in the prestigious and coveted neighborhood of Captains Meadow you will find this 4 bedroom, 4 bath, 2 car garage, Craftsman Style home with contemporary flair. From the moment you enter the neighborhood, framed by peaceful meadows you will feel a sense of community. As you enter the winding driveway, lined with lanterns you will see that this home is special and uniquely blends privacy with being part of a neighborhood. A brick walkway with stone accents leads you the covered entry. Once inside, the gleaming hardwood floors throughout will lead you to the great room with the soaring Pennsylvania stone fireplace and walls of windows. This is the gathering place and the heart of this home. Here is where day or night this fireplace creates the ambiance to enhance any celebration or just making every day living cozy and extraordinary. The great room opens up to the AZEK composite deck and hot tub area as well, as the Dining Room and Living Room/Library Room accented with custom built-ins offers lots of light and views overlooking the front yard. This open floor plans makes you feel connected and at the same time offers private spaces to retreat and relax. The Dining Room opens to this light filled custom-designed kitchen featuring Glenwood custom cabinetry, close soft drawers, ample pantry storage, custom spice storage and dedicated baking-tray storage. The Bosch appliance package won’t disappoint. Enjoy induction glass cooktop/range hood, refrigerator and dishwasher. Retreat upstairs where you will find the Primary Bedroom with full bath, three additional bedrooms and full bath. The fourth bedroom could easily be easily be your flex space or office. Professionally finished Lower Level & Wet Bar/Kitchenette is a fantastic recreation and media room with a 3/4 Bath. THE PERFECT HOME FOR EVERY DAY LIVING AND HOLIDAYS. Call today to arrange a private showing.

Listed by Joanne Gerety Rice of BHHS Verani Bedford

$
$
%
$/month over payments
Federal 30-year interest rate: 7.32% last updated on Oct 22, 2026
* All Figures are estimates. Check with your bank or proposed mortgage company for actual interest rates.
This product uses the FRED® API but is not endorsed or certified by the Federal Reserve Bank of St. Louis.

Virtual TourSave FavoriteSchedule TourAsk A QuestionMore Details

30 North Street Vergennes VT 05491

Vergennes, VT30 North Street

Price$995,000

Est. Mortgage: $/month

MLS Number 5094130

  • Residential Single Family
  • PricePerSqFt 261.15
  • Address 30 North Street
  • Construction Existing
  • Bedrooms 4

Welcome to one of Vergennes' most gracious residences, 30 North Street. Overlooking the beautiful Little City Green, this remarkable brick home seamlessly blends architectural character with the comforts and conveniences of modern living. Originally constructed from 1795-1816, the home showcases historic details including wide plank flooring, original fireplaces, elegant moldings, period doors, and timeless craftsmanship throughout. Meticulously maintained and carefully enhanced over the years, every room reflects a deep appreciation for the home's rich history while providing the functionality today's buyers desire. At the heart of the home is an inviting, well equipped kitchen with custom cabinetry, Vermont Verde countertops, a gas range, and abundant workspace. Formal and informal living spaces provide exceptional flexibility for entertaining, family gatherings, or enjoying quiet evenings at home. With over 3,800 light-filled square feet of living space, the home includes four bedrooms and a variety of comfortable living areas, whether you choose to curl up by a cozy fire in the living room or enjoy the sun-filled retreat overlooking the private garden. One of the property's most unique features is that it can be lived in as a 4-bedroom home, or as a 2-bedroom home with a separate 2-bedroom living area accessed by both stairs and elevator. This aspect provides outstanding potential for guests, multi-generational living or continued short-term rental use. Below the sunroom is a heated garage with elevator access to the upper floors. Nestled behind the home is a beautifully landscaped garden with its bluestone seating and brick patio offering peace and privacy, but just steps from local restaurants, boutiques, parks, the Opera House and vibrant events. Lake Champlain and the Basin Harbor Club with its golf, boating and dining are all nearby. This exceptional property presents a unique opportunity to own a piece of Vergennes' history in a wonderful community.

Listed by The Hammond Team of KW Vermont

$
$
%
$/month over payments
Federal 30-year interest rate: 7.32% last updated on Oct 22, 2026
* All Figures are estimates. Check with your bank or proposed mortgage company for actual interest rates.
This product uses the FRED® API but is not endorsed or certified by the Federal Reserve Bank of St. Louis.

Virtual TourSave FavoriteSchedule TourAsk A QuestionMore Details

28 Clarke Street Burlington VT 05401

Burlington, VT28 Clarke Street

Price$995,000

Est. Mortgage: $/month

MLS Number 5105293

  • Multifamily
  • PricePerSqFt 171.23
  • Address 28 Clarke Street
  • Units 6
  • Bathroom 6

Remarkable 5-unit multi-family plus commercial space in the heart of downtown Burlington, just one block from Church Street. The building features exceptionally spacious units with tall ceilings, original woodwork, stained glass, and distinctive details throughout. While the property would benefit from updating and modernization, it offers a strong foundation and significant potential for an investor. Ample off-street parking is a rare downtown advantage, and existing commercial space adds flexibility. RH Zoning offers potential for reconfiguration and creation of additional residential units.

Listed by Lipkin Audette Team of Coldwell Banker Hickok and Boardman

$
$
%
$/month over payments
Federal 30-year interest rate: 7.32% last updated on Oct 22, 2026
* All Figures are estimates. Check with your bank or proposed mortgage company for actual interest rates.
This product uses the FRED® API but is not endorsed or certified by the Federal Reserve Bank of St. Louis.

Save FavoriteSchedule TourAsk A QuestionMore Details

617/619 Route 103a New London NH 03257

New London, NH617/619 Route 103a

Price$995,000

Est. Mortgage: $/month

MLS Number 5104493

  • Land
  • PricePerSqFt 39111.64
  • Address 617/619 Route 103a
  • Acreage 25.44
  • Area NH-Merrimack

Discover the perfect setting for your dream home on this exceptional 25.44 acres (2 separate lots of record) just across from Herrick Cove Road and Poor Road and walking distance to Lake Sunapee's Herrick Cove. This rare offering has been owned by the same family for many years and is now ready for its next chapter. The property features mostly level, wooded acreage with selective clearing, offering an ideal balance of privacy and natural beauty. A roughed-in shared driveway provides a great starting point for your future home, making it even easier to bring your vision to life. Enjoy the convenience of being just minutes from the vibrant center of New London, where you’ll find shopping, dining, healthcare, and local amenities, while still experiencing the peaceful feel of country living. Commuters will appreciate the easy access to I-89, as well as the nearby Concord Coach Lines and New London Park & Ride, both just a couple of miles away. Ideally situated between Boston and the Upper Valley, New London offers the perfect blend of small-town charm, year-round recreation, and modern conveniences. Whether you’re looking to build a primary residence or a private retreat, this unique property presents an outstanding opportunity in one of the Lake Sunapee Region’s most desirable communities. Two separate lots provide the opportunity to build two homes for a family compound. Please request permission to walk the property, no trespassing signs and camera in use. Lots also listed separately MLS 5103502 and 5103544.

Listed by Marybeth Angeli of Angeli & Associates Real Estate

$
$
%
$/month over payments
Federal 30-year interest rate: 7.32% last updated on Oct 22, 2026
* All Figures are estimates. Check with your bank or proposed mortgage company for actual interest rates.
This product uses the FRED® API but is not endorsed or certified by the Federal Reserve Bank of St. Louis.

Virtual TourSave FavoriteSchedule TourAsk A QuestionMore Details
55 Chestnut Hill Road Dublin NH 03444

Dublin, NH55 Chestnut Hill Road

Price$995,000

Est. Mortgage: $/month

MLS Number 5096486

  • Residential Single Family
  • PricePerSqFt 324.1
  • Full Bath 2
  • Construction Existing
  • Bedrooms 3

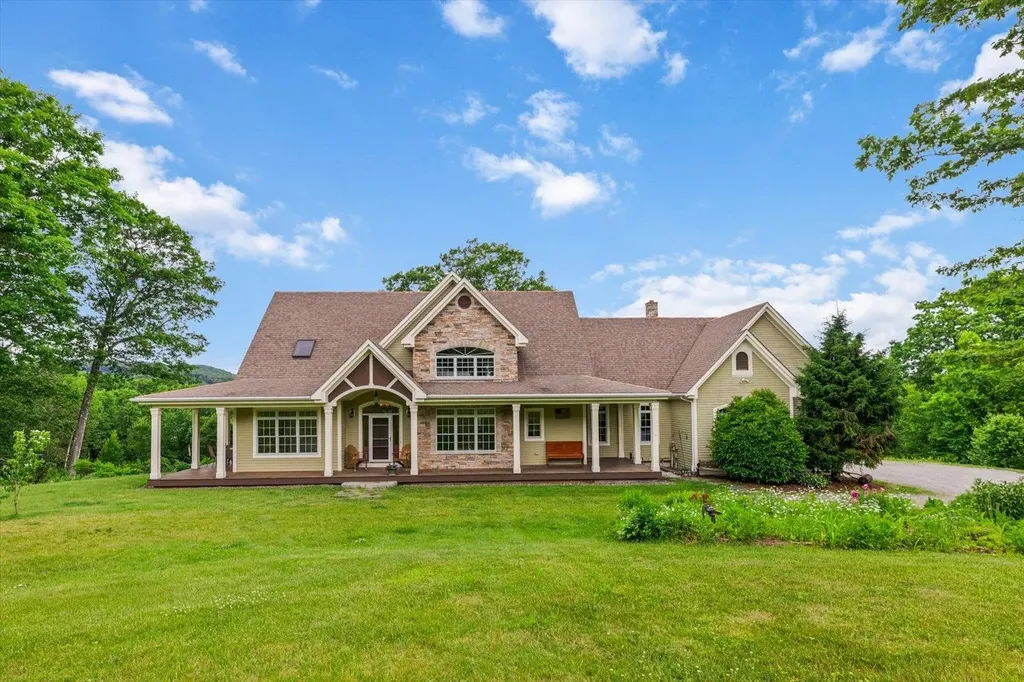
Tucked away on a quiet private gravel road in Dublin, this charming Contemporary Cape offers the perfect blend of comfort, character, and charm. Set amidst impeccably landscaped grounds with a sprawling green lawn, this 3-bedroom, 3.5-bath home captures the essence of New England country living. Inside, you'll find over 3,000 square feet of brilliantly designed living space, highlighted by a grand two-story living room featuring custom built-in wooden bookshelves and abundant natural light. The fully applianced kitchen boasts granite countertops leads into a formal dining room, perfect for entertaining with family and friends. A luxurious first floor primary suite provides a private retreat, while the finished basement and rooms upstairs offer additional flexible living space. Enjoy the beauty of every season from the inviting front and rear porches or relax in the three-season room while taking in the peaceful surroundings. With stunning mountain views, exceptional landscaping, and a tranquil setting, this property offers a rare opportunity to enjoy the best of mountain living. Chestnut Hill is located just minutes from Dublin Pond and Mount Monadnock and the endless outdoor recreation opportunities of hiking, cross country skiing, and so much more on the trails. The neighborhood provides both privacy and convenience, sitting just outside of downtown with easy access to all that Dublin Village has to offer, including Dublin School, Dublin Lake, and the notable Dublin General Store. Dublin offers direct access to NH Route 101 and is an hour from Manchester Regional Airport, 2 hours from Boston Logan International Airport, and 5 hours driving from New York City. Chestnut Hill's association offers its residents common road maintenance and seasonal plowing.

Listed by Sadie Halliday of EXP Realty

$
$
%
$/month over payments
Federal 30-year interest rate: 7.32% last updated on Oct 22, 2026
* All Figures are estimates. Check with your bank or proposed mortgage company for actual interest rates.
This product uses the FRED® API but is not endorsed or certified by the Federal Reserve Bank of St. Louis.

Virtual TourSave FavoriteSchedule TourAsk A QuestionMore Details

84 Main Street Hollis NH 03049

Hollis, NH84 Main Street

Price$995,000

Est. Mortgage: $/month

MLS Number 5113573

  • Residential Single Family
  • PricePerSqFt 281.63
  • Full Bath 4
  • Address 84 Main Street
  • Construction Existing

Step back in time without sacrificing modern comfort in this beautifully preserved and updated historic home! Built during the foundational years of the nation, this property blends classic New England craftsmanship with timeless architectural elegance. From the moment you step into the home, you will feel the rich heritage and stories woven into every room. You will also love and appreciate all of the updates the current owner has done. The new white kitchen is roomy with lots of cabinet space, is functional and tastefully done with granite, stainless, subway tiles, and an island. It is open to the dining room which boasts wide pine floors, a fireplace, and the original bullseye window! There are lots of rooms for flexible, creative space. Home office? All of the bathrooms are updated. A gorgeous freestanding tub in one. The spacious primary bedroom suite is set apart from the rest of the house. It has a balcony off of it, overlooking the beautiful backyard. It also features tons of closet space, it's own private bathroom with double sinks and a jetted tub (Spa Day!), and a flue if you want to add a cozy little stove! Looking to share space with someone? On the first floor, not to far from the kitchen, there is a separate wing set up for an "in-law" apartment... just need to add some cabinets for a kitchenette if you wish. It already has its own living room, bedroom, full bathroom with a stand-up shower, and sliders to the backyard! Perfect for multi-generational living! So so many possibilities with this flexible floor plan. There are four fireplaces, central air conditioning, a three-car attached garage, and a large two-story barn. Perfect for a workshop, storage, and the chickens! The private, wooded, rolling, and level backyard is accented with lots of flowers, fencing, a fire pit... sit out here or on your deck and watch the sun rise... just stunning! A Historic Treasure!! (Town states house is a four bedroom.)

Listed by Laurie Des Rochers of Des Rochers Real Estate Professionals

$
$
%
$/month over payments
Federal 30-year interest rate: 7.32% last updated on Oct 22, 2026
* All Figures are estimates. Check with your bank or proposed mortgage company for actual interest rates.
This product uses the FRED® API but is not endorsed or certified by the Federal Reserve Bank of St. Louis.

Virtual TourSave FavoriteSchedule TourAsk A QuestionMore Details

159 New Hampshire Route 113 Holderness NH 03245

MLS Number 5095455

  • Residential Single Family
  • PricePerSqFt 225.88
  • Full Bath 1
  • Construction Existing
  • Bedrooms 5

Welcome to this beautifully restored 4 bedroom, 3 bath home with a separate 1 bedroom, 1 bath accessory dwelling unit, offering a rare blend of historic charm, modern comforts, and exceptional versatility. Lovingly renovated with thoughtful custom details throughout, this property is truly one of a kind and now features a brand new septic system, offering added peace of mind for the next owner. Approaching the home, you'll be greeted by stunning stone steps and meticulously designed gardens that provide color and beauty throughout every season. Inside, warm wood ceilings and an open-concept floor plan create an inviting atmosphere perfect for both everyday living and entertaining. The kitchen is a chef's dream, featuring custom cabinetry, granite countertops, and a high end commercial grade stainless steel range. Just off the dining area, an enclosed porch offers the perfect spot to relax and enjoy the surrounding gardens. The living and dining spaces are enhanced by a charming wet bar and gas stove, creating the ideal setting for cozy evenings and gatherings. Custom birch handrails lead upstairs, where you'll find three spacious bedrooms, a full bath with double vanities, and a convenient laundry room. Both the second and third levels offer private rear porches with direct access to the backyard. The third-floor primary suite is a true retreat, complete with a private office, walk-in closet, beautiful views of Big Squam Lake, and a stunning ensuite bath featuring double vanities, a tiled shower, and custom built-ins. The detached accessory dwelling unit provides excellent space for guests, extended family, rental income, or a private home office. Located just a stone's throw from Cotton Cove, this property offers remarkable privacy while remaining close to all that Squam Lake has to offer. As an added opportunity, the seller is offering the ability to purchase a dock on the Squam River, providing direct access to unforgettable days on Squam Lake.

Listed by Adar Fejes of Real Broker NH,LLC

$
$
%
$/month over payments
Federal 30-year interest rate: 7.32% last updated on Oct 22, 2026
* All Figures are estimates. Check with your bank or proposed mortgage company for actual interest rates.
This product uses the FRED® API but is not endorsed or certified by the Federal Reserve Bank of St. Louis.

Virtual TourSave FavoriteSchedule TourAsk A QuestionMore Details
18 Treeline Road Thornton NH 03285

Thornton, NH18 Treeline Road

Price$995,000

Est. Mortgage: $/month

MLS Number 5086418

  • Residential Single Family
  • PricePerSqFt 276.16
  • Full Bath 4
  • Address 18 Treeline Road
  • Construction Existing

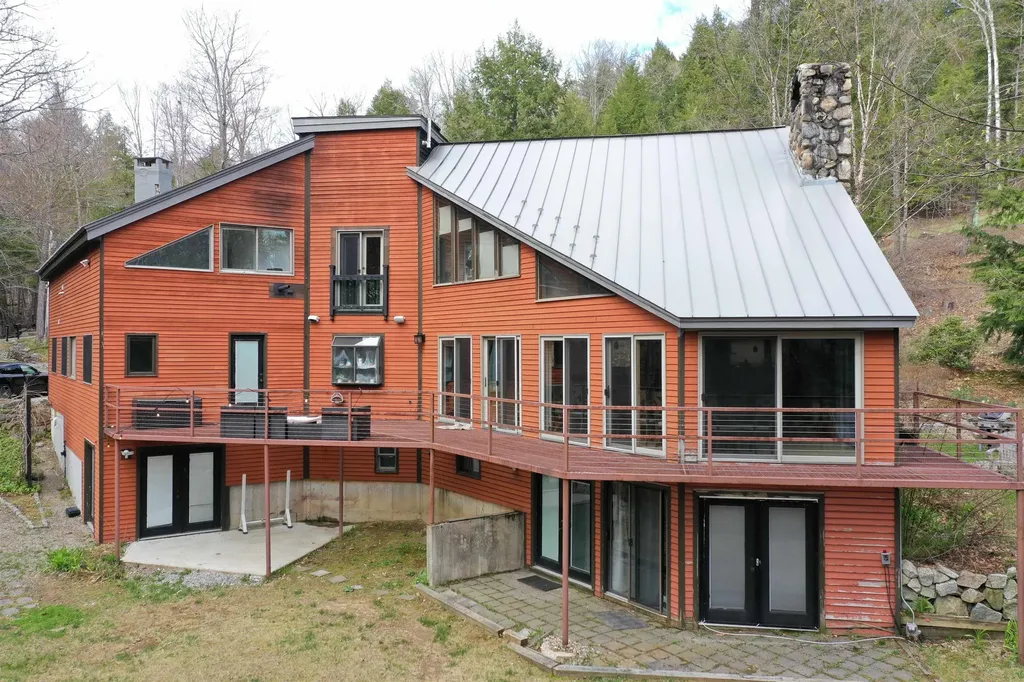
White Mountains Contemporary Luxury 5 Bedroom, 3 Bathroom Home With Separate 1BR, 1.5 BA In-Law Apartment. With an Exceptional Short Term Rental History, and approximately 5,000 square feet of high-end features and finishes, including a chef's kitchen, maple walls, a wet bar, stone fireplace, in-ceiling multi-room audio speakers, Bose-powered TV room, study area, and an extensive wrap-around steel deck, this home excels at entertaining and is in a great central location to access skiing, hiking, fishing, boating, and everything the White Mountains and neighboring Lakes Region have to offer. In addition to the successful short-term rental history, there is a basement level 1BR and 1.5 BA In-Law Apartment with separate, ground level entrances. Featured in the Boston Globe for its unique architectural design for its use of triangles in almost every room, this is a must-see house. There is an attached 3 car with plenty of room to store all of your toys. Recent improvements include the replacement of the septic system with a six bedroom state approved system, and the expansion of the in-law apartment to include the new playroom. The home is being sold furnished, and fiber-optic internet is available as well. Due to the busy rental schedule, select showings by appointment only.

Listed by Michael Huff of Riverstone Realty,LLC

$
$
%
$/month over payments
Federal 30-year interest rate: 7.32% last updated on Oct 22, 2026
* All Figures are estimates. Check with your bank or proposed mortgage company for actual interest rates.
This product uses the FRED® API but is not endorsed or certified by the Federal Reserve Bank of St. Louis.

Virtual TourSave FavoriteSchedule TourAsk A QuestionMore Details
1 Park Street Underhill VT 05489

MLS Number 5083932

  • Commercial
  • PricePerSqFt 186.75
  • Address 1 Park Street
  • Year Built 1856
  • Square Feet 5,328

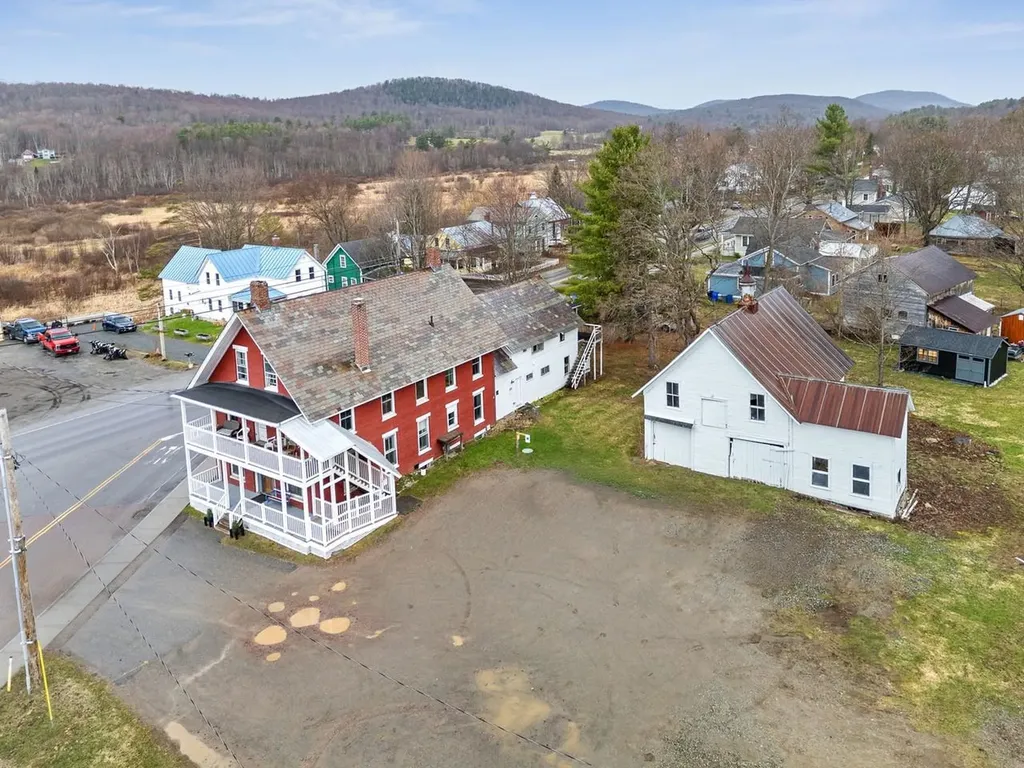
Fantastic, turn-key 6-unit commercial building in the center of Underhill's charming downtown. Fully rented with annual leases featuring off-street parking, accessory barn, and many updates throughout this historic and charming town icon. Long-term commercial tenant and residential tenants make this a diverse addition to any portfolio. Each unit has in-unit laundry, 2 off-street parking spaces, updated appliances, and charming features. Tenant pays electricity, hot water, and internet. Landlord pays heat, trash, water, and yard/driveway maintenance.

Listed by Julie Lamoreaux of Coldwell Banker Hickok and Boardman

$
$
%
$/month over payments
Federal 30-year interest rate: 7.32% last updated on Oct 22, 2026
* All Figures are estimates. Check with your bank or proposed mortgage company for actual interest rates.
This product uses the FRED® API but is not endorsed or certified by the Federal Reserve Bank of St. Louis.

Save FavoriteSchedule TourAsk A QuestionMore Details
1 Park Street Underhill VT 05454

Underhill, VT1 Park Street

Price$995,000

Est. Mortgage: $/month

MLS Number 5083930

  • Multifamily
  • PricePerSqFt 186.75
  • Address 1 Park Street
  • Units 6
  • Bathroom 6

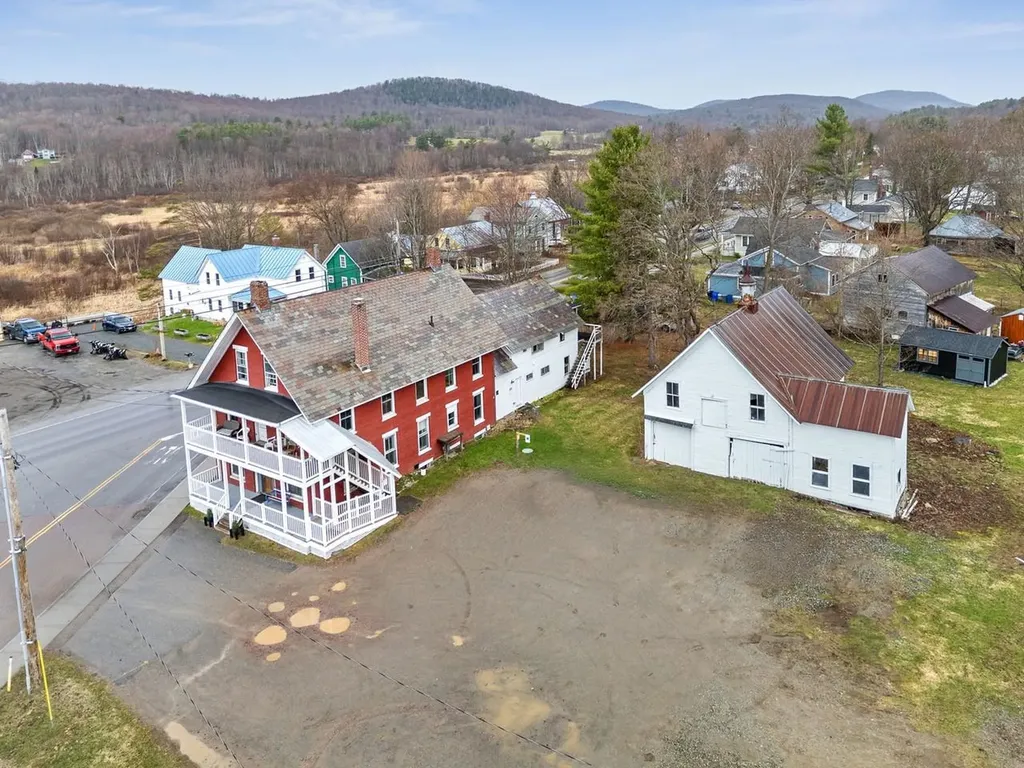
Fantastic, turn-key 6-unit commercial building in the center of Underhill's charming downtown. Fully rented with annual leases featuring off-street parking, accessory barn, and many updates throughout this historic and charming town icon. Long-term commercial tenant and residential tenants make this a diverse addition to any portfolio. Each unit has in-unit laundry, 2 off-street parking spaces, updated appliances, and charming features. Tenant pays electricity, hot water, and internet. Landlord pays heat, trash, water, and yard/driveway maintenance.

Listed by Julie Lamoreaux of Coldwell Banker Hickok and Boardman

$
$
%
$/month over payments
Federal 30-year interest rate: 7.32% last updated on Oct 22, 2026
* All Figures are estimates. Check with your bank or proposed mortgage company for actual interest rates.
This product uses the FRED® API but is not endorsed or certified by the Federal Reserve Bank of St. Louis.

Save FavoriteSchedule TourAsk A QuestionMore Details

Broker Reciprocity 

Copyright 2026 PrimeMLS, Inc. All rights reserved. This information is deemed reliable, but not guaranteed. The data relating to real estate displayed on this display comes in part from the IDX Program of PrimeMLS. The information being provided is for consumers’ personal, non-commercial use and may not be used for any purpose other than to identify prospective properties consumers may be interested in purchasing. Data last updated October 31, 2026 7:37 AM EDT
