
SIGN UP or LOG IN 's Account

Log in to see your saved listings or edit your searches:

No account? Sign up now to save searches, listings, and get tailored listing notifications. It's free, opt-out anytime.

Find Your New Home

Sign Up Today!

Get fresh listings via email, save your favorite listings, match with similar properties, and unlock additional property info.

Create Your Account

Do not fill in this field:

Already have an account? Log in

and narrow your search. If you have fewer than 200 results, you can save your search.

Andover VT Mobile Real Estate

r=2137-2148
0 Maple Avenue Atkinson NH 03811

Atkinson, NH0 Maple Avenue

Price$950,000

Est. Mortgage: $/month

Active With Contract

MLS Number 5110501

  • Land
  • PricePerSqFt 95000
  • Address 0 Maple Avenue
  • Acreage 10
  • Area NH-Rockingham

Back on the Market!! APPROXIMATELY 10 ACRES IN ATKINSON - OFFERED WITH 136 MAPLE AVENUE! This adjoining parcel offers approximately 10 acres of undeveloped raw land and is being sold together with the approximately 13-acre residential property at 136 Maple Avenue, creating approximately 23 acres of contiguous land. The listed price reflects the sale of both the approximately 10-acre land parcel and the residential property at 136 Maple Avenue; the sellers intend to sell both parcels together. This substantial acreage offers an uncommon opportunity in Atkinson and may appeal to builders, developers, investors, or buyers seeking significant land for a private estate or other future possibilities. Mature trees and wooded surroundings provide a private, natural setting. Opportunities to acquire this amount of contiguous acreage in Atkinson are rarely available. Buyers and buyer agents are encouraged to conduct their own due diligence regarding zoning, permitted uses, subdivision potential, access, utilities, wetlands, soils, septic, and all other development-related matters. No future use or development potential is being represented or guaranteed and is subject to buyer due diligence and all applicable town approvals.

Listed by Erika Leveroni of BHG Masiello Atkinson

$
$
%
$/month over payments
Federal 30-year interest rate: 7.32% last updated on Oct 22, 2026
* All Figures are estimates. Check with your bank or proposed mortgage company for actual interest rates.
This product uses the FRED® API but is not endorsed or certified by the Federal Reserve Bank of St. Louis.

Virtual TourSave FavoriteSchedule TourAsk A QuestionMore Details

37 Solar Spring Circle Carroll NH 03598

Carroll, NH37 Solar Spring Circle

Price$950,000

Est. Mortgage: $/month

MLS Number 5116373

  • Residential Single Family
  • PricePerSqFt 338.92
  • Full Bath 2
  • Village Twin Mountain
  • Construction New Construction

Twin Peaks Village, a new planned community in Twin Mountain, introduces 37 Solar Spring: a never-occupied, new-construction Colonial-style duplex designed with accessibility in mind. Set on a level, surveyed 1.12-acre lot near the entrance to the community, the building holds two side-by-side residences behind soft gray siding and gabled entry porches, each with 4 bedrooms, including one on the first floor, 2 bathrooms, an attached garage, a full basement and a private stamped concrete patio. Each home opens to a living room more than 20 feet long with an oak staircase at its center. The dining area connects to a bright white kitchen with shaker-style cabinetry, stainless appliances, tile flooring and generous counter space. The main level was planned for ease of movement: a first-floor bedroom sits beside a full bath with an oversized roll-in shower with dual shower heads and a wall-mounted sink, a ramp with handrails leads from the garage to the kitchen entry, and lever handles are used throughout. Upstairs, three more bedrooms share a full bath with a tub and long vanity. Live in one, rent the other, or condo it to sell (subject to local approval). The full basements have insulated ceilings and bulkhead access. Out back, each side has its own patio and lawn bordered by young pines and birch. Public water, underground utilities and high-speed internet are in place. The seller is to pave the road, driveways and walkways in fall 2026 and complete final landscaping. Bretton Woods, Cannon Mountain, Crawford Notch, the Presidential Range, golf, the Ammonoosuc River and the snowmobile trail network are all close at hand. Live in one home and keep the other for family and friends, or own the whole building as a White Mountains base. The homeowners' association maintains the roads and stormwater system. Floor plans and walk-through video available. Designed to accommodate wheelchair access.

Listed by Matthew Penner of Badger Peabody & Smith Realty/Bretton Woods (Phone: 603-714-5148), Keegan Rice of Badger Peabody & Smith Realty

$
$
%
$/month over payments
Federal 30-year interest rate: 7.32% last updated on Oct 22, 2026
* All Figures are estimates. Check with your bank or proposed mortgage company for actual interest rates.
This product uses the FRED® API but is not endorsed or certified by the Federal Reserve Bank of St. Louis.

Virtual TourSave FavoriteSchedule TourAsk A QuestionMore Details

281 Solar Spring Circle Carroll NH 03598

Carroll, NH281 Solar Spring Circle

Price$950,000

Est. Mortgage: $/month

MLS Number 5112010

  • Multifamily
  • PricePerSqFt 265.07
  • Village Twin Mountain
  • Units 2
  • Bathroom 6

Twin Peaks Village, a new planned community in Twin Mountain, introduces 281 Solar Spring: a never-occupied, new-construction duplex in the heart of the White Mountains. Two mirror-image residences stand side by side on a level, surveyed one-acre lot, each with 4 bedrooms, 3 bathrooms and approximately 1,792 sq ft of finished living space (3,584 sq ft in total), plus its own attached two-car garage and full basement. Live in one, rent the other, or condo it to sell (subject to local approval). Four dormers and covered entry porches give it real presence from the road. Inside, a rustic wood beam frames the open living and dining rooms, where paired windows look out to the trees. The kitchen pairs warm wood cabinetry and crown molding with granite counters, tile floors and stainless appliances, including a French-door refrigerator, smooth-top range and dishwasher, with direct entry from the garage. A first-floor bedroom sits beside a full bath for guests or a home office. Upstairs, oak treads and iron balusters lead to a 20-foot primary suite with a walk-in closet and private bath, two more bedrooms, a full hall bath and a dedicated laundry room. Each residence has its own electric and propane meters, 200-amp service and multi-zone propane hot water baseboard heat. The full basements have insulated ceilings and bulkhead access. Out back, each side has its own stamped concrete patio and lawn bordered by evergreens. Public water, underground utilities and high-speed internet are in place. The seller is to pave the road, driveways and walkways in fall 2026 and complete final landscaping. Bretton Woods, Cannon Mountain, Crawford Notch, the Presidential Range, the Ammonoosuc River and the snowmobile trail network are all close at hand. Live in one home and keep the other for family and friends, or own the whole building as a White Mountains base. Floor plans and walk-through video available.

Listed by Matthew Penner of Badger Peabody & Smith Realty/Bretton Woods (Phone: 603-714-5148), Keegan Rice of Badger Peabody & Smith Realty

$
$
%
$/month over payments
Federal 30-year interest rate: 7.32% last updated on Oct 22, 2026
* All Figures are estimates. Check with your bank or proposed mortgage company for actual interest rates.
This product uses the FRED® API but is not endorsed or certified by the Federal Reserve Bank of St. Louis.

Virtual TourSave FavoriteSchedule TourAsk A QuestionMore Details

37 Solar Spring Circle Carroll NH 03598

Carroll, NH37 Solar Spring Circle

Price$950,000

Est. Mortgage: $/month

MLS Number 5112011

  • Multifamily
  • PricePerSqFt 338.92
  • Village Twin Mountain
  • Units 2
  • Bathroom 4

Twin Peaks Village, a new planned community in Twin Mountain, introduces 37 Solar Spring: a never-occupied, new-construction Colonial-style duplex designed with accessibility in mind. Set on a level, surveyed 1.12-acre lot near the entrance to the community, the building holds two side-by-side residences behind soft gray siding and gabled entry porches, each with 4 bedrooms, including one on the first floor, 2 bathrooms, an attached garage, a full basement and a private stamped concrete patio. Each home opens to a living room more than 20 feet long with an oak staircase at its center. The dining area connects to a bright white kitchen with shaker-style cabinetry, stainless appliances, tile flooring and generous counter space. The main level was planned for ease of movement: a first-floor bedroom sits beside a full bath with an oversized roll-in shower with dual shower heads and a wall-mounted sink, a ramp with handrails leads from the garage to the kitchen entry, and lever handles are used throughout. Upstairs, three more bedrooms share a full bath with a tub and long vanity. Live in one, rent the other, or condo it to sell (subject to local approval). The full basements have insulated ceilings and bulkhead access. Out back, each side has its own patio and lawn bordered by young pines and birch. Public water, underground utilities and high-speed internet are in place. The seller is to pave the road, driveways and walkways in fall 2026 and complete final landscaping. Bretton Woods, Cannon Mountain, Crawford Notch, the Presidential Range, golf, the Ammonoosuc River and the snowmobile trail network are all close at hand. Live in one home and keep the other for family and friends, or own the whole building as a White Mountains base. The homeowners' association maintains the roads and stormwater system. Floor plans and walk-through video available. Designed to accommodate wheelchair access.

Listed by Matthew Penner of Badger Peabody & Smith Realty/Bretton Woods (Phone: 603-714-5148), Keegan Rice of Badger Peabody & Smith Realty

$
$
%
$/month over payments
Federal 30-year interest rate: 7.32% last updated on Oct 22, 2026
* All Figures are estimates. Check with your bank or proposed mortgage company for actual interest rates.
This product uses the FRED® API but is not endorsed or certified by the Federal Reserve Bank of St. Louis.

Virtual TourSave FavoriteSchedule TourAsk A QuestionMore Details

184 Echo Avenue Portsmouth NH 03081

Portsmouth, NH184 Echo Avenue

Price$950,000

Est. Mortgage: $/month

MLS Number 5100531

  • Multifamily
  • PricePerSqFt 424.11
  • Address 184 Echo Avenue
  • Units 2
  • Acreage 0.96

Exceptional Portsmouth Duplex - Fully Updated Investment or Owner-Occupant Opportunity - $1,176,000 Rare opportunity to own a beautifully updated duplex in one of Portsmouth's most desirable neighborhoods. Whether you're looking to expand your investment portfolio, live in one unit while generating rental income from the other, or accommodate multi-generational living, this property offers outstanding flexibility in a prime Seacoast location. Each unit features 3 bedrooms and 1 full bathroom with spacious, functional layouts designed for comfortable living. Recent improvements include new energy-efficient windows, updated kitchens with modern finishes, renovated bathrooms, and new central air conditioning, making this a truly move-in-ready property with contemporary style and comfort throughout. Perfectly located just minutes from downtown Portsmouth, residents will enjoy easy access to award-winning restaurants, boutique shopping, the waterfront, parks, schools, and entertainment. Commuters will appreciate the quick access to I-95, Route 1, and nearby employment centers, providing convenience without sacrificing the charm of one of New Hampshire's most sought-after communities. Properties offering two updated 3-bedroom units in Portsmouth are exceptionally rare. Whether you're seeking strong rental potential, long-term appreciation, or the flexibility of owner occupancy with income, this duplex presents an outstanding opportunity. Property Highlights: Duplex with two 3-bedroom, 1-bath units Updated kitchens and bathrooms New energy-efficient windows New central air conditioning Spacious layouts with modern finishes Excellent investment or owner-occupied opportunity Prime Portsmouth location close to downtown, shopping, dining, and major highways Offered at $1,176,000 Don't miss your chance to own this exceptional duplex in one of the Seacoast's most desirable markets. Schedule your private showing today.

Listed by Gal Peretz of Realty One Group Reliant

$
$
%
$/month over payments
Federal 30-year interest rate: 7.32% last updated on Oct 22, 2026
* All Figures are estimates. Check with your bank or proposed mortgage company for actual interest rates.
This product uses the FRED® API but is not endorsed or certified by the Federal Reserve Bank of St. Louis.

Virtual TourSave FavoriteSchedule TourAsk A QuestionMore Details

20 Sherwood Road Rutland City VT 05701

Rutland City, VT20 Sherwood Road

Price$950,000

Est. Mortgage: $/month

MLS Number 5079318

  • Residential Single Family
  • PricePerSqFt 320.95
  • Full Bath 3
  • Address 20 Sherwood Road
  • Construction New Construction

OPEN HOUSE SEPT 18TH, 4:30 to 6:30 p.m. Proud to present this beautifully crafted, custom-built home, offered for the first time and ready for immediate occupancy. Thoughtfully designed and impeccably finished, the owner took great pride in hand-selecting the cabinetry, lighting, and finishes throughout, creating a home that feels both elegant and welcoming. High-end appliances complement the open living space, ideal for both everyday living and entertaining. Southwest-facing windows fill the home with extraordinary natural light, highlighting the gleaming maple floors on both levels and the impressive nine-foot ceilings that add to the sense of space and refinement. Beautifully appointed bathrooms and two electric fireplaces create a warm, inviting, and sophisticated atmosphere. Energy efficiency was a priority during construction, with guidance from Energy Solutions, including R60 attic insulation, R30 in the walls, and R24 in the basement, along with an air-exchange system and heat and central air for year-round comfort. The home offers four spacious bedrooms, three and one-half baths, a dedicated home office, and two laundry rooms designed for convenience and modern living. Outdoor living is exceptional, with four decks offering wonderful places to relax, entertain, or enjoy the changing Vermont seasons, along with a welcoming covered front porch overlooking the handsome stone facade and charming cobblestone entry. A paved driveway completes the home's impressive curb appeal. Located in the highly desirable Northeast section of town, known for its walkability and friendly neighborhood atmosphere, this property is minutes from Killington Resort, Lake Bomoseen, and endless year-round recreation, while still offering the convenience of a thriving downtown filled with shops, restaurants, and community events. A rare opportunity to own a beautifully built home that blends quality craftsmanship, comfort, and a Vermont lifestyle.

Listed by Freddie Ann Bohlig of Four Seasons Sotheby's Int'l Realty

$
$
%
$/month over payments
Federal 30-year interest rate: 7.32% last updated on Oct 22, 2026
* All Figures are estimates. Check with your bank or proposed mortgage company for actual interest rates.
This product uses the FRED® API but is not endorsed or certified by the Federal Reserve Bank of St. Louis.

Virtual TourSave FavoriteSchedule TourAsk A QuestionMore Details

281 Solar Spring Circle Carroll NH 03598

Carroll, NH281 Solar Spring Circle

Price$950,000

Est. Mortgage: $/month

MLS Number 5116365

  • Residential Single Family
  • PricePerSqFt 265.07
  • Full Bath 4
  • Village Twin Mountain
  • Construction New Construction

Twin Peaks Village, a new planned community in Twin Mountain, introduces 281 Solar Spring: a never-occupied, new-construction duplex in the heart of the White Mountains. Two mirror-image residences stand side by side on a level, surveyed one-acre lot, each with 4 bedrooms, 3 bathrooms and approximately 1,792 sq ft of finished living space (3,584 sq ft in total), plus its own attached two-car garage and full basement. Live in one, rent the other, or condo it to sell (subject to local approval). Four dormers and covered entry porches give it real presence from the road. Inside, a rustic wood beam frames the open living and dining rooms, where paired windows look out to the trees. The kitchen pairs warm wood cabinetry and crown molding with granite counters, tile floors and stainless appliances, including a French-door refrigerator, smooth-top range and dishwasher, with direct entry from the garage. A first-floor bedroom sits beside a full bath for guests or a home office. Upstairs, oak treads and iron balusters lead to a 20-foot primary suite with a walk-in closet and private bath, two more bedrooms, a full hall bath and a dedicated laundry room. Each residence has its own electric and propane meters, 200-amp service and multi-zone propane hot water baseboard heat. The full basements have insulated ceilings and bulkhead access. Out back, each side has its own stamped concrete patio and lawn bordered by evergreens. Public water, underground utilities and high-speed internet are in place. The seller is to pave the road, driveways and walkways in fall 2026 and complete final landscaping. Bretton Woods, Cannon Mountain, Crawford Notch, the Presidential Range, the Ammonoosuc River and the snowmobile trail network are all close at hand. Live in one home and keep the other for family and friends, or own the whole building as a White Mountains base. Floor plans and walk-through video available.

Listed by Matthew Penner of Badger Peabody & Smith Realty/Bretton Woods (Phone: 603-714-5148), Keegan Rice of Badger Peabody & Smith Realty

$
$
%
$/month over payments
Federal 30-year interest rate: 7.32% last updated on Oct 22, 2026
* All Figures are estimates. Check with your bank or proposed mortgage company for actual interest rates.
This product uses the FRED® API but is not endorsed or certified by the Federal Reserve Bank of St. Louis.

Virtual TourSave FavoriteSchedule TourAsk A QuestionMore Details

112 Hillcrest Drive New London NH 03257

New London, NH112 Hillcrest Drive

Price$950,000

Est. Mortgage: $/month

MLS Number 5115746

  • Multifamily
  • PricePerSqFt 248.3
  • Address 112 Hillcrest Drive
  • Units 5
  • Bathroom 5

An exceptional opportunity to acquire an established five-unit multifamily investment in desirable New London, New Hampshire. Situated on approximately 1.4 acres along a quiet dead-end road, this property combines the appeal of a peaceful residential setting with convenient access to Pleasant Lake, downtown New London, Interstate 89, and the Upper Valley. With a history of full occupancy and low tenant turnover, the property offers an established rental income stream and attractive potential for future growth. The five residential units include two one-bedroom apartments and three two-bedroom apartments, providing a desirable mix of rental accommodations. Current rents offer an opportunity for increased revenue over time, further strengthening the property's long-term investment potential. Residents enjoy proximity to local shopping, dining, recreation, and the amenities of the Lake Sunapee Region, along with convenient commuting access to employment centers throughout the Upper Valley. Whether expanding an existing real estate portfolio or establishing a cornerstone investment, 112 Hillcrest Road presents a compelling combination of location, income stability, and future upside in one of New Hampshire's desirable communities.

Listed by Anthony Dolan and Cory Flint of Dolan Real Estate

$
$
%
$/month over payments
Federal 30-year interest rate: 7.32% last updated on Oct 22, 2026
* All Figures are estimates. Check with your bank or proposed mortgage company for actual interest rates.
This product uses the FRED® API but is not endorsed or certified by the Federal Reserve Bank of St. Louis.

Save FavoriteSchedule TourAsk A QuestionMore Details

LOT22 Frederick Lane Nottingham NH 03290

Nottingham, NHLOT22 Frederick Lane

Price$949,990

Est. Mortgage: $/month

MLS Number 5104069

  • Residential Single Family
  • PricePerSqFt 396.16
  • Full Bath 1
  • Address LOT22 Frederick Lane
  • Construction New Construction

Welcome to Peekaboo Estates, a thoughtfully planned six-lot subdivision tucked into the woods of Nottingham, New Hampshire and only two lots remain! Carefully designed to preserve the natural character of the land, existing trees have been retained to provide privacy between homesites, while surrounding conservation land and trails create a peaceful wooded setting. This four-bedroom new construction home offers approximately 2,398 square feet of finished living space, including the finished bonus space above the garage. The first floor features an open kitchen, dining and living area, along with a separate study, pantry, mudroom and half bath. A covered front porch, rear deck and attached two-car garage complete the main level. Upstairs, the primary suite features a private bath and generous closet space, along with three additional bedrooms, another full bath, a laundry area, and a cozy nook. The 272-square-foot finished bonus room above the garage adds valuable flexibility for a recreation room, home office, guest space, or additional living area. Built by a respected local builder with a reputation for quality craftsmanship, this home includes generous allowances for appliances and light fixtures, giving buyers the opportunity to personalize some of the finishing touches. With only two of the original six lots remaining, Peekaboo Estates is a limited opportunity to enjoy new construction surrounded by preserved trees, conservation land, and trails. Pawtuckaway State Park is nearby, and Nottingham offers high school choice options. Conveniently located for commuting to the Seacoast, Manchester, and Exeter areas, this location offers a wonderful combination of privacy, recreation, and accessibility. Builder agreeable to other plans and upgrades

Listed by Heather Heigis of Heigis Real Estate LLC.

$
$
%
$/month over payments
Federal 30-year interest rate: 7.32% last updated on Oct 22, 2026
* All Figures are estimates. Check with your bank or proposed mortgage company for actual interest rates.
This product uses the FRED® API but is not endorsed or certified by the Federal Reserve Bank of St. Louis.

Virtual TourSave FavoriteSchedule TourAsk A QuestionMore Details

Lot 2 Owls Nest Lane Dunbarton NH 03046

Dunbarton, NHLot 2 Owls Nest Lane

Price$949,900

Est. Mortgage: $/month

MLS Number 5105928

  • Residential Single Family
  • PricePerSqFt 426.35
  • Full Bath 1
  • Address Lot 2 Owls Nest Lane
  • Construction New Construction

A 2.21-acre homesite in Owl's Nest Estates, a new open-space neighborhood in Dunbarton with paved roads being completed now. This lot is advertised with a 3-bedroom, 2-bath, 2,228 sq ft plan build it as designed, choose from other available plans, or bring your own ideas for a fully custom home tailored to how you live. About 10 minutes to I-93 and shopping at Exit 10. Dunbarton school district with Bow High School, and 26 acres of neighborhood open space for recreation. Broker interest.

Listed by Jr Ouellette of Keller Williams Realty-Metropolitan

$
$
%
$/month over payments
Federal 30-year interest rate: 7.32% last updated on Oct 22, 2026
* All Figures are estimates. Check with your bank or proposed mortgage company for actual interest rates.
This product uses the FRED® API but is not endorsed or certified by the Federal Reserve Bank of St. Louis.

Save FavoriteSchedule TourAsk A QuestionMore Details

Lot 4 Sadie Lane South Burlington VT 05403

MLS Number 5104183

  • Residential Single Family
  • PricePerSqFt 394.64
  • Full Bath 1
  • Address Lot 4 Sadie Lane
  • Construction New Construction

An ultra rare opportunity to build on an incredibly desirable piece of South Burlington real estate! Lot #4 of Sadie Lane is one of two final lots in the Sadie Lane development, located in an area where you'll be amazed you're still in South Burlington. Nearly half acre parcel and full engulfed by conserved land, this is the true Vermont dream without sacrificing an ounce of convenience! Thoughtfully crafted by Sunstone Builders LLC, the Oxford Model is a beautifully designed two-story home offering 2,407 square feet of stylish and functional living space, with the rare opportunity to add your own personal touches and truly make it yours throughout the build process. Set well off Dorset Street, you'll enjoy a level of convenience that only comes with this exceptional location. Designed with modern living in mind, the main level features an inviting open-concept floor plan, creating the perfect space for everyday living and entertaining. A dedicated study provides the ideal work-from-home setup, while the spacious mudroom adds everyday convenience and organization. A two-car garage completes the thoughtful first-floor layout. Upstairs, you'll find three generously sized bedrooms, including a luxurious primary suite boasting an en-suite bath and spacious walk-in closet. The additional bedrooms offer flexibility for family, guests, or additional office space. The lower level offers a full basement with the option for a walk-out, providing excellent storage or the opportunity to finish the space if desired. Step outside to enjoy peaceful surroundings while taking advantage of direct bike path access, nearby walking trails and parks, close proximity to Vermont National Country Club, and the convenience of shopping, dining, schools, and all things South Burlington. Brand-new construction, a premier location, and the ability to customize finishes make this an exceptional opportunity to build your dream home. Don't wait--schedule your private showing today!

Listed by Connor Johnson of KW Vermont

$
$
%
$/month over payments
Federal 30-year interest rate: 7.32% last updated on Oct 22, 2026
* All Figures are estimates. Check with your bank or proposed mortgage company for actual interest rates.
This product uses the FRED® API but is not endorsed or certified by the Federal Reserve Bank of St. Louis.

Save FavoriteSchedule TourAsk A QuestionMore Details
28 Bels Way Newton NH 03858

Newton, NH28 Bels Way

Price$949,900

Est. Mortgage: $/month

MLS Number 5099523

  • Residential Single Family
  • PricePerSqFt 315.16
  • Full Bath 2
  • Address 28 Bels Way
  • Construction New Construction

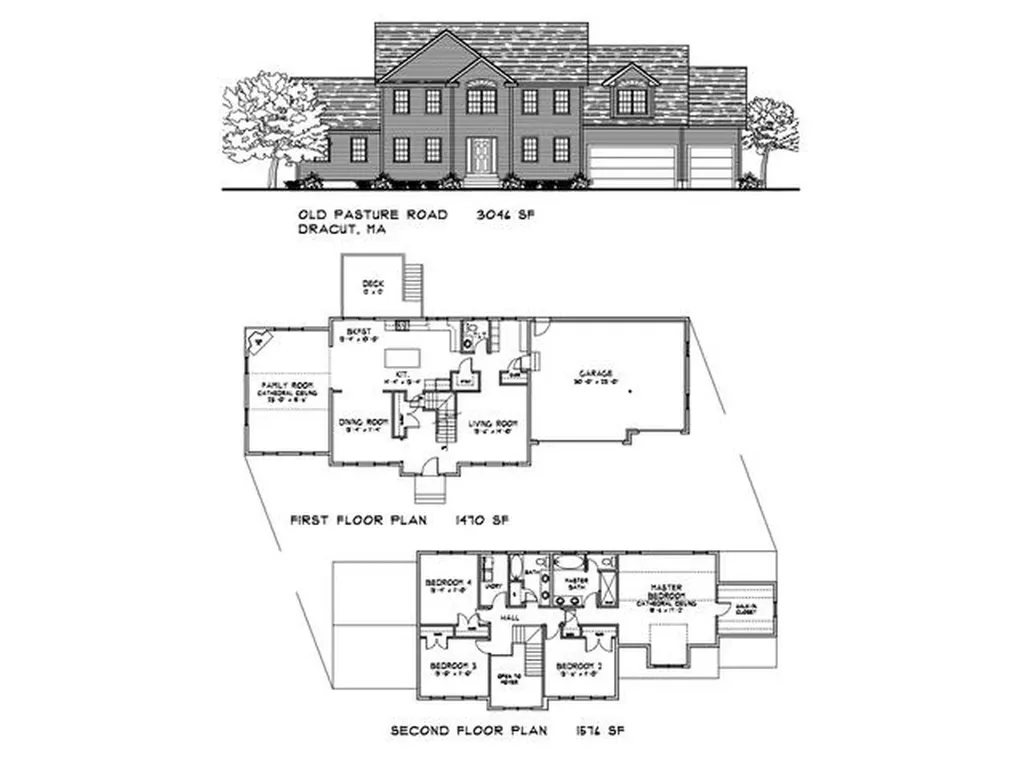
Experience exceptional quality and timeless design in this stunning new construction Colonial in one of Newton's most desirable neighborhoods. Offering over 3,000 square feet of thoughtfully designed living space, this home features 4 spacious bedrooms, 2.5 baths, and an open-concept floor plan perfect for both everyday living and entertaining. The gourmet kitchen flows seamlessly into the dining area and expansive family room, creating the heart of the home. The luxurious primary suite boasts a spa-inspired bath and oversized walk-in closet, while three additional bedrooms provide plenty of space for family or guests. A convenient second-floor laundry room, dedicated home office, full basement with future expansion potential, and attached three-car garage complete this exceptional home. Enjoy modern craftsmanship, energy efficiency, and a peaceful setting at Bels Way.

Listed by Daniel Oconnell of LAER Realty Partners/Chelmsford

$
$
%
$/month over payments
Federal 30-year interest rate: 7.32% last updated on Oct 22, 2026
* All Figures are estimates. Check with your bank or proposed mortgage company for actual interest rates.
This product uses the FRED® API but is not endorsed or certified by the Federal Reserve Bank of St. Louis.

Save FavoriteSchedule TourAsk A QuestionMore Details

Broker Reciprocity 

Copyright 2026 PrimeMLS, Inc. All rights reserved. This information is deemed reliable, but not guaranteed. The data relating to real estate displayed on this display comes in part from the IDX Program of PrimeMLS. The information being provided is for consumers’ personal, non-commercial use and may not be used for any purpose other than to identify prospective properties consumers may be interested in purchasing. Data last updated October 31, 2026 8:22 PM EDT
