
SIGN UP or LOG IN 's Account

Log in to see your saved listings or edit your searches:

No account? Sign up now to save searches, listings, and get tailored listing notifications. It's free, opt-out anytime.

Find Your New Home

Sign Up Today!

Get fresh listings via email, save your favorite listings, match with similar properties, and unlock additional property info.

Create Your Account

Do not fill in this field:

Already have an account? Log in

and narrow your search. If you have fewer than 200 results, you can save your search.

Andover VT Mobile Real Estate

r=2401-2412
307 Rye Circle South Burlington VT 05403

South Burlington, VT307 Rye Circle

Price$889,900

Est. Mortgage: $/month

Active With Contract

MLS Number 5105540

  • Residential Single Family
  • PricePerSqFt 365.31
  • Full Bath 2
  • Address 307 Rye Circle
  • Construction Existing

Located in the sought-after Rye Circle neighborhood, this beautifully maintained and energy efficient 4-bedroom home was constructed in 2018 and offers elegant modern finishes, thoughtful design, and exceptional indoor-outdoor living. Set on a landscaped .26-acre lot with a semi-private setting bordered by meadow and woods, the home welcomes you with a charming east-facing covered porch, perfect for morning coffee. The bright open floor plan features a beautifully appointed kitchen with granite countertops, stainless Whirlpool appliances, gas range, French-door refrigerator, generous pantry, and peninsula with seating for three. The kitchen flows seamlessly into the dining and living areas, where maple hardwood floors and a natural gas fireplace create a warm and inviting gathering space. Sliding doors open to a spacious west-facing deck and patio overlooking lush plantings, meadow, and wooded acreage beyond. An Otter Creek awning provides welcome shade for outdoor entertaining. Upstairs, the spacious 22x22 bonus bedroom offers multiple closets and abundant flexibility. Two additional bedrooms feature carpeting, ceiling fans, and garden views. The primary suite is highlighted by a tray ceiling and beautifully appointed bath with attractive tile, dual vanities, and a large walk-in shower with beveled glass doors. A convenient second-floor laundry completes the level. The finished lower level offers approximately 850 square feet of versatile space ideal for a family room, home gym, media room, or recreation area. The property also includes and owned 4.675 KW DC roof mounted solar array installed in 2024 which produced 5.8 MWH in 2025 which presents a significant savings on electrical costs. Ideally located near the bike path, local schools, shopping, and restaurants, this exceptional property combines modern comfort, privacy, and convenience in one of the area's most desirable neighborhoods.

Listed by Franz Rosenberger of Coldwell Banker Islands Realty

$
$
%
$/month over payments
Federal 30-year interest rate: 7.32% last updated on Oct 22, 2026
* All Figures are estimates. Check with your bank or proposed mortgage company for actual interest rates.
This product uses the FRED® API but is not endorsed or certified by the Federal Reserve Bank of St. Louis.

Virtual TourSave FavoriteSchedule TourAsk A QuestionMore Details

527 Heineberg Drive Colchester VT 05446

Colchester, VT527 Heineberg Drive

Price$889,900

Est. Mortgage: $/month

MLS Number 5099928

  • Residential Single Family
  • PricePerSqFt 364.12
  • Full Bath 2
  • Address 527 Heineberg Drive
  • Construction Existing

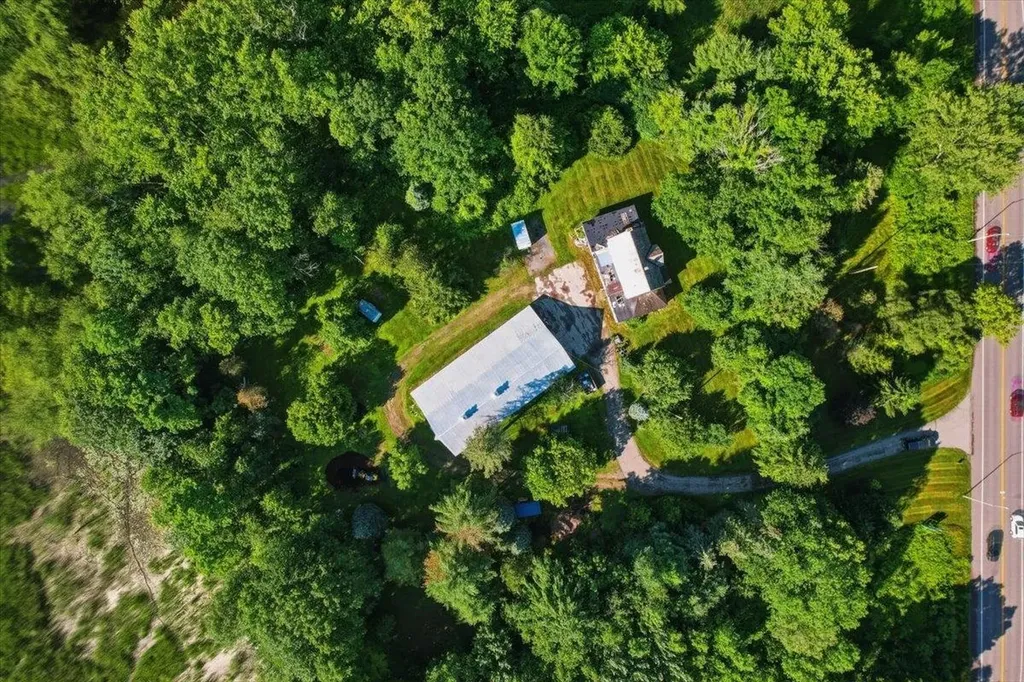
Attention residential or commercial developers! Come take a look at this beautiful 11.5 acre parcel with potential for up to 13 units with river frontage, tucked behind a wooded area and offering the feel of country living. The existing farmhouse could be renovated or torn down, and the 91' x 46'8 barn is ready to be converted to housing or used for storage or commercial space. This property is zoned GD1 giving you lots of potential to create your own vision. 3.118 Acres in GD1 zoning and 8.4 Acres in FP. Zoning will allow mixed use. Residential buyers, build your dream home here or renovate the farmhouse, and enjoy the river and nature at your fingertips! Convenient location minutes to the Burlington shopping, bike paths, and Lake Champlain.

Listed by Geri Reilly of Geri Reilly Real Estate

$
$
%
$/month over payments
Federal 30-year interest rate: 7.32% last updated on Oct 22, 2026
* All Figures are estimates. Check with your bank or proposed mortgage company for actual interest rates.
This product uses the FRED® API but is not endorsed or certified by the Federal Reserve Bank of St. Louis.

Virtual TourSave FavoriteSchedule TourAsk A QuestionMore Details
527 Heineberg Drive Colchester VT 05446

Colchester, VT527 Heineberg Drive

Price$889,900

Est. Mortgage: $/month

MLS Number 5100729

  • Land
  • PricePerSqFt 77382.61
  • Address 527 Heineberg Drive
  • Acreage 11.5
  • Area VT-Chittenden

Attention residential or commercial developers! Come take a look at this beautiful 11.5 acre parcel with potential for up to 13 units with river frontage, tucked behind a wooded area and offering the feel of country living. The existing farmhouse could be renovated or torn down, and the 91' x 46'8 barn is ready to be converted to housing or used for storage or commercial space. This property is zoned GD1 giving you lots of potential to create your own vision. 3.118 Acres in GD1 zoning and 8.4 Acres in FP. Zoning will allow mixed use, town water on site, previous septic on site. Residential buyers, build your dream home here or renovate the farmhouse, and enjoy the river and nature at your fingertips! Convenient location minutes to the Burlington shopping, bike paths, and Lake Champlain.

Listed by Geri Reilly of Geri Reilly Real Estate

$
$
%
$/month over payments
Federal 30-year interest rate: 7.32% last updated on Oct 22, 2026
* All Figures are estimates. Check with your bank or proposed mortgage company for actual interest rates.
This product uses the FRED® API but is not endorsed or certified by the Federal Reserve Bank of St. Louis.

Virtual TourSave FavoriteSchedule TourAsk A QuestionMore Details
10 Wilderness Drive Nashua NH 03062

Nashua, NH10 Wilderness Drive

Price$889,900

Est. Mortgage: $/month

Pending

MLS Number 5099534

  • Condo
  • PricePerSqFt 337.08
  • Square Feet 2,640
  • Bedrooms 4
  • New Contruction New Construction

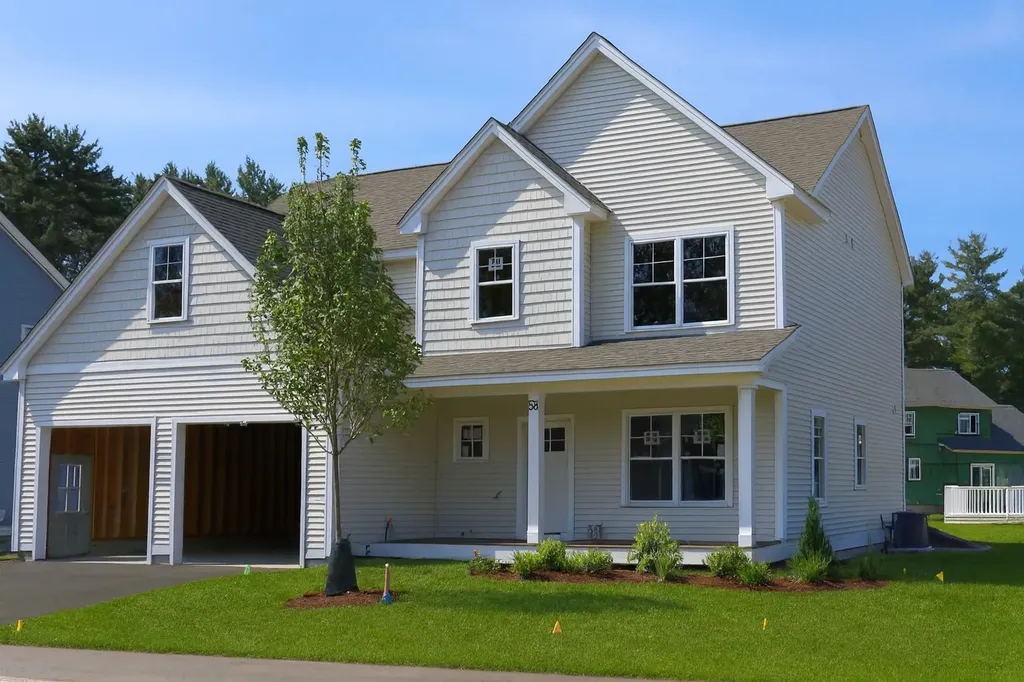
To be Built at Doucet Landing, a development of 83 detached condominiums in desirable South Nashua. The SCOUT is a beautifully appointed colonial with 9 foot ceilings on the first floor, a primary suite with three additional bedrooms and a home office/flex room on the second floor. These Energy Star code compliant homes redefine comfort and style with high-end finishes and state-of-the art heating and cooling systems. Indulge in luxury with standard features including custom cabinetry, quartz and granite countertops, hardwood and tile flooring, and custom trim. Beote Construction's sterling reputation for delivering exceptional homes shine through in every detail. Photos are facsimiles of similar homes built by Beote Construction. Please do not enter the property without an appointment.

Listed by Parrott Realty Group of Keller Williams Gateway Realty

$
$
%
$/month over payments
Federal 30-year interest rate: 7.32% last updated on Oct 22, 2026
* All Figures are estimates. Check with your bank or proposed mortgage company for actual interest rates.
This product uses the FRED® API but is not endorsed or certified by the Federal Reserve Bank of St. Louis.

Virtual TourSave FavoriteSchedule TourAsk A QuestionMore Details

7 Campbell Way Windham NH 03087

Windham, NH7 Campbell Way, Unit 3

Price$889,900

Est. Mortgage: $/month

Open House

MLS Number 5114510

  • Condo
  • Next Open House: Sat 11/7 10:00 am. to 12:00 pm.
  • PricePerSqFt 346
  • Square Feet 2,572
  • Bedrooms 2

Introducing an exceptional new luxury duplex community in one of Windham's most desirable locations. Thoughtfully designed for today's lifestyle, these stunning new homes combine modern elegance, quality craftsmanship, and energy-conscious construction to create the perfect balance of comfort, style, and convenience. Step inside and discover bright, open living spaces enhanced by soaring ceilings, oversized windows, and carefully curated finishes throughout. The heart of each home features a beautifully appointed kitchen with quartz countertops, stylish accents, and seamless flow into the spacious living area, where a cozy fireplace creates the perfect gathering place for family and friends. Designed with flexibility in mind, these homes offer versatile living areas and multipurpose flex spaces to accommodate work, hobbies, guests, or changing lifestyle needs. Enjoy effortless indoor-outdoor living with a welcoming covered front porch and a private patio or deck for relaxing and entertaining. Upstairs, retreat to a luxurious primary suite featuring dual vanities, a custom tiled shower with glass enclosure, and two generous walk-in closets. A second bedroom, full bath, expansive loft, and convenient second-floor laundry provide both comfort and functionality. Additional features include a two-car garage, full unfinished basement offering future expansion potential, and several green-building features designed to help reduce energy costs while supporting a low-maintenance, executive lifestyle. Ideally situated near major highways, shopping, dining, recreation, nature trails, and Windham's highly regarded schools, this exciting new community offers the perfect combination of luxury, convenience, and modern living. *** This is a construction site and for your safety it is shown by appointment ONLY (or at the scheduled open house) *** GPS 47 North Lowell Rd.

Listed by Cheryl Lang of BHHS Verani Londonderry

$
$
%
$/month over payments
Federal 30-year interest rate: 7.32% last updated on Oct 22, 2026
* All Figures are estimates. Check with your bank or proposed mortgage company for actual interest rates.
This product uses the FRED® API but is not endorsed or certified by the Federal Reserve Bank of St. Louis.

Virtual TourSave FavoriteSchedule TourAsk A QuestionMore Details

000 Meriden Road Lebanon NH 03766

Lebanon, NH000 Meriden Road

Price$889,000

Est. Mortgage: $/month

MLS Number 5110878

  • Land
  • PricePerSqFt 6760.97
  • Address 000 Meriden Road
  • Acreage 131.49
  • Area NH-Grafton

Offered for the first time since the 1940s, this extraordinary 131± acre property presents a rare opportunity to own a significant private landholding in Lebanon, New Hampshire. Located along Route 120/Meriden Road near the Plainfield town line, the property offers an exceptional combination of privacy, natural beauty, abundant natural resources, and convenient access to the Upper Valley. Professionally managed as forestland, with the last timber harvest occurring in the 1970s, the property features mature timber and an abundance of maple with potential for a substantial sugar orchard. A timber appraisal report is available upon request. The property offers frontage along Great Brook, complemented by a tributary brook and a diverse landscape of mature forest, meadow wetlands, and exceptional wildlife habitat. Considerable frontage along Meriden Road provides potential access for a private estate or other residential possibilities. No soil or perc testing, subdivision approvals, or development permits have been obtained; buyers to perform their own due diligence. For those drawn to the outdoors, the scale and diversity of the land provide exceptional opportunities for hiking, hunting, wildlife observation, maple sugaring, forestry, and year-round recreation. Its extensive forest and water resources may also hold particular interest for conservation and long-term stewardship. Perhaps most compelling is the opportunity to enjoy this degree of acreage, privacy, and connection to the natural landscape while remaining conveniently connected to Dartmouth College, Dartmouth Hitchcock Medical Center, major Upper Valley employers, and the region's cultural and recreational amenities. Held by the same family for generations and now offered for the first time in more than 80 years, this is an increasingly uncommon opportunity to acquire a remarkable piece of the Lebanon landscape and become its next steward.

Listed by Eric Cole of Susan Cole Realty Group,LLC

$
$
%
$/month over payments
Federal 30-year interest rate: 7.32% last updated on Oct 22, 2026
* All Figures are estimates. Check with your bank or proposed mortgage company for actual interest rates.
This product uses the FRED® API but is not endorsed or certified by the Federal Reserve Bank of St. Louis.

Virtual TourSave FavoriteSchedule TourAsk A QuestionMore Details

51 Rushford Valley Road Montgomery VT 05471

MLS Number 5075044

  • Residential Single Family
  • PricePerSqFt 630.5
  • Full Bath 2
  • Construction Existing
  • Bedrooms 3

Experience modern mountain luxury at Burnt Mountain Getaway, a private retreat nestled on 14 acres of pristine Vermont land. This architect designed sanctuary offers panoramic mountain views, a freshwater pond with two docks, a wood fired, nordic style hot tub and outdoor shower, perfect for unwinding in nature. Enjoy exploring your own forest trails then gather around the fire pit for s'mores or relax on the covered deck by the outdoor fireplace. Inside, indulgent comforts await: heated polished concrete floors, an open concept living area with a chef's kitchen, a custom wood burning fireplace and a cozy wood stove that anchor the space in warmth and style. Floor to ceiling, luxurious Alumilex windows flood the home with natural light, capturing breathtaking sunset views across the pond and toward the Cold Hollow Mountain Range. The primary suite features a private dressing area and spa inspired ensuite. The lower level includes a second living space with direct access to the deck, pond, and outdoor shower, complete with a cozy wood stove for après ski comfort. Ideally located under 15 minutes from Jay Peak Resort, home to year round adventures, including skiing, skating, rock climbing, golf and a water park. Within easy reach of Stowe (45 mins), Burlington (1 hr), and Montreal (1 hr 45 mins), this is a perfect location. Set in Montgomery Center, known for its covered bridges, charming shops, restaurants, and nearby trails for hiking, snowshoeing, and cross country skiing (including the Catamount Trail, Long Trail, and Hazen's Notch). Burnt Mountain Getaway is the ultimate escape for the outdoor enthusiast who refuses to compromise on luxury, a rare opportunity to own a truly private mountain retreat that blends modern design with timeless natural beauty.

Listed by Nancy duMont of Pall Spera Company Realtors-Stowe Village

$
$
%
$/month over payments
Federal 30-year interest rate: 7.32% last updated on Oct 22, 2026
* All Figures are estimates. Check with your bank or proposed mortgage company for actual interest rates.
This product uses the FRED® API but is not endorsed or certified by the Federal Reserve Bank of St. Louis.

Virtual TourSave FavoriteSchedule TourAsk A QuestionMore Details

54 Muirfield Road Burlington VT 05408

Burlington, VT54 Muirfield Road

Price$889,000

Est. Mortgage: $/month

MLS Number 5101834

  • Residential Single Family
  • PricePerSqFt 273.88
  • Full Bath 3
  • Address 54 Muirfield Road
  • Construction Existing

Welcome home to this lovely Colonial home in the coveted Strathmore neighborhood offering the very best of Burlington living! The heart of the home is a bright, open-concept kitchen featuring granite countertops, updated appliances, and a walk-in pantry with a second refrigerator. It flows seamlessly into a relaxing living room with a cozy gas fireplace and opens to a peaceful backyard oasis. This flexible floor plan has a formal bright dining room, a bonus room behind French doors, and a coveted first-floor bedroom with a full bath. Up the grand staircase, you'll find a primary bedroom suite with vaulted ceilings, skylights, a walk-in closet, and a soaking tub, alongside two additional separate bedrooms as well as a bonus room perfect for nursery, a home office a studio or another bedroom. The crown jewel is a gorgeous 4-season sunroom off the kitchen, featuring radiant-heated floors and a gas stove, offering a front-row seat to the surrounding wildlife. Step outside into your enchanted, private, and fenced backyard complete with beautiful landscaping, a fire pit, and direct access to protected wooded walking/nordic skiing trails. For just $165/quarter, enjoy exclusive HOA perks including private beach access to Lake Champlain, a tennis court and two heated swimming pools. Nicely updated with a new roof, mini-split heat pumps/AC, and fresh whole-house interior paint and the front porch was just restored and refreshed. A joyful spot to sip you coffee and wave to your friendly neighbors. This home is just steps from Appletree Point Park, the Bike path Greenway, a playground and is minutes to the fab, new Burlington High school and a few miles from downtown Burlington and Church Street!

Listed by Stephanie Douglas and Tony Shaw of KW Vermont

$
$
%
$/month over payments
Federal 30-year interest rate: 7.32% last updated on Oct 22, 2026
* All Figures are estimates. Check with your bank or proposed mortgage company for actual interest rates.
This product uses the FRED® API but is not endorsed or certified by the Federal Reserve Bank of St. Louis.

Virtual TourSave FavoriteSchedule TourAsk A QuestionMore Details

12 Jewell Lane Derry NH 03038

Derry, NH12 Jewell Lane

Price$889,000

Est. Mortgage: $/month

MLS Number 5091696

  • Residential Single Family
  • PricePerSqFt 621.68
  • Full Bath 1
  • Address 12 Jewell Lane
  • Construction New Construction

BRAND NEW 3-Bedroom ranch-entry home under construction, on 5.48 country acres at the end of a cul-de-sac. The home will be fully conditioned with central heat and central A/C. The main level offers a kitchen, a living room, dining area, a large en-suite primary bedroom with ceramic tiled shower w/glass doors, a second bedroom and a 3/4 bath. The walk-out lower level offers another 1,122 sf of finished space with sliders and daylight windows. The lower level features a bedroom, ¾ bathroom, family room and will be plumbed for a wet bar, or a future kitchen. The lower level also has a large mechanical room with lots of storage space. The home is serviced by a well and a private, 3-bedroom septic system, with pipe in stone leach field. Weather tight with siding and decking completed. The flooring is installed, walls are painted, cabinets are in, all rough plumb/elec/mechanical is completed. The attached plans are not too scale. They do show the changes made by hand by the builder to reflect the additional 4'. The home is constructed reverse of the attached plans, meaning garage on the right side. Please read the notes on the plans. Ready for occupancy Mid to late January.

Listed by Ralph Valentine of The Valentine Group

$
$
%
$/month over payments
Federal 30-year interest rate: 7.32% last updated on Oct 22, 2026
* All Figures are estimates. Check with your bank or proposed mortgage company for actual interest rates.
This product uses the FRED® API but is not endorsed or certified by the Federal Reserve Bank of St. Louis.

Save FavoriteSchedule TourAsk A QuestionMore Details

28 Us Route 2 Grand Isle VT 05458

Grand Isle, VT28 Us Route 2

Price$888,000

Est. Mortgage: $/month

MLS Number 5102635

  • Residential Single Family
  • PricePerSqFt 236.48
  • Full Bath 3
  • Address 28 Us Route 2
  • Construction Existing

Perched at the end of a driveway aptly named "Sunrise Sunset," this extraordinary residence offers more than just a home, it offers a front-row seat to the majesty of Vermont's horizon. Bordered by 100+ acres of pristine protected land, this property promises a level of privacy and tranquility that is as rare as it is enchanting. The architecture is a brilliant dialogue between history and modern comforts. At its heart lies the original log cabin, now transformed into a cozy, soul-warming living space featuring soaring cathedral ceilings and a wood stove anchored by a bespoke, handcrafted ironwood mantel. The seamlessly integrated kitchen addition serves as the home's vibrant pulse, boasting a striking exposed brick wall and a sun-drenched breakfast nook that offers vistas of the rolling fields. For those who love to entertain, the "Biergarten" stands ready, a magnificent outdoor sanctuary complete with an authentic wood-fired pizza and bread oven, perfect for twilight gatherings under the stars. Inside, the home offers four spacious bedrooms and three baths, punctuated by a expansive, private primary suite that serves as a sanctuary unto itself, complete with an indulgent personal sauna. Oversized 2 car attached heated and insulated garage provided plenty of storage space. Whether you are observing the changing seasons from your private cupola or firing up the oven for a summer feast, this home is a celebration of elevated living, located minutes from Burlington and easy access to the Grand Isle Ferry. A very easy commute!

Listed by Andrea Champagne of Champagne Real Estate

$
$
%
$/month over payments
Federal 30-year interest rate: 7.32% last updated on Oct 22, 2026
* All Figures are estimates. Check with your bank or proposed mortgage company for actual interest rates.
This product uses the FRED® API but is not endorsed or certified by the Federal Reserve Bank of St. Louis.

Virtual TourSave FavoriteSchedule TourAsk A QuestionMore Details
4740 Main Street Waitsfield VT 05673

MLS Number 5096869

  • Commercial
  • PricePerSqFt 153.57
  • Address 4740 Main Street
  • Square Feet 5,763
  • Acreage 1.5

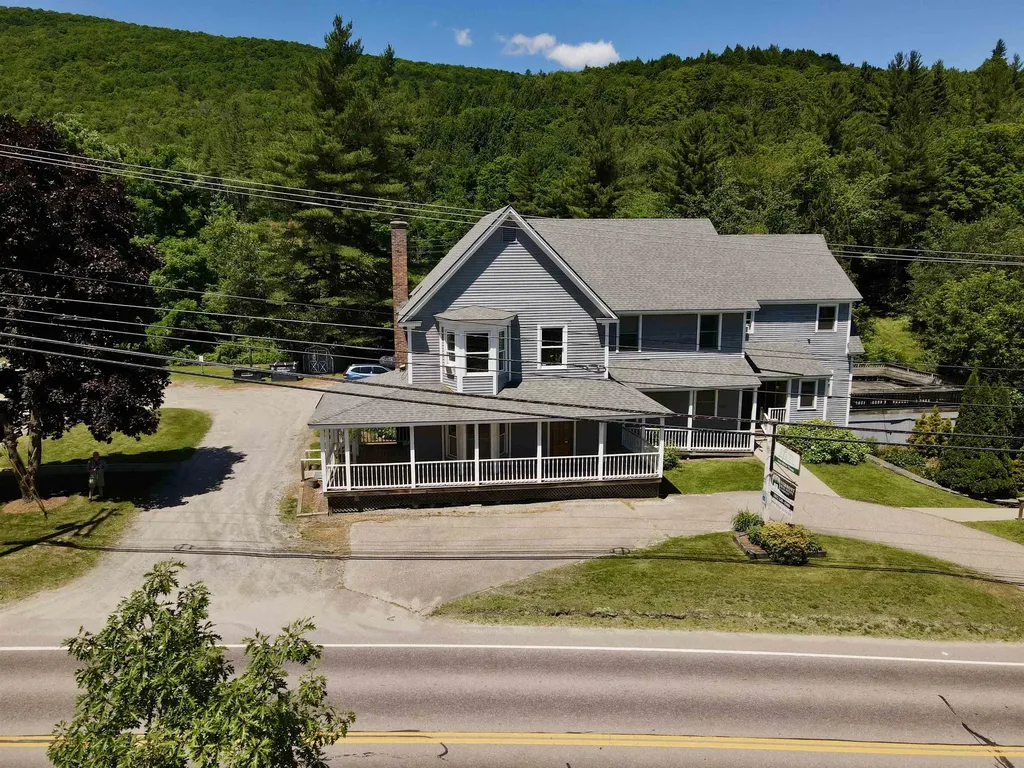
Here is a great investment/business opportunity in the heart of the Mad River Valley. Prime location with very high traffic count and close to two shopping centers, Sugarbush Resort, and Mad River Glen. There are two commercial spaces, one being a former physical therapy practice. The second commercial space is currently a real estate office. There are two residential apartments: a 3-bedroom, 1-bath unit with tenants that have been in residence for 30+ years. The second residential unit has two bedrooms and one bath. There is a shared laundry room in between the units. The building has been very well maintained and a solid investment for the current owners. While currently on a drilled well and private septic, municipal water is at the street, and a bond recently passed for the installation of municipal sewer which opens up tons of potential uses for this building. The apartments have nice easterly views of the Northfield Range, southern views towards Sugarbush Resort, and even pleasant western vista. It could easily become quite the luxury penthouse! Former uses of the commercial space include a restaurant and office space.

Listed by Erik Reisner of Mad River Valley Real Estate

$
$
%
$/month over payments
Federal 30-year interest rate: 7.32% last updated on Oct 22, 2026
* All Figures are estimates. Check with your bank or proposed mortgage company for actual interest rates.
This product uses the FRED® API but is not endorsed or certified by the Federal Reserve Bank of St. Louis.

Virtual TourSave FavoriteSchedule TourAsk A QuestionMore Details

820 Main Street Andover NH 03216

Andover, NH820 Main Street

Price$885,000

Est. Mortgage: $/month

Active With Contract

MLS Number 5110379

  • Residential Single Family
  • PricePerSqFt 402.27
  • Full Bath 1
  • Address 820 Main Street
  • Construction Existing

Where luxury meets adventure, this brand-new listing is available for the first time. Eight-Twenty Main Street is a truly exceptional Andover property where Elegance, Privacy, and timeless New England character come together on 93 acres. This beautifully designed custom Cape welcomes you with a long, private driveway and a covered front porch, then opens to soaring vaulted ceilings, striking stone hearths, hardwood floors, and thoughtfully crafted spaces that are as impressive as they are inviting. The chef-inspired kitchen is a true centerpiece, featuring Viking appliances, granite countertops, a commercial under-counter dishwasher, beautiful finishes, and a generous pantry for your kitchen gadgets, pots & pans. The main-floor primary bedroom suite features craftsman-built-in storage and a custom tile shower. Upstairs, two full-size bedrooms share a full bathroom with granite countertops. One of the home's best features is the fabulous game room through the foyer, perfect for entertaining or watching the games on Sunday. The heart of this post-and-beam great room is the stone fireplace with an artisan stone pizza oven. Outside, enjoy your own private retreat with a hot tub, expansive grounds, a barn (with its own septic system), and a private driveway leading through the property. Security features include a remote gate, intercom, motion detectors, and more. Whether you're seeking a peaceful country estate, a place to gather with family and friends, or simply room to breathe, 820 Main Street offers a rare opportunity to own a distinctive Andover home surrounded by the beauty and privacy of 93 acres. Situated 40 minutes from Concord and the Upper Valley, 1 hour and 40 minutes from Logan Airport, and just minutes from Proctor Academy and Colby-Sawyer College, Andover is a central location, both commuter-friendly and full of recreational and nature activities. Don't wait on this one; it's priced to sell!

Listed by Ty Morris of Coldwell Banker LIFESTYLES

$
$
%
$/month over payments
Federal 30-year interest rate: 7.32% last updated on Oct 22, 2026
* All Figures are estimates. Check with your bank or proposed mortgage company for actual interest rates.
This product uses the FRED® API but is not endorsed or certified by the Federal Reserve Bank of St. Louis.

Save FavoriteSchedule TourAsk A QuestionMore Details

Broker Reciprocity 

Copyright 2026 PrimeMLS, Inc. All rights reserved. This information is deemed reliable, but not guaranteed. The data relating to real estate displayed on this display comes in part from the IDX Program of PrimeMLS. The information being provided is for consumers’ personal, non-commercial use and may not be used for any purpose other than to identify prospective properties consumers may be interested in purchasing. Data last updated November 1, 2026 6:08 PM EST
