SIGN UP or LOG IN 's Account

Log in to see your saved listings or edit your searches:

No account? Sign up now to save searches, listings, and get tailored listing notifications. It's free, opt-out anytime.

Find Your New Home

Sign Up Today!

Get fresh listings via email, save your favorite listings, match with similar properties, and unlock additional property info.

Create Your Account

Do not fill in this field:

Already have an account? Log in

and narrow your search. If you have fewer than 200 results, you can save your search.

Andover VT Mobile Real Estate

r=2473-2484
60 Bixby Road Ludlow VT 05149

Ludlow, VT60 Bixby Road

Price$875,000

Est. Mortgage: $/month

MLS Number 5116312

  • Residential Single Family
  • PricePerSqFt 217.18
  • Address 60 Bixby Road
  • Construction Existing
  • Bedrooms 4

Versatile Commercial / Residential Opportunity, Outside the Floodplain! Immaculately maintained and exceptionally versatile, this unique property has served a variety of purposes since its construction in 1985, offering endless possibilities for a home-based business, investment property, or combined residential and commercial use. The main residence features convenient ground-level entry, two bedrooms (including an en-suite), two bathrooms, and an open-concept kitchen and living room filled with natural light. A cozy gas fireplace adds warmth and ambiance, while a private rear patio provides the perfect spot to relax and enjoy the outdoors. The second living space, formerly used as a physical therapy practice, has been converted into a two-bedroom, one-bathroom apartment that has been successfully rented seasonally for several years, providing excellent income potential. For those seeking workspace, the extensive woodworking shop offers approximately 650 square feet of heated space where the current owner has manufactured furniture. The shop also includes access to a half bath. Additional features include a garage with 9-foot-high clearance and a loading dock, offering flexibility for a variety of business and storage needs. Set on open land with desirable southern exposure, the property also offers direct access to the VAST trail system, a bonus for snowmobiling enthusiasts. Conveniently located just 600 feet from Route 103 and less than two miles from the village of Ludlow and Okemo Mountain, this property combines accessibility with an abundance of potential. Looking for a property that can work as hard as you do? With its flexible layout, established rental history, and well-maintained spaces, this distinctive property is ready to accommodate your vision.

Listed by Suzanne Garvey of Mary W. Davis Realtor & Assoc.,Inc.

$
$
%
$/month over payments
Federal 30-year interest rate: 7.32% last updated on Oct 22, 2026
* All Figures are estimates. Check with your bank or proposed mortgage company for actual interest rates.
This product uses the FRED® API but is not endorsed or certified by the Federal Reserve Bank of St. Louis.

Save FavoriteSchedule TourAsk A QuestionMore Details

221 Pratt Road Whitingham VT 05361

Whitingham, VT221 Pratt Road

Price$875,000

Est. Mortgage: $/month

MLS Number 5115853

  • Residential Single Family
  • PricePerSqFt 257.35
  • Full Bath 2
  • Address 221 Pratt Road
  • Construction Existing

This handsome Cape, built by green builder David Powell, is set on 18 private acres of stunning countryside featuring long-range views, open meadows, stone walls, and walkways. South-facing and super-insulated, the home combines classic character, thoughtful design, and comfortable living. A large studio/workshop with radiant heat and abundant storage adds versatility. The formal entry features a coat closet and handsome staircase with an Oriental carpet runner. The living room offers hardwood floors, a large brick fireplace, exposed beams, and crown molding, with an arched entry to the formal dining room, where generous windows frame beautiful views. The spacious eat-in kitchen features cherry cabinetry, soapstone countertops and backsplash, an island, breakfast bar, and dining area with sliders to the rear yard. The first floor also includes a slate-floored mudroom connecting to the laundry room, family room, and oversized heated garage with workshop space. A peaceful private library, also suitable as a first-floor bedroom, has an adjoining three-quarter bath. Added in 2002, the impressive great room features built-in cabinetry and shelving, expansive windows, Italian porcelain flooring, recessed lighting, and a mini-split for air conditioning. Sliders open to a wonderful covered porch and fieldstone patio, ideal for relaxing and entertaining while enjoying the tranquil setting. Upstairs are 3 bedrooms, including a light-filled primary suite with three closets and an ensuite bath, plus two guest bedrooms sharing a full bath. Above the garage, a spacious bonus family room offers skylights and extensive storage, perfect for recreation, hobbies, or a home office. Additional features include a generator, underground utilities, and a Buderus boiler. This exceptional property offers a rare combination of architectural charm, energy-conscious construction, flexible living spaces & spectacular land - a wonderful opportunity to enjoy private country living at its finest!!!

Listed by Robert Doyle of Berkley & Veller Greenwood Country

$
$
%
$/month over payments
Federal 30-year interest rate: 7.32% last updated on Oct 22, 2026
* All Figures are estimates. Check with your bank or proposed mortgage company for actual interest rates.
This product uses the FRED® API but is not endorsed or certified by the Federal Reserve Bank of St. Louis.

Virtual TourSave FavoriteSchedule TourAsk A QuestionMore Details

60 Bixby Road Ludlow VT 05149

Ludlow, VT60 Bixby Road

Price$875,000

Est. Mortgage: $/month

MLS Number 5116355

  • Multifamily
  • PricePerSqFt 217.18
  • Address 60 Bixby Road
  • Units 2
  • Acreage 1.3

Versatile Commercial / Residential Opportunity, Outside the Floodplain! Immaculately maintained and exceptionally versatile, this unique property has served a variety of purposes since its construction in 1985, offering endless possibilities for a home-based business, investment property, or combined residential and commercial use. The main residence features convenient ground-level entry, two bedrooms (including an en-suite), two bathrooms, and an open-concept kitchen and living room filled with natural light. A cozy gas fireplace adds warmth and ambiance, while a private rear patio provides the perfect spot to relax and enjoy the outdoors. The second living space, formerly used as a physical therapy practice, has been converted into a two-bedroom, one-bathroom apartment that has been successfully rented seasonally for several years, providing excellent income potential. For those seeking workspace, the extensive woodworking shop offers approximately 650 square feet of heated space where the current owner has manufactured furniture. The shop also includes access to a half bath. Additional features include a garage with 9-foot-high clearance and a loading dock, offering flexibility for a variety of business and storage needs. Set on open land with desirable southern exposure, the property also offers direct access to the VAST trail system, a bonus for snowmobiling enthusiasts. Conveniently located just 600 feet from Route 103 and less than two miles from the village of Ludlow and Okemo Mountain, this property combines accessibility with an abundance of potential. Looking for a property that can work as hard as you do? With its flexible layout, established rental history, and well-maintained spaces, this distinctive property is ready to accommodate your vision.

Listed by Suzanne Garvey of Mary W. Davis Realtor & Assoc.,Inc.

$
$
%
$/month over payments
Federal 30-year interest rate: 7.32% last updated on Oct 22, 2026
* All Figures are estimates. Check with your bank or proposed mortgage company for actual interest rates.
This product uses the FRED® API but is not endorsed or certified by the Federal Reserve Bank of St. Louis.

Save FavoriteSchedule TourAsk A QuestionMore Details

163 Ingalls Road Jaffrey NH 03452

Jaffrey, NH163 Ingalls Road

Price$875,000

Est. Mortgage: $/month

MLS Number 5115815

  • Residential Single Family
  • PricePerSqFt 673.08
  • Full Bath 2
  • Address 163 Ingalls Road
  • Construction Existing

Here is your chance to have a family compound! All the work has been done with the subdivision approval. Lot one with a well constructed 2 bedroom 2 full bath home situated on 5.35 acres offering many recent updates. Lot two offering 4 acres ready to be built upon with perk test in hand. Lot three offering 3.65 acres ready to be built upon with perk test in hand. The two vacant lots have power right at the sites and one is an open field lot. This location is like no other, walking distance to pristine Gilmore Pond and Pearly Lake Wildlife Management which offers 672 acres of hiking and biking trails. Owner is a licensed realtor.

Listed by Amy Reisert of Borderline Realty,LLC

$
$
%
$/month over payments
Federal 30-year interest rate: 7.32% last updated on Oct 22, 2026
* All Figures are estimates. Check with your bank or proposed mortgage company for actual interest rates.
This product uses the FRED® API but is not endorsed or certified by the Federal Reserve Bank of St. Louis.

Virtual TourSave FavoriteSchedule TourAsk A QuestionMore Details

7107 School Street Loudon NH 03307

Loudon, NH7107 School Street

Price$875,000

Est. Mortgage: $/month

Pending

MLS Number 5108520

  • Residential Single Family
  • PricePerSqFt 560.9
  • Full Bath 1
  • Address 7107 School Street
  • Construction Existing

Open House is Canceled for Saturday October 10th. One-Level Living, Exceptional Workspace & Acreage! Impeccably maintained and thoughtfully designed, this pristine home offers the flexibility, comfort, and space that are increasingly difficult to find. At the heart of the home is an impressive open-concept living area where the kitchen, dining, and living spaces flow seamlessly beneath a striking vaulted knotty pine ceiling. Hardwood floors, abundant natural light, and an expansive kitchen island with a breakfast bar create a warm and inviting setting for everyday living and entertaining. The thoughtfully designed main level features a private primary suite, second bedroom, and additional full bathroom all tucked away from the main living area, providing both privacy and convenience. An oversized two-car attached garage, separate first-floor laundry room, whole-house standby generator, and central air conditioning add to the home's everyday comfort and peace of mind. The walk-out lower level offers tremendous flexibility with finished bonus space featuring a Murphy bed, gas fireplace, three-quarter bathroom, cabinetry, and its own private entrance making it ideal for guests, extended living, or a variety of other uses. A large mechanical room and additional storage room provide even more functionality. Need a dedicated workspace? Above the attached garage, you'll find a private office overlooking the front drive. And then there is the massive 30 x 60 workshop, a standout feature, offering 12-foot-wide by 14-foot-high overhead doors and ample space for equipment, vehicles, hobbies, or just about any project. There is also a discreet RV parking area on the east side of the workshop. Whether you're seeking one-level living, room to work and play, or open land to enjoy, this versatile property offers an exceptional combination of features.

Listed by Jeremy White of BHHS Verani Concord

$
$
%
$/month over payments
Federal 30-year interest rate: 7.32% last updated on Oct 22, 2026
* All Figures are estimates. Check with your bank or proposed mortgage company for actual interest rates.
This product uses the FRED® API but is not endorsed or certified by the Federal Reserve Bank of St. Louis.

Virtual TourSave FavoriteSchedule TourAsk A QuestionMore Details

16 Regency Court Rochester NH 03867

Rochester, NH16 Regency Court

Price$875,000

Est. Mortgage: $/month

MLS Number 5103645

  • Residential Single Family
  • PricePerSqFt 492.13
  • Full Bath 1
  • Address 16 Regency Court
  • Construction Existing

Picture this - a practically brand new construction home set far back from the main road for ultimate privacy and the perfect blend of modern convenience and outdoor space to cater to any lifestyle. This executive-style ranch is situated on 2.9 private, level acres in an established neighborhood, offering peaceful wooded views, trees and wildlife right at your fingertips. Excellent location less than 10 minutes to The Ridge shopping center, restaurants, close to Rt 202 and Rt 16 for commuting, and just minutes to the Maine border. Step onto the covered front porch and into a bright, open-concept layout featuring a spacious living room, dining area, and beautifully appointed kitchen. The kitchen anchors the home, showcasing quartz countertops, stainless steel appliances, a subway tile backsplash, gas range, and a stunning center island ideal for gathering. The thoughtfully designed floor plan offers a private primary suite on one side of the home, complete with a walk-in closet and en-suite bath. On the opposite side, you'll find two additional bedrooms with a full bath between them. A convenient half bath, dedicated laundry room, and direct access to the two-car garage add to the home's functionality. Just off the dining area, sliding doors lead to a covered deck overlooking the back of the home, perfect for relaxing in the hot tub during any season, enjoying your morning coffee, or dining outdoors with friends and family. Stargaze all year round or enjoy the firepit, your completely private backyard oasis. The inviting living room features a cozy gas fireplace, creating a warm and welcoming atmosphere year-round. The partially finished basement provides ample storage, along with a versatile bonus room ideal for entertaining, a rec room, or guest space. Additional highlights include central A/C, a 20 KW standby generator, firepit area, and quartz countertops with tiled backsplashes in all bathrooms. Don't miss your opportunity to experience this exceptional home!

Listed by Kirstin Fleming of RE/MAX Innovative Bayside

$
$
%
$/month over payments
Federal 30-year interest rate: 7.32% last updated on Oct 22, 2026
* All Figures are estimates. Check with your bank or proposed mortgage company for actual interest rates.
This product uses the FRED® API but is not endorsed or certified by the Federal Reserve Bank of St. Louis.

Virtual TourSave FavoriteSchedule TourAsk A QuestionMore Details

213 Singing Cedars Road Orwell VT 05760

Orwell, VT213 Singing Cedars Road

Price$875,000

Est. Mortgage: $/month

MLS Number 5042781

  • Residential Single Family
  • PricePerSqFt 348.33
  • Full Bath 2
  • Construction Existing
  • Bedrooms 2

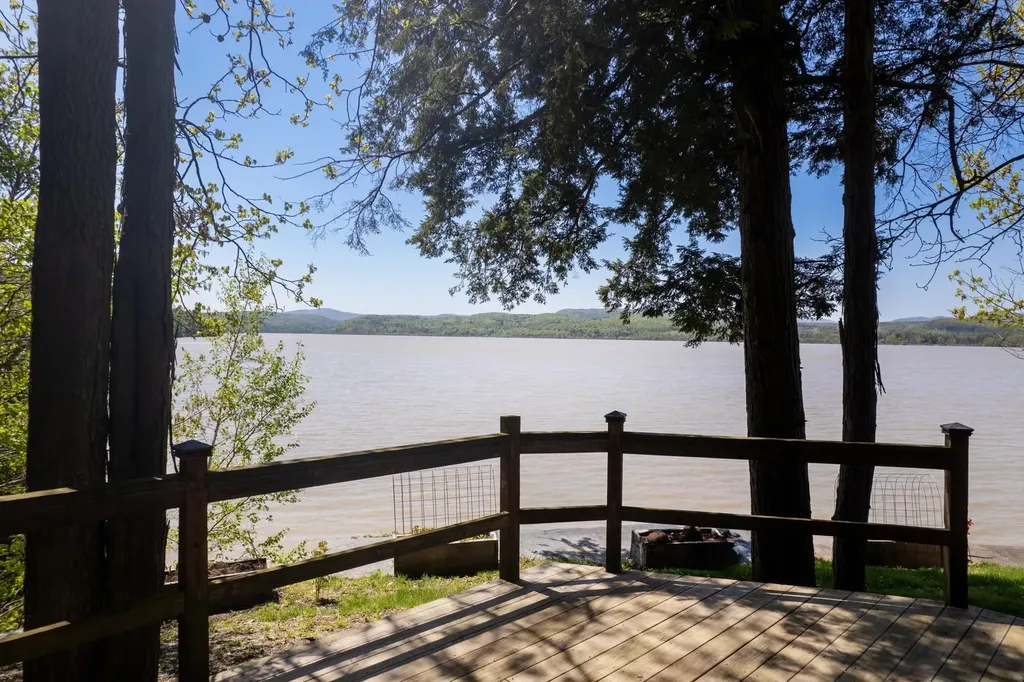
One-of-a-Kind Lake Champlain Log Home with 700 feet of private frontage & total seclusion. Built in 2007 by a slate quarry owner as a personal retreat, this extraordinary log home is a showcase of Vermont craftsmanship and lakeside living at its finest. Constructed from massive 12-inch white pine logs and topped with a custom 2.5-inch-thick slate roof, unlike anything you've ever seen. This architectural marvel is built to stand the test of time. Set on over 700 feet of private Lake Champlain frontage with its own boat launch, the home is surrounded by nature ensuring total privacy and breathtaking western sunsets. Inside, discover soaring vaulted ceilings, hand-hewn beams, and walls of glass that frame spectacular lake views. The gourmet kitchen features slate countertops, high-end appliances, and a dramatic 16-foot breakfast bar, perfect for gathering. A first-floor bedroom suite and laundry room provide convenience, while the second-floor primary suite offers a luxurious bath with a river rock shower and soaking tub beneath warm pine ceilings and beams. The walk-out lower level includes a garage to store an oversized fishing boat and two versatile bonus rooms, ideal for a gym, office, or guest overflow. Modern utilities ensure year-round comfort. Calling all outdoor lovers; fish, boat, swim, or cruise the lake from your backyard. Take a trip north to enjoy Burlington's waterfront scene or head to Montreal for a weekend escape. The lake is yours to enjoy!

Listed by Freddie Ann Bohlig of Four Seasons Sotheby's Int'l Realty

$
$
%
$/month over payments
Federal 30-year interest rate: 7.32% last updated on Oct 22, 2026
* All Figures are estimates. Check with your bank or proposed mortgage company for actual interest rates.
This product uses the FRED® API but is not endorsed or certified by the Federal Reserve Bank of St. Louis.

Virtual TourSave FavoriteSchedule TourAsk A QuestionMore Details

616 Scenic Road Laconia NH 03246

MLS Number 5094982

  • Condo
  • PricePerSqFt 463.94
  • Square Feet 1,886
  • Bedrooms 3
  • New Contruction Existing

***OPEN HOUSE SUNDAY 11/1 - 11 am-1pm *** Fall in the Lakes Region is something special, and there is no better time to experience everything Meredith Bay has to offer. Enjoy the changing foliage, crisp mornings on the covered porch, walks along miles of scenic trails and the ease of maintenance-free living just minutes from downtown Meredith. Welcome to Bluegill Lodge #106, a rare first-floor end unit in Meredith Bay, one of Lake Winnipesaukee's premier private lake access communities. One of only two residences with its own private exterior entrance, this nearly 1,900 sq ft home offers additional square footage, enhanced privacy and the convenience of single-floor living. With 3 bedrooms, 2.5 baths and windows in every bedroom, natural light fills the open kitchen, dining and great room with gas fireplace. Freshly painted and move-in ready, the home features a spacious primary suite with walk-in closet and private bath, a large covered porch with peekaboo lake views, secure underground parking and convenient elevator access. The private exterior entrance also makes accessing the nearby walking trails especially easy for pet owners. Meredith Bay offers a lifestyle for every season, from spectacular fall foliage and hiking to skiing at nearby Gunstock, then summer days enjoying the private sandy beach, Lake Winnipesaukee access, pools, tennis, pickleball, bocce, fitness center, Akwa Marina membership and seasonal lakeside dining. Whether you're looking for a year-round residence or a second home to escape to on weekends, Bluegill Lodge #106 offers the freedom to spend more time enjoying the Lakes Region and less time maintaining a property. Move in now and enjoy one of New Hampshire's most beautiful seasons! ***OPEN HOUSE SUNDAY 11/1 - 11 am-1pm ***

Listed by Adam Dow of KW Coastal and Lakes & Mountains Realty/Wolfeboro

$
$
%
$/month over payments
Federal 30-year interest rate: 7.32% last updated on Oct 22, 2026
* All Figures are estimates. Check with your bank or proposed mortgage company for actual interest rates.
This product uses the FRED® API but is not endorsed or certified by the Federal Reserve Bank of St. Louis.

Save FavoriteSchedule TourAsk A QuestionMore Details

201 Hampstead Road Derry NH 03838

Derry, NH201 Hampstead Road

Price$874,995

Est. Mortgage: $/month

MLS Number 5103072

  • Residential Single Family
  • PricePerSqFt 365.04
  • Full Bath 2
  • Address 201 Hampstead Road
  • Construction New Construction

REDUCTION IN PRICE: This EAST DERRY new construction 4 bedroom/3 bathroom Craftsman Colonial is light and bright with an open concept and the bells and whistles. There is no shortage of upgrades on this one with all black windows, walnut garage doors, 9' ceilings and more! On demand high efficiency propane hot water tankless unit yields continuous water heating. Upgraded ThermaTru custom entry doors, white board & batten siding, and a stunning black standing seam metal roof over gorgeous front farmer porch seating area. The large kitchen/family room area with gas fireplace opens onto a gorgeous back deck finished with Trex decking, flows into an expansive side/back yard where you will find an oversized outbuilding with auto lift! The custom kitchen feature solid maple white shaker cabinets, leather fantasy brown countertops, white subway tile backsplash, and all stainless appliances. The homes gorgeous bathrooms include custom cabinetry, granite/marble tops, custom tile shower, soaking tub, matte black fixtures and luxury tile flooring. Delta fixtures featured throughout the home. The on demand high efficiency natural propane water heater, and LED light fixtures are sure to keep monthly costs to a minimum. With a late August completion, your move in date could be right around the corner! Looking for an ADU option? Ask the builder about converting the existing outbuilding into a 1 bedroom ADU! For more information or to schedule a showing, which will begin August 12, 2026, call the owner.

Listed by Tony DeRosa of Peak Realty

$
$
%
$/month over payments
Federal 30-year interest rate: 7.32% last updated on Oct 22, 2026
* All Figures are estimates. Check with your bank or proposed mortgage company for actual interest rates.
This product uses the FRED® API but is not endorsed or certified by the Federal Reserve Bank of St. Louis.

Save FavoriteSchedule TourAsk A QuestionMore Details

34 Coles Pond Road Somersworth NH 03878

Somersworth, NH34 Coles Pond Road

Price$874,900

Est. Mortgage: $/month

MLS Number 5088149

  • Residential Single Family
  • PricePerSqFt 265.2
  • Full Bath 2
  • Address 34 Coles Pond Road
  • Construction Existing

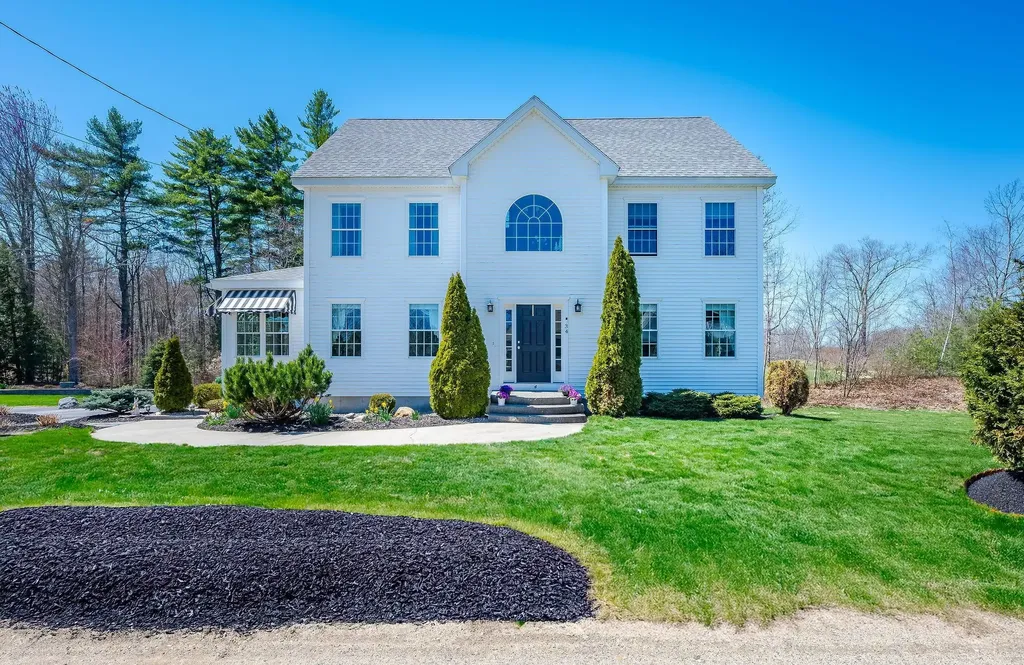
Tucked away at the very end of a private road with virtually no through traffic, this beautifully maintained 2014 Colonial offers the perfect blend of privacy, space, and scenic surroundings. Set on 1.45 acres and overlooking picturesque Coles Pond, the home also abuts The Oaks Golf Course, creating a peaceful setting with year-round views and open space. Inside, you will find approximately 3,300 square feet of thoughtfully designed living space featuring 4 spacious bedrooms and 2.5 bathrooms. The bright and inviting floor plan offers generous living areas, ideal for both everyday living and entertaining. A finished walk-up attic provides flexible bonus space perfect for a home office, playroom, guest retreat, or media room. The lower level includes a dedicated workshop area in the basement, ideal for hobbyists, storage, or projects. Large windows throughout the home capture the natural beauty of the surrounding landscape while filling the interior with light. Whether you are enjoying quiet mornings overlooking the pond, relaxing with the privacy of the wooded setting, or taking advantage of the golf course just beyond your backyard, this property offers a rare opportunity to enjoy comfort, space, and tranquility in an exceptional location.

Listed by Carrie Alex of Alex & Associates Realty

$
$
%
$/month over payments
Federal 30-year interest rate: 7.32% last updated on Oct 22, 2026
* All Figures are estimates. Check with your bank or proposed mortgage company for actual interest rates.
This product uses the FRED® API but is not endorsed or certified by the Federal Reserve Bank of St. Louis.

Save FavoriteSchedule TourAsk A QuestionMore Details

1756 Mount Major Highway Alton NH 03810

Alton, NH1756 Mount Major Highway

Price$874,900

Est. Mortgage: $/month

Active With Contract

MLS Number 5085255

  • Residential Single Family
  • PricePerSqFt 299.42
  • Full Bath 2
  • Construction Existing
  • Bedrooms 4

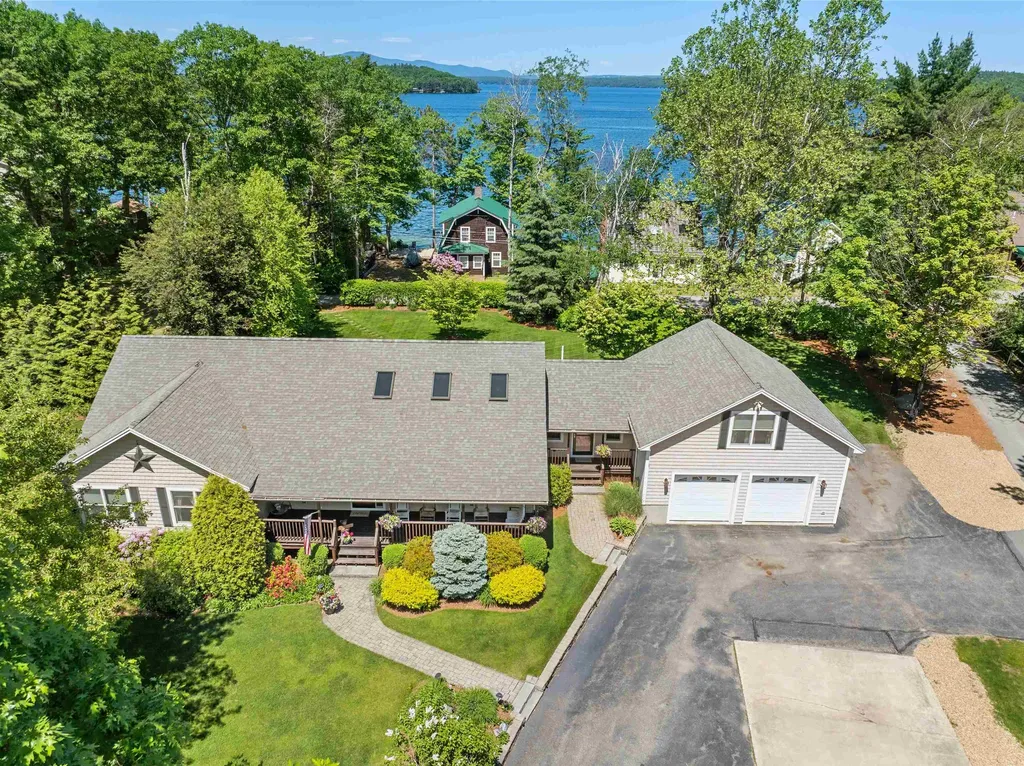
Enjoy lake views and effortless one level living in this meticulously maintained 4 bed/3bath home, thoughtfully designed for comfort, entertaining, and everyday ease. As you arrive, a covered farmer's porch welcomes you along with the beautifully landscaped grounds, and an oversized direct entry 2 car garage that add both charm and convenience. Inside, the heart of the home is a stunning chef's kitchen featuring gleaming hardwood floors, a large center island ideal for gathering, abundant cabinetry, granite countertops, a dedicated coffee bar, and built in desk. The soaring cathedral ceiling creates an open, airy feel as the kitchen flows seamlessly into the dining area, where French doors frame picturesque lake views that lead onto a spacious deck, perfect for outdoor dining and entertaining. Enjoy the thoughtfully designed backyard complete with a stone patio and fire pit, offering the perfect setting to relax at sunset. The expansive lawn provides ample space for recreation, while mature hedging offers privacy without compromising the view. Back inside, hardwood floors continue into the inviting living room, highlighted by a stone-surround gas fireplace and abundant natural light. The main level also features a serene primary suite with lake views, a generous walk in closet, and a well-appointed bath with dual sinks, tile flooring, a Jacuzzi tub, and separate walk-in shower. Three additional bedrooms and a full bath provide comfortable accommodations for family and guests. The walkout lower level expands your living space with a finished game room, workout area, and extensive storage,ideal for year-round enjoyment. Above the garage, a finished 27x27 bonus room offers incredible flexibility as a family room, bunk room, or home office. Additional highlights include a convenient laundry room, a 1/2 bath for guests, irrigation system, and a whole-house generator for added peace of mind. This property combines lake view, quality craftsmanship & versatile living space.

Listed by Nancy Williams of Roche Realty Group

$
$
%
$/month over payments
Federal 30-year interest rate: 7.32% last updated on Oct 22, 2026
* All Figures are estimates. Check with your bank or proposed mortgage company for actual interest rates.
This product uses the FRED® API but is not endorsed or certified by the Federal Reserve Bank of St. Louis.

Virtual TourSave FavoriteSchedule TourAsk A QuestionMore Details

41 Roberts Road Hopkinton NH 03229

Hopkinton, NH41 Roberts Road

Price$874,900

Est. Mortgage: $/month

MLS Number 5097554

  • Residential Single Family
  • PricePerSqFt 455.44
  • Full Bath 2
  • Address 41 Roberts Road
  • Construction Existing

$25K PRICE REDUCTION! Pre-listing home and septic inspections are already completed!! Fall in love with this expansive 11 room, 4+ bedroom, 4 bath Cape offering three levels of living and Gould Hill scenic seasonal views that are ready to peak as the leaves continue to drop. The main level, heart of the home, features an open and inviting kitchen, dining, and living room area thoughtfully designed for gatherings. Cooking is a true delight in the entertainer's kitchen that boasts stainless steel appliances, granite countertops, radiant floors, an abundance of cabinet space, a double oven and cooktop with enclosed hood. A main floor bedroom, guest room, or home office with built-ins awaits your creativity. At the end of the day, retreat down the hall to your primary suite area with private bath, plenty of closet space and a bonus area. Upstairs offers two bedrooms, a full bath, and a large open landing area perfect for a reading nook or sitting space. The versatile, lower-level finished space serve as an extension of the home offering a large family room for entertaining, two flexible bonus rooms, a spacious laundry area, and convenient ¾ bath. Step outside the three-season porch to your beautiful, landscaped oasis with tiered decking and a gated inground pool. The maintained grounds have mature landscape, blueberries, and tiered beds. A Kohler whole house generator and a Second Wind water system provide ultimate peace of mind. This home has it all with an ideal Hopkinton location!

Listed by Tara Lynn Jenkins of Coldwell Banker Realty Bedford NH

$
$
%
$/month over payments
Federal 30-year interest rate: 7.32% last updated on Oct 22, 2026
* All Figures are estimates. Check with your bank or proposed mortgage company for actual interest rates.
This product uses the FRED® API but is not endorsed or certified by the Federal Reserve Bank of St. Louis.

Virtual TourSave FavoriteSchedule TourAsk A QuestionMore Details

Broker Reciprocity 

Copyright 2026 PrimeMLS, Inc. All rights reserved. This information is deemed reliable, but not guaranteed. The data relating to real estate displayed on this display comes in part from the IDX Program of PrimeMLS. The information being provided is for consumers’ personal, non-commercial use and may not be used for any purpose other than to identify prospective properties consumers may be interested in purchasing. Data last updated November 2, 2026 1:22 AM EST