SIGN UP or LOG IN 's Account

Log in to see your saved listings or edit your searches:

No account? Sign up now to save searches, listings, and get tailored listing notifications. It's free, opt-out anytime.

Find Your New Home

Sign Up Today!

Get fresh listings via email, save your favorite listings, match with similar properties, and unlock additional property info.

Create Your Account

Do not fill in this field:

Already have an account? Log in

and narrow your search. If you have fewer than 200 results, you can save your search.

Andover VT Mobile Real Estate

r=2665-2676
632 Morristown Corners Road Morristown VT 05661

MLS Number 5072833

  • Residential Single Family
  • PricePerSqFt 166.99
  • Full Bath 3
  • Construction Existing
  • Bedrooms 4

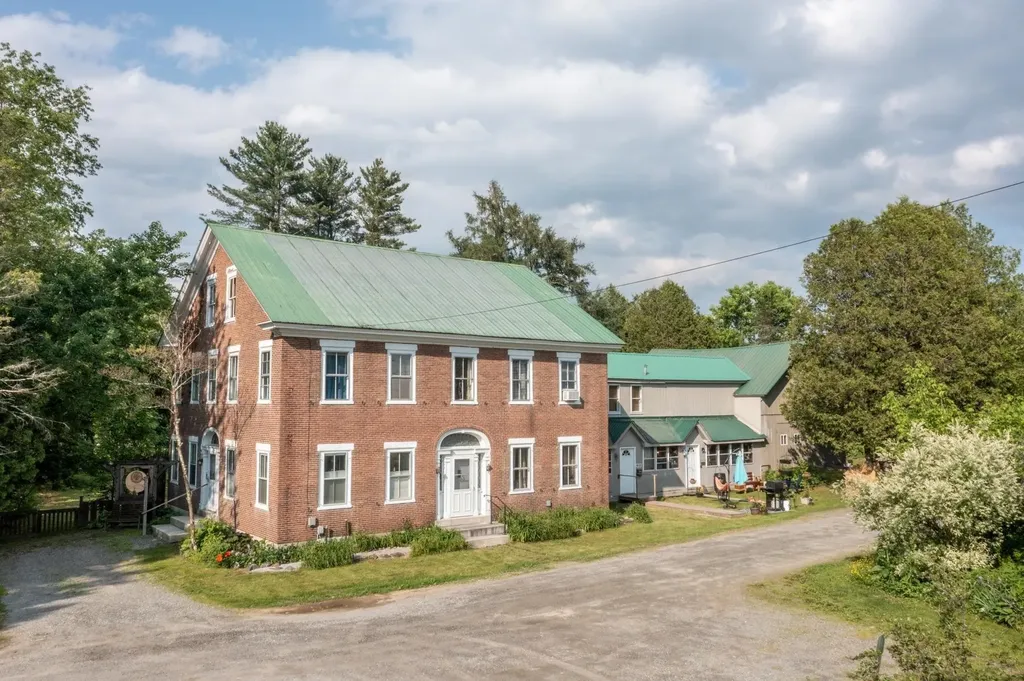
Welcome to this historical farmhouse on 17.3 acres is a rare find. The options are endless in this charming well kept property where a home business opportunity awaits. Owner can live in the 4 bedroom main house, bring the in-laws to live in the spacious in law suite or a multi generational home. This home has been well cared for with addition in late 80's of gallery room, apartment, and workshop area. This property is close to Stowe and about 1 hour drive to Smugglers Notch and Jay Peak Ski resorts This is a must see to appreciate all the property has to offer. Property is also offered in Multi-Family MLS #5047050

Listed by Angela Dodge of Pall Spera Company Realtors-Morrisville

$
$
%
$/month over payments
Federal 30-year interest rate: 7.32% last updated on Oct 22, 2026
* All Figures are estimates. Check with your bank or proposed mortgage company for actual interest rates.
This product uses the FRED® API but is not endorsed or certified by the Federal Reserve Bank of St. Louis.

Save FavoriteSchedule TourAsk A QuestionMore Details

632 Morristown Corners Road Morristown VT 05661

MLS Number 5047050

  • Multifamily
  • PricePerSqFt 166.99
  • Units 3
  • Bathroom 3
  • Acreage 17.3

Step back in time and experience the charm and character of a bygone era with this unique multi unit property, originally built in the 1800s for Dr. Tinker. This beautifully preserved historic brick home offers a rare opportunity to own a true piece of Vermont history. From the moment you enter, you'll be greeted by timeless details that echo the craftsmanship of the past-woodwork, brickwork, and vintage touches that create a warm, inviting atmosphere. The home has been lovingly maintained with thoughtful updates that respect its heritage while enhancing modern comfort. Set on 17.3 picturesque acres less than 10 minutes from the heart of Stowe and Morristown, the property offers both beauty and potential. Mature trees, established flower gardens, and open green spaces surround the home, creating a peaceful and inspiring setting. An additional outbuilding, complete with water and heat, opens the door to endless possibilities-whether you envision a guest house, artist studio, or workshop. Whether you're looking to invest, create a multi-generational retreat, or simply fall in love with a one-of-a-kind property, this gem is ready to welcome your imagination and vision.

Listed by Angela Dodge of Pall Spera Company Realtors-Morrisville

$
$
%
$/month over payments
Federal 30-year interest rate: 7.32% last updated on Oct 22, 2026
* All Figures are estimates. Check with your bank or proposed mortgage company for actual interest rates.
This product uses the FRED® API but is not endorsed or certified by the Federal Reserve Bank of St. Louis.

Virtual TourSave FavoriteSchedule TourAsk A QuestionMore Details

16 Colls Farm Road Jaffrey NH 03452

MLS Number 5081107

  • Commercial
  • PricePerSqFt 73.99
  • Address 16 Colls Farm Road
  • Year Built 1972
  • Square Feet 11,474

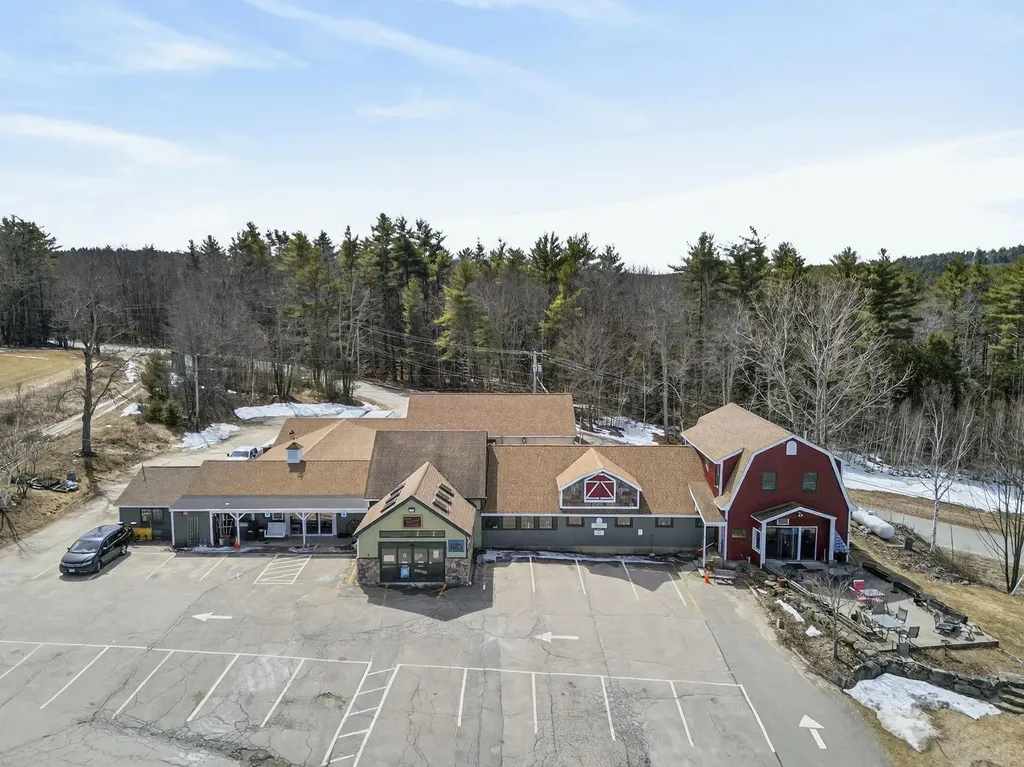
Exceptional opportunity to own a highly versatile, income-producing commercial property situated on 1.5 acres in a prime Jaffrey location with excellent visibility along Route 202 and extensive on-site parking to accommodate customers, tenants, and deliveries. This property offers a strong combination of existing cash flow and future upside. The building is anchored by a popular, well-established restaurant tenant occupying approximately 2,500± square feet, drawing consistent customer traffic and providing a reliable income stream. The upper level includes 1,000± square feet, currently leased to a body health and wellness tenant, further enhancing the property's income stability. In addition, the property features nearly 5,000± square feet of warehouse space equipped with three loading docks, making it ideal for distribution, storage, light industrial use, or future tenant expansion. The property also includes two 900± square foot bays that offer excellent flexibility for a variety of uses, including flex space, small business operations, or additional rental opportunities. There is also a fully outfitted 1,500± square foot, two-bedroom apartment, offering an excellent opportunity for owner-occupancy or additional rental income. The property includes five total bathrooms and offers a flexible layout with additional leasable space still available, allowing for further income growth or business use by the owner. Whether you are an investor seeking a multi-income commercial asset, or an owner-user looking to live on-site while operating your business, this property offers outstanding flexibility and long-term potential. High visibility, strong tenant mix, ample parking capacity, and expansion potential make this a standout opportunity in the Jaffrey market.

Listed by Jim Weidner of EXP Realty

$
$
%
$/month over payments
Federal 30-year interest rate: 7.32% last updated on Oct 22, 2026
* All Figures are estimates. Check with your bank or proposed mortgage company for actual interest rates.
This product uses the FRED® API but is not endorsed or certified by the Federal Reserve Bank of St. Louis.

Virtual TourSave FavoriteSchedule TourAsk A QuestionMore Details

98 Wintersport Street Moultonborough NH 03254

MLS Number 5084756

  • Residential Single Family
  • PricePerSqFt 438.99
  • Full Bath 2
  • Construction New Construction
  • Bedrooms 2

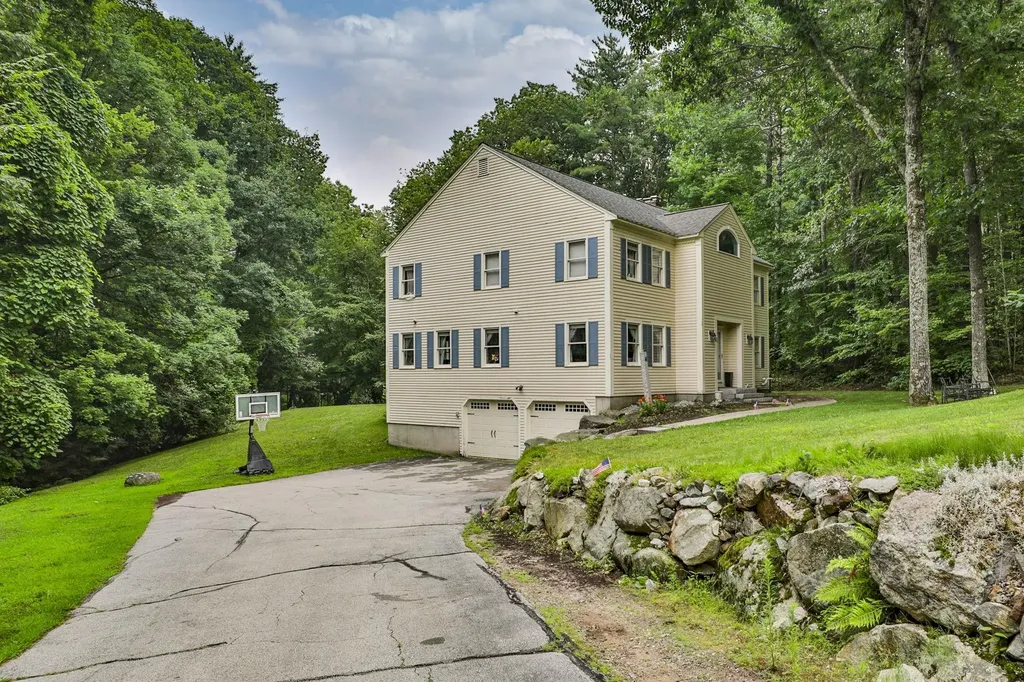
Home to be built by one of the areas finest builders, in the desirable Suissevale association. Great lot, an easy walk to tennis, clubhouse, beach and other amenities. Three levels of living, Family room on the lower level with rough plumbing for a 3rd bathroom, (could be added for additional cost), oversized one car garage, screened porch, huge deck, 12'X36". Main floor with open kitchen, living and dining, main floor primary suite, second floor has a large bedroom, full bath and a large office space. Buy now to be involved in choosing colors, finishes etc. Suissevale amenities include, tennis, beach with picnic tables, playground, basketball, a marina (waiting list for a boat slip)

Listed by Ellen Mulligan of Coldwell Banker Realty Center Harbor NH

$
$
%
$/month over payments
Federal 30-year interest rate: 7.32% last updated on Oct 22, 2026
* All Figures are estimates. Check with your bank or proposed mortgage company for actual interest rates.
This product uses the FRED® API but is not endorsed or certified by the Federal Reserve Bank of St. Louis.

Virtual TourSave FavoriteSchedule TourAsk A QuestionMore Details

5 Ashland Street Nashua NH 03064-1808

Nashua, NH5 Ashland Street

Price$849,000

Est. Mortgage: $/month

Pending

MLS Number 5087276

  • Residential Single Family
  • PricePerSqFt 248.17
  • Full Bath 3
  • Address 5 Ashland Street
  • Construction Existing

A rare gem in the heart of North Nashua, this beautifully updated Colonial blends timeless elegance with modern luxury in one of the area's most sought-after locations. From the moment you arrive, the custom granite stairway and inviting front entry set the tone for a home that has been lovingly curated and meticulously maintained. Inside, sunlight dances across refinished tile flooring and gleaming hardwoods, while the renovated kitchen shines with updated cabinetry, designer lighting, and premium appliances creating the perfect backdrop for everyday living and unforgettable gatherings alike. The extraordinary primary suite is a true private retreat, featuring a spa-inspired bath completely transformed with custom tilework, a luxurious freestanding soaking tub, oversized shower, elegant vanity towers, updated lighting, and a spacious walk-in closet designed for comfort and serenity. Beautifully renovated guest and powder baths continue the home's refined style with thoughtful updates throughout. Freshly repainted in 2024, every room feels bright, warm, and welcoming. The expansive lower level offers exceptional flexibility with a guest suite ideal for extended family or private accommodations. A stunning family room with new hardwood flooring seamlessly complements the kitchen and gathering spaces above. Outside, the magic continues. The fully fenced yard creates a peaceful sanctuary for pets, play, and outdoor entertaining, while the recently replaced irrigation system keeps the grounds lush and vibrant. Car enthusiasts, hobbyists, and creatives will appreciate the oversized garage spaces with abundant loft and walk-up storage perfect for a studio, workshop, or future expansion. Every inch of this exceptional home reflects pride of ownership, thoughtful upgrades, and enduring charm. For added peace of mind, this home comes with a 1 year home warranty policy. Opportunities like this are truly rare.

Listed by Rick Stoudt of RE/MAX Innovative Properties

$
$
%
$/month over payments
Federal 30-year interest rate: 7.32% last updated on Oct 22, 2026
* All Figures are estimates. Check with your bank or proposed mortgage company for actual interest rates.
This product uses the FRED® API but is not endorsed or certified by the Federal Reserve Bank of St. Louis.

Virtual TourSave FavoriteSchedule TourAsk A QuestionMore Details

407 Winchester Street Keene NH 03431

MLS Number 5113087

  • Commercial
  • PricePerSqFt 197.53
  • Year Built 1980
  • Square Feet 4,298
  • Acreage 0.49

High visibility corner frontage at the NH Route 101 roundabout sets the stage for 407 Winchester Street, a 4,298 square foot commercial building on 0.49 acres at the corner of Winchester and Kit Streets in Keene. Built in 1980 and currently operating as a daycare, the building offers 2,536 square feet on the first floor plus 1,762 square feet in a three quarter story above, with 10 foot walls, central air, forced hot air heat and a wet sprinkler system. A covered entry canopy, 10 paved parking spaces and a storage shed round out the site, all served by city water and sewer. Keene's Commerce District zoning permits day care, office, clinic, retail and restaurant uses by right, making this a natural fit for a childcare operator, a medical or professional practice, or any owner-user who wants a presence on a high traffic corridor. NHDOT 2025 counts show over 21,000 vehicles per day on Winchester Street (NH Route 10) and more than 26,000 on Route 101 at the adjacent roundabout. Downtown Keene's Main Street shops and restaurants, Keene State College and Cheshire Medical Center are all close by. Also available for lease at $4,200 per month triple net. Schedule your private tour and see what this corner can do for your business.

Listed by Sadie Halliday of EXP Realty

$
$
%
$/month over payments
Federal 30-year interest rate: 7.32% last updated on Oct 22, 2026
* All Figures are estimates. Check with your bank or proposed mortgage company for actual interest rates.
This product uses the FRED® API but is not endorsed or certified by the Federal Reserve Bank of St. Louis.

Save FavoriteSchedule TourAsk A QuestionMore Details

266 Rye Circle South Burlington VT 05403

South Burlington, VT266 Rye Circle

Price$849,000

Est. Mortgage: $/month

Active With Contract

MLS Number 5103260

  • Residential Single Family
  • PricePerSqFt 450.4
  • Full Bath 2
  • Address 266 Rye Circle
  • Construction Existing

Bright, open, and almost suspiciously easy to live in. Nine-foot ceilings and an airy layout give this newer home room to breathe, while rolling views and adjacent common land bring a sense of openness that feels rare this close to everything. Start the morning on the front porch, end it on the back patio, and let the fully fenced yard handle the space in between. Inside, the kitchen is ready for real life with an enviable amount of counter space and storage. The spacious mudroom catches the daily clutter before it travels any farther, and the rest of the home follows suit with abundant storage throughout. Everything feels thoughtful, tasteful, and efficient without trying too hard. The main level offers true one-level living, including an ensuite primary bedroom and a layout that works beautifully now and continues to make sense as life changes. Downstairs, bonus space with its own bathroom opens up even more possibilities for work, guests, hobbies, movie nights, or whatever life needs next. The location hits the sweet spot. Nature is close, neighborhood surroundings feel open and connected, and South Burlington's everyday conveniences are only minutes away. Market Street and the public library are about a five-minute drive. This is the kind of home that quietly removes friction from the day. Space where you need it. Storage where you want it. Light everywhere. And a layout that feels ready for the long haul.

Listed by Jessica Bridge of Element Real Estate

$
$
%
$/month over payments
Federal 30-year interest rate: 7.32% last updated on Oct 22, 2026
* All Figures are estimates. Check with your bank or proposed mortgage company for actual interest rates.
This product uses the FRED® API but is not endorsed or certified by the Federal Reserve Bank of St. Louis.

Save FavoriteSchedule TourAsk A QuestionMore Details

61 Sydney Drive Essex VT 05452

Essex, VT61 Sydney Drive

Price$849,000

Est. Mortgage: $/month

Active With Contract

MLS Number 5104231

  • Residential Single Family
  • PricePerSqFt 264.65
  • Full Bath 2
  • Address 61 Sydney Drive
  • Construction Existing

Some homes simply give you more room to live and this is one of them. A beautiful foyer sets the tone for this expansive four-bedroom home, tucked into a quiet, established corner of the sought-after Lang Farm neighborhood with no through traffic. Inside, the layout offers a refreshing balance of connection and separation: the eat-in kitchen opens comfortably to the living room, where a gas fireplace creates a warm natural gathering place, while the formal dining room and inviting sitting room provide dedicated spaces of their own. Beautiful built-ins appear throughout the home, adding character, useful storage, and a level of craftsmanship rarely found in newer construction. Upstairs, the generous primary suite offers ample closet space and a spacious private bath. The substantial bonus room above the garage creates an entirely separate area for work, recreation, guests, or hobbies, while the finished lower level adds even more flexibility. Though officially a four-bedroom home, its size and adaptable layout allow it to live well beyond that designation. The location brings together the best of neighborhood living and everyday convenience. The Links at Lang Farm, The Essex Resort & Spa, and The Essex Experience with its locally owned restaurants, shopping, cinema, art, and entertainment are all close by. Miles of Essex trails and year-round recreation are within easy reach, while Bolton Valley, Smugglers' Notch, and Stowe make mountain days an easy part of the Vermont lifestyle. Well maintained and ready for its next chapter, this is a home with the space, character, and versatility to be enjoyed immediately and the opportunity to make it distinctly your own over time. Book your showing today! Offered below a recent independent appraised value!

Listed by Sean Farrell of Flex Realty

$
$
%
$/month over payments
Federal 30-year interest rate: 7.32% last updated on Oct 22, 2026
* All Figures are estimates. Check with your bank or proposed mortgage company for actual interest rates.
This product uses the FRED® API but is not endorsed or certified by the Federal Reserve Bank of St. Louis.

Virtual TourSave FavoriteSchedule TourAsk A QuestionMore Details

41 Wellesley Drive Bedford NH 03110

Bedford, NH41 Wellesley Drive

Price$849,000

Est. Mortgage: $/month

MLS Number 5100297

  • Residential Single Family
  • PricePerSqFt 263.83
  • Full Bath 3
  • Address 41 Wellesley Drive
  • Construction Existing

Welcome to 41 Wellesley Drive in one of Bedford's most sought-after neighborhoods! This spacious 4-bedroom, 3.5-bath Colonial offers over 3,200 square feet of thoughtfully designed living space, providing the perfect blend of comfort and functionality. The expansive rooms create an inviting atmosphere for both everyday living and entertaining, while the cozy fireplace serves as the heart of the home during New England's cooler months. Enjoy your morning coffee or unwind at the end of the day in the bright and relaxing three-season room. The home's generous floor plan offers flexibility for today's lifestyle with ample space for family, guests, and a home office. Located in the highly acclaimed Bedford School District, consistently recognized as one of New Hampshire's premier school systems, this home also offers exceptional convenience just minutes from shopping, restaurants, and major commuter routes. With a little TLC, this property has tremendous potential to become something truly special. If you're looking for space, location, and an outstanding community, 41 Wellesley Drive is a property you won't want to miss! Open House this weekend, Saturday, August 1st, 11-1:00

Listed by Joseph McCarthy of RE/MAX Synergy

$
$
%
$/month over payments
Federal 30-year interest rate: 7.32% last updated on Oct 22, 2026
* All Figures are estimates. Check with your bank or proposed mortgage company for actual interest rates.
This product uses the FRED® API but is not endorsed or certified by the Federal Reserve Bank of St. Louis.

Virtual TourSave FavoriteSchedule TourAsk A QuestionMore Details

85 Stowell Road Bedford NH 03110

Bedford, NH85 Stowell Road

Price$849,000

Est. Mortgage: $/month

Active With Contract

MLS Number 5094059

  • Residential Single Family
  • PricePerSqFt 315.85
  • Full Bath 2
  • Address 85 Stowell Road
  • Construction Existing

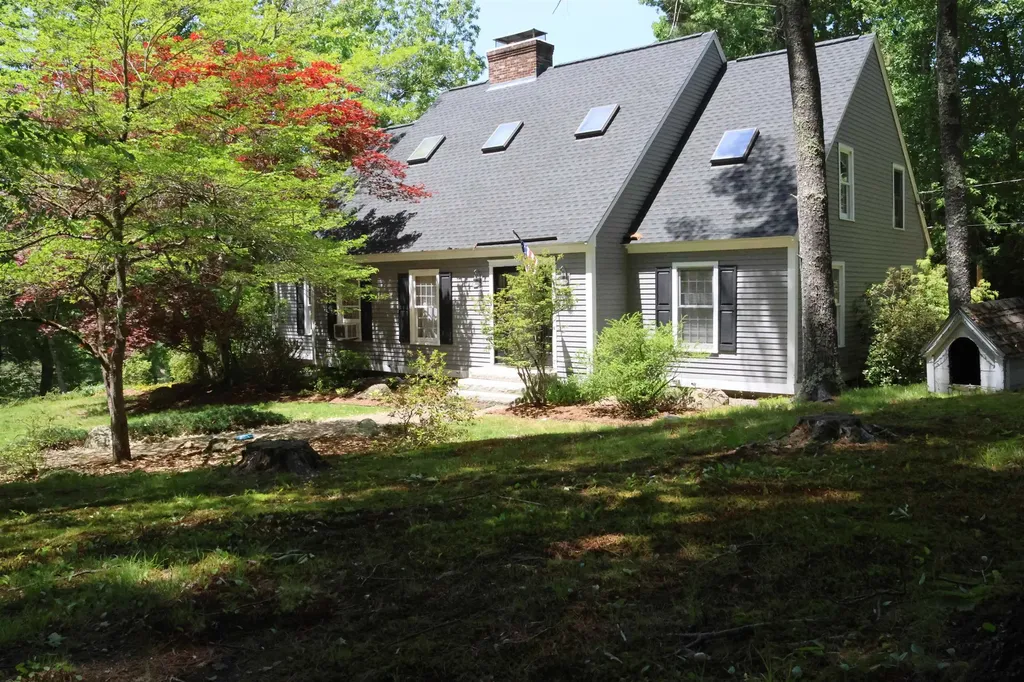
Beautifully sited overlooking Stowell Pond, this striking 4-bedroom, 2.5-bath post-and-beam Cape offers water views, owned frontage on both sides of the pond, and a wonderful blend of character, comfort, and functionality. Designed and built by Master builder Kevin Doherty. The floor plan features two bedrooms and 1.5 baths on the first floor, with two additional bedrooms upstairs, including a spacious primary suite. Dramatic post-and-beam framing creates warmth and architectural interest throughout the home, while the generous living spaces provide room for both everyday living and entertaining. The living room, family room, dining room, and new kitchen flow seamlessly together, anchored by a beautiful double-sided fireplace shared between the living and family rooms, complete with slate hearths and attractive mantels. A screened porch and expansive deck overlook the backyard, open lawn, and pond, offering the perfect setting to relax and enjoy the peaceful surroundings. Additional features include three garage bays under the home, two with direct interior access, a southern-facing roof ideal for future solar installation, new architectural shingle roof and second-floor laundry area. Well maintained, this classic home offers timeless appeal, quality construction, and an exceptional waterfront setting ready for its next chapter. Don't miss this opportunity to make it your own.

Listed by Brian Jolicoeur of NH 1 Realty LLC

$
$
%
$/month over payments
Federal 30-year interest rate: 7.32% last updated on Oct 22, 2026
* All Figures are estimates. Check with your bank or proposed mortgage company for actual interest rates.
This product uses the FRED® API but is not endorsed or certified by the Federal Reserve Bank of St. Louis.

Virtual TourSave FavoriteSchedule TourAsk A QuestionMore Details

504 Main Street Gorham NH 03581

MLS Number 5114558

  • Commercial
  • PricePerSqFt 52.01
  • Address 504 Main Street
  • Year Built 1970
  • Square Feet 16,325

Bring your business vision to this high-traffic location on Route 16 in Gorham! Situated on 1.5 acres with plenty of parking, this versatile property offers a spacious main-floor area ideal for a showroom, storefront, or other business use. Separate office space provides room for daily operations, while a large workshop area with garage doors adds convenience and flexibility. Forced hot air heat serves the main showroom. A great opportunity to establish or expand your business in a convenient, highly visible location!

Listed by Jennifer Stewart of RE/MAX Northern Edge Realty LLC

$
$
%
$/month over payments
Federal 30-year interest rate: 7.32% last updated on Oct 22, 2026
* All Figures are estimates. Check with your bank or proposed mortgage company for actual interest rates.
This product uses the FRED® API but is not endorsed or certified by the Federal Reserve Bank of St. Louis.

Virtual TourSave FavoriteSchedule TourAsk A QuestionMore Details

2 Buskey Circle Hanover NH 03755

Hanover, NH2 Buskey Circle

Price$849,000

Est. Mortgage: $/month

MLS Number 5112120

  • Residential Single Family
  • PricePerSqFt 538.71
  • Full Bath 1
  • Address 2 Buskey Circle
  • Construction Existing

Located on a quiet cul-de-sac, this comfortable 3-bedroom, 1.5-bathroom home offers a balance of privacy and convenience. The property is situated on a wooded 3+ acre lot , providing a private setting while remaining minutes from the amenities of both downtown Hanover and Lyme. Local trail networks are easily accessible from the property.The exterior features contemporary architectural lines and a newly painted exterior. Inside, the first floor is finished with hardwood floors, and the main living space includes a fireplace. Located just off the kitchen, a lovely deck provides great outdoor space for dining or relaxation.A full basement offers a large unfinished space that could provide additional living space for a family room, home office, or gym.

Listed by Susan Zak of Four Seasons Sotheby's Int'l Realty

$
$
%
$/month over payments
Federal 30-year interest rate: 7.32% last updated on Oct 22, 2026
* All Figures are estimates. Check with your bank or proposed mortgage company for actual interest rates.
This product uses the FRED® API but is not endorsed or certified by the Federal Reserve Bank of St. Louis.

Save FavoriteSchedule TourAsk A QuestionMore Details

Broker Reciprocity 

Copyright 2026 PrimeMLS, Inc. All rights reserved. This information is deemed reliable, but not guaranteed. The data relating to real estate displayed on this display comes in part from the IDX Program of PrimeMLS. The information being provided is for consumers’ personal, non-commercial use and may not be used for any purpose other than to identify prospective properties consumers may be interested in purchasing. Data last updated November 2, 2026 6:53 PM EST