
SIGN UP or LOG IN 's Account

Log in to see your saved listings or edit your searches:

No account? Sign up now to save searches, listings, and get tailored listing notifications. It's free, opt-out anytime.

Find Your New Home

Sign Up Today!

Get fresh listings via email, save your favorite listings, match with similar properties, and unlock additional property info.

Create Your Account

Do not fill in this field:

Already have an account? Log in

and narrow your search. If you have fewer than 200 results, you can save your search.

Andover VT Mobile Real Estate

r=2773-2784
23 White Brook Drive Sullivan NH 03445

Sullivan, NH23 White Brook Drive

Price$825,000

Est. Mortgage: $/month

Coming Soon

MLS Number 5116548

  • Residential Single Family
  • PricePerSqFt 595.24
  • Full Bath 3
  • Address 23 White Brook Drive
  • Construction Existing

Unique 53-Acre Property in Sullivan, NH - Your Own Private Country Retreat! Discover an extraordinary opportunity to own 53 acres of beautiful New Hampshire countryside with multiple living spaces and endless possibilities! The 1970 post-and-beam contemporary features 3 bedrooms, 1½ baths, an open-concept living and dining area, sunroom, and full basement. Perched on a hill, the home enjoys fantastic views, while a pond and hiking trails through the woods invite you to explore and enjoy the natural beauty surrounding you. A second home and a 2-bedroom apartment over the garage provide wonderful options for rental income, guests, extended family, or a caretaker. With abundant open land for gardening, farming, and raising animals, this is an ideal setting for those dreaming of a self-sufficient lifestyle. Enjoy absolute privacy and the freedom of country living, yet remain just minutes from Keene's shopping, restaurants, and theater. Approximately 2 hours to Boston and 4 hours to NYC. Don't miss this rare opportunity to own your own piece of New Hampshire paradise! Whether you're looking for a private retreat, a multi-generational property, rental income, or the perfect place to live off the land, this remarkable property deserves your attention. Schedule your private showing today and imagine the possibilities!

Listed by Nancy Proctor of BHG Masiello Keene

$
$
%
$/month over payments
Federal 30-year interest rate: 7.24% last updated on Oct 29, 2026
* All Figures are estimates. Check with your bank or proposed mortgage company for actual interest rates.
This product uses the FRED® API but is not endorsed or certified by the Federal Reserve Bank of St. Louis.

Virtual TourSave FavoriteSchedule TourAsk A QuestionMore Details

166 Mitchell Road Barre Town VT 05641-8348

Barre Town, VT166 Mitchell Road

Price$825,000

Est. Mortgage: $/month

Active With Contract

MLS Number 5109632

  • Residential Single Family
  • PricePerSqFt 368.3
  • Full Bath 1
  • Address 166 Mitchell Road
  • Construction Existing

Nestled on 13.7 private acres just 3 miles from downtown Barre, this exceptional three-bedroom, three-bath home offers the perfect blend of privacy, comfort, and convenience in Central Vermont. Easy access to I-89, the property is located for both commuting and year-round recreation. Inside, an inviting open-concept floor plan creates a warm and welcoming atmosphere. The spacious mudroom provides practical everyday functionality, while the well-appointed chef's kitchen serves as the heart of the home. Featuring a custom butcher block countertop hand crafted from timber harvested on the property and a professional-grade Vulcan stove, the kitchen is designed for both entertaining and everyday living. The home's character is enhanced by decorative posts and beams milled from the property, adding warmth and distinctive Vermont charm. A cozy den with a gas-insert fireplace offers the perfect place to relax and unwind. Step outside to the covered wraparound porch, an ideal spot for morning coffee or evening gatherings. After a day of work or play, soak in the hot tub and enjoy your private retreat. The covered walkway leads to a detached three-car garage with oversized doors providing ample space for vehicles, and workshop needs, while the second-story loft offers abundant storage or future expansion possibilities. The outdoor setting is equally impressive. Two streams meander through the property, enhancing the natural beauty and creating a tranquil backdrop. Walking paths wind throughout, inviting you to explore, and experience the exceptional privacy firsthand. Expansive lawns, mature trees, and established gardens provide exceptional privacy for relaxing, or entertaining. Whether enjoying the gardens, or unwinding by the streams, this property offers a true connection to nature. Combining the tranquility of country living with the convenience of nearby amenities, this property presents an opportunity to own a private Vermont retreat without sacrificing accessibility.

Listed by David Pembroke of Dome Real Estate Group LLC

$
$
%
$/month over payments
Federal 30-year interest rate: 7.24% last updated on Oct 29, 2026
* All Figures are estimates. Check with your bank or proposed mortgage company for actual interest rates.
This product uses the FRED® API but is not endorsed or certified by the Federal Reserve Bank of St. Louis.

Save FavoriteSchedule TourAsk A QuestionMore Details

115 Riddle Road Williamstown VT 05679

Williamstown, VT115 Riddle Road

Price$825,000

Est. Mortgage: $/month

MLS Number 5111539

  • Residential Single Family
  • PricePerSqFt 282.73
  • Full Bath 2
  • Address 115 Riddle Road
  • Construction Existing

If you value room to breathe, this house is for you! Setting the scene for outdoor living, this picturesque property spans over 45 sprawling acres. The home is surrounded by an open yard ideal for play and gardening, while the remaining acreage features maple stands equipped with over 750 taps. A quick stroll down a forest path leads to an open five-acre field with amazing views-a perfect spot for a potential second home site. In addition to established trails throughout the property, the VAST trail system is easily accessible just 30 yards behind the house, putting hundreds of miles of Vermont's best-known trails right at your fingertips. The home itself delivers space in all the right places. The updated kitchen is a chef's delight, featuring granite countertops, stainless steel appliances, and a walk-in pantry designed for optimal organization. It opens seamlessly to the dining area and living room, which is enhanced by an impressive wall of windows overlooking the private front yard. A soaring fireplace with a brick hearth features a Jotul woodstove insert to keep you cozy on chilly winter nights. The main floor also includes two comfortable bedrooms with hardwood flooring and a full bathroom. Upstairs, you'll find the impressive primary suite with a large walk-in closet and a full bath complete with a jetted tub. Just off the primary bedroom is additional living space in the form of a bonus room, currently used as a second lounge area. Another good-sized bonus room and a dedicated office complete the upper level. The attached, oversized garage provides plenty of room for vehicle parking, storage, or tinkering, equipped with a tall overhead door and a vehicle lift. The current owners have thoughtfully maintained and improved the property over the years-expanding the lot size, updating kitchen appliances, and installing a new Buderus boiler and hot water heater. OPEN HOUSE SATURDAY 10/3, 11am-1pm

Listed by Lauren Gould of Green Light Real Estate

$
$
%
$/month over payments
Federal 30-year interest rate: 7.24% last updated on Oct 29, 2026
* All Figures are estimates. Check with your bank or proposed mortgage company for actual interest rates.
This product uses the FRED® API but is not endorsed or certified by the Federal Reserve Bank of St. Louis.

Virtual TourSave FavoriteSchedule TourAsk A QuestionMore Details

9 Driftwood Circle Exeter NH 03833
Open House

MLS Number 5116564

  • Condo
  • Next Open House: Sat 11/7 2:00 pm. to 5:00 pm.
  • PricePerSqFt 427.46
  • Square Feet 1,930
  • Bedrooms 3

Introducing Lilac Place! Exeter's newest townhome community, just half a mile from Exeter's charming, historic downtown. Each home spans three floors with three bedrooms and three baths. The ground level features a two-car garage and a finished bonus room, ideal as a home office, den, or extra storage. The main floor has an open layout with oak hardwood floors and custom trim work. The wraparound kitchen includes an island with seating, a nook with dry bar, quartz countertops, and stainless steel appliances. Glass door from the kitchen leads to a spacious 24' deck. Upstairs you'll find three bedrooms with vaulted ceilings, two full baths, and a convenient laundry area. The spacious primary suite features custom trim, walk-in closet, and a private bath with a tiled shower. Residents will enjoy professionally landscaped grounds, a pocket park, and a trail leading into the open space. Located in walking distance to Exeter's quaint downtown, offering renowned restaurants and boutique shopping. A pedestrian path to Portsmouth Avenue puts everyday errands, shopping, and dining just steps away. Enjoy low-maintenance living at Lilac Place and set up your tour today! Move-in ready units available.

Listed by Grant Parham and Susan Green of Green & Company

$
$
%
$/month over payments
Federal 30-year interest rate: 7.24% last updated on Oct 29, 2026
* All Figures are estimates. Check with your bank or proposed mortgage company for actual interest rates.
This product uses the FRED® API but is not endorsed or certified by the Federal Reserve Bank of St. Louis.

Virtual TourSave FavoriteSchedule TourAsk A QuestionMore Details

34 Shorewood Estates Road Unity NH 03773

Unity, NH34 Shorewood Estates Road

Price$824,999

Est. Mortgage: $/month

Active With Contract

MLS Number 5089603

  • Residential Single Family
  • PricePerSqFt 357.45
  • Full Bath 1
  • Construction Existing
  • Bedrooms 3

A must see! Sellers motivated! A truly rare opportunity to own an upscale, architecturally designed contemporary home with south exposure in the highly desirable Crescent Lake community. Situated on approximately 2.3 acres, this pristinely maintained property offers stunning water views from every room and is located just 65 yards from full lake access, providing all the benefits of peaceful lakeside living without the burden of waterfront taxes and price. The home features an expansive great room with a soaring cathedral ceiling and a wall of windows that flood the space with natural light. The interior has been thoughtfully updated with newly painted walls and refinished hardwood floors. The modern kitchen is fully equipped with granite countertops, a breakfast island, and new top-of-the-line stainless appliances. The first floor includes a luxurious master suite with a tiled bathroom and walk-in closet, along with two additional bedrooms and a second tiled bathroom on the upper floor. The lower level offers a laundry room, an additional bathroom, and a versatile bonus space with a separate entrance (ideal for a rental unit, guest, or home office) leading to an outdoor hot tub, a gabled shed, and a two-car attached garage. A whole-house generator, water treatment system, and multi-zone heating provide true peace of mind. Outside, the property boasts a large, newly stained deck and meticulously landscaped grounds. This home is a premier four-season destination, whether you are interested in spectacular autumn foliage, skiing at nearby Mt. Sunapee (just 20 minutes away), or accessing local snowmobile and cross-country trails. Crescent Lake itself is a 118-acre retreat known for its clear water and abundant fish populations, perfect for summer water-skiing and tubing. This is your chance to secure an exceptional New Hampshire retreat that perfectly balances nature with proximity to local amenities. A quick close is possible!

Listed by Marie Lovell of Coldwell Banker LIFESTYLES - Sunapee

$
$
%
$/month over payments
Federal 30-year interest rate: 7.24% last updated on Oct 29, 2026
* All Figures are estimates. Check with your bank or proposed mortgage company for actual interest rates.
This product uses the FRED® API but is not endorsed or certified by the Federal Reserve Bank of St. Louis.

Virtual TourSave FavoriteSchedule TourAsk A QuestionMore Details

10 Mountain Laurels Drive Nashua NH 03062

MLS Number 5115992

  • Condo
  • PricePerSqFt 318.37
  • Square Feet 2,591
  • Bedrooms 2
  • New Contruction Existing

Penthouse Living at Sky Meadow. Experience elevated living in this exceptional Sky Meadow penthouse, where sophisticated interiors, soaring ceilings, and an enviable country club setting create a truly distinctive offering. Positioned to capture western-facing views across the first fairway and green toward the distant Wachusett and Monadnock Mountains, the residence offers spectacular sunsets that transform the landscape into a breathtaking daily backdrop. Inside, beautiful oak hardwood flooring and a welcoming living room fireplace establish an atmosphere of warmth and understated elegance. Two private outdoor balcony and patio areas extend the living space, providing inviting settings for morning coffee, evening relaxation, and entertaining against the scenic surroundings. The thoughtfully designed layout features two bedrooms, two baths, and a versatile office or guest space. The primary suite offers a private retreat, complete with its own fireplace, a luxurious en-suite bath, and a spacious walk-in closet with built-in cabinetry. Every detail contributes to a comfortable yet refined lifestyle. Beyond the residence, Sky Meadow offers an appealing country club experience with an impressive selection of amenities. Enjoy Prime Steakhouse, the Oak Room Pub and Grotto, outdoor patio dining, a swimming pool, golf simulators, bowling, and year-round social activities. The championship golf course and vibrant club atmosphere provide opportunities for recreation and connection in every season. Conveniently located near Nashua's premier shopping, dining, and everyday conveniences, with access to the greater Boston area, this remarkable penthouse combines privacy, lifestyle, and location. A rare opportunity to enjoy the best of Sky Meadow living, where elegant interiors meet the timeless appeal of golf course surroundings and New England sunsets. Country club membership is separate. Very easy to show.

Listed by Kenneth Leva of Gibson Sotheby's International Realty

$
$
%
$/month over payments
Federal 30-year interest rate: 7.24% last updated on Oct 29, 2026
* All Figures are estimates. Check with your bank or proposed mortgage company for actual interest rates.
This product uses the FRED® API but is not endorsed or certified by the Federal Reserve Bank of St. Louis.

Virtual TourSave FavoriteSchedule TourAsk A QuestionMore Details

153 Carter Hill Road Concord NH 03301

Concord, NH153 Carter Hill Road

Price$824,900

Est. Mortgage: $/month

MLS Number 5115654

  • Residential Single Family
  • PricePerSqFt 271.8
  • Full Bath 1
  • Address 153 Carter Hill Road
  • Construction Existing

Set on 2.75 picturesque acres along scenic Carter Hill Road, the location is every bit as impressive as the home itself. With nearby apple orchards, rolling countryside, wildlife, and nearby mountain views, you'll experience the natural beauty that makes this area so special and only a short distance to all that the vibrant city of Concord offers. This newly renovated home is not simply "updated." It is a carefully crafted transformation driven by vision, quality workmanship, and pride resulting in a uniquely designed, turnkey residence that truly lives like a brand-new home. This goes far beyond a beautiful new kitchen and all new bathrooms. Every room has been renovated and nearly all areas were completely rebuilt adding new insulation, drywall, all new flooring, windows, new FHW heating, plus 5 dual mini splits for cooling & supplemental heat. New vinyl exterior, roof, deck and walkway all creating peace of mind for years to come. Far from a cookie-cutter floor plan, this home features generously sized rooms, loads of natural light and versatile spaces tailored to today's lifestyle. A spacious and functional kitchen serves as the heart of the home, seamlessly opening to a unique gathering space that offers versatility. This welcoming space can easily accommodate a large dining table or can be arranged as a casual breakfast area with cozy seating to enjoy the warmth of the woodstove. From here, the space transitions effortlessly into the step-down family room, creating an open and inviting flow. A first-floor bedroom ensuite bath provides an ideal option for guests, multi-generational living, or a second primary suite. There is also 1st floor office /den. The second floor primary bedroom features a 3/4 bath and walk in closet. Additionally there are 2 more bedrooms and a full bath. All exceptional space combining timeless New England appeal completely updated and turnkey, this is a place you'll be proud to call home. Open House 10/31 11:00-1:00

Listed by Diana Lagasse of Coldwell Banker Realty Bedford NH

$
$
%
$/month over payments
Federal 30-year interest rate: 7.24% last updated on Oct 29, 2026
* All Figures are estimates. Check with your bank or proposed mortgage company for actual interest rates.
This product uses the FRED® API but is not endorsed or certified by the Federal Reserve Bank of St. Louis.

Save FavoriteSchedule TourAsk A QuestionMore Details

224 Cottage Road Weare NH 03281-0000

Weare, NH224 Cottage Road

Price$824,900

Est. Mortgage: $/month

MLS Number 5112144

  • Residential Single Family
  • PricePerSqFt 623.04
  • Full Bath 1
  • Address 224 Cottage Road
  • Construction Existing

NEW price. Exclusive waterfront locations like this are truly rare. Nestled along the gentle shoreline of 268-acre Lake Horace (Weare Reservoir), this inviting 3-bedroom, 2-bath ranch offers year-round lakeside living in one of the most tranquil settings in Weare. Tucked into a quiet cove, the property delivers exceptional privacy, enhanced by more than 100 acres of conserved forest as your back neighbor a natural sanctuary shared only with wildlife, kayakers, and the peaceful rhythm of the lake. Step outside to your private dock, perfectly suited for a sailboat, motorboat, jet ski, or simply lounging by the water. A lakeside patio and upper deck provide stunning vantage points to enjoy every season from summer sunsets to crisp autumn mornings and serene winter views. Inside, warm pine finishes and an efficient propane stove create a grounded, cozy atmosphere. The spacious primary bedroom suite features a double-sink vanity and a large step-in tile shower. Two additional bedrooms and a ¾ bath offer flexible space for guests. Home has a 2-bedroom septic design. The galley-style kitchen opens to a generous multi-use area ideal for dining and additional living space. A dedicated laundry room and plentiful storage add convenience throughout the home. An added bonus is the guest bunk house, perfect as a sleeping space, office, studio, or lakeside retreat. Open House SUNDAY NOV 1 10-NOON

Listed by Deborah Smith of LAER Realty Partners/Goffstown

$
$
%
$/month over payments
Federal 30-year interest rate: 7.24% last updated on Oct 29, 2026
* All Figures are estimates. Check with your bank or proposed mortgage company for actual interest rates.
This product uses the FRED® API but is not endorsed or certified by the Federal Reserve Bank of St. Louis.

Save FavoriteSchedule TourAsk A QuestionMore Details

132 Clement Road Pelham NH 03076

Pelham, NH132 Clement Road

Price$824,900

Est. Mortgage: $/month

Pending

MLS Number 5104823

  • Residential Single Family
  • PricePerSqFt 336.97
  • Full Bath 2
  • Address 132 Clement Road
  • Construction Existing

Welcome to the Hawk Ridge Neighborhood. An exciting opportunity awaits the 2026 House Hunter! This Oversized Colonial is eager to serve it's next owner with a spacious floor plan that has been called an “Entertainer's Dream Come True”. Several upgrades include Granite Tops, SS Appliances, Kitchen Island, Cathedral/Vaulted Ceilings, Gas Fireplace, Hardwood Floors, Central A/C, Wainscoting, Recessed Lighting, First Level Laundry nook, Walk-In Pantry and lots of Storage Space. This home also features a Primary Bedroom retreat, complete with ensuite bathroom and walk-in closet, Formal Dining Room, Den, Home Office, Walk-Up Attic, Semi-Fenced Lot, Finished Basement with Slider, and proximity to scenic Long Pond and Pelham Veterans Memorial Park. Plus, there's more you'll enjoy discovering. Be a part of the Pelham Promise…A sought after town with a strong focus on community, history and tradition.

Listed by Matt Milonopoulos of Re/Max Innovative Properties - Windham

$
$
%
$/month over payments
Federal 30-year interest rate: 7.24% last updated on Oct 29, 2026
* All Figures are estimates. Check with your bank or proposed mortgage company for actual interest rates.
This product uses the FRED® API but is not endorsed or certified by the Federal Reserve Bank of St. Louis.

Virtual TourSave FavoriteSchedule TourAsk A QuestionMore Details

2 Barnes Drive Stratham NH 03885

Stratham, NH2 Barnes Drive

Price$824,900

Est. Mortgage: $/month

Active With Contract

MLS Number 5112012

  • Residential Single Family
  • PricePerSqFt 331.02
  • Full Bath 2
  • Address 2 Barnes Drive
  • Construction Existing

Welcome to 2 Barnes Drive in Stratham, NH, a beautifully designed contemporary home offering the perfect blend of space, comfort, and lifestyle. With approximately 3,672 square feet of living space, 3 bedrooms, 2.5 baths, and a flexible floor plan, this home provides room to live, work, and entertain with ease. Step inside to find soaring ceilings, abundant natural light, and thoughtfully designed living spaces throughout. The kitchen is the heart of the home, featuring quartz countertops, stainless steel appliances, soft-close cabinetry, and a stylish backsplash. It flows seamlessly into the dining and family room areas, creating an inviting open-concept layout ideal for everyday living and gatherings. A separate living room with fireplace offers a cozy retreat, while a private office or den with French doors provides the perfect work-from-home space. The first-floor primary suite offers comfort and convenience with a spa-like bath and custom closet system. Upstairs, you'll find two generously sized bedrooms and a full bath. The finished lower level offers additional flexible space with multiple finished areas, a pellet stove, and excellent storage, making it ideal for a media room, gym, playroom, or hobby space. Outdoor living is just as impressive. Enjoy the screened-in porch, spacious deck, and backyard designed for relaxation and fun. The above-ground pool creates the perfect setting for summer enjoyment, while the hot tub offers a private place to unwind year-round. Whether you're hosting guests or enjoying a quiet evening at home, this property offers a backyard experience that truly stands out. Set on approximately .67 acres with a 2-car garage, 2 Barnes Drive offers a wonderful combination of indoor comfort and outdoor enjoyment in a desirable Stratham location. OPEN HOUSE SUNDAY 10/18 FROM 10AM - NOON.

Listed by Danica Billado of KW Coastal and Lakes & Mountains Realty

$
$
%
$/month over payments
Federal 30-year interest rate: 7.24% last updated on Oct 29, 2026
* All Figures are estimates. Check with your bank or proposed mortgage company for actual interest rates.
This product uses the FRED® API but is not endorsed or certified by the Federal Reserve Bank of St. Louis.

Virtual TourSave FavoriteSchedule TourAsk A QuestionMore Details

13 Austin Road Fairfax VT 05454

Fairfax, VT13 Austin Road

Price$824,900

Est. Mortgage: $/month

Active With Contract

MLS Number 5107757

  • Residential Single Family
  • PricePerSqFt 211.51
  • Full Bath 1
  • Address 13 Austin Road
  • Construction Existing

Meticulously maintained and brimming with charm, this fully renovated Fairfax estate invites you to embrace elevated country living. Set on 5.33 beautifully landscaped acres, this immaculate 4 bedroom, 4 bath home offers 3,900 square feet of thoughtfully designed living space wrapped in handsome cedar siding. Step inside to an open, light-filled layout anchored by two wood-burning fireplaces and a stunning sunroom crowned with vaulted ceilings. The primary bedroom includes a walk-in closet and an ensuite bathroom with a newly remodeled shower. Exotic hardwood floors add luxury to the entire upstairs living area. A spacious home office with high-speed internet makes remote work effortless, while the first-floor in-law apartment complete with its own entrance, private patio, and pergola provides ideal space for guests, multi-generational living, or rental income. Outdoors, the property truly enchants. Wander past perennial gardens brimming with irises, lilacs, peonies, and hostas, or gather fresh fruit from apple, rhubarb, crabapple, cherry, and blueberry plantings. A screened gazebo overlooks a gentle brook and tranquil pond, where wildlife visits and quiet moments abound. Equestrian enthusiasts will love the three-stall horse barn, featuring a tack room, loft, water, and electric. An attached 2-car garage adds everyday convenience to this exceptional home, while a separate shed provides additional storage space.

Listed by Jason Saphire of www.HomeZu.com

$
$
%
$/month over payments
Federal 30-year interest rate: 7.24% last updated on Oct 29, 2026
* All Figures are estimates. Check with your bank or proposed mortgage company for actual interest rates.
This product uses the FRED® API but is not endorsed or certified by the Federal Reserve Bank of St. Louis.

Save FavoriteSchedule TourAsk A QuestionMore Details
3209 German Flats Road Warren VT 05674
Active With Contract

MLS Number 5054041

  • Condo
  • PricePerSqFt 440.91
  • Square Feet 1,870
  • Bedrooms 3
  • New Contruction Existing

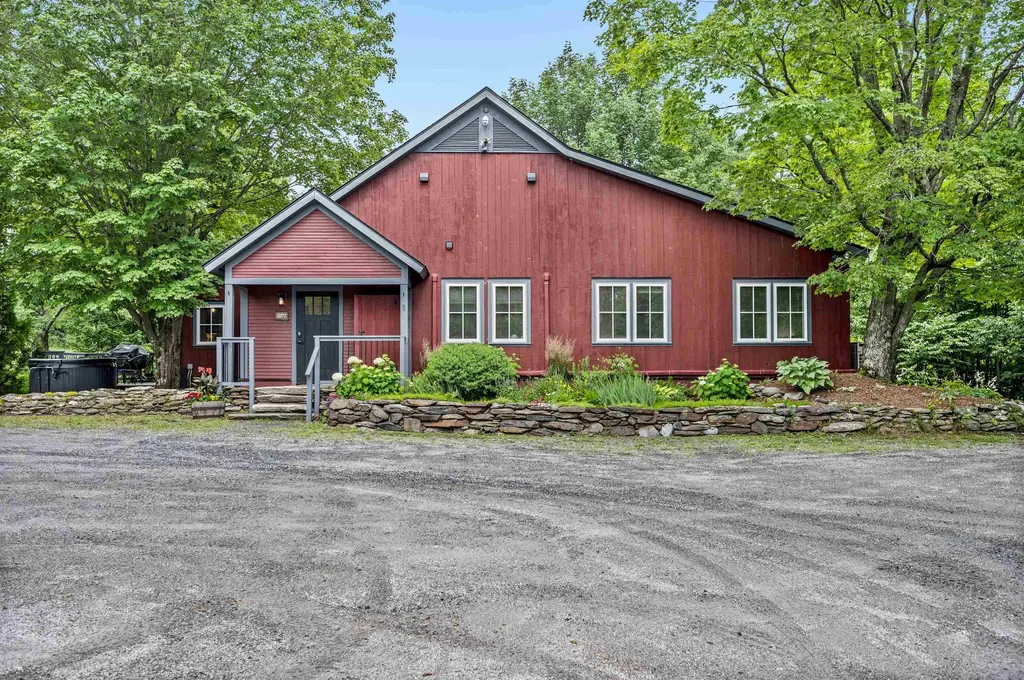
Transport yourself to a piece of history within this enchanting condo, reminiscent of the barn's illustrious past. Formerly the location of the renowned Common Man restaurant, and prior to that Orsini's Restaurant, this extraordinary property has undergone a million-dollar renovation to transform into a haven of relaxation and adventure. Nestled between the majestic peaks of Lincoln Peak and Mount Ellen, with the famed Mad River Glen just a stone's throw away. You need to walk up just 2 steps to this unit, and then enjoy the convenience of one-level living. Upon entry, experience the privacy of a separate, keyless access, ensuring a tranquil retreat. As summers grow warmer, relish in the comfort of air conditioning. The cozy electric fireplace invites intimate gatherings on crisp evenings, preserving the barn's rustic charm. A mudroom thoughtfully accommodates outdoor gear. The open floor plan seamlessly combines a modern kitchen, dining area, and living space. Adjacent is a dedicated TV den, complete with a sleeper sofa and a generous 55" smart TV. Each of the three bedrooms is also equipped with a smart television. The primary bedroom offers a king-size bed and ensuite bathroom, the second bedroom has a queen bed with a bathroom across the hall, and the third bedroom has two twins that can also be pushed together to make a king bed. Across the hall is a third bathroom, and laundry room. Outside you will find a hot tub, BBQ grill, and outdoor dining area.

Listed by Erik Reisner of Mad River Valley Real Estate

$
$
%
$/month over payments
Federal 30-year interest rate: 7.24% last updated on Oct 29, 2026
* All Figures are estimates. Check with your bank or proposed mortgage company for actual interest rates.
This product uses the FRED® API but is not endorsed or certified by the Federal Reserve Bank of St. Louis.

Virtual TourSave FavoriteSchedule TourAsk A QuestionMore Details

Broker Reciprocity 

Copyright 2026 PrimeMLS, Inc. All rights reserved. This information is deemed reliable, but not guaranteed. The data relating to real estate displayed on this display comes in part from the IDX Program of PrimeMLS. The information being provided is for consumers’ personal, non-commercial use and may not be used for any purpose other than to identify prospective properties consumers may be interested in purchasing. Data last updated November 3, 2026 5:08 AM EST
