
SIGN UP or LOG IN 's Account

Log in to see your saved listings or edit your searches:

No account? Sign up now to save searches, listings, and get tailored listing notifications. It's free, opt-out anytime.

Find Your New Home

Sign Up Today!

Get fresh listings via email, save your favorite listings, match with similar properties, and unlock additional property info.

Create Your Account

Do not fill in this field:

Already have an account? Log in

and narrow your search. If you have fewer than 200 results, you can save your search.

Andover VT Mobile Real Estate

r=2905-2916
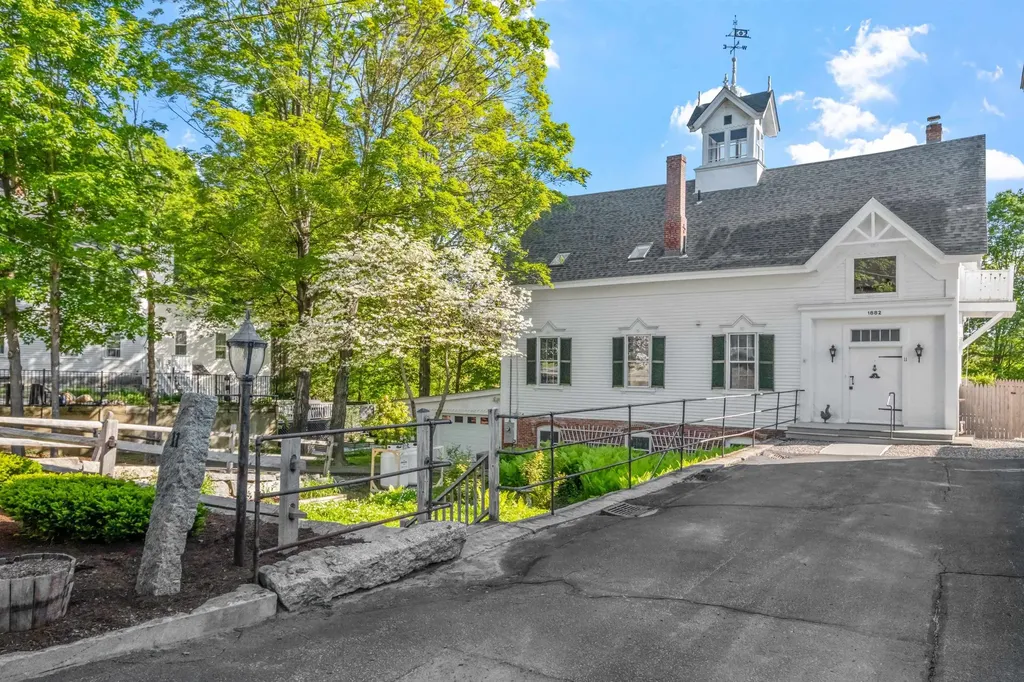
11 Highland Street Meredith NH 03253

Meredith, NH11 Highland Street

Price$799,000

Est. Mortgage: $/month

MLS Number 5088167

  • Residential Single Family
  • PricePerSqFt 301.51
  • Full Bath 1
  • Address 11 Highland Street
  • Construction Existing

Built in 1881 by textile magnate Samuel Hodgson as a private carriage barn and stable, this rare property was thoughtfully transformed in the late 1970s by the Beede family into a warm, character-rich residence. While updated for modern living, it retains its architectural soul, from the original granite and brick foundation and wide plank floors to soaring ceilings and period details like diagonal gable brackets, decorative medallions, and a roof ventilator crowned by Hodgson's original “H” weathervane. Inside, a flexible layout awaits: the former hayloft now offers three bedrooms, a full bath, and a quiet sitting area, while the main level-once home to horses-welcomes you into a bright, open living and dining space with windows framing views of Meredith Bay. A cozy guest suite occupies the reimagined tack room. Below, the walkout basement still reveals the original stables, with 10-foot ceilings, large windows, and rare lake views. Moments from the Lake Winnipesaukee boat ramp and the heart of Meredith's vibrant village, this home includes a view easement, attached garage, and the option to purchase the adjacent historic residence at 12 Highland Street. Together, they form The Beede Estate on Granite Hill-a truly unique in-town compound. Whether enjoyed on its own or as part of a larger legacy property, 11 Highland Street is a home with history, heart, and an unmatched sense of place.

Listed by Brie Stephens of Compass New England,LLC

$
$
%
$/month over payments
Federal 30-year interest rate: 7.24% last updated on Oct 29, 2026
* All Figures are estimates. Check with your bank or proposed mortgage company for actual interest rates.
This product uses the FRED® API but is not endorsed or certified by the Federal Reserve Bank of St. Louis.

Virtual TourSave FavoriteSchedule TourAsk A QuestionMore Details

42 Blackberry Lane Jamaica VT 05343

Jamaica, VT42 Blackberry Lane

Price$799,000

Est. Mortgage: $/month

MLS Number 5093492

  • Residential Single Family
  • PricePerSqFt 208.07
  • Full Bath 2
  • Address 42 Blackberry Lane
  • Construction Existing

Only 8 miles from Stratton Mountain, this extra-large expanded farmhouse provides ample space, quiet, and tons of classic Vermont charm. Set in a lush garden landscape surrounded by meadows, a stone wall, perennial gardens, an apple orchard, a barn, & multiple outbuildings, the home feels like old Vermont while being close to major amenities. The original home is from the 19th century but contains a new addition from the 21st allowing you & your family to have space. The home has high ceilings, hand-hewn beams, classic woodwork, a wood-burning stove, and walls of windows that bring in warmth & light. The addition includes a grand primary suite with soaring ceilings, views over the land, walk-in closet, large tiled bathroom with a tiled shower, powerful jet tub, and double vanity. With 5 total bedrooms, 4.5 baths, 2 living spaces, and 3 bonus rooms, there is space to host or work from this 3,840SqFt home. The expansive kitchen contains large countertops with space for seating as well as a window covered breakfast nook. The butler's pantry, complete with a wet bar, makes entertaining easy. Sit by the stove while snow falls across the pasture and enjoy your snow-globe like winter scene, complete with a great sledding hill right outside. On warm days, open the sliders to the brick patio, or to the back deck to grill, pick berries in the garden, walk the orchard trail, or watch the leaves change during the seasons. The home is located near the town of Manchester, ski mountains (Stratton, Bromley, and Mount Snow), excellent golf courses, & local renowned dining at Honeypie, River & Rye and Solo Farm & Table within easy reach. Bradley International Airport is 2 hours away, Boston is 3, and New York City is 4. This is a home you can enjoy now. One whose location, scale, and enchanting views provide the foundation to create your dream oasis. You deserve to enjoy the Vermont life you have been dreaming of, and make this home and timeless setting part of your family's legacy.

Listed by Cheyanne Pugliese of The Haven Group

$
$
%
$/month over payments
Federal 30-year interest rate: 7.24% last updated on Oct 29, 2026
* All Figures are estimates. Check with your bank or proposed mortgage company for actual interest rates.
This product uses the FRED® API but is not endorsed or certified by the Federal Reserve Bank of St. Louis.

Virtual TourSave FavoriteSchedule TourAsk A QuestionMore Details

11 Orange Street Farmington NH 03835

Farmington, NH11 Orange Street

Price$799,000

Est. Mortgage: $/month

MLS Number 5110747

  • Multifamily
  • PricePerSqFt 246
  • Address 11 Orange Street
  • Units 5
  • Bathroom 5

Excellent investment opportunity in Farmington! This 5-unit multifamily property offers a desirable mix of three 1-bedroom units and two 2-bedroom units, generating $96,480 in annual gross income with reported operating expenses of $18,890 and net income of $77,590. Current scheduled rents total $8,040 per month. The property offers approximately 3,248 square feet of finished living area on a 0.22-acre city lot. Convenient public water and sewer, propane forced-air heat, paved driveway, and vinyl siding help make this a straightforward addition to an investment portfolio. Located on a public-maintained road with approximately 170 feet of road frontage. Whether you're looking to expand an existing portfolio or acquire a substantial income-producing property, 11 Orange Street offers five units under one roof with established rental income from day one.

Listed by Scott Forte of Century 21 North East

$
$
%
$/month over payments
Federal 30-year interest rate: 7.24% last updated on Oct 29, 2026
* All Figures are estimates. Check with your bank or proposed mortgage company for actual interest rates.
This product uses the FRED® API but is not endorsed or certified by the Federal Reserve Bank of St. Louis.

Save FavoriteSchedule TourAsk A QuestionMore Details

17-19 Federal Street Keene NH 03431

MLS Number 5109854

  • Commercial
  • PricePerSqFt 80.06
  • Address 17-19 Federal Street
  • Year Built 1900
  • Square Feet 9,980

DOWNTOWN KEENE INVESTMENT & DEVELOPMENT OPPORTUNITY Discover an exceptional investment and development opportunity in the heart of downtown Keene, New Hampshire-a vibrant cultural, commercial, and community hub serving the greater Monadnock Region. The offering includes 17-19 Federal Street, a substantial approximately 9,000-square-foot retail and office building with tremendous potential for creative redevelopment and adaptive reuse. With its downtown location, existing commercial footprint, and flexible configuration, the property presents an exciting opportunity to reimagine the building as a dynamic co-living and co-working destination. The concept offers the potential to blend living, working, and community in a manner that reflects the evolving character of downtown Keene. The property's location is particularly compelling within the broader vision for Keene's emerging Arts and Culture Corridor, which emphasizes the revitalization and adaptive reuse of existing buildings to support artists, cultural programming, housing, and creative enterprise. Nearby redevelopment concepts-including artist housing, studios, galleries, and performance venues-underscore the potential for a more vibrant, interconnected downtown environment. Whether envisioned as a residential and commercial conversion, a creative co-living and workspace, or another innovative mixed-use concept, 17-19 Federal Street offers an opportunity to participate in the continued evolution of downtown Keene while unlocking the potential of an existing commercial asset. Bring your vision to downtown Keene. Explore the possibilities at 17-19 Federal Street. Prospective purchasers are encouraged to conduct their own due diligence regarding zoning, permitted uses, building code requirements, residential conversion feasibility, and all necessary approvals.

Listed by Alexa Thayer of Four Seasons Sotheby's International Realty

$
$
%
$/month over payments
Federal 30-year interest rate: 7.24% last updated on Oct 29, 2026
* All Figures are estimates. Check with your bank or proposed mortgage company for actual interest rates.
This product uses the FRED® API but is not endorsed or certified by the Federal Reserve Bank of St. Louis.

Save FavoriteSchedule TourAsk A QuestionMore Details

76 Salisbury Road Mont Vernon NH 03057

Mont Vernon, NH76 Salisbury Road

Price$799,000

Est. Mortgage: $/month

MLS Number 5112591

  • Residential Single Family
  • PricePerSqFt 377.42
  • Full Bath 2
  • Address 76 Salisbury Road
  • Construction Existing

Set on 19 private acres along scenic Salisbury Road, this expanded Cape offers a rare combination of privacy, character and convenience. Surrounded by woods and open land, the property provides a peaceful rural setting with room to enjoy the outdoors. The 2,117-square-foot home offers two bedrooms and three baths across two levels, with warm, inviting interiors accented by wide pine floors, pocket doors and classic details. The bright, updated kitchen features a large center island with a new four-burner gas cooktop and overhead exhaust, high-end appliances, generous cabinetry, a walk-in pantry and an adjoining dining area. A French door opens to a spacious deck overlooking the yard. The dining room with crown molding, connects to both the three-season heated sunroom and the fireplaced living room, creating an easy flow for everyday living and entertaining. A separate library offers a quiet retreat and flexible space for a home office or TV den. Upstairs, the primary suite encompasses the entire second floor and includes a walk-in closet, additional wall closets and a full bath with a clawfoot soaking tub. A first-floor bedroom is conveniently located near another full bath and the laundry room. A whole house generator provides peace of mind. Outside, a large, fenced yard provides plenty of usable space for pets, play and gardening, while the surrounding acreage invites walking, snowshoeing and exploring right at home. A pond, two-stall barn, potting shed and open area suitable for pasture add to the property's versatility and rural appeal. The property offers convenient access to Route 13 and the nearby communities of Milford and Amherst, with Manchester and Manchester-Boston Regional Airport within easy reach. Boston and Logan International Airport are approximately an hour away, making it possible to enjoy a quiet country lifestyle without feeling disconnected. The property is located within the Mont Vernon and Souhegan Cooperative school districts.

Listed by Sam Howard of LandVest,Inc./New Hampshire

$
$
%
$/month over payments
Federal 30-year interest rate: 7.24% last updated on Oct 29, 2026
* All Figures are estimates. Check with your bank or proposed mortgage company for actual interest rates.
This product uses the FRED® API but is not endorsed or certified by the Federal Reserve Bank of St. Louis.

Virtual TourSave FavoriteSchedule TourAsk A QuestionMore Details

46 Bald Hill Road Raymond NH 03077

Raymond, NH46 Bald Hill Road

Price$799,000

Est. Mortgage: $/month

Active With Contract

MLS Number 5109067

  • Residential Single Family
  • PricePerSqFt 265.27
  • Full Bath 2
  • Address 46 Bald Hill Road
  • Construction Existing

Welcome to 46 Bald Hill Road, a beautifully appointed Colonial set on 2.64 acres in Raymond, NH. Offering approximately 4,012 square feet of finished living space, this 4 bedroom, 2.5 bath home features a grand two story foyer, hardwood flooring, spacious living and dining areas, and a family room with a fireplace. The updated kitchen offers granite countertops, stainless steel appliances, custom cabinetry, center island, beverage refrigerator, microwave drawer, and recessed lighting. The primary suite includes a private bath and walk in closet. Additional highlights include a finished walkout basement, central air conditioning, two car garage, deck, patio, irrigation, and an in ground pool. The wooded lot provides a private outdoor setting with plenty of space for recreation and entertaining. Conveniently located with easy access to Route 101 and surrounding amenities.Buyer to do their due diligence. Saturday, 9/12 from 10:00 AM-12:00 PM & Sunday, 9/13 from 10:00 AM-12:00 PM.

Listed by Leah DeMelo of Team Zingales Realty LLC

$
$
%
$/month over payments
Federal 30-year interest rate: 7.24% last updated on Oct 29, 2026
* All Figures are estimates. Check with your bank or proposed mortgage company for actual interest rates.
This product uses the FRED® API but is not endorsed or certified by the Federal Reserve Bank of St. Louis.

Save FavoriteSchedule TourAsk A QuestionMore Details

265 Village Road Freedom NH 03836

Freedom, NH265 Village Road

Price$799,000

Est. Mortgage: $/month

MLS Number 5112724

  • Residential Single Family
  • PricePerSqFt 285.36
  • Full Bath 1
  • Address 265 Village Road
  • Construction Fixer

Come check out this unique opportunity in the low-tax town of Freedom! This spacious 5-bedroom, 3-bath home offers plenty of room to spread out, with two additional dens or offices, a large Rec room featuring a gas fireplace and high vaulted wood ceilings, and a light and bright kitchen with new butcher block countertops and new appliances. The kitchen opens to a dining area and a living room with a wood stove. The spacious primary bedroom features a private bath, with an additional bedroom also offering its own bath. Enjoy year-round swimming in the indoor in-ground pool, with a newer boiler and hot water heater. The outdoor wood furnace can also be connected to heat the pool, as it has in the past. But that's not all! The property includes a detached three-unit apartment building with two one-bedroom units and one two-bedroom unit, currently generating $2,850 per month in rental income. Live in the main home while the rental income helps offset your mortgage and operating expenses. Whether you're looking for a spacious home with income potential or an investment property with multiple revenue streams, this unique Freedom offering is worth a look! square footage for the home is about 2800 and for the rentals units is about 2500 total

Listed by Gerard Costantino of Costantino Real Estate LLC

$
$
%
$/month over payments
Federal 30-year interest rate: 7.24% last updated on Oct 29, 2026
* All Figures are estimates. Check with your bank or proposed mortgage company for actual interest rates.
This product uses the FRED® API but is not endorsed or certified by the Federal Reserve Bank of St. Louis.

Virtual TourSave FavoriteSchedule TourAsk A QuestionMore Details

265+267 Village Road Freedom NH 03836

Freedom, NH265+267 Village Road

Price$799,000

Est. Mortgage: $/month

MLS Number 5112732

  • Multifamily
  • PricePerSqFt 312.11
  • Address 265+267 Village Road
  • Units 3
  • Bathroom 3

Come check out this unique opportunity in the low-tax town of Freedom! This spacious 5-bedroom, 3-bath home offers plenty of room to spread out, with two additional dens or offices, a large living room featuring a gas fireplace and high vaulted wood ceilings, and a light and bright kitchen with new butcher block countertops and new appliances. The kitchen opens to a dining area and a cozy sitting room with a wood stove. The spacious primary bedroom features a private bath, with an additional bedroom also offering its own bath. Enjoy year-round swimming in the indoor in-ground pool, with a newer boiler and hot water heater. The outdoor wood furnace can also be connected to heat the pool, as it has in the past. But that's not all! The property includes a detached three-unit apartment building with two one-bedroom units and one two-bedroom unit, currently generating $2,850 per month in rental income. Live in the main home while the rental income helps offset your mortgage and operating expenses. Whether you're looking for a spacious home with income potential or an investment property with multiple revenue streams, this unique Freedom offering is worth a look! square footage for the home is about 2800 and for the rentals units is about 2500 total

Listed by Gerard Costantino of Costantino Real Estate LLC

$
$
%
$/month over payments
Federal 30-year interest rate: 7.24% last updated on Oct 29, 2026
* All Figures are estimates. Check with your bank or proposed mortgage company for actual interest rates.
This product uses the FRED® API but is not endorsed or certified by the Federal Reserve Bank of St. Louis.

Virtual TourSave FavoriteSchedule TourAsk A QuestionMore Details

69 High Street Walpole NH 03608

Walpole, NH69 High Street

Price$799,000

Est. Mortgage: $/month

MLS Number 5099295

  • Residential Single Family
  • PricePerSqFt 270.76
  • Full Bath 1
  • Address 69 High Street
  • Construction Existing

Perched near the top of High Street, this beautifully renovated property offers the rare convenience of village living, where the church bells mark the hour and fill the air with music at noon and 5 p.m. Since purchasing the home in 2022, the current owner has completed extensive renovations and thoughtful landscaping, creating an inviting retreat that blends timeless charm with modern comfort. The stunning new kitchen opens seamlessly into the light-filled living and dining area. A cathedral ceiling, soaring windows, and a fireplace create a warm and dramatic gathering space. The first floor also includes a comfortable bedroom, a full bath, and a cozy sitting room, offering flexible living options. An open staircase leads to the loft-style primary suite, complete with a full bath and accented by a beautiful antique stained-glass window. Outside, a spacious screened porch and expansive deck, shaded by a mature maple tree, provide the perfect setting to relax, entertain, and enjoy the peaceful surroundings. The walkout lower level includes a laundry and utility room, along with generous workspace and storage. A separate private entrance leads to a charming in-law or guest suite featuring a kitchenette and bath. This versatile space also lends itself perfectly to a home office, artist's studio, or private retreat. See SPIR for list of upgrades. Some furnished photos are virtually staged.

Listed by Heidi Bernier of Berkley & Veller Greenwood Country

$
$
%
$/month over payments
Federal 30-year interest rate: 7.24% last updated on Oct 29, 2026
* All Figures are estimates. Check with your bank or proposed mortgage company for actual interest rates.
This product uses the FRED® API but is not endorsed or certified by the Federal Reserve Bank of St. Louis.

Virtual TourSave FavoriteSchedule TourAsk A QuestionMore Details

290-292 Marble Island Road Colchester VT 05446
Pending

MLS Number 5112217

  • Multifamily
  • PricePerSqFt 287
  • Units 2
  • Bathroom 4
  • Acreage 0.53

Two units. Three levels of living. Endless possibilities. A rare opportunity to own a side-by-side duplex in one of Colchester’s desirable lake-area locations. Located on Marble Island Road, this property offers the flexibility of two homes in one, making it an attractive opportunity for both owner-occupants and investors. Each unit offers its own deep one-car garage, deck, green space, designated parking, and plenty of room to spread out, giving each side the feel and functionality of a single-family home. Whether you’re looking to owner-occupy one side while generating rental income from the other, add an income-producing property to your portfolio, or create a comfortable setup for extended or multigenerational living, this property offers flexibility while maintaining privacy and independence for each household. Unit 1-features a well-designed three-level layout with two bedrooms and one-and-a-half baths. The main level welcomes you with a spacious, sun-filled living room, a generous eat-in kitchen and dining area, and a half bath for added convenience. Upstairs, two spacious bedrooms share a full bath, including a generous primary bedroom with plenty of room to settle in. The lower level provides additional flexible space, laundry hookups, and storage. Unit 2-offers the same well-designed main and upper-level layout as Unit 1, but with three bedrooms and one-and-a-half baths. The finished lower level adds the third bedroom, along with additional flexible living space, laundry hookups, and storage. Outside, each unit enjoys its own deck, green space, designated parking, and deep one-car garage. Set on approximately half an acre, the property offers plenty of space to spread out and enjoy the outdoors, along with a small glimpse of the lake. In a sought-after lake-area location close to beaches, recreation, and all that Colchester has to offer, this is a property that gives you options.

Listed by Cam Tu Thai of Ridgeline Real Estate

$
$
%
$/month over payments
Federal 30-year interest rate: 7.24% last updated on Oct 29, 2026
* All Figures are estimates. Check with your bank or proposed mortgage company for actual interest rates.
This product uses the FRED® API but is not endorsed or certified by the Federal Reserve Bank of St. Louis.

Save FavoriteSchedule TourAsk A QuestionMore Details

208 Jarvis Road Weathersfield VT 05751-9700

Weathersfield, VT208 Jarvis Road

Price$799,000

Est. Mortgage: $/month

MLS Number 5104292

  • Residential Single Family
  • PricePerSqFt 339.71
  • Full Bath 2
  • Address 208 Jarvis Road
  • Construction Existing

Motivated Seller! This exceptional four-bedroom home encompasses 8.9 pristine acres. The residence features light-filled, elegantly scaled principal rooms optimized for entertaining and daily living. There is a study/bedroom on the first floor with a three-quarter hall bath next to it. Upstairs, there are three bedrooms (one is being used as a study) and a generously scaled but cozy reading room. The grounds include meticulously curated perennial gardens, a landscaped pond and surrounding picnic area, a dedicated potting shed, and views of the surrounding mountain range. Positioned to afford optimal privacy, the property provides immediate proximity to the recreational corridors of Ascutney Mountain and Okemo Mountain, while maintaining efficient transit logistics via direct access to Interstate 91. This house is a beauty.

Listed by Jennifer Falvey of KW Vermont Woodstock

$
$
%
$/month over payments
Federal 30-year interest rate: 7.24% last updated on Oct 29, 2026
* All Figures are estimates. Check with your bank or proposed mortgage company for actual interest rates.
This product uses the FRED® API but is not endorsed or certified by the Federal Reserve Bank of St. Louis.

Virtual TourSave FavoriteSchedule TourAsk A QuestionMore Details

618 Old Turnpike Road Salisbury NH 03268

Salisbury, NH618 Old Turnpike Road

Price$799,000

Est. Mortgage: $/month

MLS Number 5094301

  • Residential Single Family
  • PricePerSqFt 196.41
  • Full Bath 1
  • Construction Existing
  • Bedrooms 4

For home seekers who appreciate the artistry and authenticity of early American homes, this extraordinary 1755 residence offers a rare opportunity to become the next steward of a true historic treasure. Set on 88 picturesque acres within historic Salisbury, New Hampshire, the home showcases remarkable period details that have endured for more than two and a half centuries. Original brick hearths, handcrafted wainscoting, and exposed timber framing stand as lasting testaments to the skill and craftsmanship of a bygone era. Rich with character and historical significance, the property evokes the charm and spirit of colonial New England while offering endless possibilities for restoration and preservation. Though in need of some updates and care, this is a rare chance to breathe new life into an authentic piece of history and create a legacy property to be cherished for generations to come. With its expansive acreage, historic setting, and irreplaceable architectural features, opportunities like this are increasingly hard to find. A BRAND NEW roof was completed in September of 2026!

Listed by Ty Morris of Coldwell Banker LIFESTYLES

$
$
%
$/month over payments
Federal 30-year interest rate: 7.24% last updated on Oct 29, 2026
* All Figures are estimates. Check with your bank or proposed mortgage company for actual interest rates.
This product uses the FRED® API but is not endorsed or certified by the Federal Reserve Bank of St. Louis.

Save FavoriteSchedule TourAsk A QuestionMore Details

Broker Reciprocity 

Copyright 2026 PrimeMLS, Inc. All rights reserved. This information is deemed reliable, but not guaranteed. The data relating to real estate displayed on this display comes in part from the IDX Program of PrimeMLS. The information being provided is for consumers’ personal, non-commercial use and may not be used for any purpose other than to identify prospective properties consumers may be interested in purchasing. Data last updated November 4, 2026 9:08 PM EST
